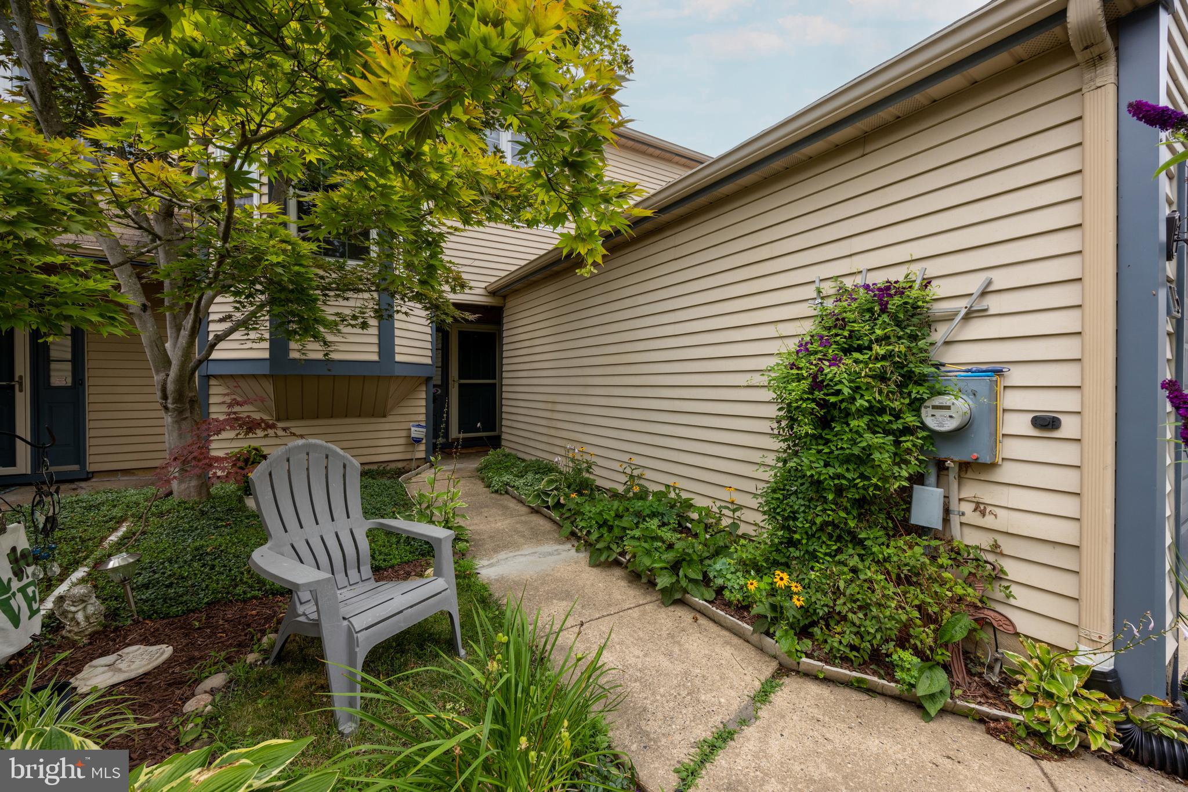
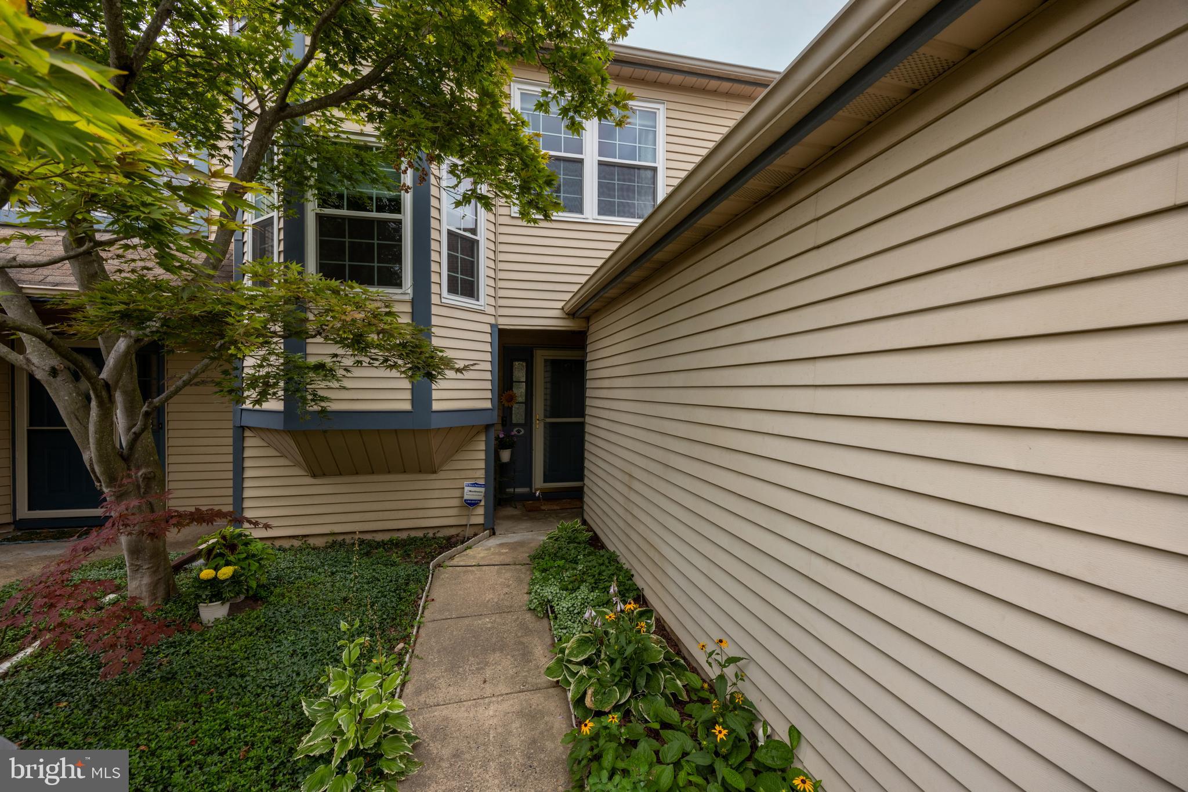
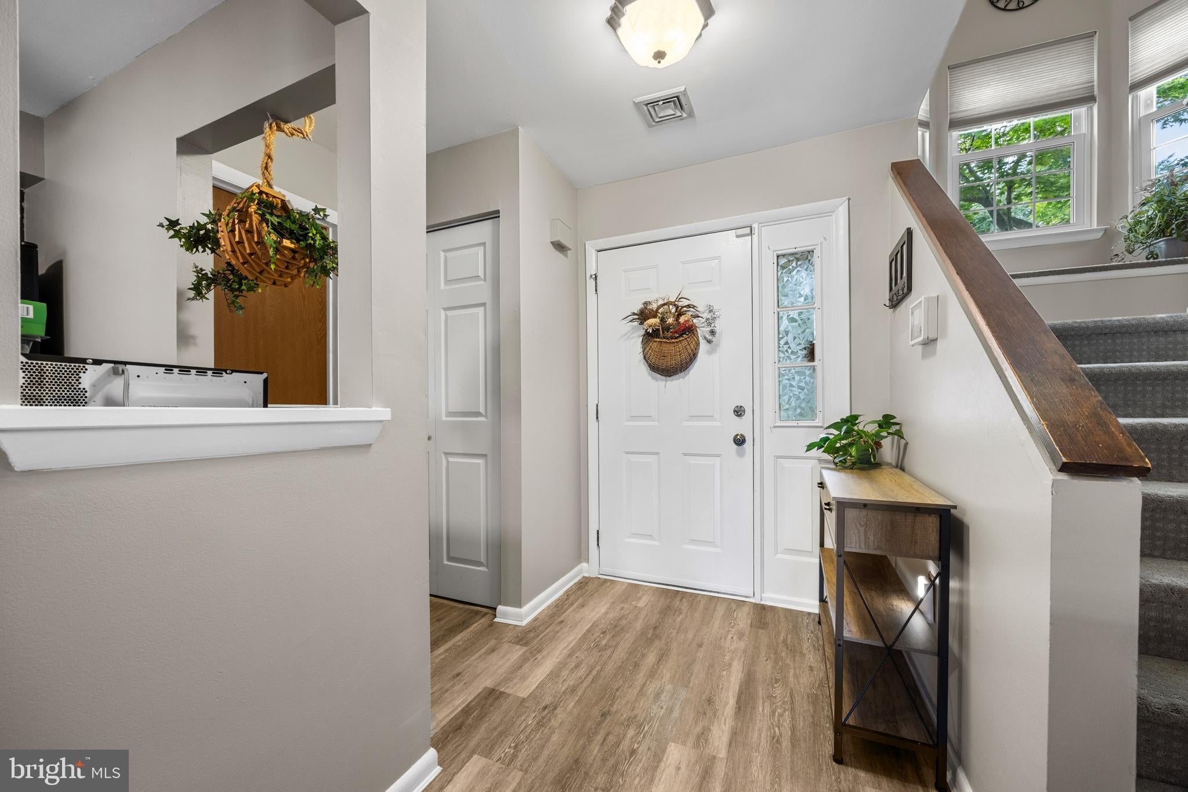
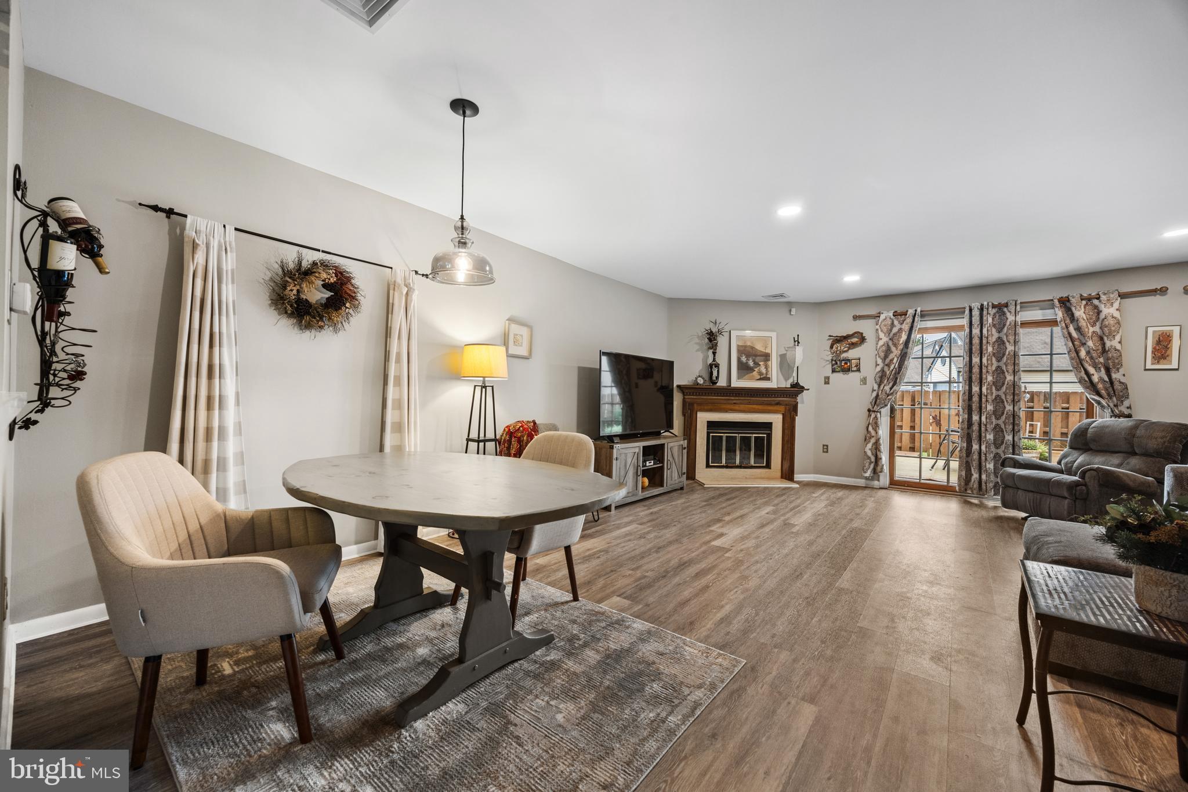
Welcome to 15 Willow Bend Drive, Hamilton, NJ—a beautifully maintained 3-bedroom, 2.5-bath townhouse nestled in the highly sought-after Ravenscroft community. Ideally located within the desirable Steinert High School district and close proximity to Veterans Park, this home offers the perfect combination of comfort and convenience. Step inside to a bright and inviting first floor where the spacious living and dining areas flow seamlessly together, enhanced by luxury vinyl plank flooring throughout. The open-concept layout is perfect for both everyday living and entertaining, featuring a cozy wood-burning fireplace and sliding doors leading to a fully fenced private backyard. Upstairs, the expansive primary suite offers a peaceful retreat with two closets and a private en-suite bathroom. Two additional generously sized bedrooms and a full hall bathroom provide plenty of space for family, guests, or a home office. The second-floor laundry room adds everyday convenience right where you need it most. Additional highlights include a one-car-attended garage with attic storage, providing ample room for parking and seasonal belongings. Enjoy all the benefits of living in the coveted Ravenscroft community with easy access to major highways, the Hamilton Train Station, shopping, dining, and recreational opportunities at nearby Veterans Park. Don’t forget to enjoy the pool, tennis courts, and playgrounds withing the community as well! Combining an unbeatable location with thoughtful features throughout, 15 Willow Bend Drive is ready to welcome you home. Schedule your private showing today and experience everything this exceptional home has to offer!
Save
Ask
Tour
Hide
Share
Listing Snapshot
Price
$419,900
Days On Site
59 Days
Bedrooms
3
Inside Area (SqFt)
1,508 sqft
Total Baths
3
Full Baths
2
Partial Baths
1
Lot Size
0.05 Acres
Year Built
1987
MLS® Number
NJME2080700
Status
Pending
Property Tax
$3,392
HOA/Condo/Coop Fees
$148 monthly
Sq Ft Source
Estimated
Friends & Family
React
Comment
Invite
No Comments Yet
Did you know? You can invite friends and family to your search. They can join your search, rate and discuss listings with you.
Recent Activity
2 weeks ago
Status changed to Pending
2 weeks ago
Listing updated with changes from the MLS®
a month ago
Price changed to $419,900
2 months ago
Listing first seen on site
General Features
Acres
0.05
Attached Garage
Yes
Cross Street
KUSER
Foundation
Slab
Garage
Yes
Garage Spaces
1
Levels
Two
Parking
Garage Door OpenerPrivateGarageAttached
Parking Spaces
1
Property Sub Type
Townhouse
Sewer
Public Sewer
Special Circumstances
Standard
SqFt Above
1508
SqFt Total
1508
Style
Other
Utilities
Cable Available
Water Source
Public
Zoning
RESID
Interior Features
Appliances
Electric Water HeaterDishwasher
Cooling
Central AirCeiling Fan(s)Electric
Fireplace
Yes
Fireplaces
1
Flooring
CarpetCeramic TileVinyl
Heating
ElectricForced AirHeat Pump
Interior
Eat-in KitchenCeiling Fan(s)
Laundry Features
Upper Level
Attic
Bedroom 1
Dimensions - 13 X 11
Bedroom 2
Dimensions - 11 X 9
Dining Room
Dimensions - 11 X 11Level - Main
Kitchen
Dimensions - 10 X 10Level - Main
Living Room
Dimensions - 21 X 15Level - Main
Primary Bedroom
Save
Ask
Tour
Hide
Share
Exterior Features
Construction Details
Aluminum Siding
Patio And Porch
Deck
Pool Features
Community
Roof
Shingle
Community Features
Association Amenities
Tennis Court(s)Clubhouse
Association Fee
$148.0
Association Fee Frequency
Monthly
Community Features
Pool
MLS Area
Hamilton Twp (21103)
School District
HAMILTON TOWNSHIP
Schools
School District
HAMILTON TOWNSHIP
Elementary School
ROBINSON
Middle School
Unknown
High School
STEINERT
Listing courtesy of Curran Group Real Estate Services



Did you know? You can invite friends and family to your search. They can join your search, rate and discuss listings with you.