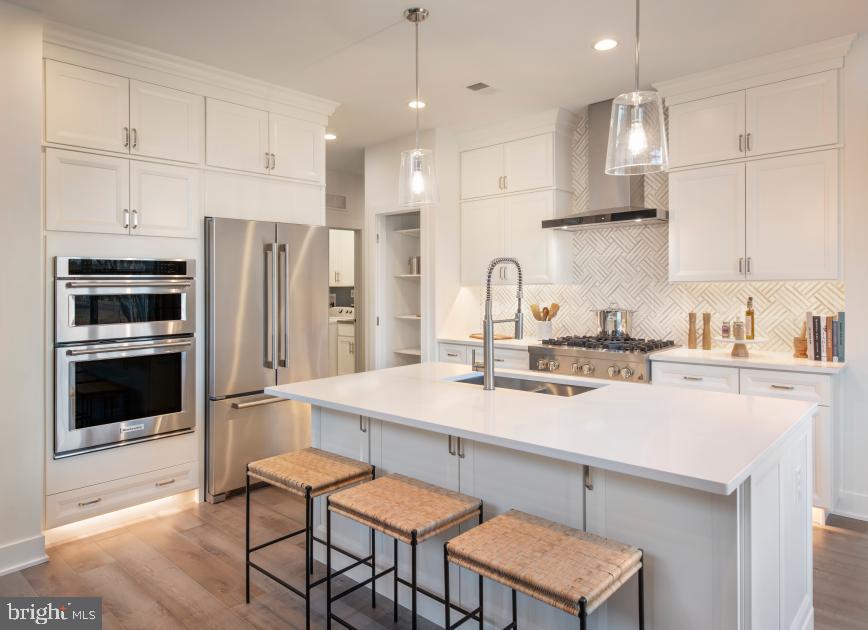
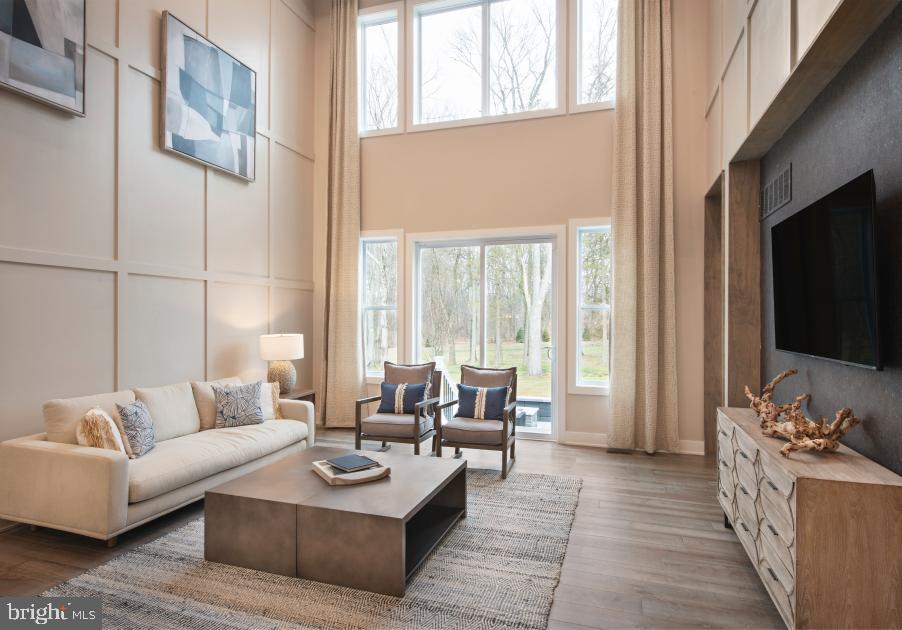
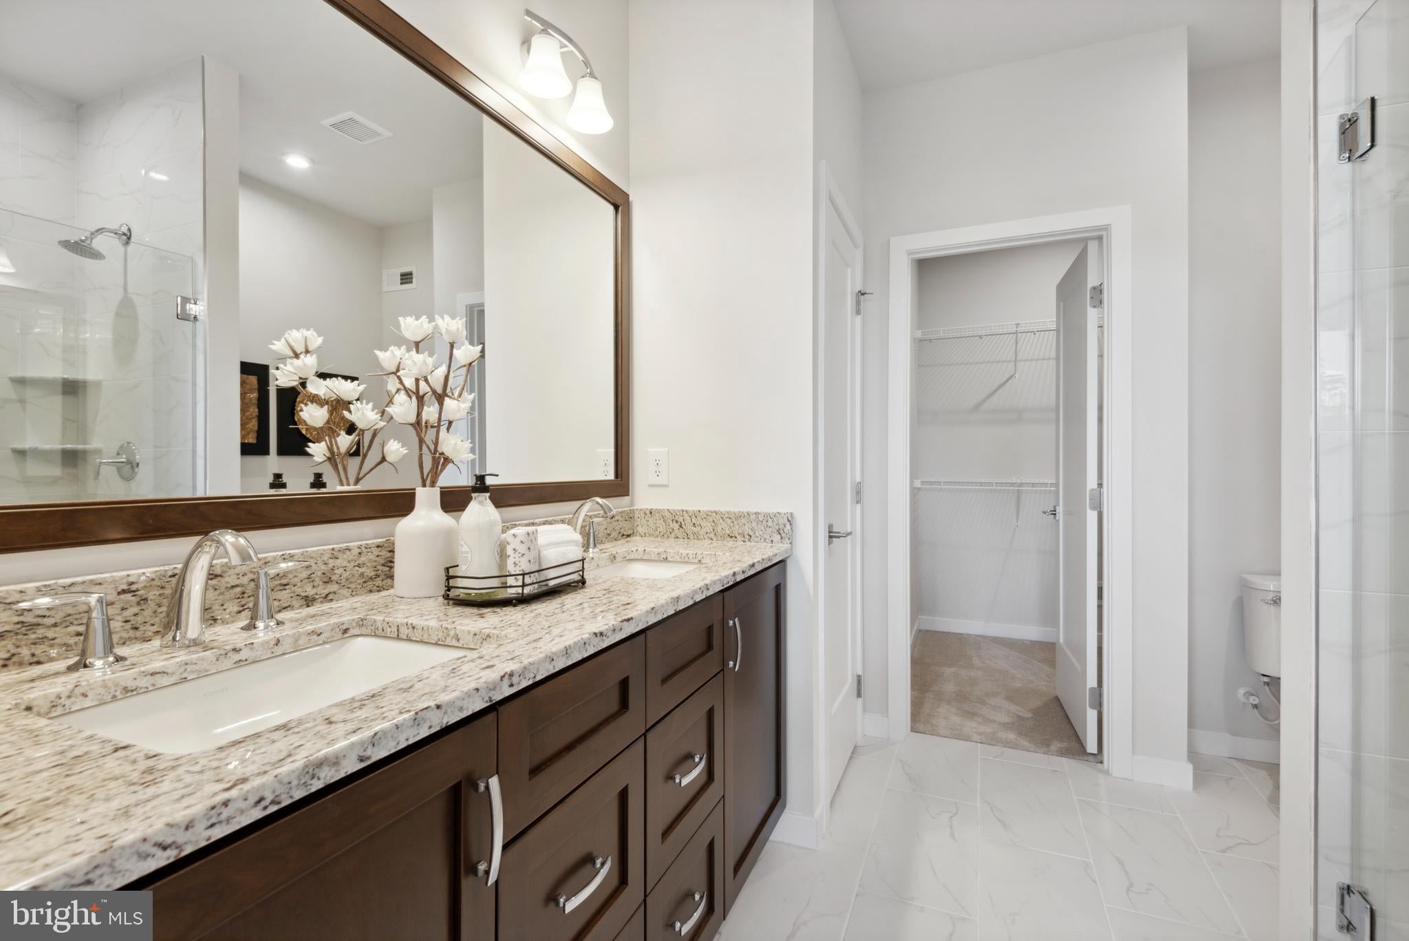
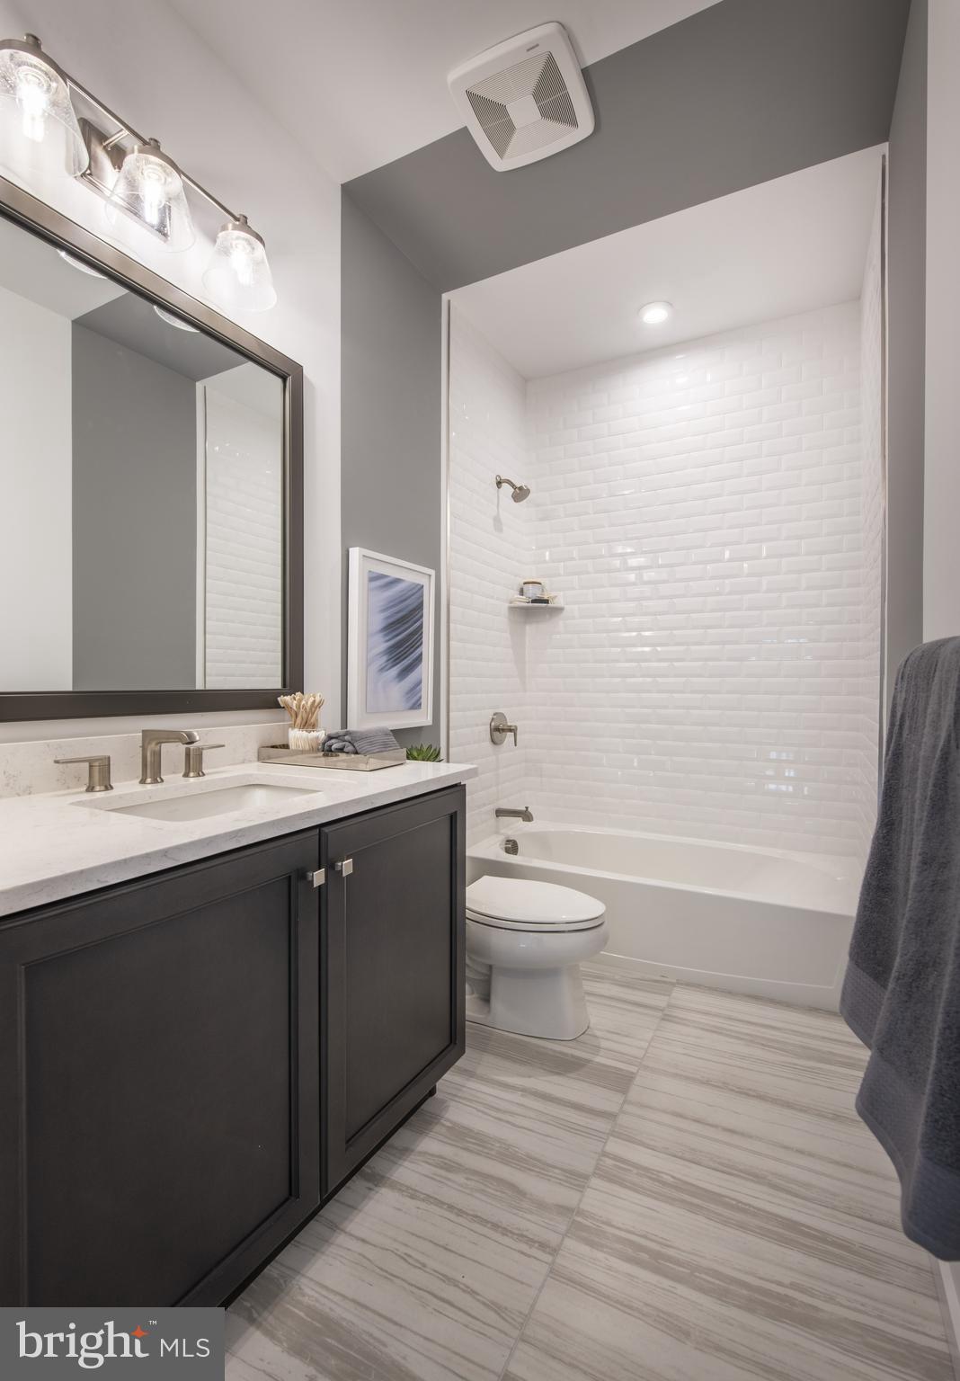
This beautiful Rosehayn Elite floorplan is perfectly crafted to fit your lifestyle. This end location home includes over 2,300 sq ft of main floor living plus a full unfinished basement with rough plumbing for a bath. Complementing the well-designed kitchen is a center island as well as plenty of counter space. The casual dining area is adjacent to the kitchen and provides a convenient and intimate setting. The great room boasts a gas fireplace for relaxing. A primary bedroom suite and spacious laundry room completes the first floor. The 2nd floor is equally exciting, with a spacious loft, 2 additional bedrooms each with their own bath and spacious walk in closets. This active adult community is everything you been waiting for: spacious and luxury floorplans, resort type amenities and low maintenance lifestyle including lawn care and snow removal. This home is currently under construction and will be complete just in time for the end of year holiday celebrations. Explore everything this exceptional home has to offer and schedule your appointment today!.
Save
Ask
Tour
Hide
Share
Listing Snapshot
Price
$699,000
Days On Site
81 Days
Bedrooms
3
Inside Area (SqFt)
2,304 sqft
Total Baths
4
Full Baths
3
Partial Baths
1
Lot Size
N/A
Year Built
2026
MLS® Number
NJME2080718
Status
Active
Property Tax
N/A
HOA/Condo/Coop Fees
$554 monthly
Sq Ft Source
Estimated
Friends & Family
React
Comment
Invite
No Comments Yet
Did you know? You can invite friends and family to your search. They can join your search, rate and discuss listings with you.
Recent Activity
a week ago
Price changed to $699,000
a week ago
Listing updated with changes from the MLS®
3 months ago
Listing first seen on site
General Features
Attached Garage
Yes
Cross Street
Old Trenton Road and Dorchester Drive
Garage
Yes
Garage Spaces
2
Levels
Two
Parking
Garage Door OpenerOn StreetGarageDrivewayInside EntranceAttached
Parking Spaces
2
Pets
Number LimitYes
Property Condition
New Construction
Property Sub Type
Condominium
Security
Smoke Detector(s)Security System
Sewer
Public Sewer
Special Circumstances
Standard
SqFt Above
2304
SqFt Total
3284
Style
Farmhouse/National Folk
Utilities
Cable AvailableUnderground Utilities
Water Source
Public
Zoning
RESIDENTIAL
Interior Features
Appliances
Gas RangeGas OvenGas Water HeaterDishwasherDisposalExhaust FanStainless Steel Appliance(s)MicrowaveTankless Water Heater



Did you know? You can invite friends and family to your search. They can join your search, rate and discuss listings with you.