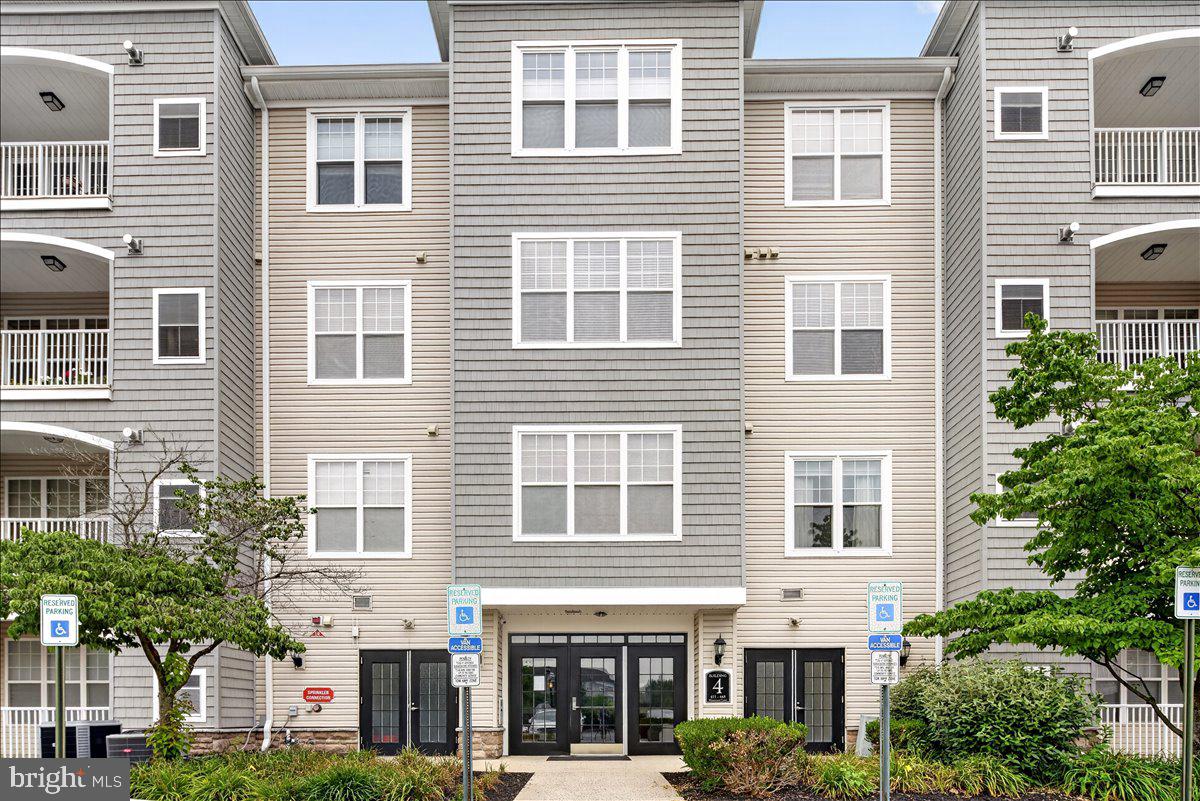
Bright, beautifully updated second-floor condo in the highly desirable Madison community of Ewing Township. Ideally located near Capital Health Hopewell Campus, Routes 1 and 295, major highways, shopping, dining, and just minutes over the bridge to Bucks County, and 20 minutes to Princeton.
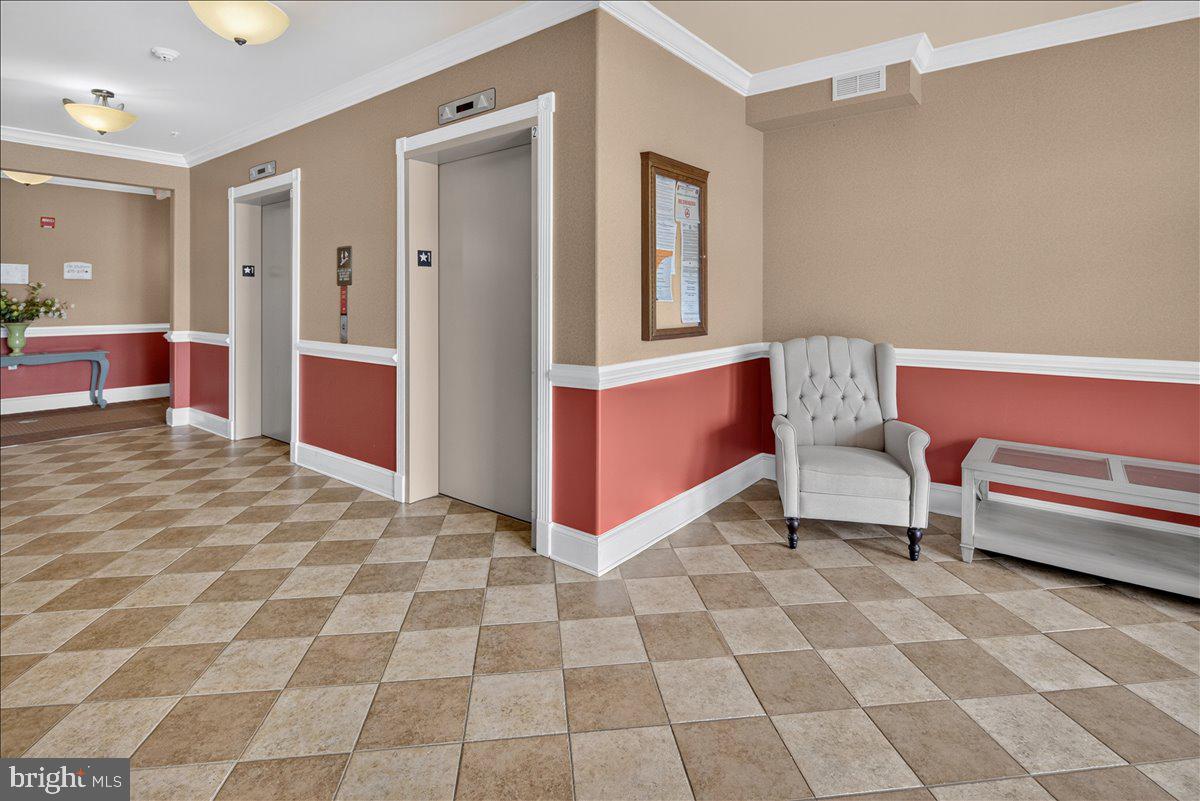
Enjoy the convenience of elevator access, making grocery trips and package deliveries effortless. This move-in-ready home has been thoughtfully updated with new windows, recessed and designer lighting, luxury vinyl plank flooring in the living and dining rooms, and updated tile flooring in the foyer.
The spacious kitchen features granite countertops, a breakfast bar, and an open layout overlooking the living and dining areas—perfect for everyday living and entertaining. The generous primary suite offers a large walk-in closet and an en-suite bath with a double-sink vanity. A spacious second bedroom is served by a well-appointed hall bath.
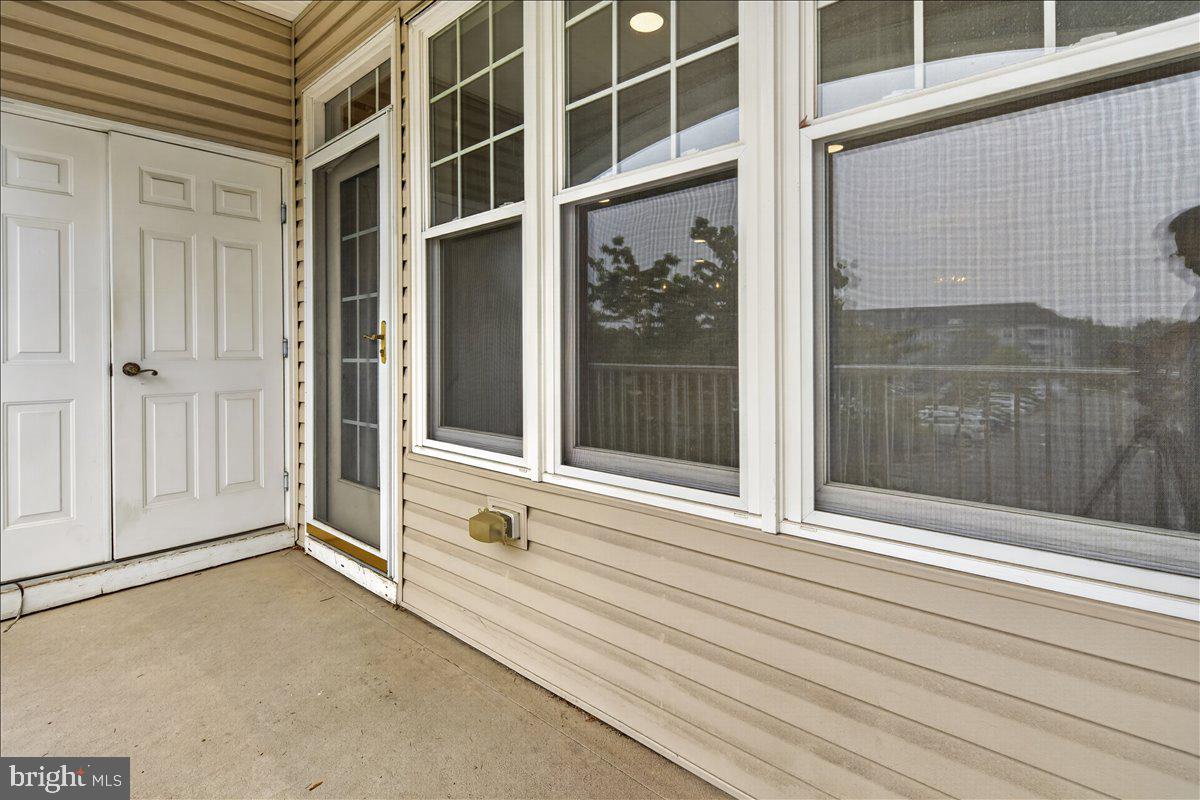
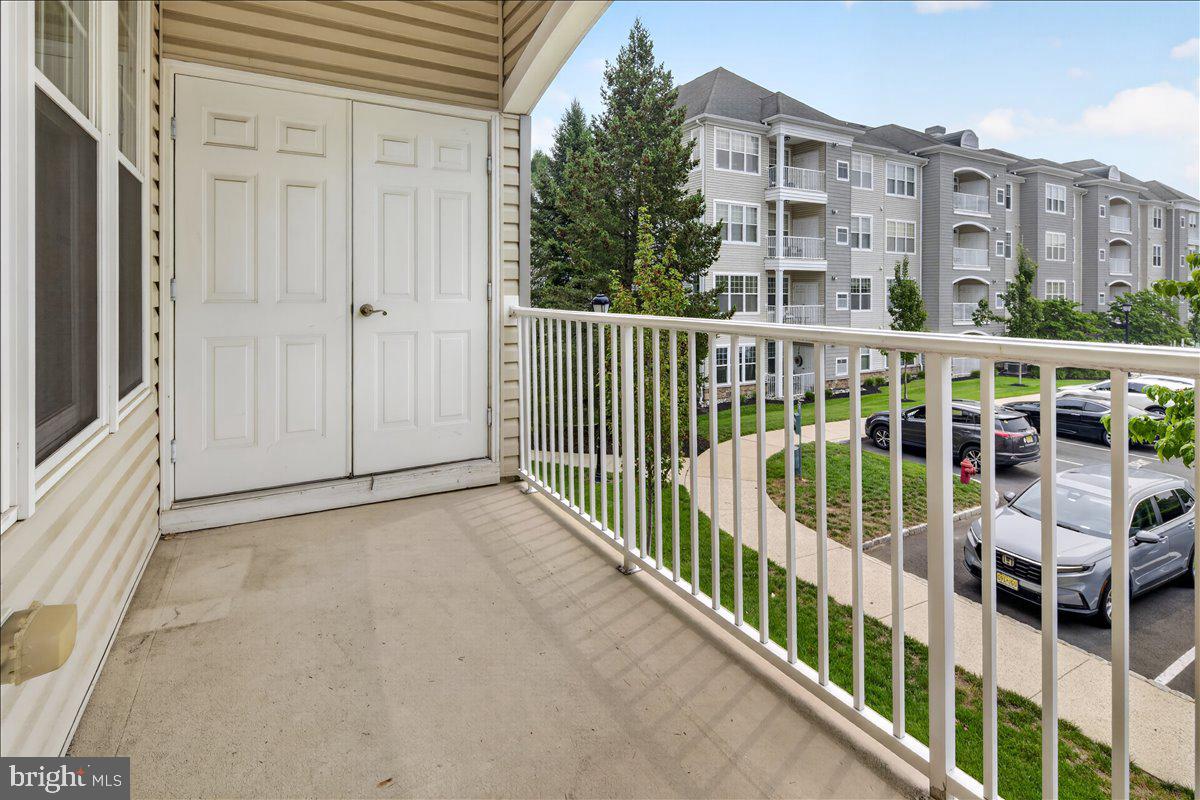
Additional highlights include Hunter Douglas blackout shades in both bedrooms, an in-unit laundry room with a washer and dryer (2025), a dishwasher (2022), and HVAC and hot water heater both replaced in 2018. Abundant closet space, a private balcony, and an outdoor storage closet complete this exceptional home.
With modern updates, low-maintenance living, and a prime location, a clubhouse with exercise room and outside space to enjoy, this condo is ready for its next owner to move right in and enjoy. Water, sewer and trash is included with the HOA fees.
Save
Ask
Tour
Hide
Share
Listing Snapshot
Price
$355,000
Days On Site
98 Days
Bedrooms
2
Inside Area (SqFt)
1,564 sqft
Total Baths
2
Full Baths
2
Partial Baths
N/A
Lot Size
N/A
Year Built
2006
MLS Number
NJME2080798
Status
Active Under Contract
Property Tax
$6,692
HOA/Condo/Coop Fees
$473 monthly
Sq Ft Source
Estimated
Friends & Family
React
Invite
Recent Activity
a month ago
Status changed to Active Under Contract
a month ago
Listing updated with changes from the MLS
3 months ago
Listing first seen on site
General Features
Cross Street
Upper Ferry
Levels
One
Parking
Parking Lot
Property Sub Type
Condominium
Sewer
Public Sewer
Special Circumstances
Standard
SqFt Above
1564
SqFt Total
1564
Style
Transitional
Water Source
Public
Zoning
R-ME
Interior Features
Appliances
Gas Water Heater
Cooling
Central AirElectric
Fireplace
Yes
Fireplace Features
Gas
Fireplaces
1
Heating
Natural GasForced Air
Laundry Features
Laundry RoomWasher Hookup
Main Level Bedrooms
2
Bedroom 2
Level - Main
Dining Room
Level - Main
Full Bath
Level - Main
Kitchen
Level - MainFeatures - Breakfast Bar
Laundry
Level - Main
Living Room
Level - Main
Primary Bathroom
Level - Main
Primary Bedroom
Level - MainFeatures - Walk-In Closet(s)
Save
Ask
Tour
Hide
Share
Exterior Features
Construction Details
Other
Pool Features
None
Community Features
Accessibility Features
Accessible Elevator Installed
Association Amenities
ClubhouseGame RoomElevator(s)Fitness Center
Association Fee
$473.0
Association Fee Frequency
Monthly
MLS Area
Ewing Twp (21102)
School District
EWING TOWNSHIP PUBLIC SCHOOLS
Schools
School District
EWING TOWNSHIP PUBLIC SCHOOLS
Elementary School
Unknown
Middle School
Unknown
High School
Unknown
Listing courtesy of Corcoran Sawyer Smith - Pennington