Property Search

Save
Ask
Tour
Hide
Share
$3,700,000
57 Days On Site

54 RUSSELL ROAD
PRINCETON, NJ 08540

For Sale|Single Family Residence|Active Under Contract
5
Beds
8
Total Baths
6
Full Baths
2
Partial Baths
5,414
SqFt
$683
/SqFt
2018
Built
Subdivision:
EDGERSTOUNE
County:
MERCER
Listing courtesy of Callaway Henderson Sotheby's Int'l-Princeton
Call Now: (703) 898-3565
Is this the listing for you? We can help make it yours.
(703) 898-3565
54 RUSSELL ROAD54 RUSSELL ROAD54 RUSSELL ROAD54 RUSSELL ROAD
Save
Ask
Tour
Hide
Share

Mortgage Calculator

Monthly Payment (Est.)

$16,881
Calculator powered by Showcase IDX, a Constellation1 Company. Copyright ©2026 Information is deemed reliable but not guaranteed.

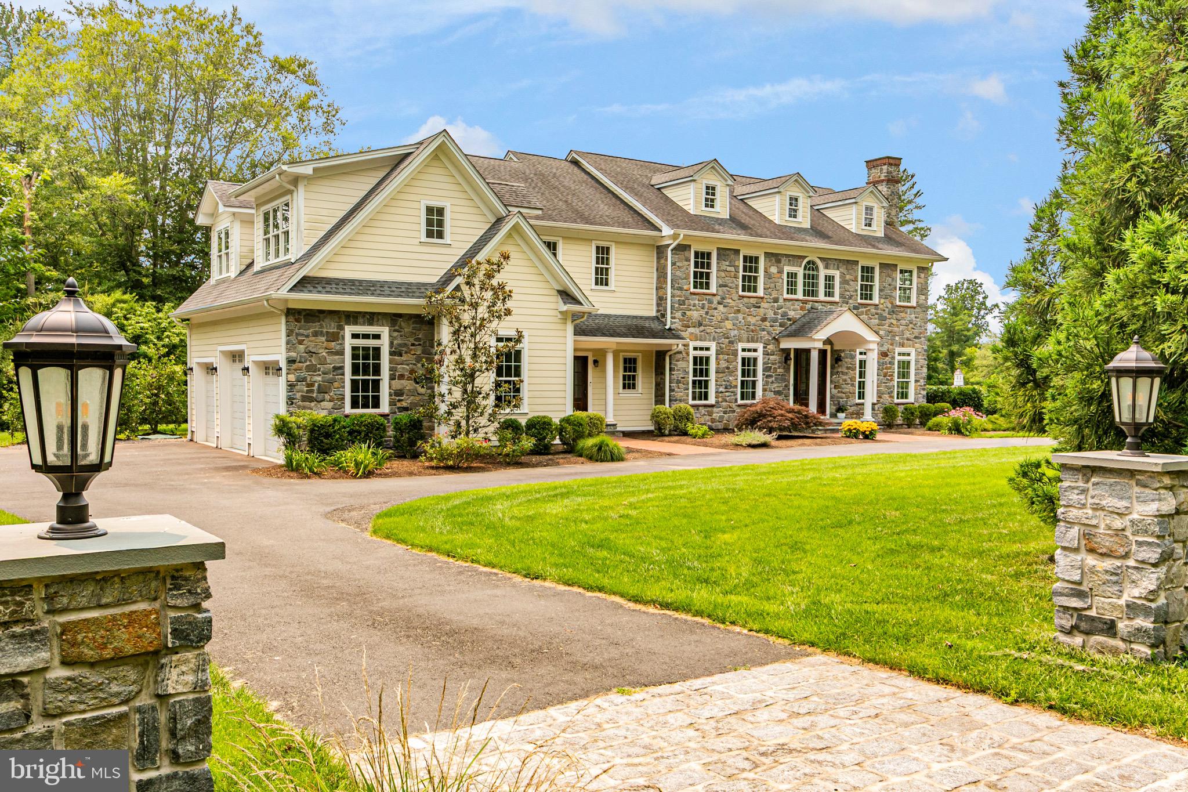
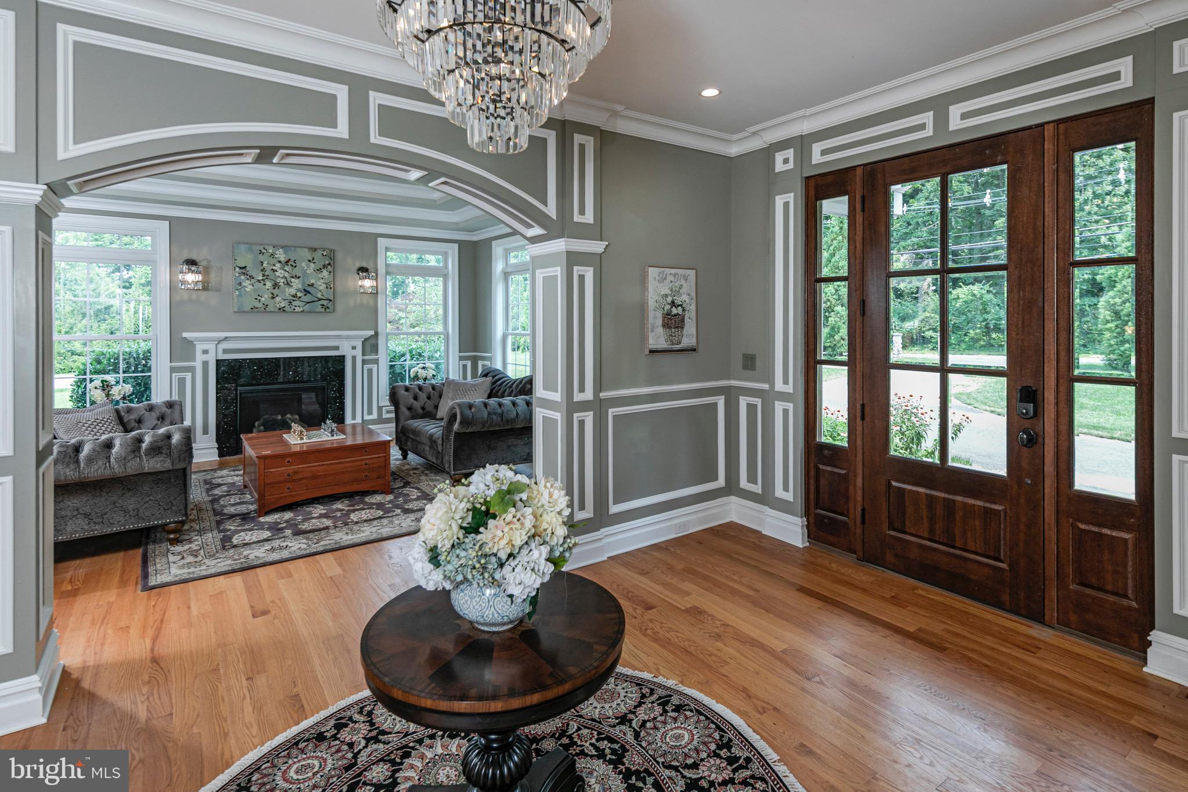
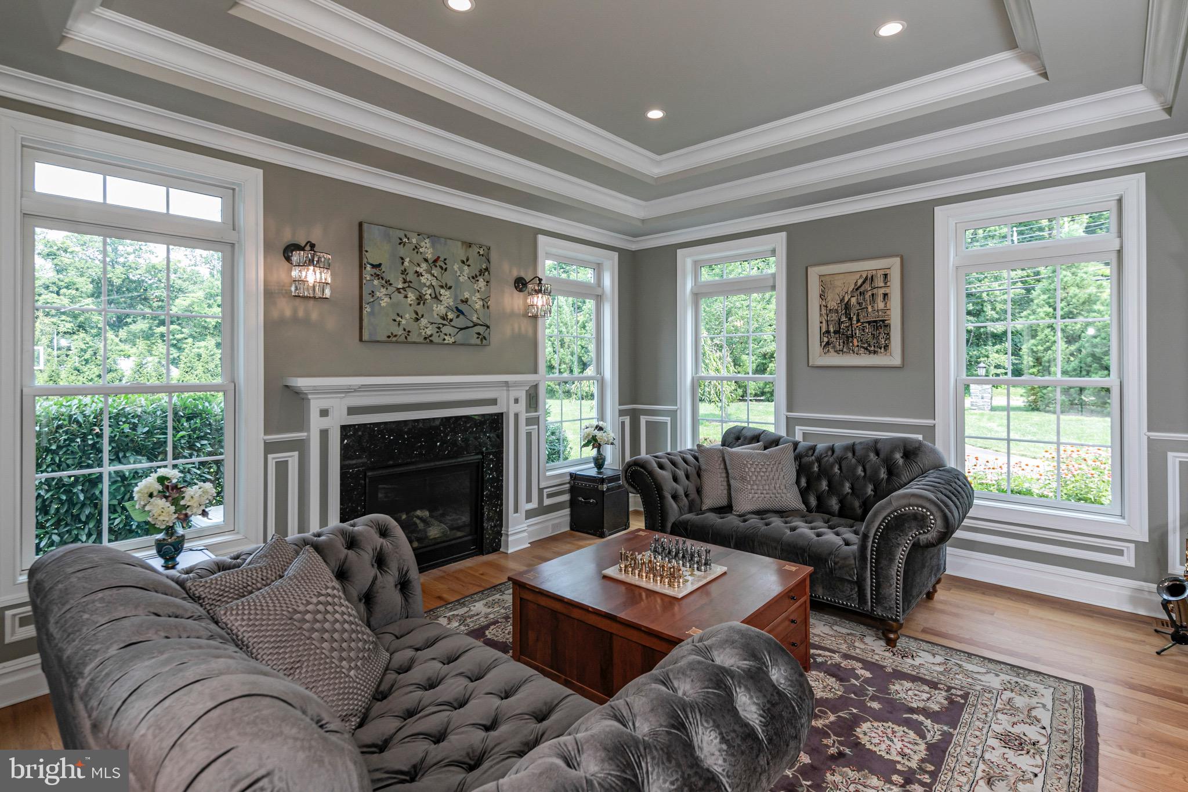
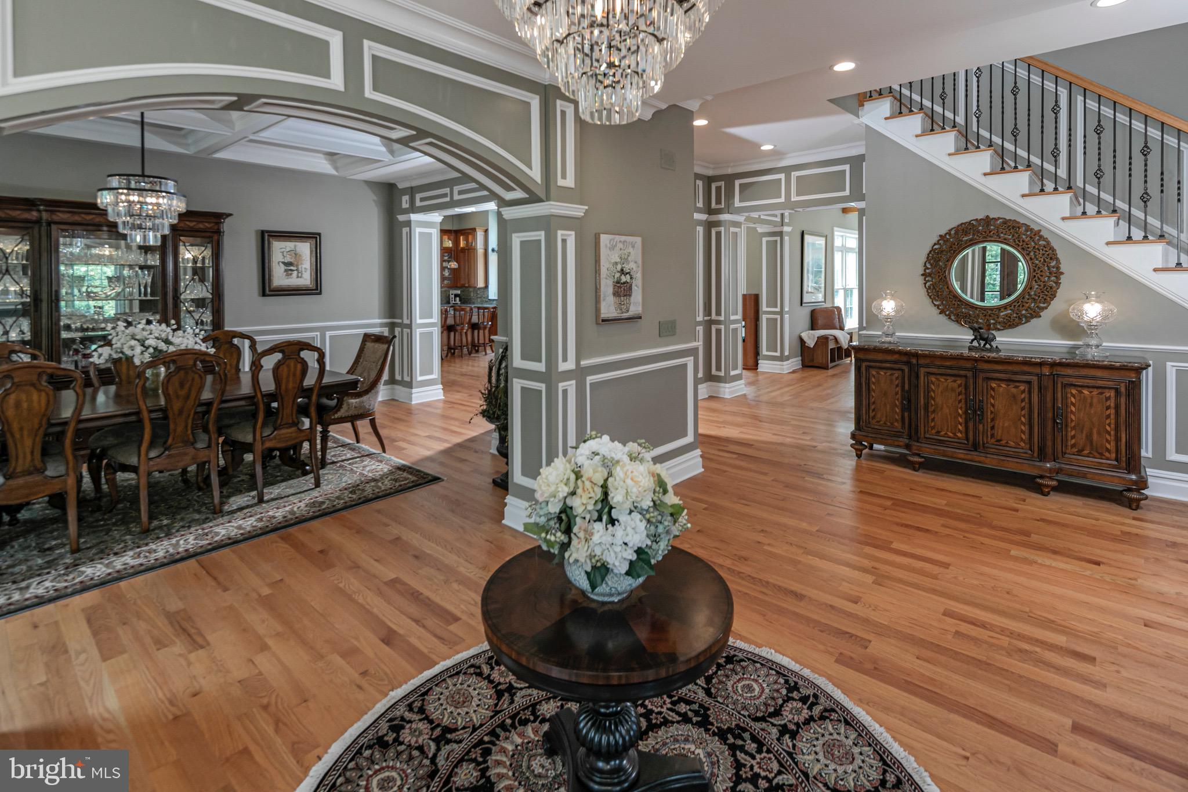
Set on 1.7 landscaped acres in the prestigious Edgerstoune area, this exceptional home, custom-built in 2018, presents the scale, luxury and versatility today's buyers seek, enhanced by an uncommon attention to detail. Graceful arched openings, coffered ceilings and elegant picture molding impart an immediate sense of refinement. Ceilings stretch ten feet and even higher in the expansive kitchen, which is equipped to please both serious cooks and frequent hosts with a full-size side-by-side refrigerator/freezer, double Wolf range, richly veined stone countertops and a walk-in pantry. The nearby mudroom keeps everyone organized with custom cubbies and a secondary powder room convenient to the three-car garage. Walls of windows and glass doors connect the family room to bluestone patios designed to be enjoyed in every season with a heated pergola, built-in grill and hot tub, all surrounded by tall evergreens for year-round privacy. A lighted sport court off to the side invites basketball games to pickleball matches on a whim. A private first-floor guest suite also opens to the outdoors, making visitors feel instantly at home. The lower level rivals the main floor as an entertainment destination thanks to a wet bar, wine alcove and home theater, while a gym, sauna and full bath add to the long list of amenities. Upstairs, the spectacular primary suite redefines luxury. The sun-soaked bath indulges with a jetted tub, marble rain shower and jewel-like vessel sinks, while an extraordinary custom dressing room offers boutique-style display worthy of a couture collection. Adjoining, a study with its own full bath and one of four fireplaces was originally designed as a sixth bedroom and can easily serve as such once again. Two additional bedrooms and a spacious two-room suite complete the accommodations, but the tour isn’t over yet. A secret room is ready for whatever your imagination inspires, from meditation retreat to music lounge - if you can find it! Grand yet welcoming, luxurious yet livable, this home surprises at every turn!

Save
Ask
Tour
Hide
Share
Listing Snapshot
Price 
$3,700,000
Days On Site 
57 Days
Bedrooms 
5
Inside Area (SqFt) 
5,414 sqft
Total Baths 
8
Full Baths 
6
Partial Baths 
2
Lot Size 
1.7 Acres
Year Built 
2018
MLS® Number 
NJME2080868
Status 
Active Under Contract
Property Tax 
$56,461
HOA/Condo/Coop Fees 
N/A
Sq Ft Source 
Assessor
Friends & Family
Recent Activity
4 weeks agoStatus changed to Active Under Contract
4 weeks agoListing updated with changes from the MLS®
2 months agoListing first seen on site
General Features
Acres 
1.7
Attached Garage 
Yes
Cross Street 
Winant
Foundation 
Other
Garage 
Yes
Garage Spaces 
3
Levels 
Two
Parking 
AsphaltCircular DrivewayGarageInside EntranceAttached
Parking Spaces 
3
Property Sub Type 
Single Family Residence
Sewer 
Public Sewer
Special Circumstances 
Standard
SqFt Above 
5414
SqFt Total 
5414
Style 
Traditional
Water Source 
Public
Zoning 
R2
Interior Features
Appliances 
RangeGas RangeGas OvenCooktopGas Water HeaterBuilt-In RangeDishwasherDryerWater HeaterWasherStainless Steel Appliance(s)RefrigeratorRange HoodMicrowave
Basement 
FullPartially Finished
Cooling 
Central AirZonedElectric
Fireplace 
Yes
Fireplaces 
3
Flooring 
Wood
Heating 
Natural GasForced AirZoned
Interior 
Eat-in KitchenBarKitchen IslandPantryRecessed LightingSaunaWalk-In Closet(s)Beamed CeilingsCrown MoldingOpen Floorplan
Main Level Bedrooms 
1
Spa 
Yes
Window Features 
Window CoveringsWindow Treatments
Bedroom 1 
Level - Main
Bedroom 2 
Bedroom 3 
Bedroom 4 
Bonus Room 
Breakfast Room 
Level - Main
Dining Room 
Level - Main
Exercise Room 
Family Room 
Level - Main
Foyer 
Level - Main
Full Bath 
Level - Main
Game Room 
Half Bath 
Level - Main
Kitchen 
Level - Main
Living Room 
Level - Main
Mud Room 
Level - Main
Office 
Other 
Primary Bathroom 
Primary Bedroom 
Sitting Room 
Save
Ask
Tour
Hide
Share
Exterior Features
Construction Details 
Cement SidingHardiPlank TypeStone
Exterior 
Lighting
Lot Features 
PrivateFront YardBack Yard
Patio And Porch 
PatioPorchTerrace
Pool Features 
None
Roof 
Asphalt
Spa 
Yes
View 
Garden
Waterview 
Garden
Windows/Doors 
Window CoveringsWindow Treatments
Community Features
Accessibility Features 
Therapeutic Whirlpool
Association Amenities 
PlaygroundSport Court
MLS Area 
Princeton (21114)
School District 
PRINCETON REGIONAL SCHOOLS
Schools
School District
PRINCETON REGIONAL SCHOOLS
Elementary School
JOHNSON PARK
Middle School
PRINCETON
High School
PRINCETON H.S.
Listing courtesy of Callaway Henderson Sotheby's Int'l-Princeton


The real estate listing information is provided by Bright MLS is for the consumer's personal, non-commercial use and may not be used for any purpose other than to identify prospective properties consumer may be interested in purchasing. Any information relating to real estate for sale or lease referenced on this web site comes from the Internet Data Exchange (IDX) program of the Bright MLS. This web site references real estate listing(s) held by a brokerage firm other than the broker and/or agent who owns this web site. The accuracy of all information is deemed reliable but not guaranteed and should be personally verified through personal inspection by and/or with the appropriate professionals. Properties in listings may have been sold or may no longer be available. The data contained herein is copyrighted by Bright MLS and is protected by all applicable copyright laws. Any unauthorized collection or dissemination of this information is in violation of copyright laws and is strictly prohibited. Copyright © 2020 Bright MLS. All rights reserved.

Neighborhood & Commute
Source: Walkscore
Disclosure: Community information and market data powered by Constellation Data Labs. Information is deemed reliable but not guaranteed.
Save
Ask
Tour
Hide
Share
Popular areas we serve

Northern Virginia Communities

  1. Aldie
  2. Alexandria
  3. Annandale
  4. Arlington
  5. Ashburn
  6. Bluemont
  7. Brambleton
  8. Bristow
  9. Broadlands
  10. Burke
  11. Centreville
  12. Chantilly
  13. Fairfax
  14. Falls Church
  15. Gainesville
  16. Great Falls
  17. Herndon
  18. Leesburg
  19. Manassas
  20. Manassas Park
  21. McLean
  22. Middleburg
  23. Oakton
  24. Reston
  25. South Riding
  26. Springfield
  27. Sterling
  28. Stone Ridge
  29. Vienna
  30. Winchester
  31. Woodbridge

Browse by Area

Start A Custom Search