Property Search

Save
Ask
Tour
Hide
Share
$639,000
55 Days On Site

3 WOODCLIFFE DRIVE
ROBBINSVILLE, NJ 08690

For Sale|Single Family Residence|Active Under Contract
3
Beds
3
Total Baths
2
Full Baths
1
Partial Bath
2,159
SqFt
$296
/SqFt
1960
Built
Subdivision:
WINDSWEPT
County:
MERCER
Listing courtesy of Coldwell Banker Hearthside
Call Now: (703) 898-3565
Is this the listing for you? We can help make it yours.
(703) 898-3565
3 WOODCLIFFE DRIVE3 WOODCLIFFE DRIVE3 WOODCLIFFE DRIVE3 WOODCLIFFE DRIVE
Save
Ask
Tour
Hide
Share

Mortgage Calculator

Monthly Payment (Est.)

$2,915
Calculator powered by Showcase IDX, a Constellation1 Company. Copyright ©2026 Information is deemed reliable but not guaranteed.

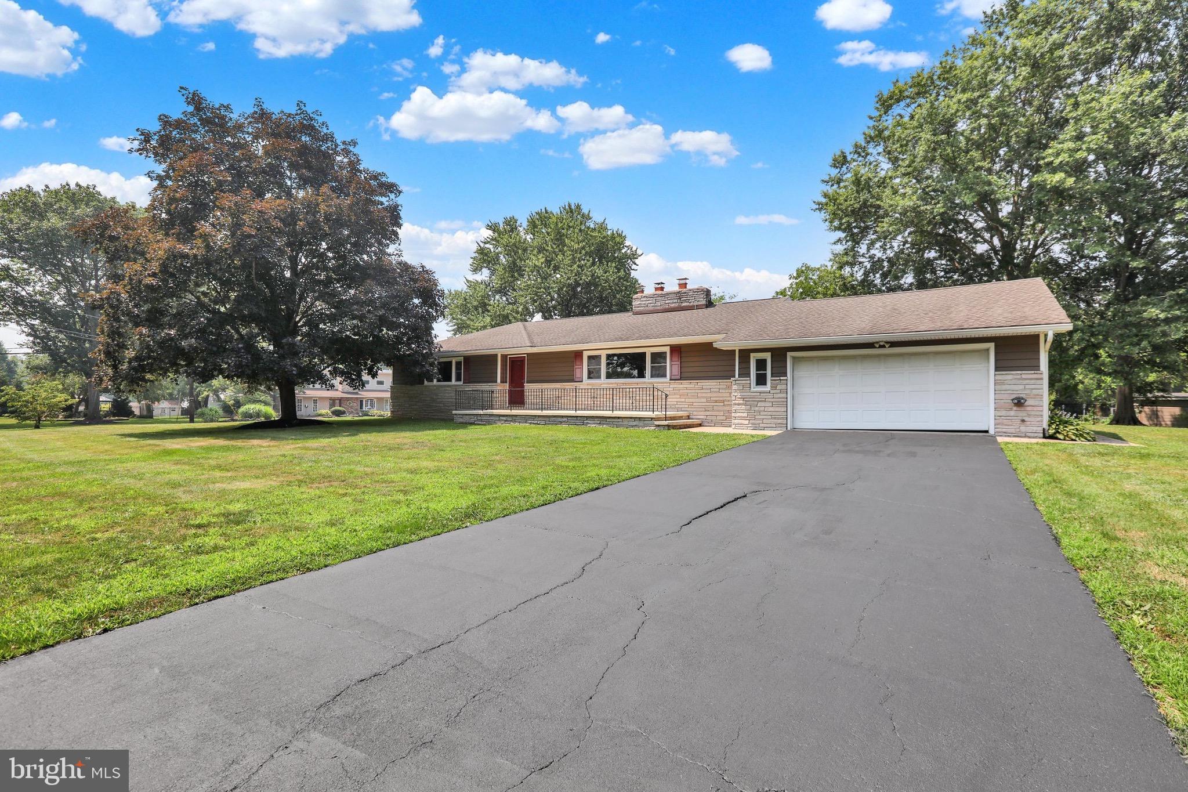
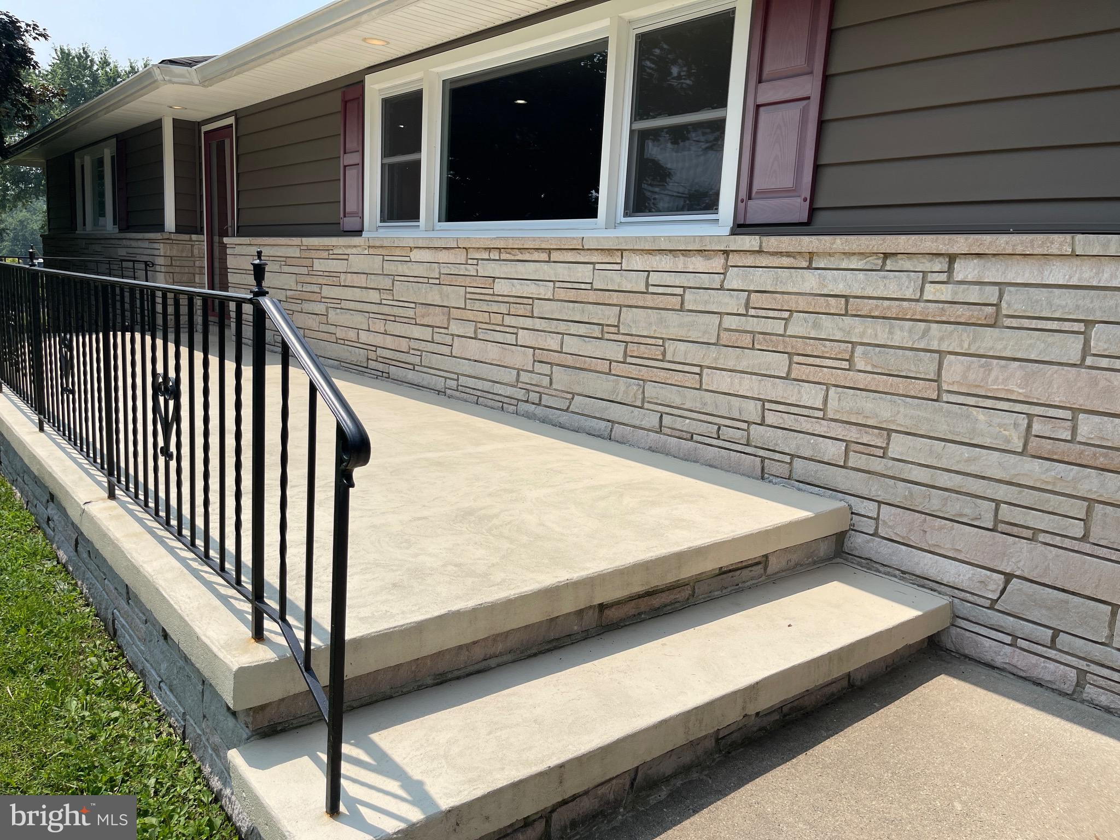
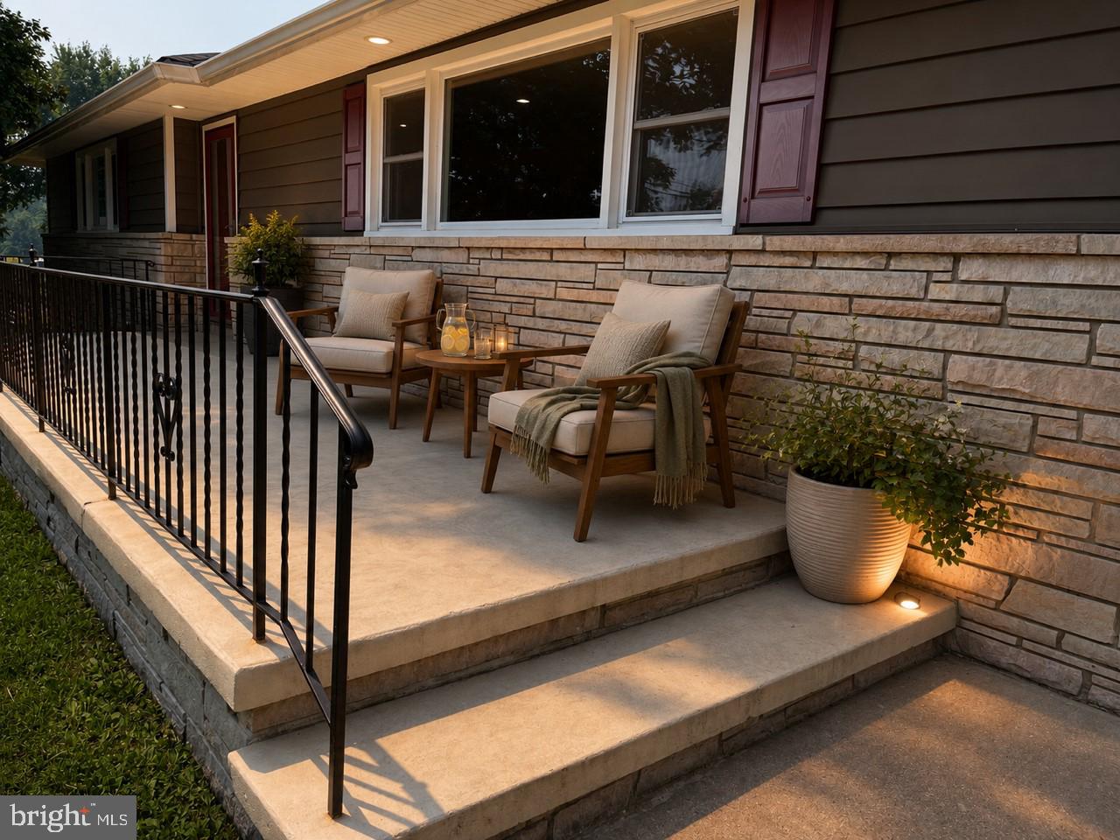
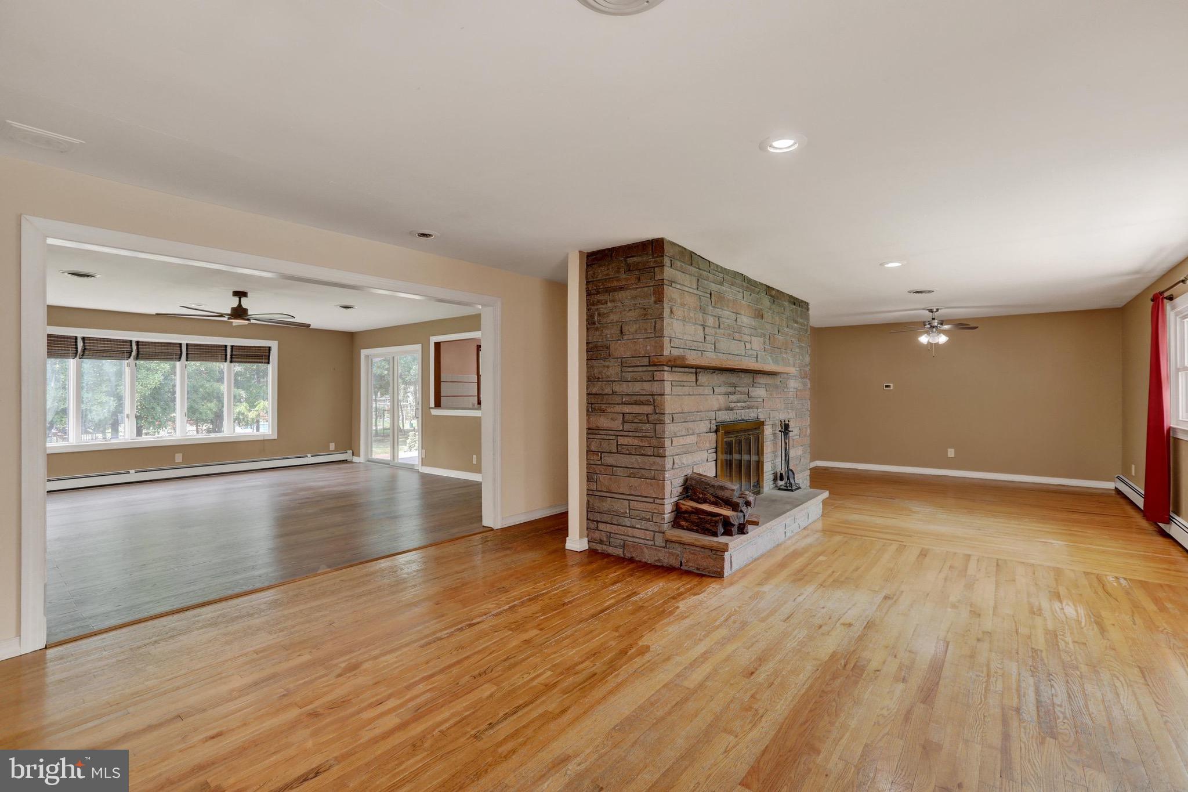
The Summer just got better with this amazingly priced Home in Robbinsville! Big Dipper, Little Dipper, Orion's Belt are all visible in this charming suburban neighborhood away from city lights. The sound of kids playing, “be home when street lights come on”, and “your mom is ringing the bell” can be heard through this “figure eight” neighborhood. Fond memories of having grown up in the Windswept neighborhood and extremely excited and proud to market this awesome 3 bedroom 2.5 bath home. One of the larger ranch style homes sits on a 0.61 acre corner lot and one of the homes that was the site of many childhood baseball games. The expansive and inviting front porch greets you as you make your way up the driveway of the 2 car garage home. The stone and new siding accent the expansive porch. Upon entering you are pleasantly surprised at the large sun-filled and open floor plan. The Formal Living Room and Dining Room, with hardwood floors, extends the front section of the home with matching floor to ceiling stone fireplace matches the exterior stone. The large, East facing picture window fills this space with natural sunlight in the morning that also flows into the expansive Family Room. The Family Room with laminant flooring makes for great gatherings and opens to the Kitchen. The Kitchen has solid wood cabinets, two lazy susans, tile flooring, stainless steel appliances, and perfect space for an installation of a center island. An inside grill encased by the same stone as the fireplace is definitely a conversation piece but will need the flue reworked - but nothing like a charred steak or vegetables in the middle of the Winter. Down the hall you will find the Master Bedroom with a cedar walk-in closet, second closet and remodeled full master bath. Two more bedrooms and fully remodeled hall bath complete the sleeping side of the residence. But let's get back to the entertaining...the open circular floor plan has multiple exits from sliders in the family room to a door off the Kitchen's mudroom that leads to an expansive deck that joins the two and down a few steps from there to a paver patio and flat yard for endless entertaining events and chasing fireflies. And don't worry, there is a half bath next to the mudroom for guest's convenience. What else is there to say about this great home in a perfect setting in a desirable neighborhood? The two car garage is over-sized with pull down steps to attic, full basement with high ceiling and outside entrance, replaced windows, natural gas heating, large storage shed and newer roof, ROBBINSVILLE SCHOOL DISTRICT - almost missed that. Just writing this brings back memories...

Save
Ask
Tour
Hide
Share
Listing Snapshot
Price 
$639,000
Days On Site 
55 Days
Bedrooms 
3
Inside Area (SqFt) 
2,159 sqft
Total Baths 
3
Full Baths 
2
Partial Baths 
1
Lot Size 
0.62 Acres
Year Built 
1960
MLS® Number 
NJME2080906
Status 
Active Under Contract
Property Tax 
$11,684
HOA/Condo/Coop Fees 
N/A
Sq Ft Source 
Assessor
Friends & Family
Recent Activity
4 weeks agoStatus changed to Active Under Contract
4 weeks agoListing updated with changes from the MLS®
a month agoPrice changed to $639,000
2 months agoListing first seen on site
General Features
Acres 
0.62
Attached Garage 
Yes
Direction Faces 
East
Foundation 
Block
Garage 
Yes
Garage Spaces 
2
Levels 
One
Parking 
OversizedGarageDrivewayInside EntranceAttached
Parking Spaces 
7
Property Sub Type 
Single Family Residence
Sewer 
Public Sewer
Special Circumstances 
Standard
SqFt Above 
2159
SqFt Total 
2159
Style 
Ranch/Rambler
Utilities 
Cable Available
Water Source 
Public
Zoning 
R1.5
Interior Features
Appliances 
Gas Water Heater
Basement 
Exterior EntrySump PumpUnfinished
Cooling 
Central AirCeiling Fan(s)Electric
Fireplace 
Yes
Fireplace Features 
Stone
Fireplaces 
1
Flooring 
LaminateHardwoodWoodCeramic Tile
Heating 
Natural GasBaseboard
Interior 
Eat-in KitchenCedar Closet(s)Ceiling Fan(s)Recessed LightingWalk-In Closet(s)
Laundry Features 
Laundry RoomMain Level
Main Level Bedrooms 
3
Bedroom 2 
Level - Main
Bedroom 3 
Level - Main
Dining Room 
Level - Main
Family Room 
Level - Main
Kitchen 
Level - Main
Laundry 
Level - Main
Living Room 
Level - Main
Primary Bedroom 
Level - MainFeatures - Walk-In Closet(s)
Save
Ask
Tour
Hide
Share
Exterior Features
Construction Details 
Frame
Lot Features 
Corner LotLevelFront YardBack Yard
Patio And Porch 
PatioDeckPorch
Pool Features 
None
Roof 
Shingle
View 
Trees/WoodsGarden
Waterview 
Trees/WoodsGarden
Community Features
Community Features 
Sidewalks
MLS Area 
Robbinsville Twp (21112)
School District 
ROBBINSVILLE TWP
Schools
School District
ROBBINSVILLE TWP
Elementary School
Unknown
Middle School
Unknown
High School
Unknown
Listing courtesy of Coldwell Banker Hearthside


The real estate listing information is provided by Bright MLS is for the consumer's personal, non-commercial use and may not be used for any purpose other than to identify prospective properties consumer may be interested in purchasing. Any information relating to real estate for sale or lease referenced on this web site comes from the Internet Data Exchange (IDX) program of the Bright MLS. This web site references real estate listing(s) held by a brokerage firm other than the broker and/or agent who owns this web site. The accuracy of all information is deemed reliable but not guaranteed and should be personally verified through personal inspection by and/or with the appropriate professionals. Properties in listings may have been sold or may no longer be available. The data contained herein is copyrighted by Bright MLS and is protected by all applicable copyright laws. Any unauthorized collection or dissemination of this information is in violation of copyright laws and is strictly prohibited. Copyright © 2020 Bright MLS. All rights reserved.

Neighborhood & Commute
Source: Walkscore
Disclosure: Community information and market data powered by Constellation Data Labs. Information is deemed reliable but not guaranteed.
Save
Ask
Tour
Hide
Share
Popular areas we serve

Northern Virginia Communities

  1. Aldie
  2. Alexandria
  3. Annandale
  4. Arlington
  5. Ashburn
  6. Bluemont
  7. Brambleton
  8. Bristow
  9. Broadlands
  10. Burke
  11. Centreville
  12. Chantilly
  13. Fairfax
  14. Falls Church
  15. Gainesville
  16. Great Falls
  17. Herndon
  18. Leesburg
  19. Manassas
  20. Manassas Park
  21. McLean
  22. Middleburg
  23. Oakton
  24. Reston
  25. South Riding
  26. Springfield
  27. Sterling
  28. Stone Ridge
  29. Vienna
  30. Winchester
  31. Woodbridge

Browse by Area

Start A Custom Search