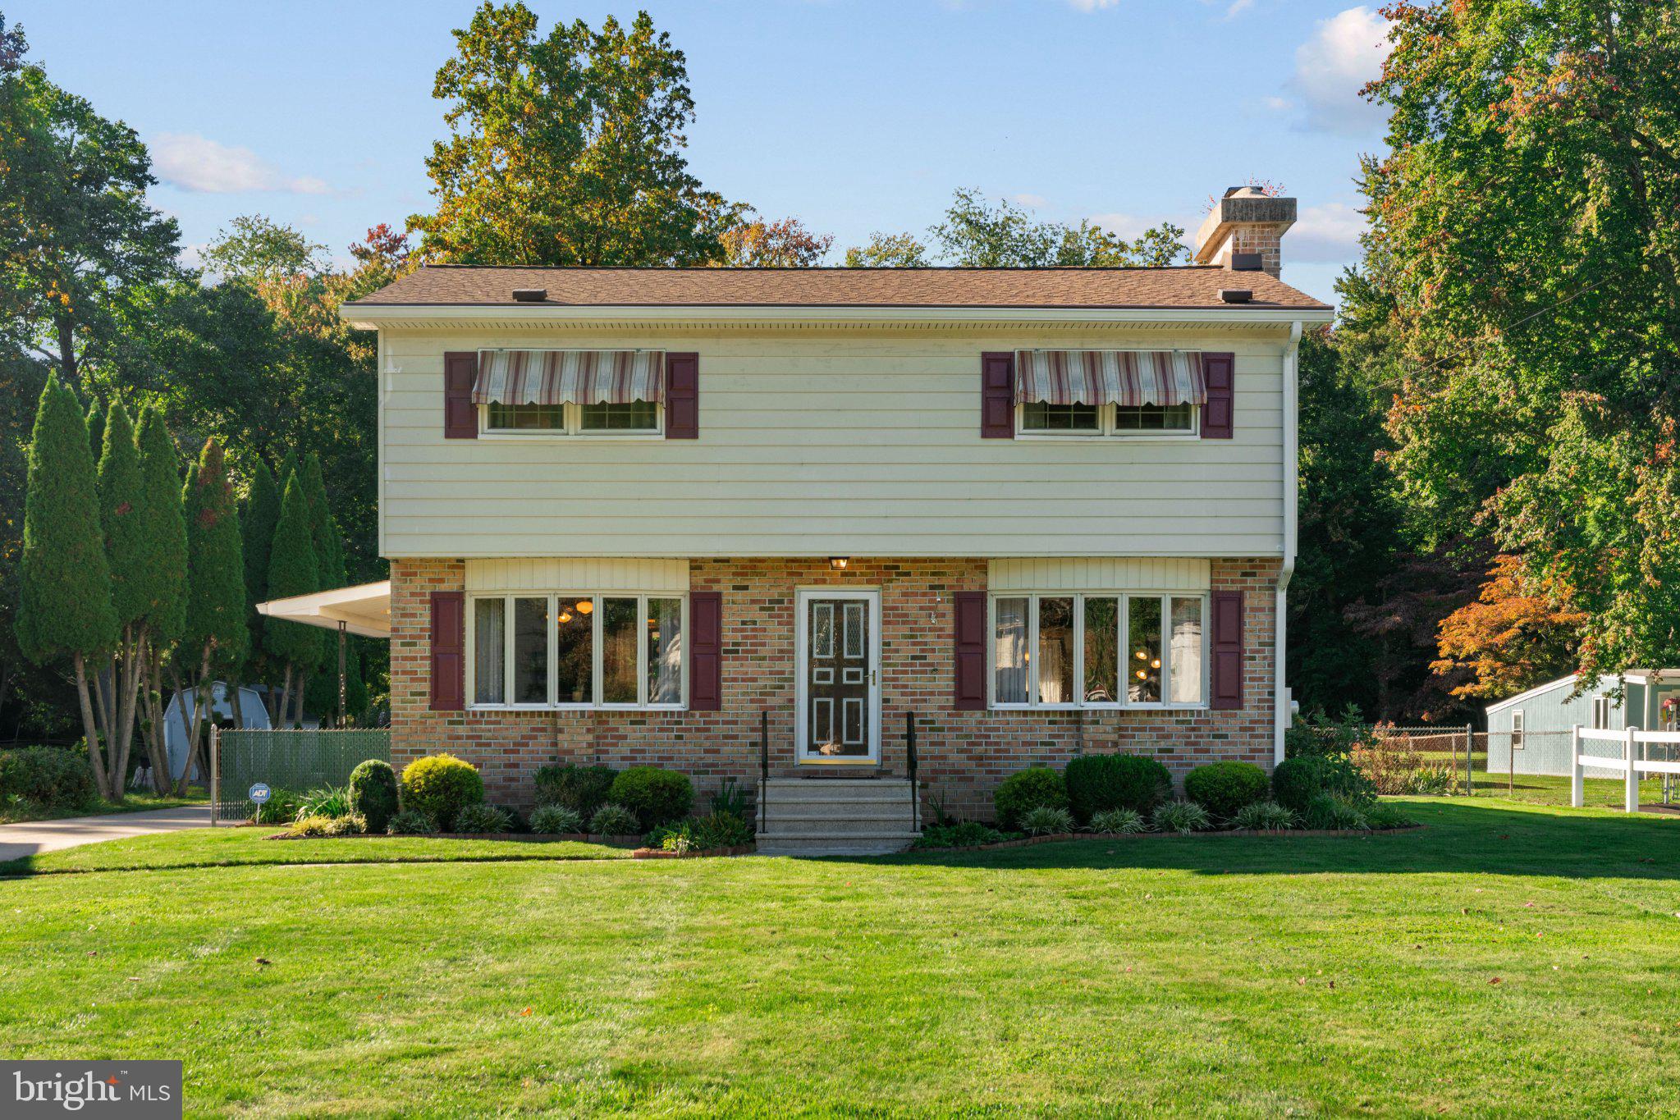
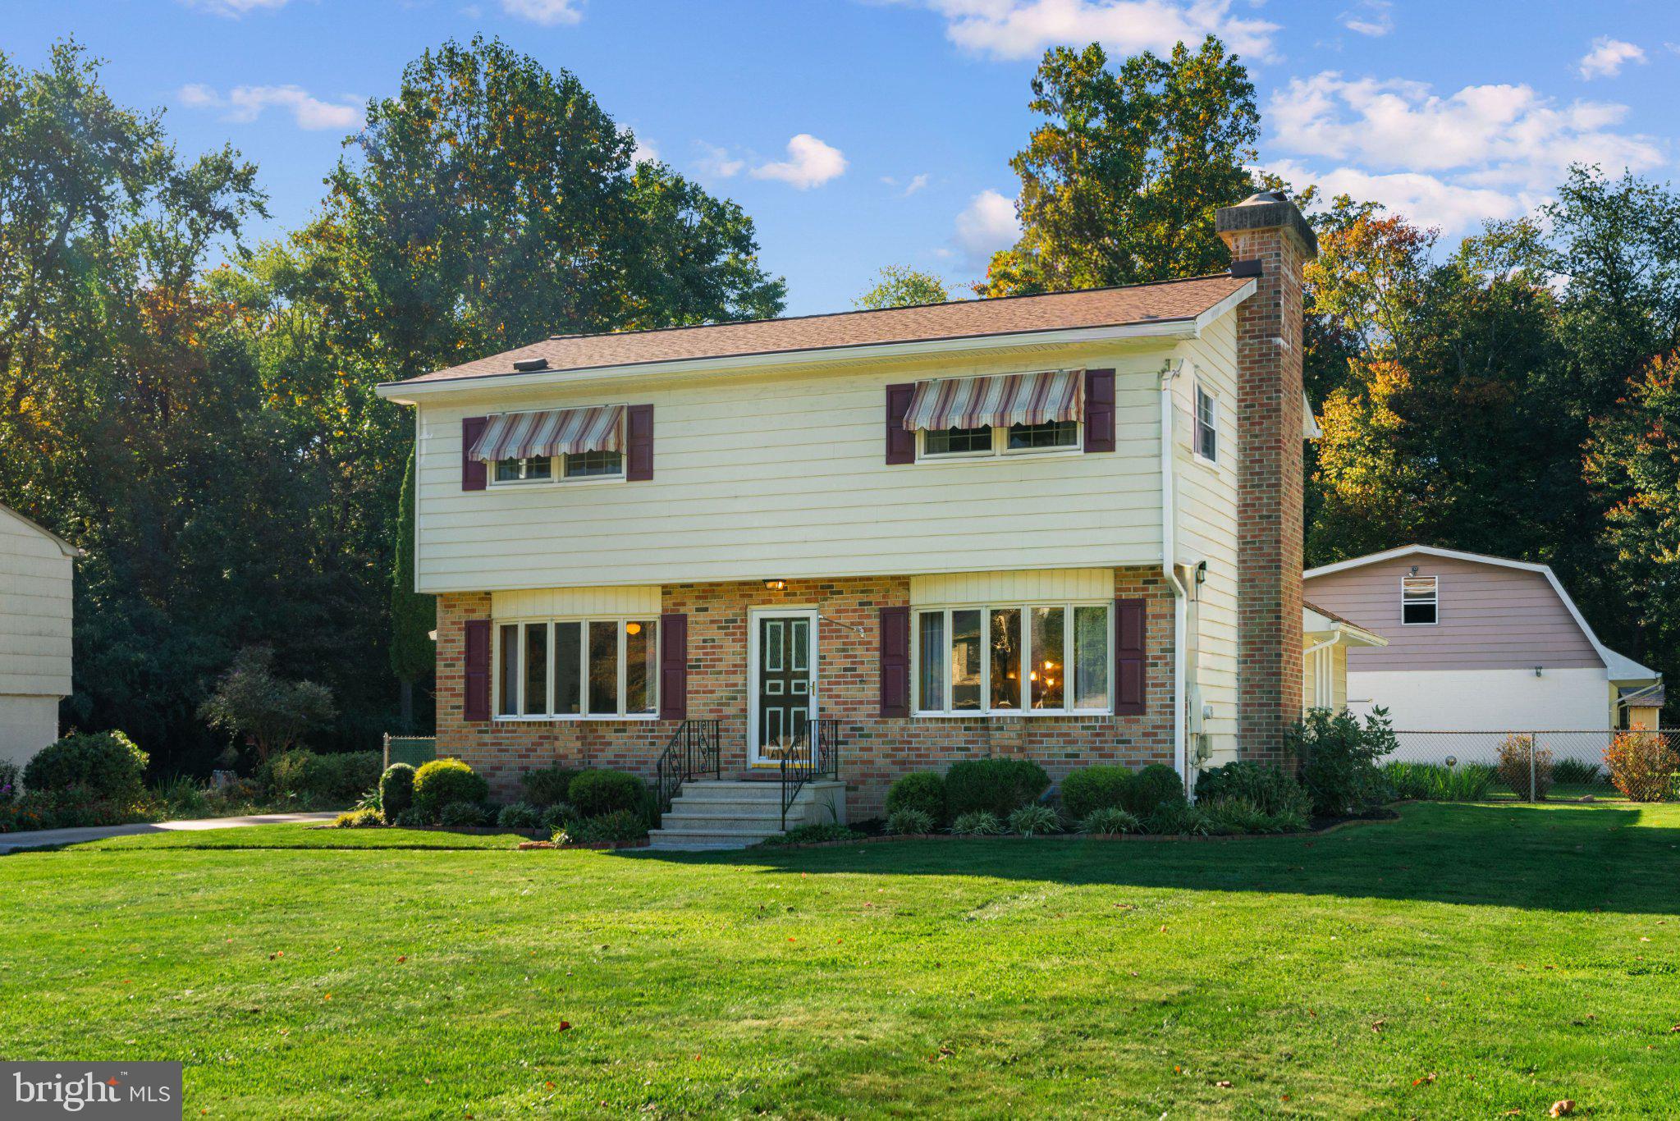
This beautifully UPDATED home features an UPDATED KITCHEN with maple cabinets and Corian countertops, a NEWER gas BOILER with four zones (4 years), NEWER central air conditioning (2 years), NEWER water heater (2 years), NEWER electrical panel (2 years), and NEWER ANDERSEN WINDOWS throughout nearly the entire home (5 years). Add an OVERSIZED heated two-car garage and an EXPANSIVE LOT backing to woods, and there is a lot to appreciate here!
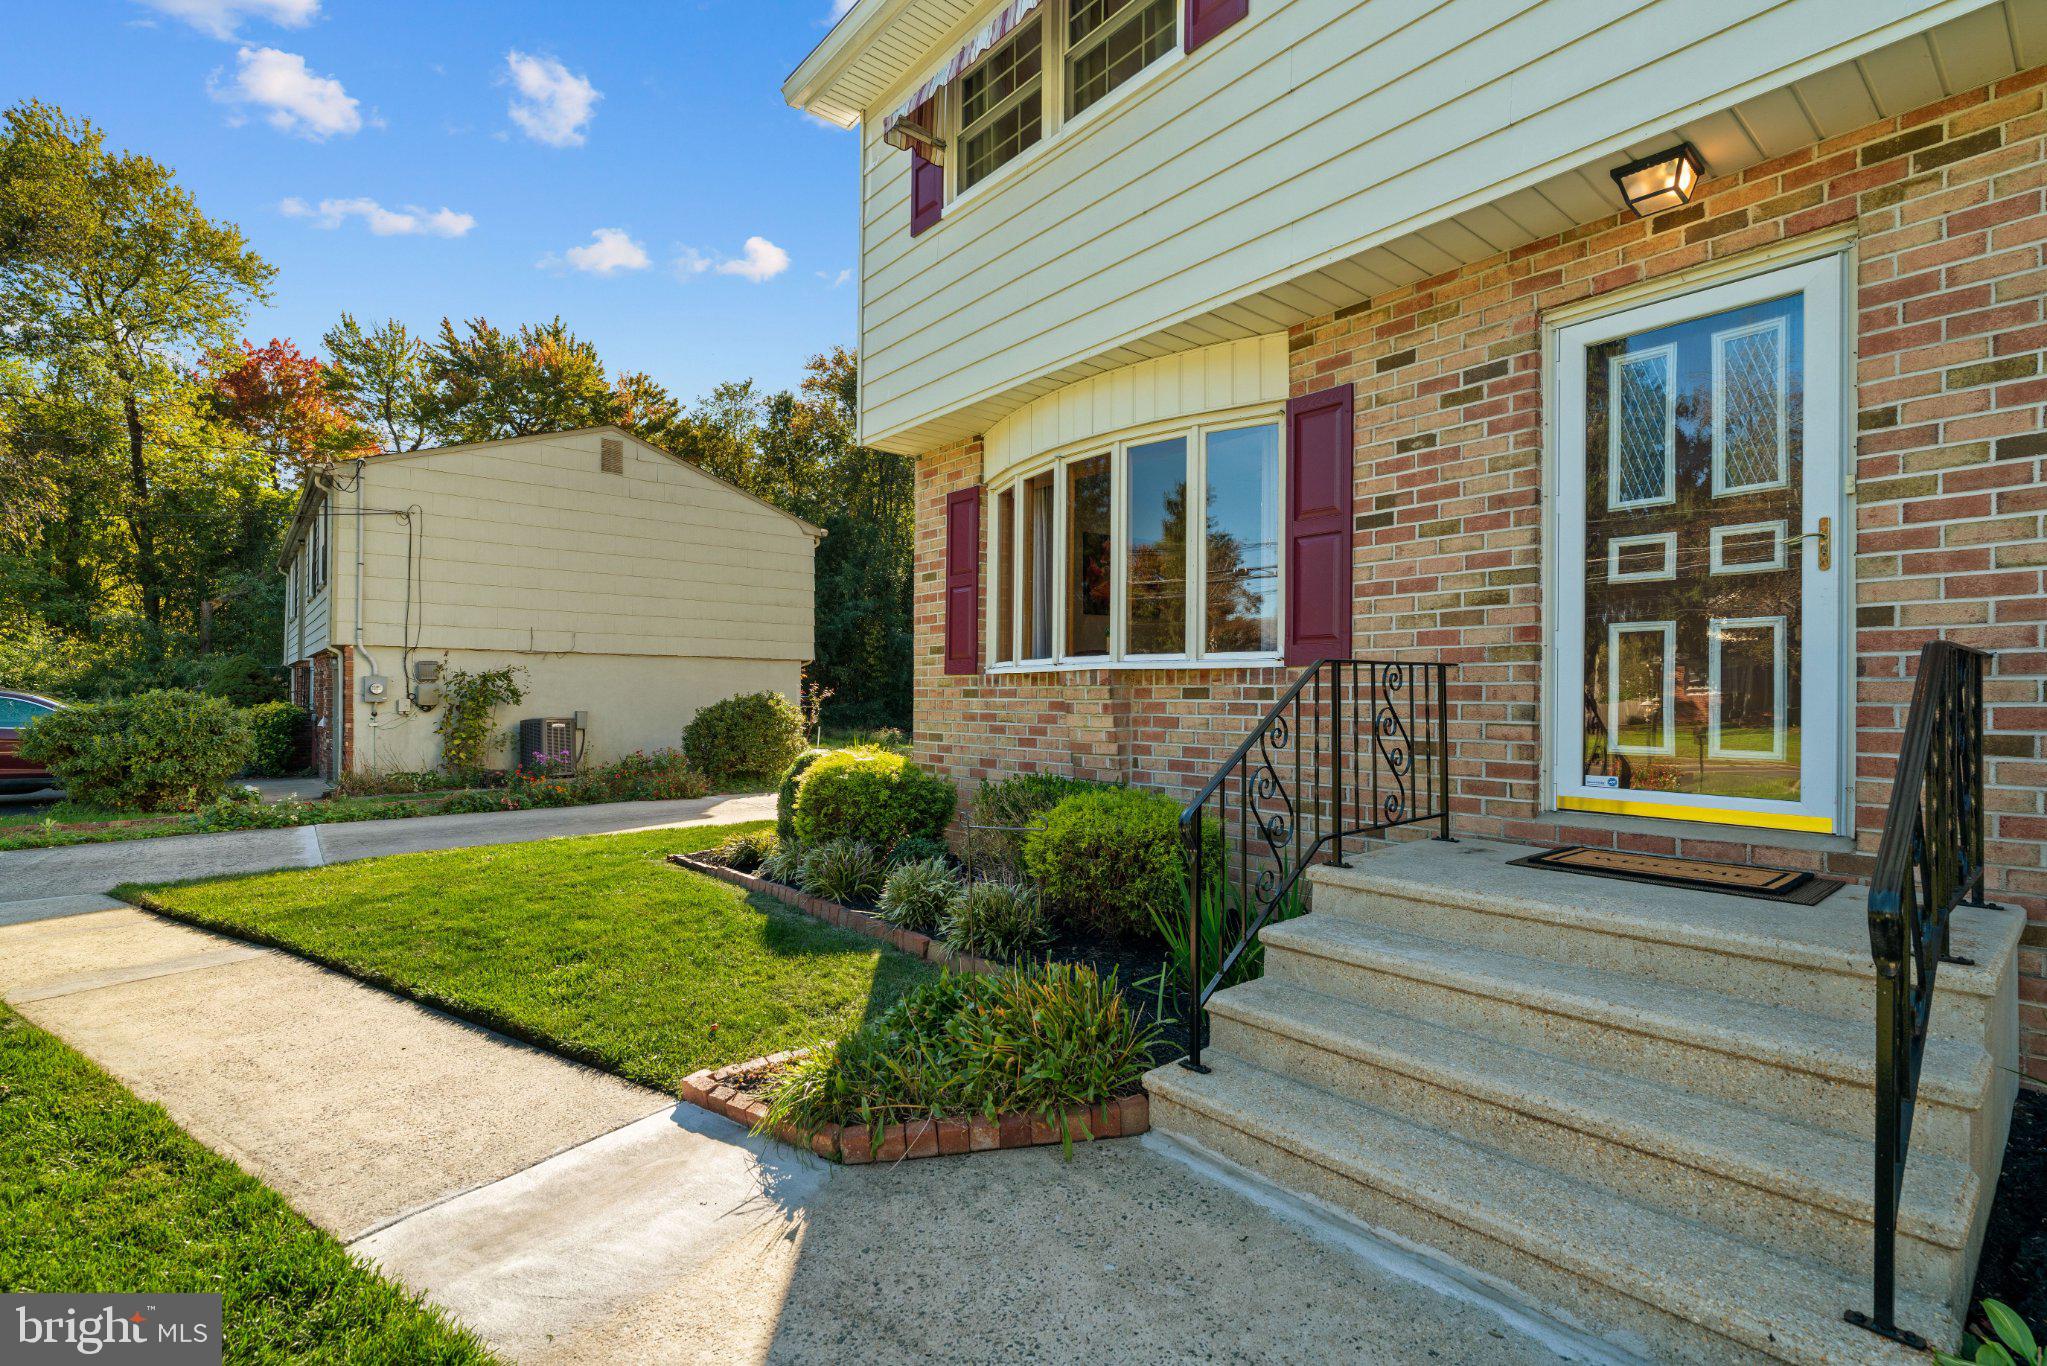
As you enter, the spacious LIVING ROOM is immediately to the right, featuring beautiful newer carpeting—which continues through most of the main level and throughout the second floor—and a handsome masonry fireplace surround with a wood mantel that remains an attractive architectural focal point. The fireplace itself is closed and non-operational. A BAY WINDOW brings additional natural light into the room.
Continue into the FORMAL DINING ROOM, large enough for family gatherings, with windows on two walls and a sliding door leading to the patio. Returning to the center hall, you'll find a convenient powder room before continuing into the UPDATED KITCHEN, which also offers direct access to the patio. From the kitchen, continue toward the front of the home into the comfortable FAMILY ROOM, a second gathering space with its own lovely BAY WINDOW.
Heading upstairs, you'll find FOUR nicely sized BEDROOMS and the full bathroom, which features a Bath Fitter tub and shower update completed in 2015. You'll also notice the NEWER ANDERSEN WINDOWS throughout the home, with the exception of the two front bay windows.
The FULL BASEMENT is partially finished, offering additional space for a TV or recreation area, while the unfinished portion provides plenty of storage and includes stairs leading to an exterior door and the rear patio.
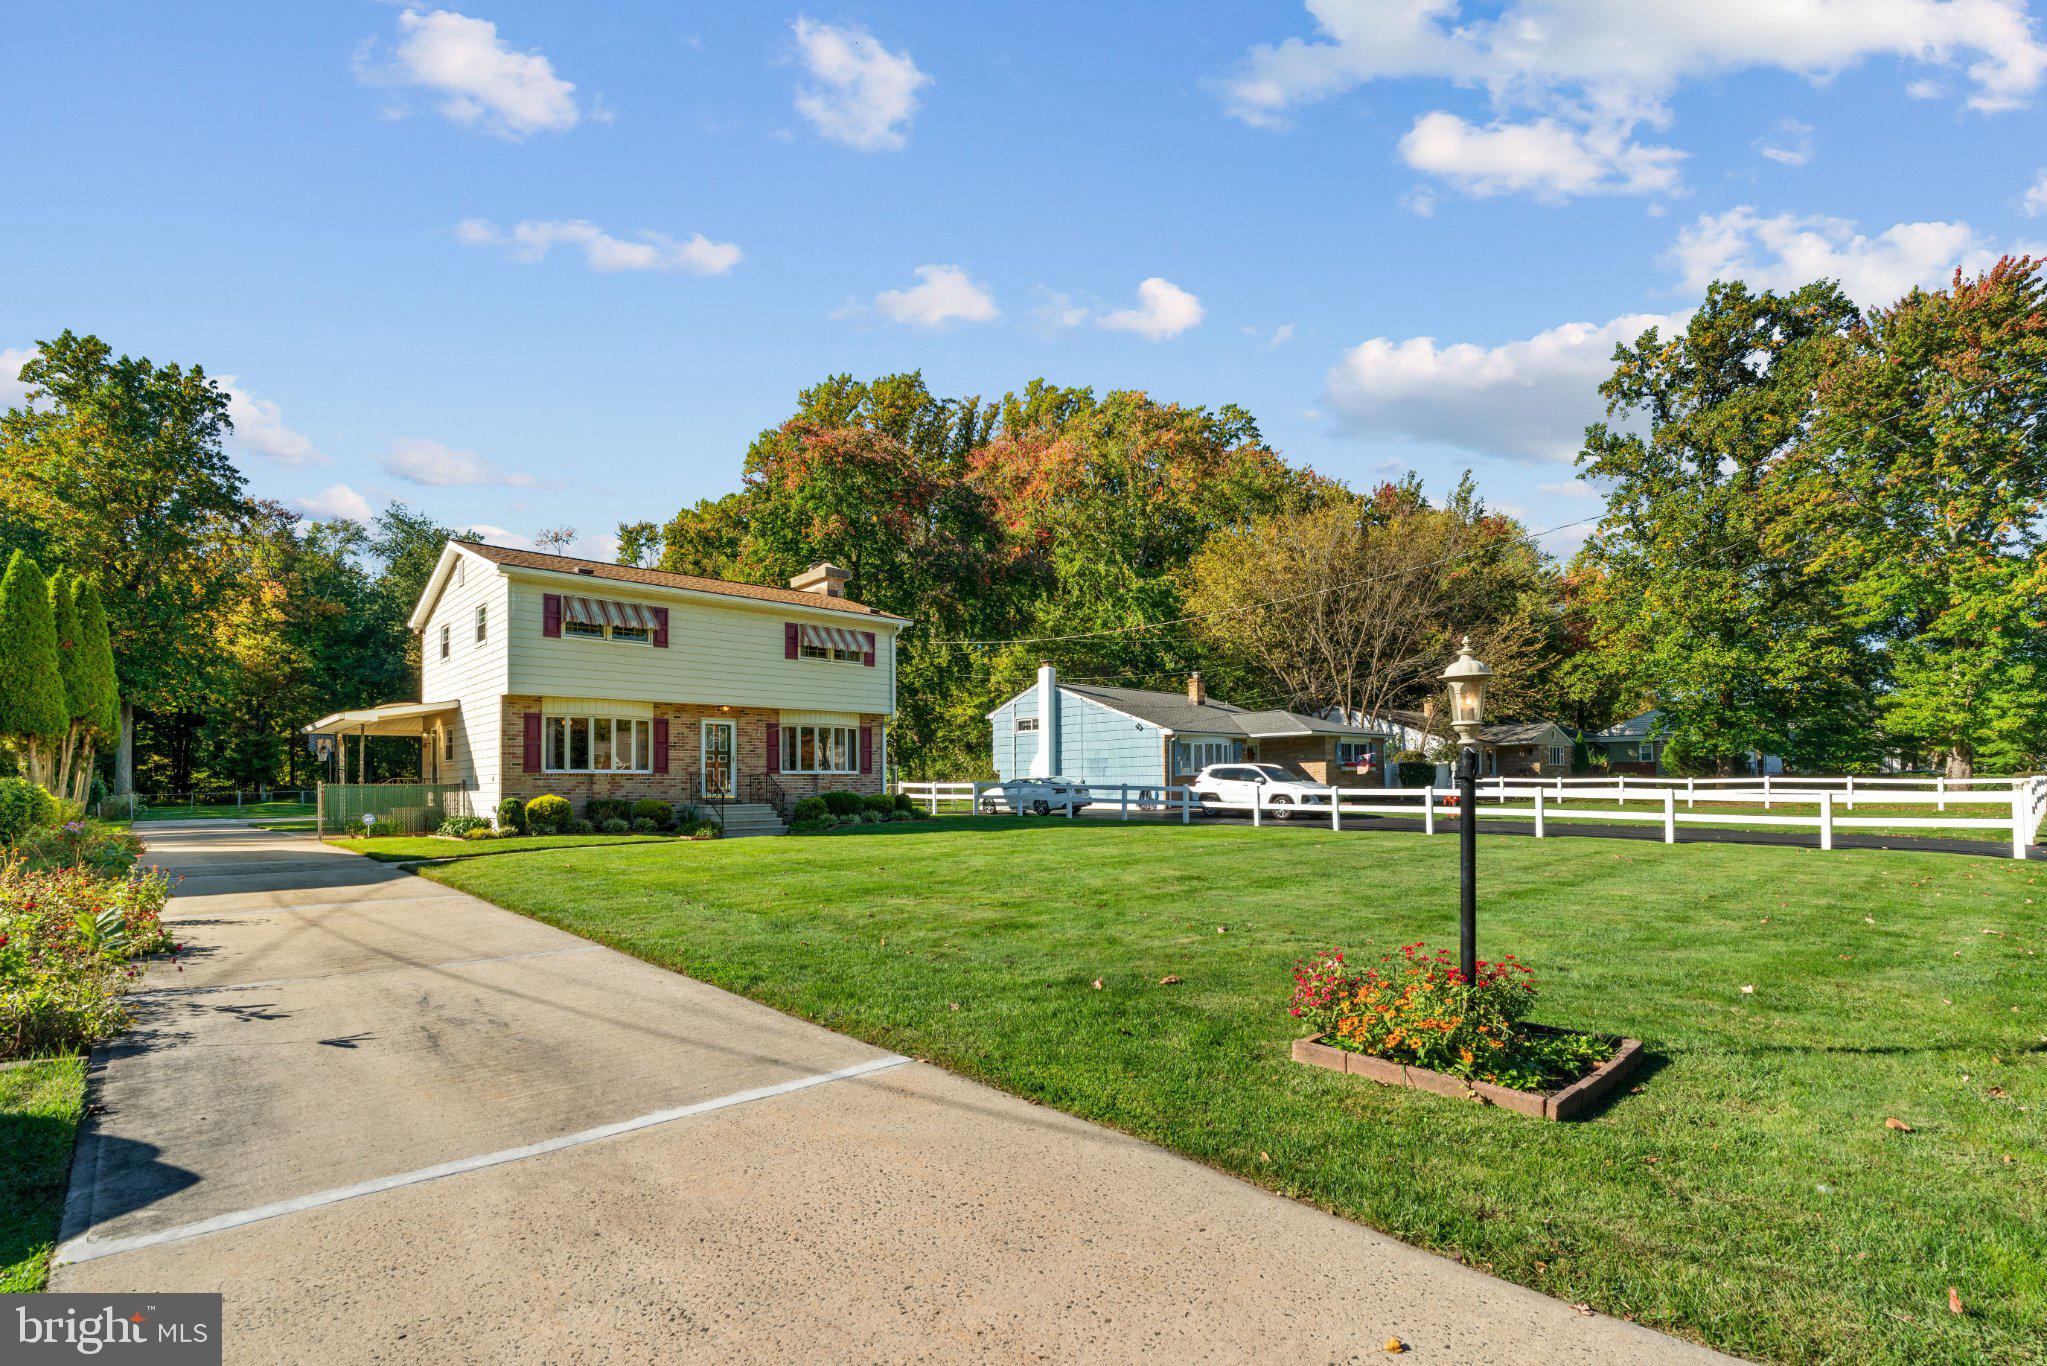
Outside is where you'll discover even more. A long driveway leads to an OVERSIZED TWO-CAR GARAGE with NEWER gas heat (4 years) and substantial additional workshop and storage space. For a car enthusiast, hobbyist, woodworker, or anyone who simply wants serious room to work, this is an exceptional setup.
Above the garage is an additional FULL ROOM providing considerable storage with separate exterior access, while an attached WORKSPACE/STORAGE AREA offers even more flexibility.
The EXPANSIVE BACKYARD provides plenty of room for gardening, recreation, entertaining, or simply enjoying the outdoors. An additional freestanding shed provides even more storage, while the WOODED SETTING BEYOND the property contributes to the wonderfully open and private feeling.
It's the combination of the UPDATED HOME, exceptional GARAGE/WORKSHOP space, and unusually generous property that makes 1265 Lower Ferry Road something you really need to see in person.
Conveniently located near TCNJ, Rider University, Princeton, the Ewing and Trenton train stations, with easy access to I-295 and Route 1, this home offers a wonderful combination of space, privacy and convenience.
Save
Ask
Tour
Hide
Share
Listing Snapshot
Price
$500,000
Days On Site
22 Days
Bedrooms
4
Inside Area (SqFt)
2,020 sqft
Total Baths
2
Full Baths
1
Partial Baths
1
Lot Size
0.52 Acres
Year Built
1965
MLS Number
NJME2080918
Status
Active Under Contract
Property Tax
$10,816
HOA/Condo/Coop Fees
N/A
Sq Ft Source
Estimated
Friends & Family
React
Invite
Recent Activity
a week ago
Status changed to Active Under Contract
a week ago
Listing updated with changes from the MLS
3 weeks ago
Listing first seen on site
General Features
Acres
0.52
Cross Street
Carlton Ave
Foundation
Block
Garage
Yes
Garage Spaces
2
Levels
Two
Parking
OversizedGarage Door OpenerConcreteGarageDrivewayCommunity Structure
Parking Spaces
8
Property Sub Type
Single Family Residence
Sewer
Public Sewer
Special Circumstances
Standard
SqFt Above
2020
SqFt Total
2020
Style
Colonial
Water Source
Public
Zoning
R 1
Interior Features
Appliances
Gas Water HeaterDishwasherRefrigeratorWasherDryerMicrowave