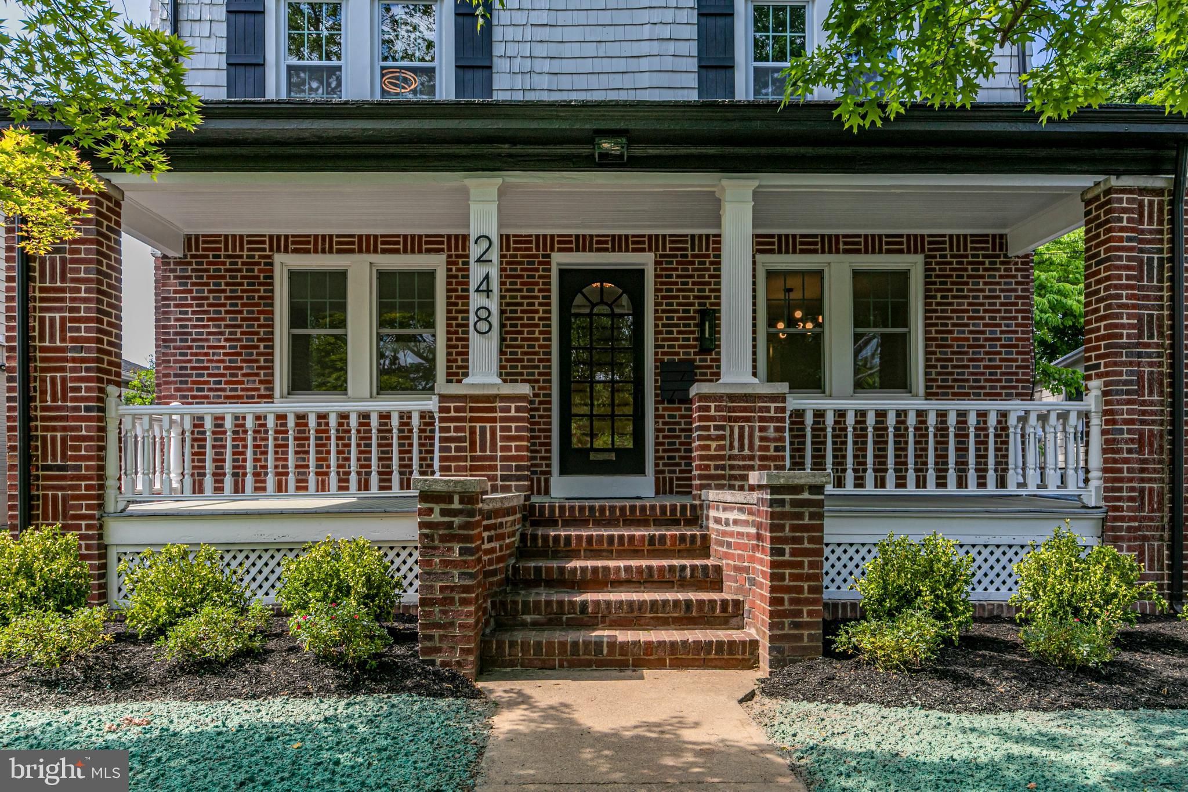
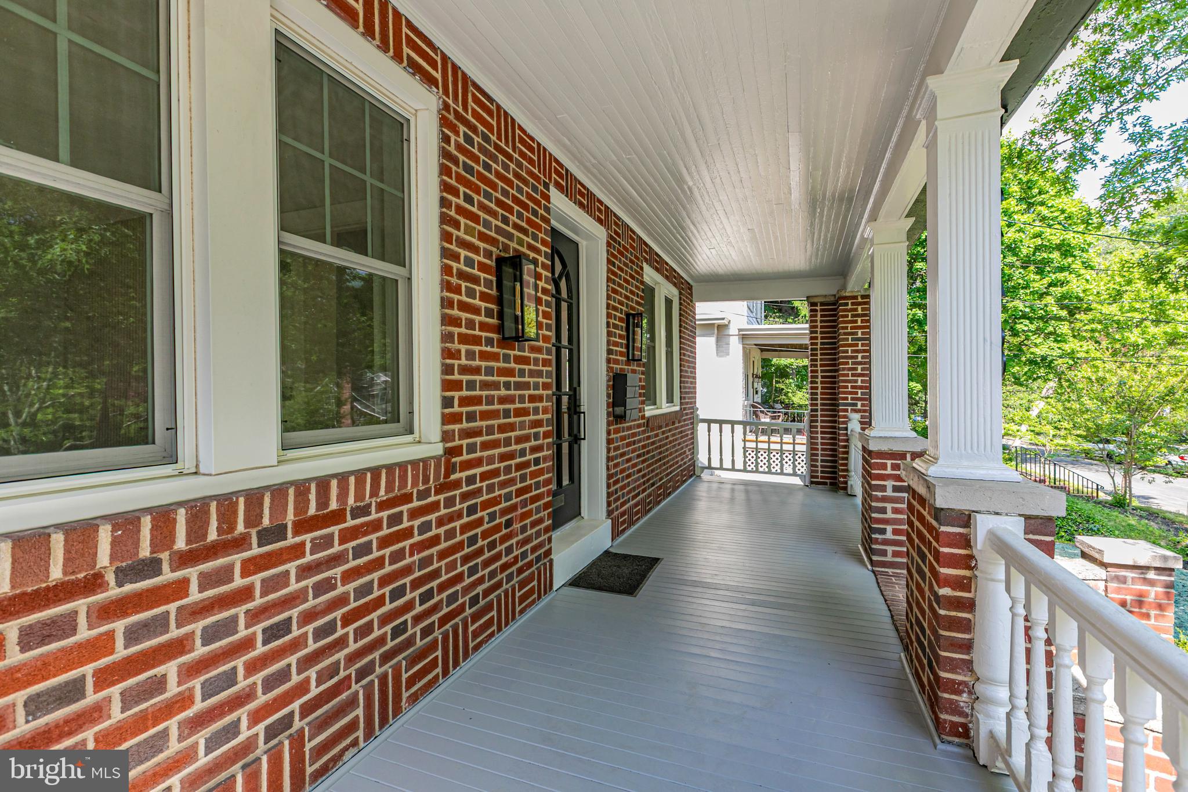
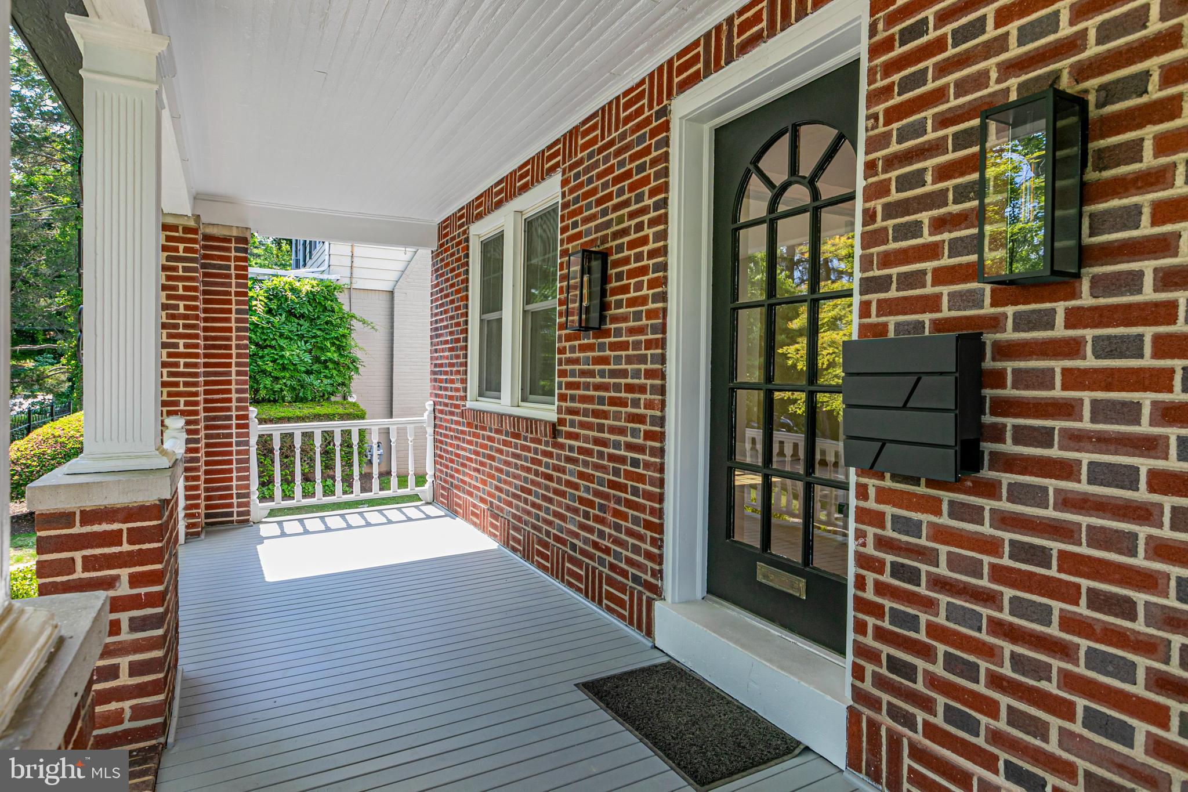
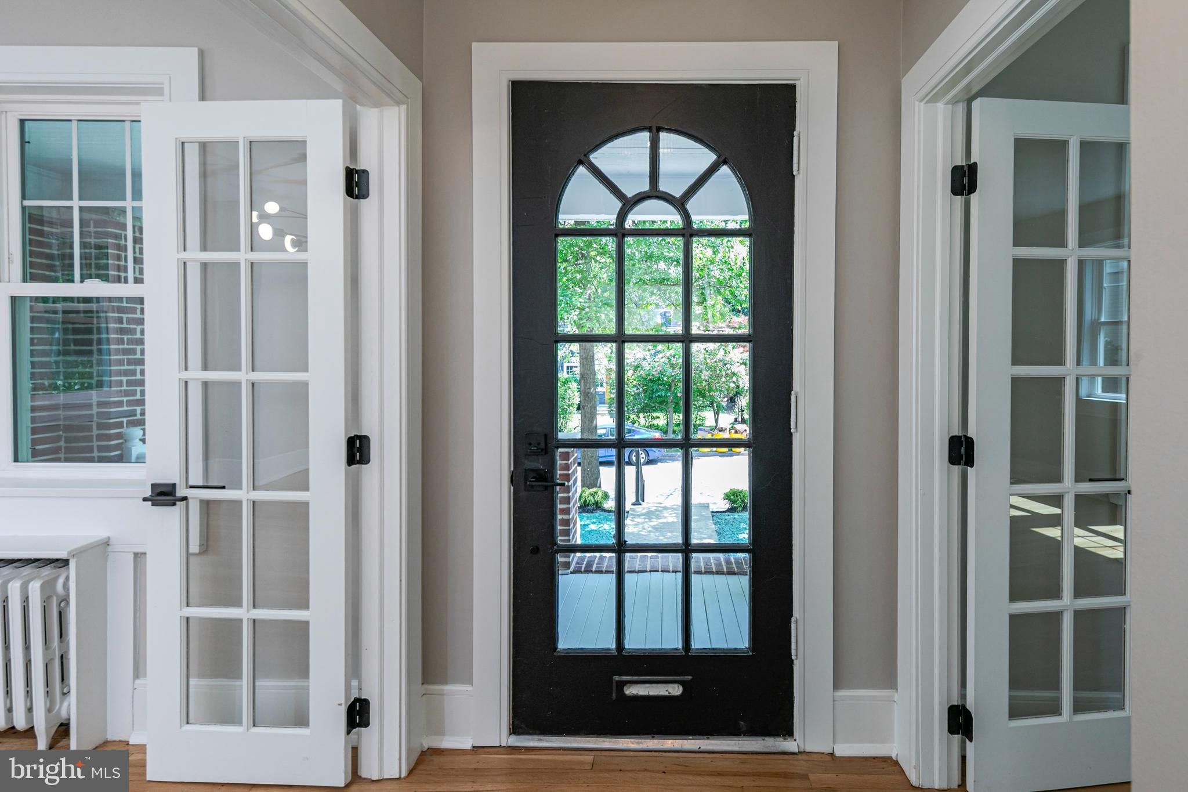
Newly updated across three levels, yet still a perfect fit along the charming in-town street where period homes flaunt deep front porches and sidewalks lead the way to schools, downtown and the bustling shopping center. A freshly paved driveway, pretty plantings and new upper windows enhance the curb appeal of the brick and shingle home said to have regularly hosted Albert Einstein. Inside, original hardwood floors are refinished to perfection and French doors sport new matte black hardware that coordinates with modern lighting throughout. The all-new LG-equipped kitchen is a real highlight with stunning quartz atop warm wood lower cabinetry and glossy tile gleaming against bright white uppers. New laundry appliances are a handy addition to the naturally lit powder room and look right at home with the black-and-white palette. Further details, like the living room’s wood accent wall, weave in touches of contemporary style. Upstairs, a flexible sitting room outside three corner bedrooms and a hall bath can be anything from a casual TV lounge to a study space. Two more bedrooms and a strikingly tiled bath occupy the top floor. Multiple mini-split A/C units allow for individualized climate control and the full basement is spacious, spotless and ready to serve! With a separate ADU currently under construction beyond the rear yard, this is efficient in-town living at its best. 3/10 of a mile to Nassau Street, 4/10 of a mile to Princeton Shopping Center and 5/10 of a mile to Princeton High School…come see! Single family home, which will be delivered under condo ownership. Some images have been virtually staged.
Save
Ask
Tour
Hide
Share
Listing Snapshot
Price
$1,199,000
Days On Site
95 Days
Bedrooms
5
Inside Area (SqFt)
2,374 sqft
Total Baths
3
Full Baths
2
Partial Baths
1
Lot Size
0.2 Acres
Year Built
1929
MLS Number
NJME2080974
Status
Active
Property Tax
$17,327
HOA/Condo/Coop Fees
N/A
Sq Ft Source
Estimated
Friends & Family
React
Comment
Invite
No Comments Yet
Did you know? You can invite friends and family to your search. They can join your search, rate and discuss listings with you.
Recent Activity
3 months ago
Price changed to $1,199,000
3 months ago
Listing updated with changes from the MLS
3 months ago
Listing first seen on site
General Features
Acres
0.2
Foundation
Block
Levels
Three Or More
Parking
Shared DrivewayOther
Pets
Yes
Property Sub Type
Single Family Residence
Sewer
Public Sewer
Special Circumstances
Standard
SqFt Above
2374
SqFt Total
2374
Style
Colonial
Water Source
Public
Zoning
R3
Interior Features
Appliances
RangeGas RangeGas OvenGas Water HeaterBuilt-In RangeRefrigeratorMicrowave
Basement
Walk-Out AccessFullUnfinished
Cooling
Ceiling Fan(s)DuctlessElectric
Heating
Natural GasRadiant
Interior
Cedar Closet(s)Ceiling Fan(s)
Laundry Features
Main Level
Bedroom 1
Bedroom 2
Bedroom 3
Bedroom 4
Bedroom 5
Dining Room
Level - Main
Family Room
Level - Main
Kitchen
Level - Main
Living Room
Level - Main
Study
Save
Ask
Tour
Hide
Share
Exterior Features
Construction Details
BrickWood Siding
Patio And Porch
Patio
Pool Features
None
Community Features
Association Amenities
None
MLS Area
Princeton (21114)
School District
PRINCETON REGIONAL SCHOOLS
Schools
School District
PRINCETON REGIONAL SCHOOLS
Elementary School
COMMUNITY PARK
Middle School
J WITHERSPOON
High School
PRINCETON
Listing courtesy of Callaway Henderson Sotheby's Int'l-Princeton



Did you know? You can invite friends and family to your search. They can join your search, rate and discuss listings with you.