Property Search

Save
Ask
Tour
Hide
Share
$2,945,000
58 Days On Site

2 PURITAN COURT
PRINCETON, NJ 08540

For Sale|Single Family Residence|Active
7
Beds
6
Total Baths
6
Full Baths
5,125
SqFt
$575
/SqFt
1964
Built
Subdivision:
BROOKSTONE
County:
MERCER
Listing courtesy of Compass New Jersey, LLC - Princeton
Call Now: (703) 898-3565
Is this the listing for you? We can help make it yours.
(703) 898-3565
Upcoming Open Houses
Sun, Oct 4, 2:00 PM - 4:00 PM
2 PURITAN COURT2 PURITAN COURT2 PURITAN COURT2 PURITAN COURT
Save
Ask
Tour
Hide
Share

Mortgage Calculator

Monthly Payment (Est.)

Enter an interest rate to see your estimated monthly payment.
Calculator powered by Showcase IDX, a Constellation1 Company. Copyright ©2026 Information is deemed reliable but not guaranteed.

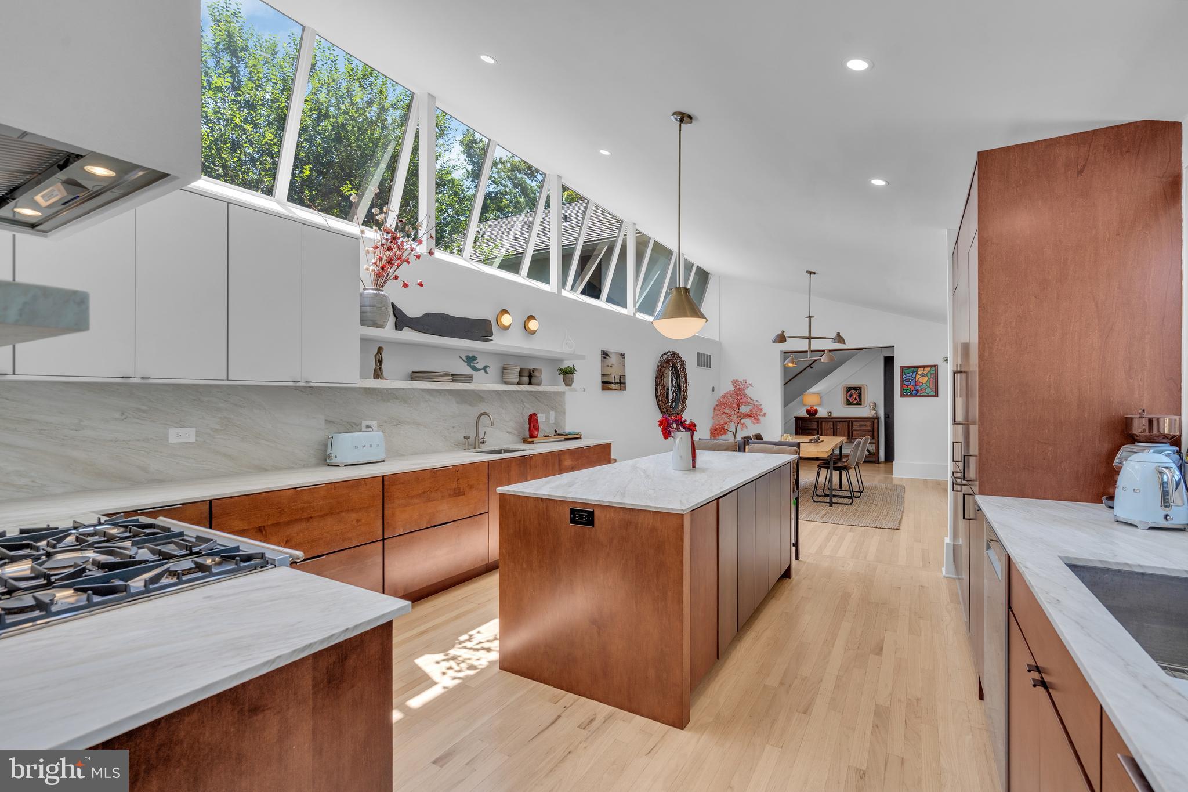
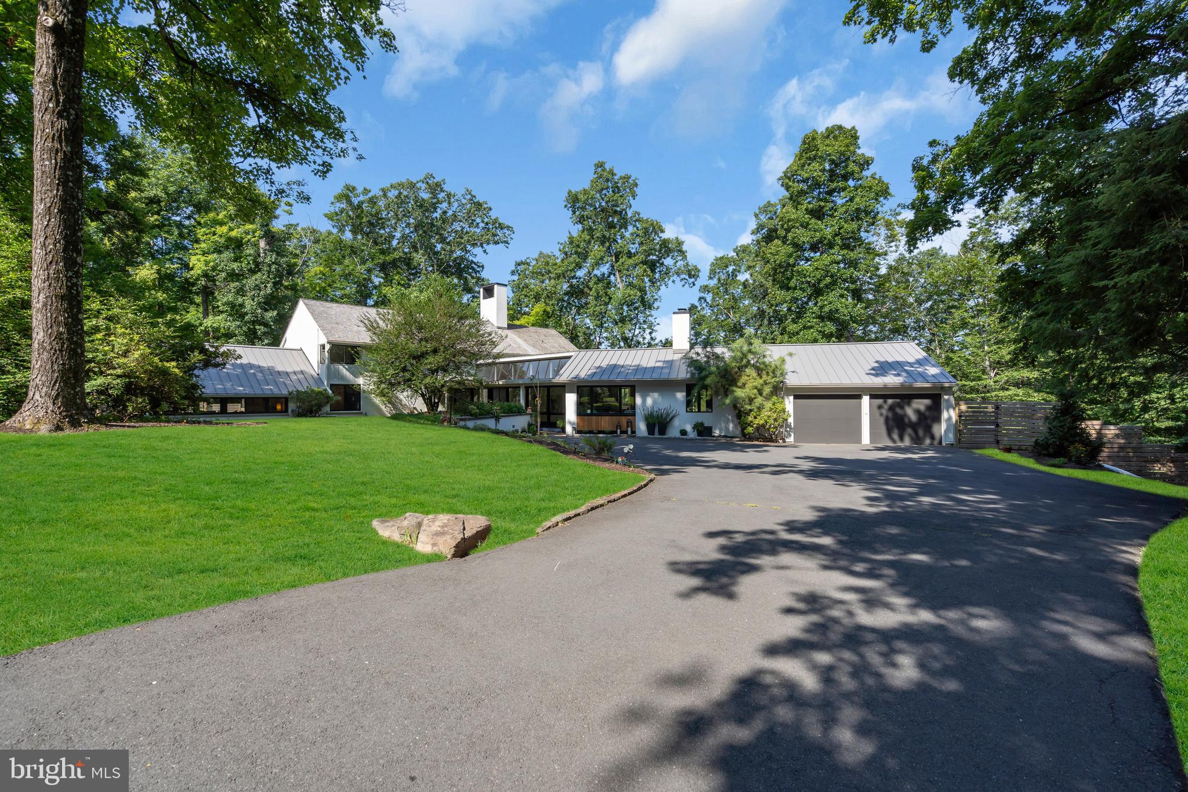
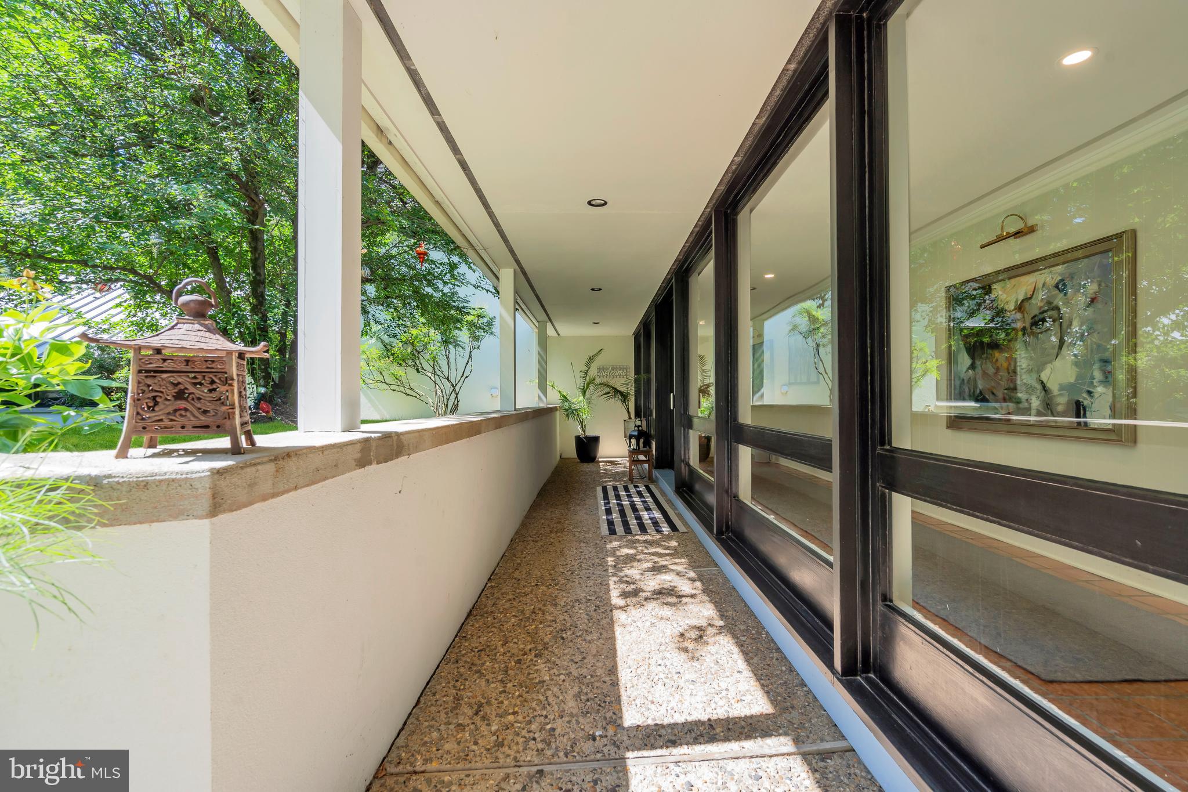
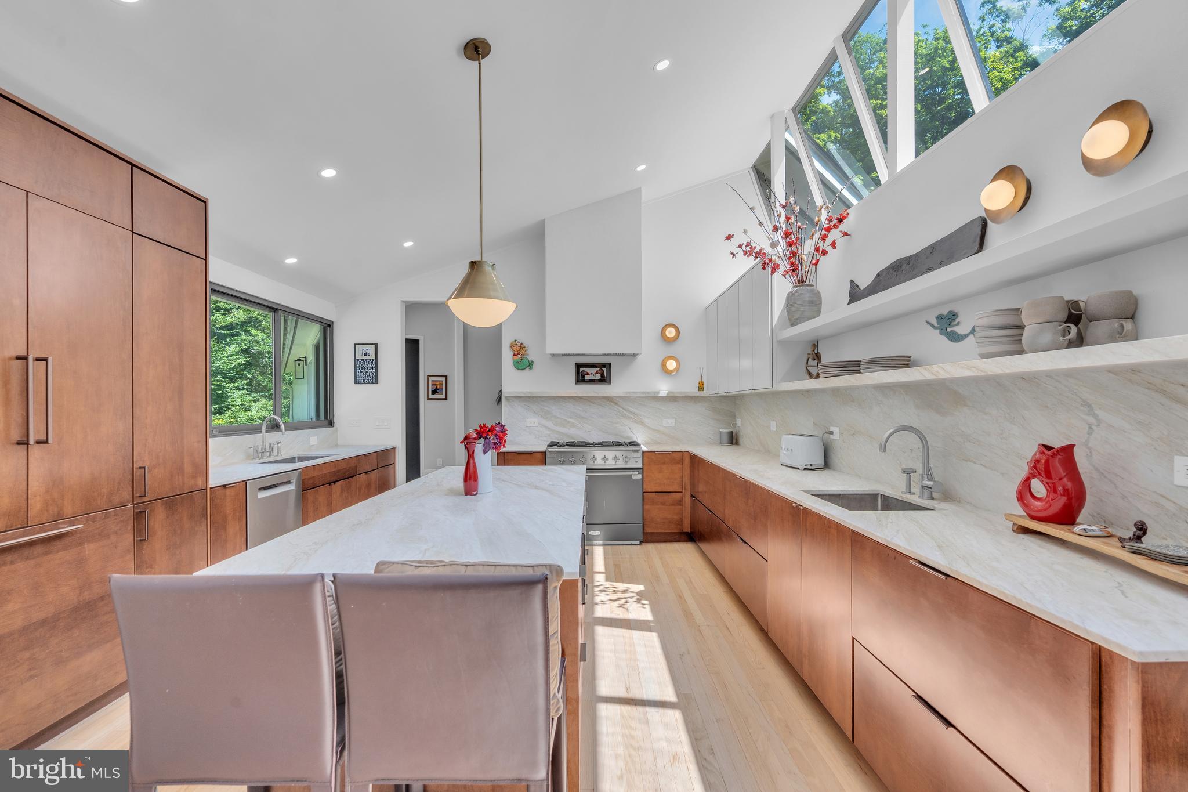
Perched high above the Stony Brook, this Mid-Century Modern masterpiece is a masterclass in light, scale, and connection to the natural world. Set on a lush 2.14-acre lot, the home has been reimagined through an extensive renovation that emphasizes clean lines and an effortless flow. From almost every vantage point, massive windows frame cinematic views of the river below. Inside, the home manages a rare feat: it is incredibly spacious yet remarkably cozy. The light-drenched interior features vaulted ceilings with skylights, rich hardwood floors, and a stunning kitchen outfitted with high-end cabinetry, quartz countertops, and professional-grade appliances. This space offers plenty of room for casual dining, or you can easily transition outside to enjoy a meal on the bluestone patio. For more formal occasions, the adjacent dining room makes entertaining a breeze. Jaw-dropping views from the sitting room entice you to leave the fireplace behind and take a cocktail out onto the deck, where you can watch eagles and herons soar above the water. An additional sitting room, complete with a vaulted ceiling and wet bar, opens directly onto a tranquil zen garden. With seven bedrooms and six beautifully renovated bathrooms, the layout offers exceptional flexibility and numerous options for a home office. The main level hosts three bedrooms, while the upper level features four additional bedrooms. This includes a primary suite that serves as a private sanctuary, featuring a large, renovated bathroom, Juliet balcony, a dressing closet, and a fireplace overlooking the river. The property has been thoughtfully elevated in recent years, with the majority of windows replaced with high-performance Renewal by Andersen glass, ensuring the home is as efficient as it is beautiful. Recent exterior enhancements further the property’s appeal, including professional new landscaping, updated guttering, a durable standing-seam metal roof, and a discreet deer fence to protect the verdant grounds. Whether you are hosting a large gathering on the bluestone patio or enjoying a quiet morning in the garden, the home’s design celebrates a serene lifestyle. This is a retreat that feels miles away from everything while offering every modern luxury in a highly sought-after Princeton location, just minutes from the vibrant downtown, Princeton University, and Princeton’s top public and private schools.

Save
Ask
Tour
Hide
Share
Listing Snapshot
Price 
$2,945,000
Days On Site 
58 Days
Bedrooms 
7
Inside Area (SqFt) 
5,125 sqft
Total Baths 
6
Full Baths 
6
Partial Baths 
N/A
Lot Size 
2.14 Acres
Year Built 
1964
MLS® Number 
NJME2080994
Status 
Active
Property Tax 
$46,731
HOA/Condo/Coop Fees 
N/A
Sq Ft Source 
Estimated
Friends & Family
Recent Activity
yesterdayPrice changed to $2,945,000
yesterdayListing updated with changes from the MLS®
2 months agoStatus changed to Active
2 months agoListing first seen on site
General Features
Acres 
2.14
Attached Garage 
Yes
Foundation 
Block
Garage 
Yes
Garage Spaces 
2
Levels 
Three Or More
Parking 
OversizedAsphaltGarageDrivewayAttached
Parking Spaces 
8
Pets 
Yes
Property Sub Type 
Single Family Residence
Security 
Security System
Sewer 
Public Sewer
Special Circumstances 
Standard
SqFt Above 
5125
SqFt Total 
5681
Style 
ContemporaryMid-Century Modern
Utilities 
Cable AvailableNatural Gas AvailablePhone AvailableSewer AvailableWater AvailableElectricity Available
Water Source 
Public
Zoning 
R1
Interior Features
Appliances 
RangeCooktopGas Water HeaterBuilt-In RangeDishwasherDryerExhaust FanFreezerRange HoodRefrigeratorWasherMicrowaveTankless Water Heater

Basement 
Cooling 
Central AirZonedWall Unit(s)Gas
Electric 
200+ Amp Service
Fireplace 
Yes
Fireplaces 
4
Flooring 
WoodCeramic Tile
Furnished 
Unfurnished
Heating 
Exhaust FanNatural GasBaseboard
Interior 
Eat-in KitchenBarWalk-In Closet(s)Vaulted Ceiling(s)
Laundry Features 
Main Level
Main Level Bedrooms 
3
Window Features 
ScreensSkylight(s)
Additional Bedroom 
Level - Main
Bathroom 2 
Bathroom 3 
Bedroom 
Level - Main
Bedroom 2 
Bedroom 3 
Bedroom 4 
Bedroom 5 
Level - Main
Den 
Level - Main
Dining Room 
Level - Main
Family Room 
Level - Main
Full Bath 
Level - Main
Kitchen 
Level - Main
Mud Room 
Level - Main
Primary Bathroom 
Primary Bedroom 
Sitting Room 
Level - Main
Save
Ask
Tour
Hide
Share
Exterior Features
Construction Details 
AsphaltCedarConcreteStuccoWood Siding
Exterior 
OtherBalcony
Fencing 
Fenced
Frontage 
Waterfront
Lot Features 
Cul-De-SacWaterfront
Patio And Porch 
DeckPatioPorchWrap Around
Pool Features 
None
Roof 
MetalShingle
View 
WaterCreek/Stream
Waterfront 
Yes
Waterfront Features 
River FrontStream
Waterview 
WaterCreek/Stream
Windows/Doors 
ScreensSkylight(s)
Community Features
MLS Area 
Princeton (21114)
School District 
PRINCETON REGIONAL SCHOOLS
Schools
School District
PRINCETON REGIONAL SCHOOLS
Elementary School
JOHNSON PARK
Middle School
PRIN. MIDD
High School
PRINCETON H.S.
Listing courtesy of Compass New Jersey, LLC - Princeton


The real estate listing information is provided by Bright MLS is for the consumer's personal, non-commercial use and may not be used for any purpose other than to identify prospective properties consumer may be interested in purchasing. Any information relating to real estate for sale or lease referenced on this web site comes from the Internet Data Exchange (IDX) program of the Bright MLS. This web site references real estate listing(s) held by a brokerage firm other than the broker and/or agent who owns this web site. The accuracy of all information is deemed reliable but not guaranteed and should be personally verified through personal inspection by and/or with the appropriate professionals. Properties in listings may have been sold or may no longer be available. The data contained herein is copyrighted by Bright MLS and is protected by all applicable copyright laws. Any unauthorized collection or dissemination of this information is in violation of copyright laws and is strictly prohibited. Copyright © 2020 Bright MLS. All rights reserved.

Neighborhood & Commute
Source: Walkscore
Disclosure: Community information and market data powered by Constellation Data Labs. Information is deemed reliable but not guaranteed.
Save
Ask
Tour
Hide
Share
Popular areas we serve

Northern Virginia Communities

  1. Aldie
  2. Alexandria
  3. Annandale
  4. Arlington
  5. Ashburn
  6. Bluemont
  7. Brambleton
  8. Bristow
  9. Broadlands
  10. Burke
  11. Centreville
  12. Chantilly
  13. Fairfax
  14. Falls Church
  15. Gainesville
  16. Great Falls
  17. Herndon
  18. Leesburg
  19. Manassas
  20. Manassas Park
  21. McLean
  22. Middleburg
  23. Oakton
  24. Reston
  25. South Riding
  26. Springfield
  27. Sterling
  28. Stone Ridge
  29. Vienna
  30. Winchester
  31. Woodbridge

Browse by Area

Start A Custom Search