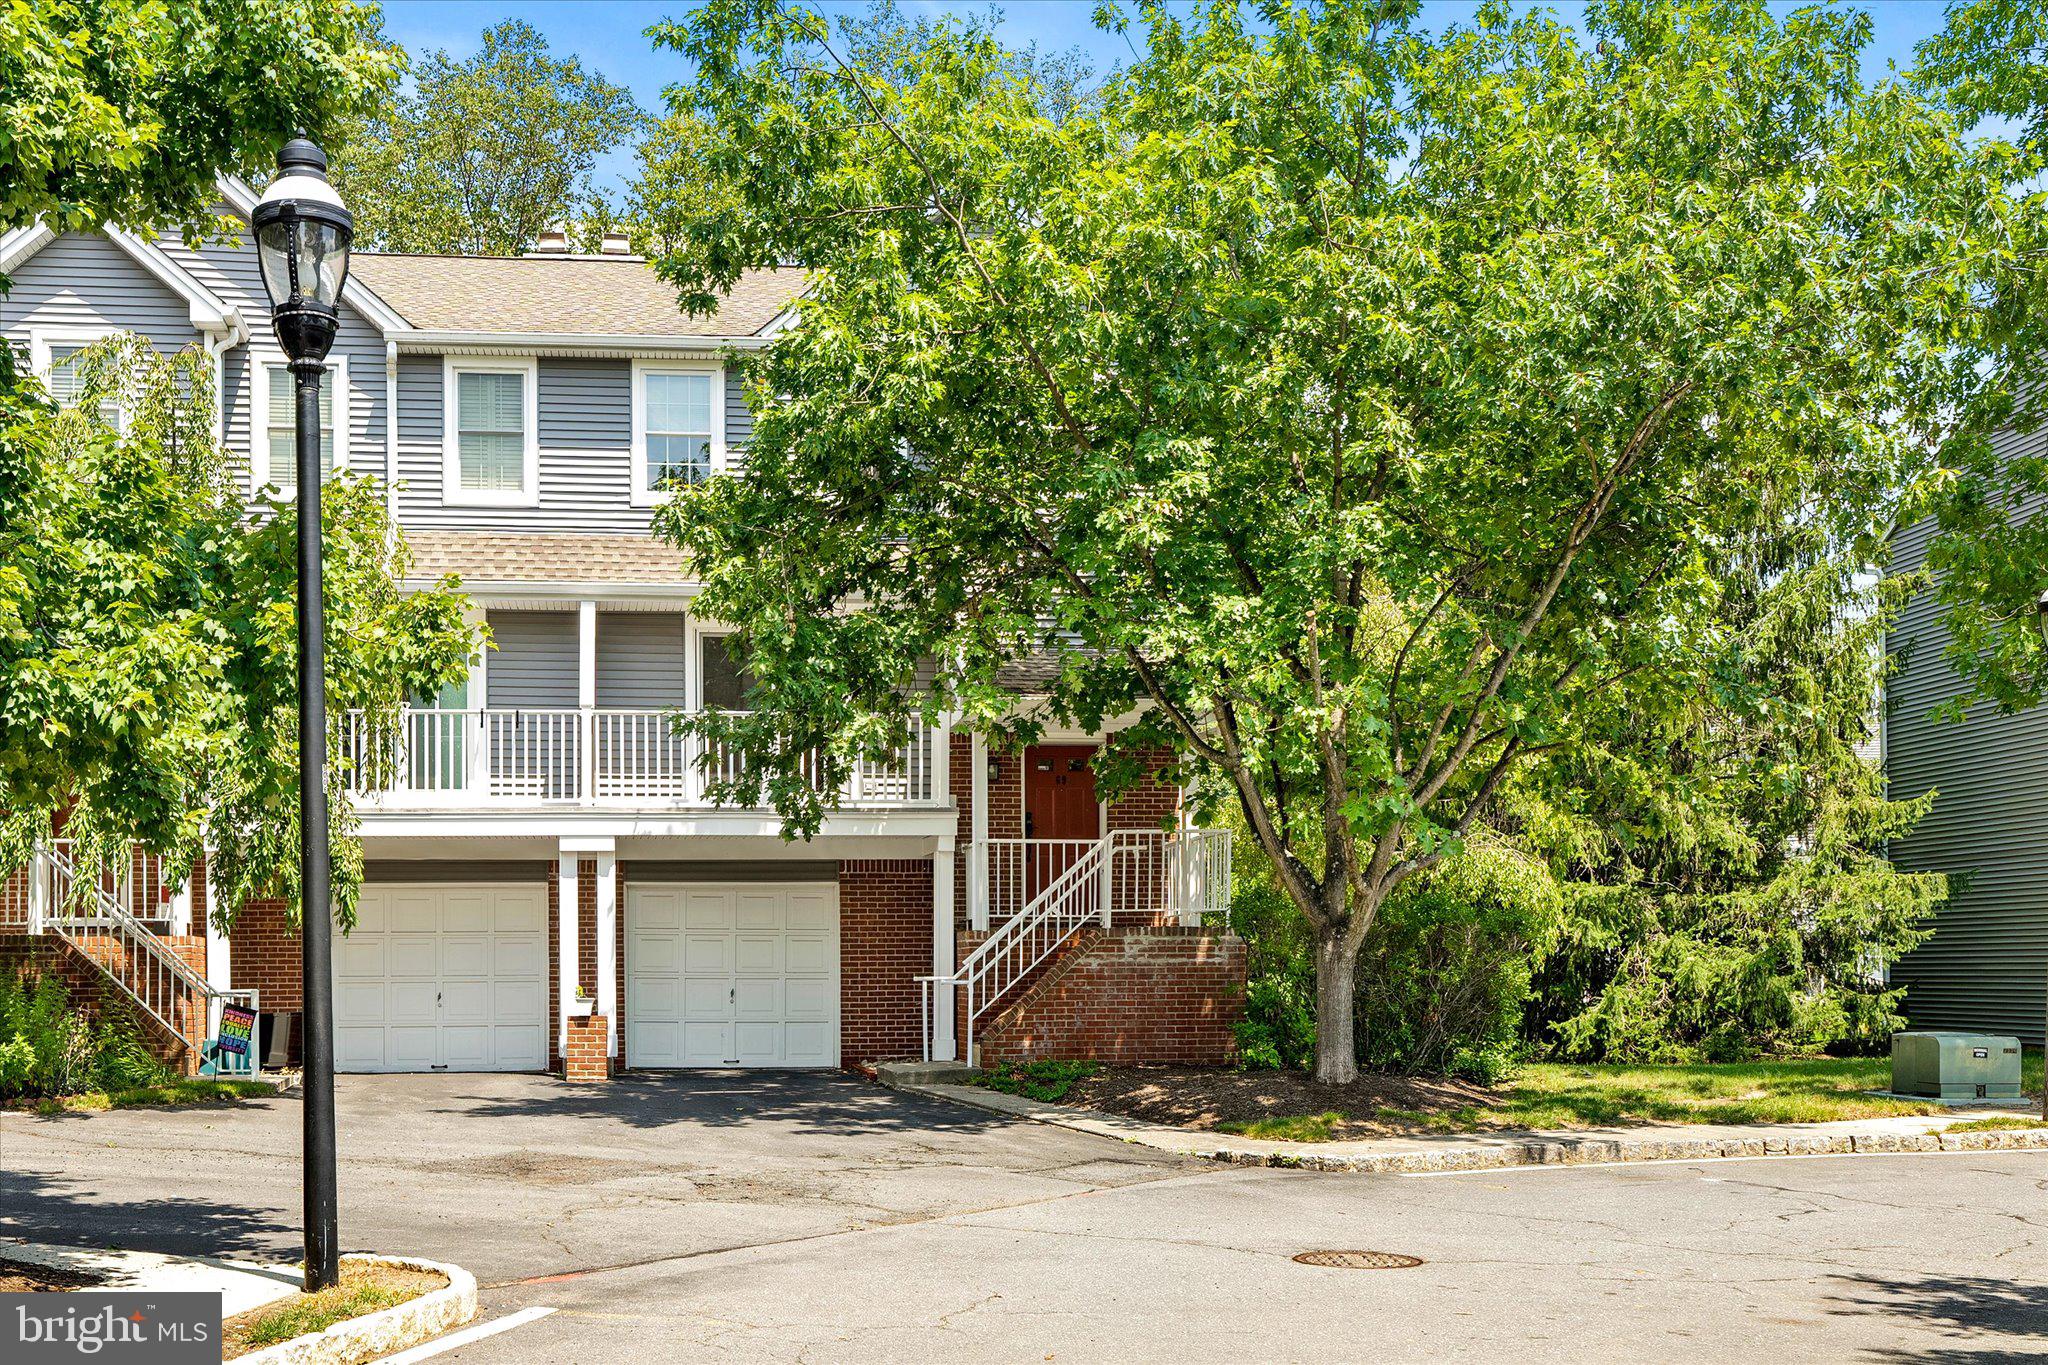
Tucked away on a picturesque, tree-lined court in the highly sought-after Windsor Haven community, this beautifully updated Plymouth model offers one of the largest and most desirable floor plans in the neighborhood. Perfectly positioned as a premium corner residence, this exceptional townhome is bathed in natural light and thoughtfully designed for both everyday living and effortless entertaining.
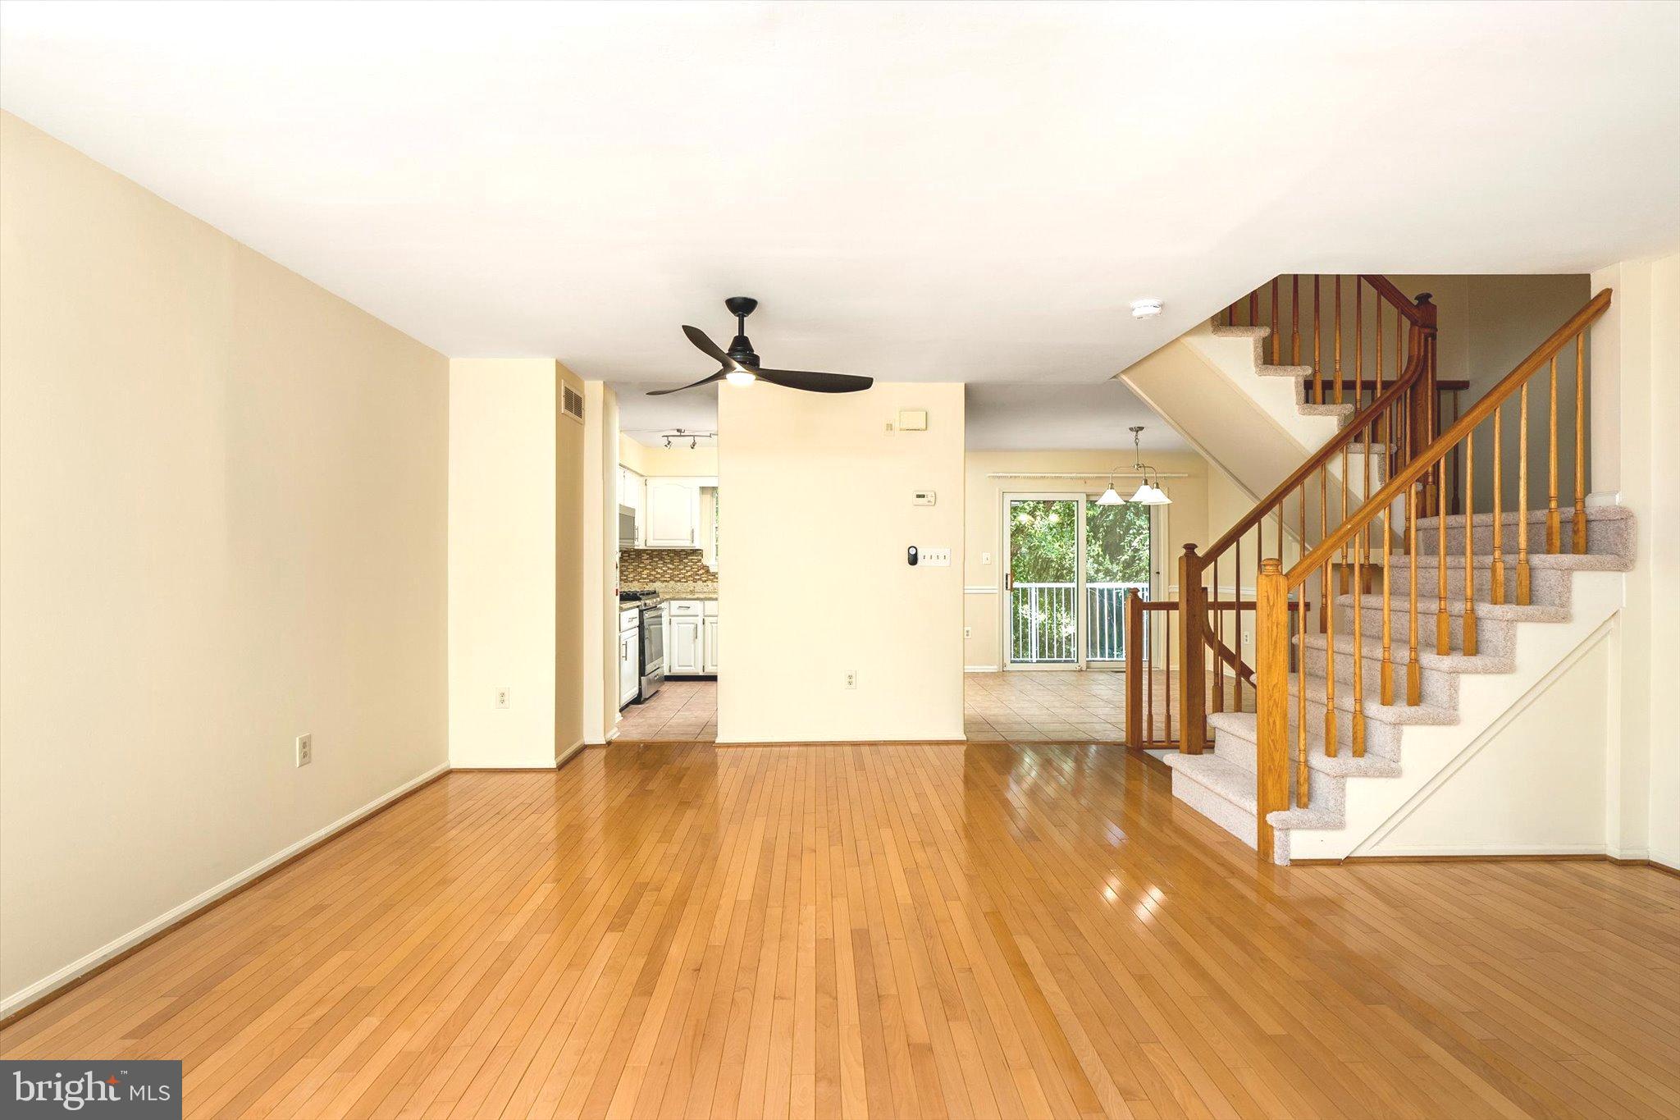
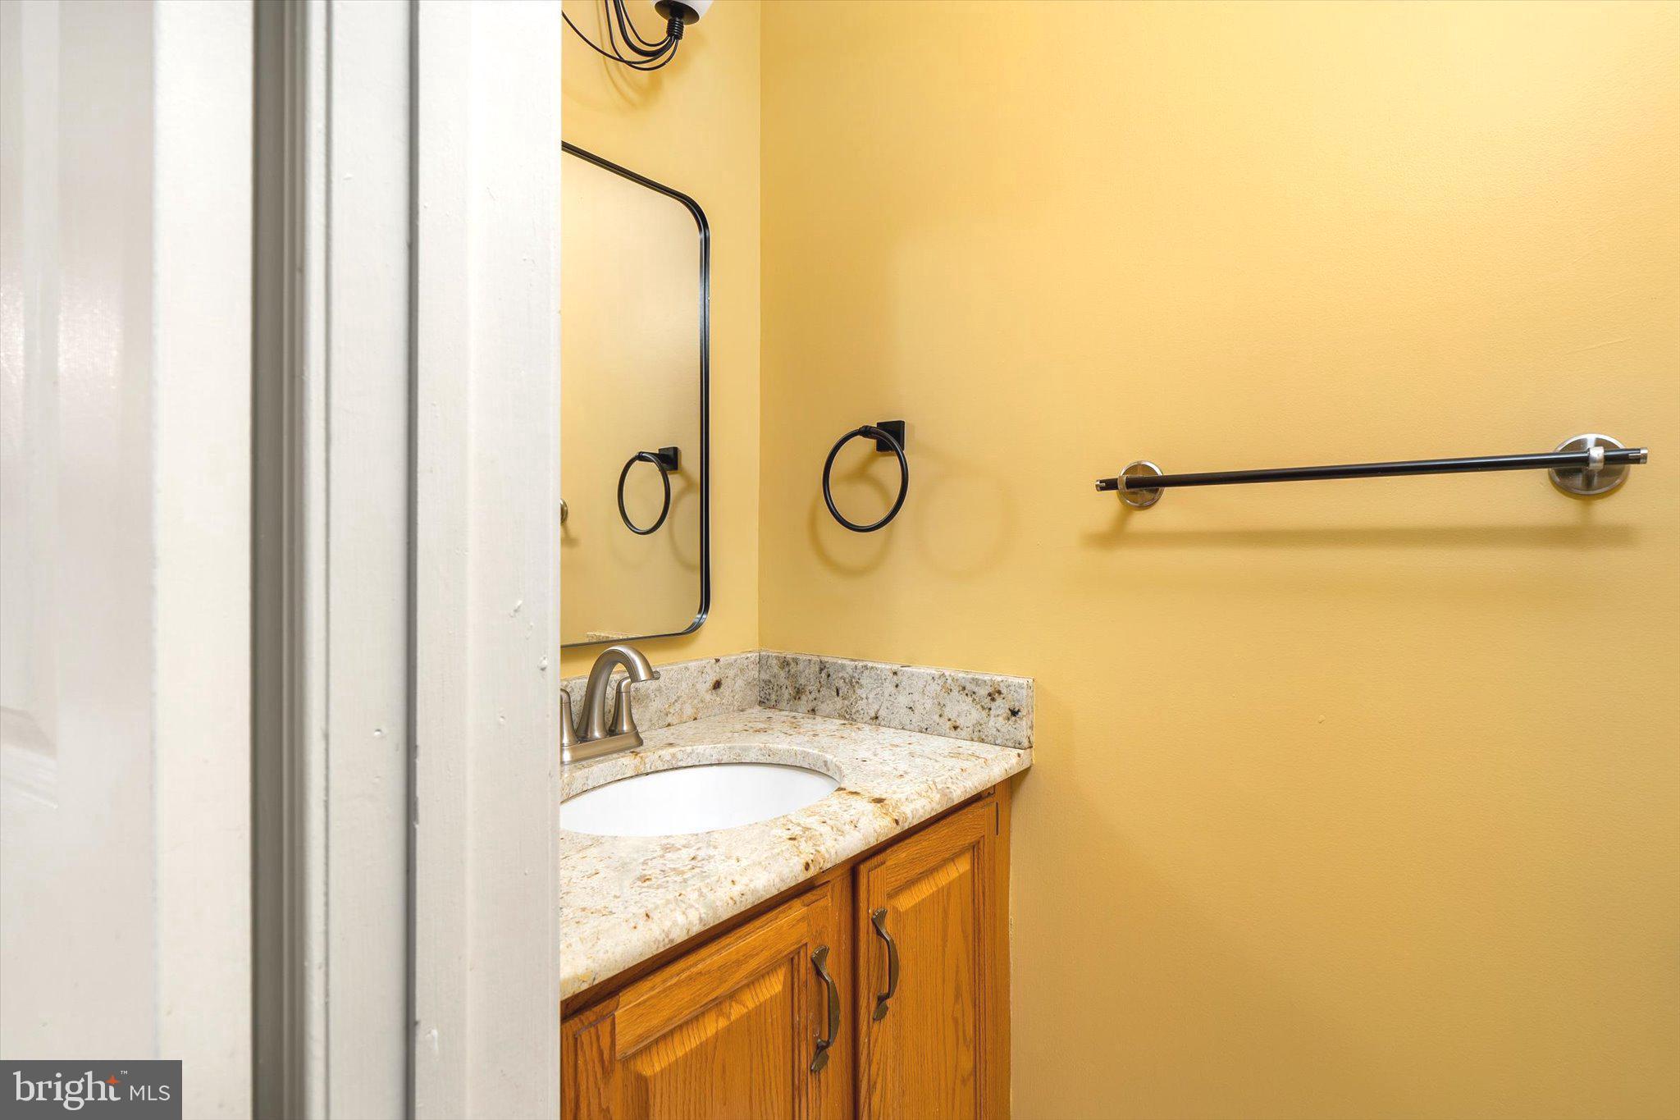
Offering approximately 1,874 square feet of beautifully appointed living space, this move-in-ready home features two generously sized bedrooms, each with its own beautifully renovated en-suite bathroom, providing the perfect balance of comfort and privacy. The sun-filled main level showcases an open-concept layout featuring a formal dining room, an updated powder room, an expansive living room, and a renovated eat-in kitchen with quartz countertops and stainless steel appliances. Two private balconies further enhance the home—one overlooking the front of the property and the other offering peaceful rear-facing views—creating the perfect setting to enjoy your morning coffee, relax with a book, or unwind at the end of the day.
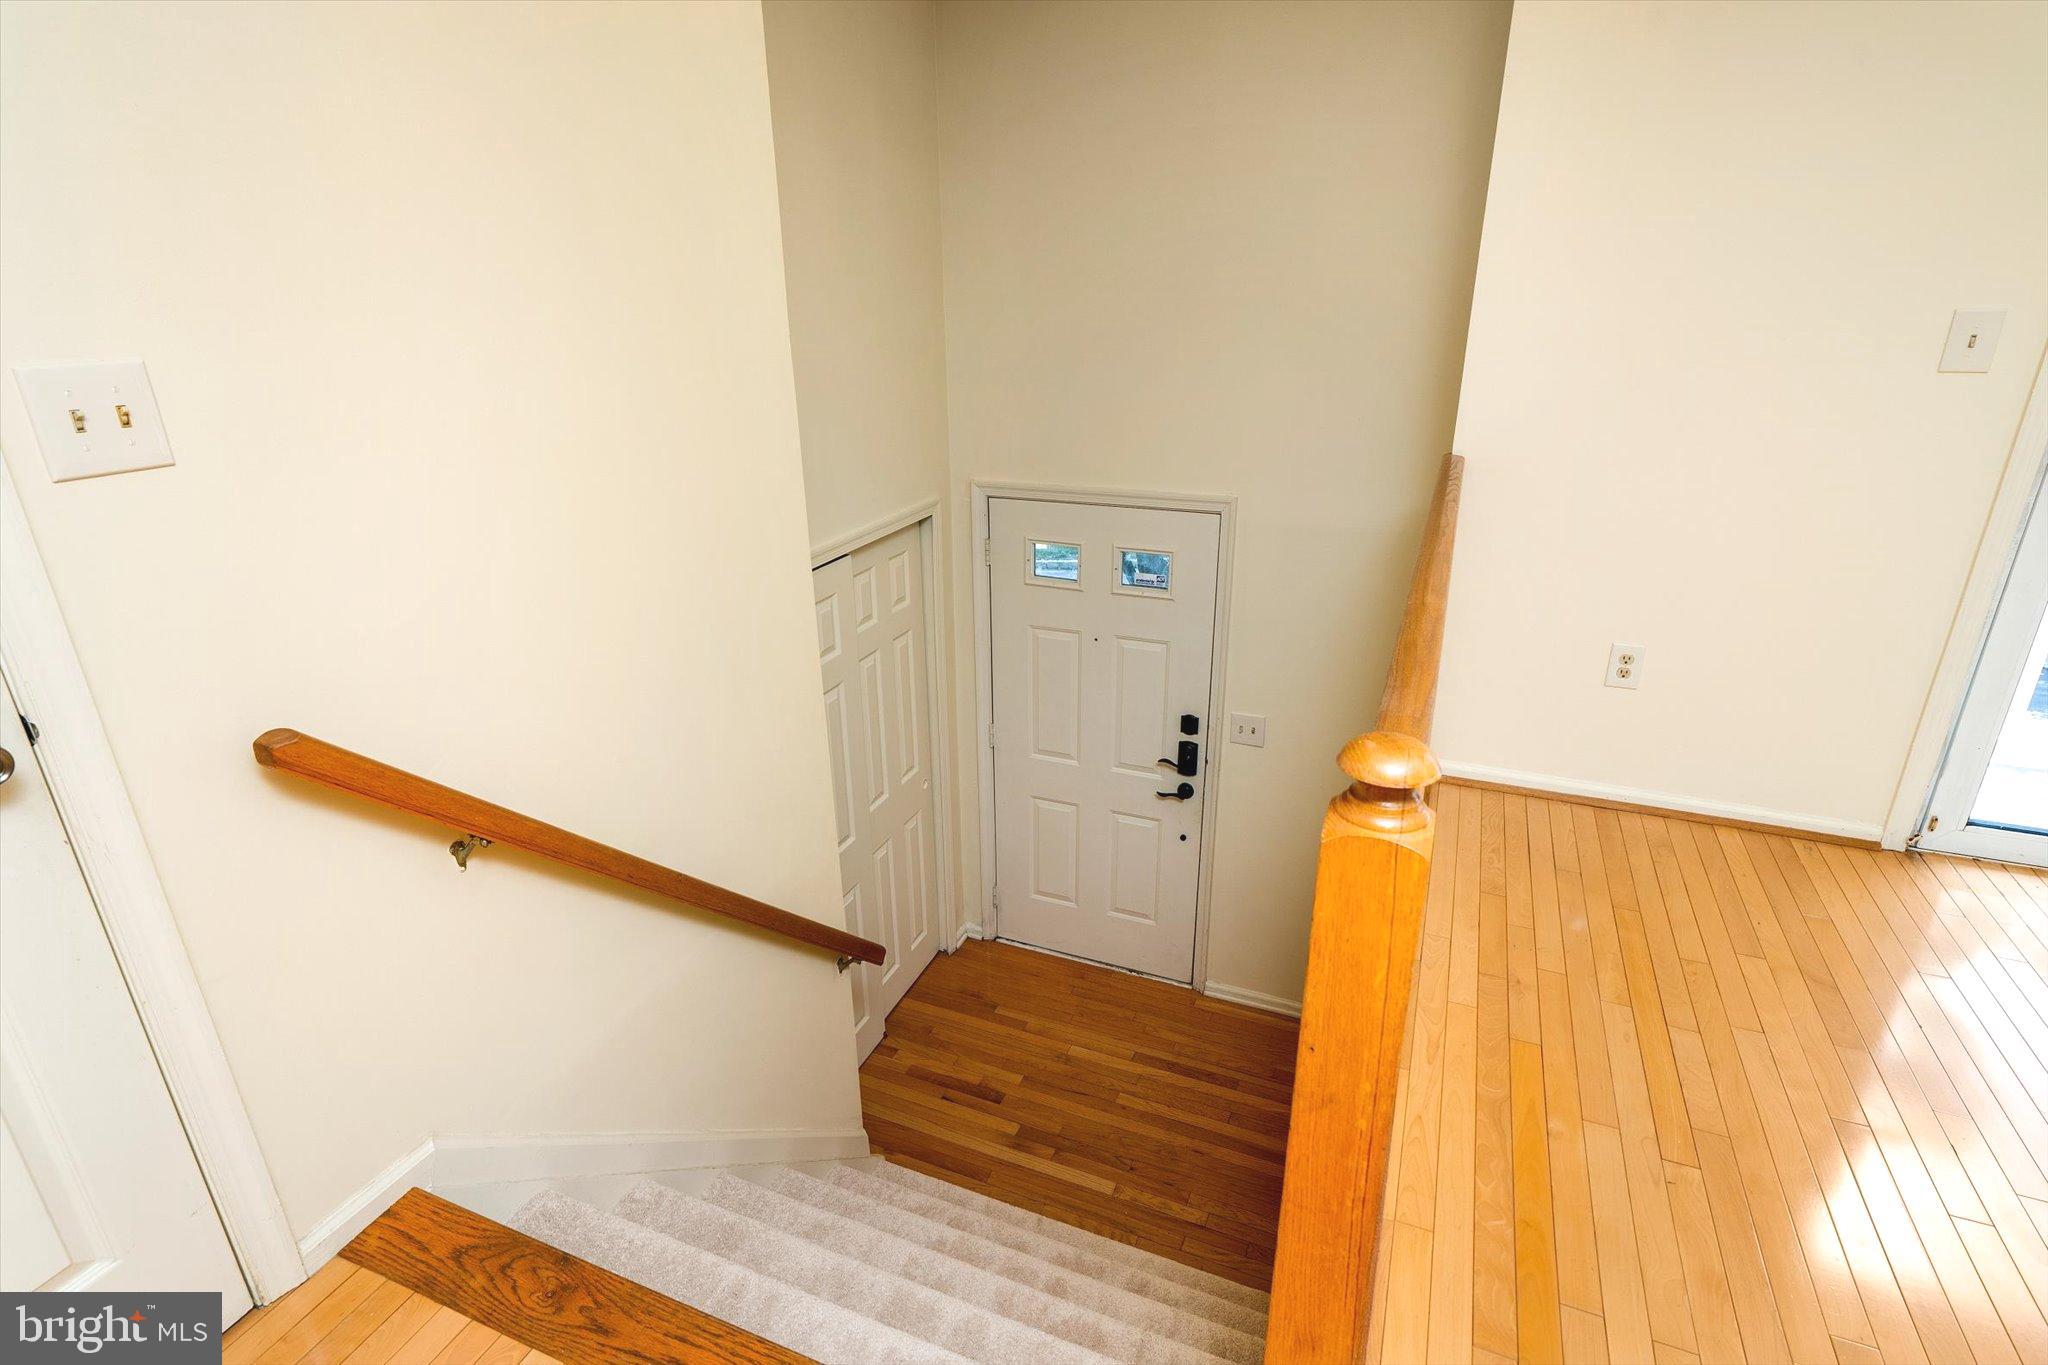
The walk-out lower level offers exceptional flexibility with a spacious den that opens directly to a beautiful private patio surrounded by mature landscaping, creating a seamless indoor-outdoor living experience. Whether you envision a home office, media room, fitness area, playroom, or even a potential third bedroom for guests, this versatile space easily adapts to your lifestyle. This level also features the laundry area and convenient interior access to the attached one-car garage.
Thoughtful improvements throughout—including hardwood flooring, new carpeting, beautifully renovated bathrooms, a timeless neutral color palette, and abundant natural light—create a sophisticated yet welcoming atmosphere that is truly move-in ready.
Life at Windsor Haven extends well beyond your front door. Residents enjoy beautifully maintained grounds, walking paths, tennis courts, and playgrounds, all while being just moments from the Princeton Junction Train Station, Route 1, downtown Princeton, Princeton University, and offering convenient access to both New York City and Philadelphia.
Combining one of the community's largest and most sought-after floor plans with a premium corner location, multiple private outdoor living spaces, and tasteful updates throughout, this exceptional residence presents a rare opportunity to enjoy low-maintenance luxury living in one of Princeton Junction's most desirable communities.
Save
Ask
Tour
Hide
Share
Listing Snapshot
Price
$615,000
Days On Site
52 Days
Bedrooms
2
Inside Area (SqFt)
1,874 sqft
Total Baths
3
Full Baths
2
Partial Baths
1
Lot Size
N/A
Year Built
1991
MLS® Number
NJME2081078
Status
Active
Property Tax
$10,304
HOA/Condo/Coop Fees
$410 monthly
Sq Ft Source
Assessor
Friends & Family
React
Comment
Invite
No Comments Yet
Did you know? You can invite friends and family to your search. They can join your search, rate and discuss listings with you.
Recent Activity
2 months ago
Listing updated with changes from the MLS®
2 months ago
Listing first seen on site
General Features
Attached Garage
Yes
Cross Street
Bear Brook Rd.
Foundation
Block
Garage
Yes
Garage Spaces
1
Levels
Three Or More
Parking
Garage Door OpenerAsphaltGarageInside EntranceAttached



Did you know? You can invite friends and family to your search. They can join your search, rate and discuss listings with you.