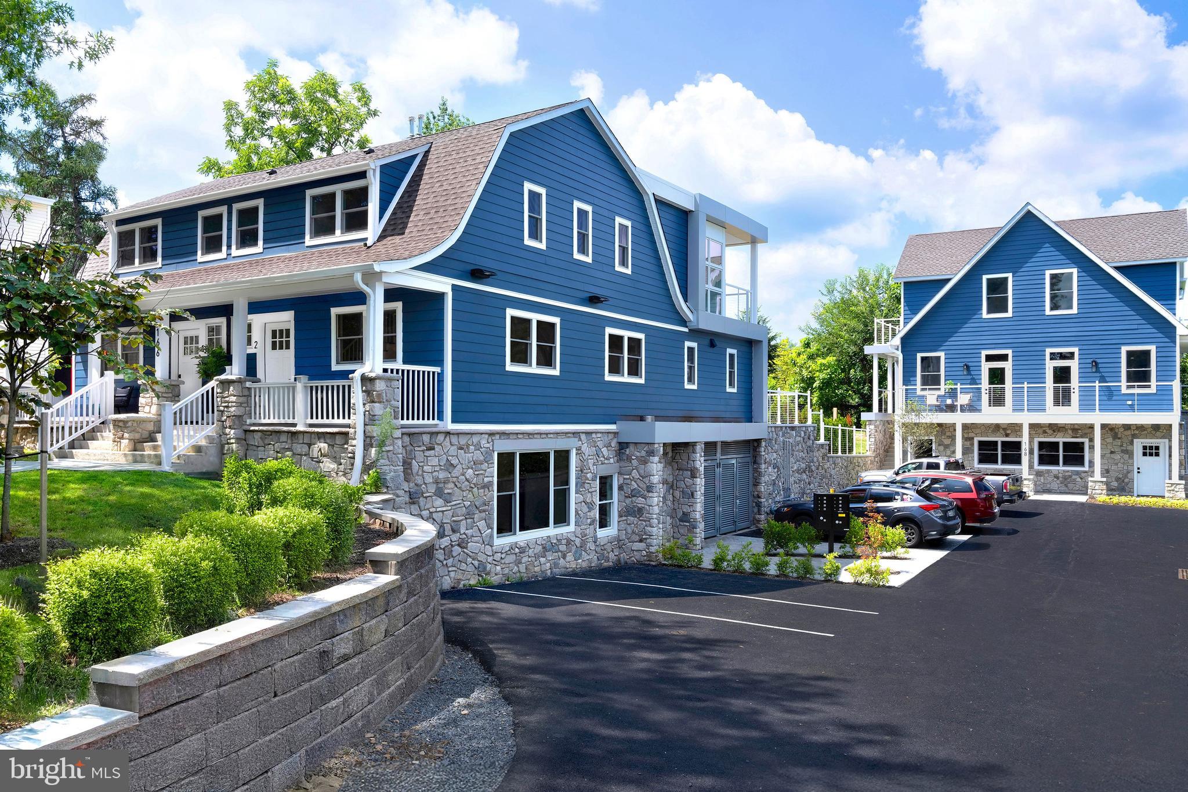
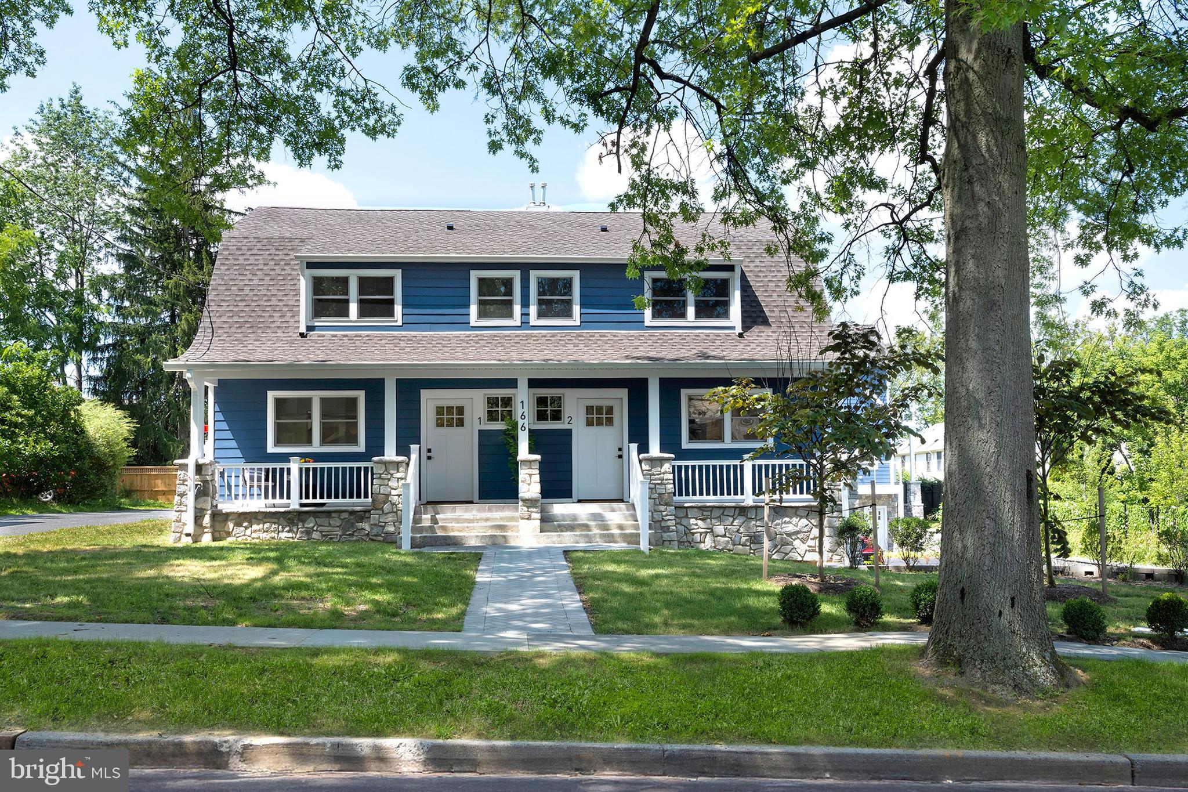
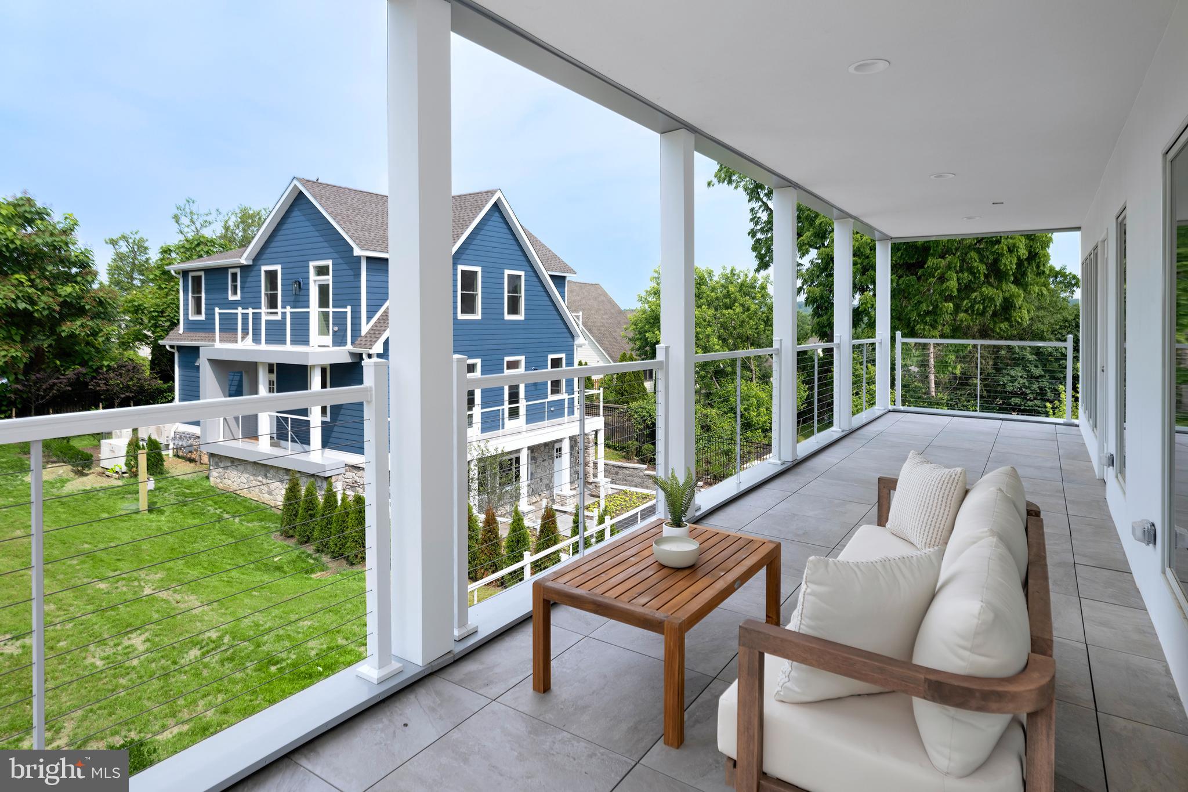
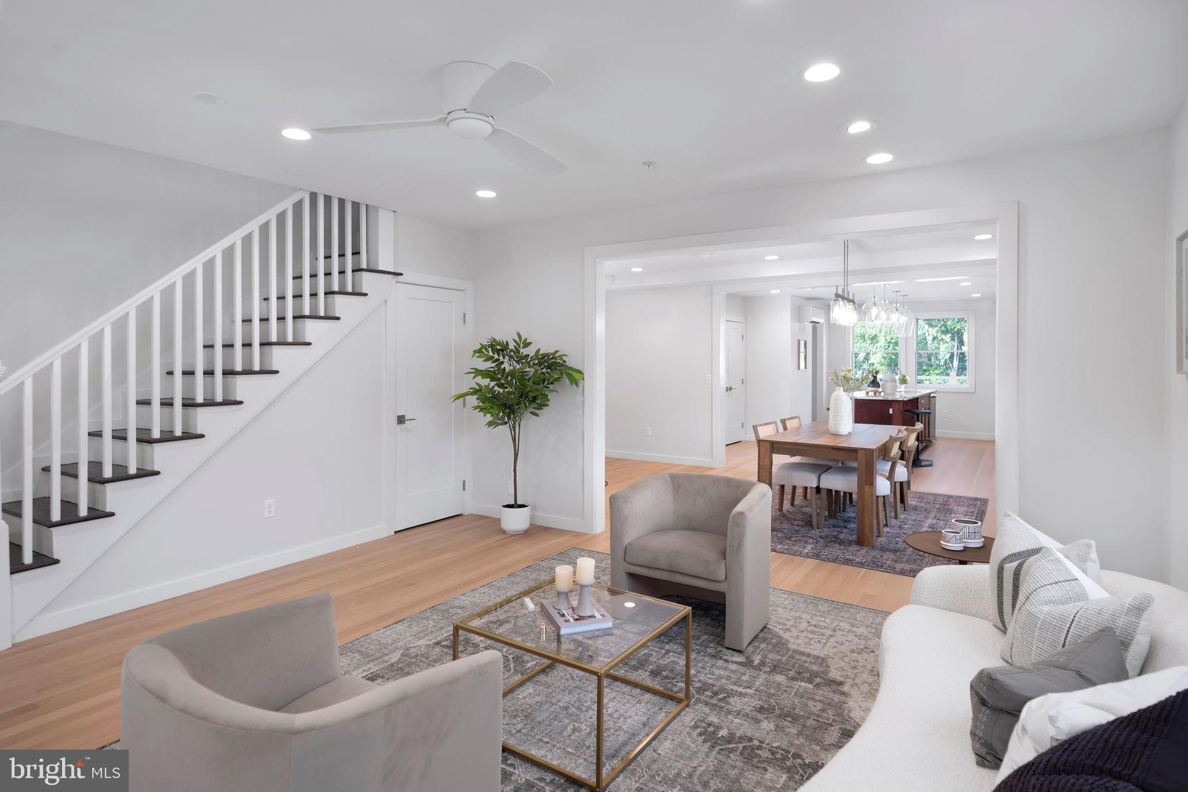
Modern luxury meets urban convenience at The Paramount, a boutique collection of six apartments in the historic heart of Princeton immediately surrounded by park-like green space. Every unit, either brand new or fully renovated from top-to-bottom, comes with a sleek open kitchen, in-unit laundry, assigned parking and secure storage. From alarm systems to bike racks, every detail is complete. Joshua Zinder Architecture + Design, the team behind Princeton’s award-winning Nelson Glass House, used the most efficient systems and all the latest materials to meet LEED standards and surpass expectations for high-end style. Set well back from the street, Units B and C offer two upper level bedrooms with dedicated full baths, plus a powder room. The living room opens to a breezy balcony, while the kitchen lets you step out to the patio for grilling or al fresco meals. There’s even a third outdoor area dedicated to the main suite. Airy 9-foot ceilings and handsome engineered wood floors run throughout. Sleek ceiling fans and individual A/C zones let you customize the climate from room to room. Follow the footpath to the YMCA sport facilities or head to Community Park, just down the block. Palmer Square and Princeton University are just steps beyond the neighborhood!
Save
Ask
Tour
Hide
Share
Listing Snapshot
Price
$7,000
Days On Site
52 Days
Bedrooms
3
Inside Area (SqFt)
2,047 sqft
Total Baths
3
Full Baths
3
Partial Baths
N/A
Lot Size
N/A
Year Built
2025
MLS® Number
NJME2081130
Status
Active Under Contract
Property Tax
N/A
HOA/Condo/Coop Fees
N/A
Sq Ft Source
Estimated
Friends & Family
React
Comment
Invite
No Comments Yet
Did you know? You can invite friends and family to your search. They can join your search, rate and discuss listings with you.
Recent Activity
a month ago
Status changed to Active Under Contract
a month ago
Listing updated with changes from the MLS®
2 months ago
Listing first seen on site
General Features
Available on
2026-09-01
Levels
Two
Parking
Parking Lot
Parking Spaces
2
Pets
Yes
Property Condition
New Construction
Property Sub Type
Condominium
Sewer
Public Sewer
SqFt Above
2047
SqFt Total
2047
Style
Contemporary
Water Source
Public
Zoning
R
Interior Features
Appliances
Electric Water Heater
Basement
Unfinished
Cooling
Central AirElectric
Heating
Natural GasForced Air
Laundry Features
Washer Hookup
Main Level Bedrooms
1
Save
Ask
Tour
Hide
Share
Exterior Features
Construction Details
HardiPlank Type
Pool Features
None
Community Features
MLS Area
Princeton (21114)
School District
PRINCETON REGIONAL SCHOOLS
Schools
School District
PRINCETON REGIONAL SCHOOLS
Elementary School
COMMUNITY PARK E.S.
Middle School
JOHN WITHERSPOON M.S.
High School
PRINCETON H.S.
Listing courtesy of Callaway Henderson Sotheby's Int'l-Princeton



Did you know? You can invite friends and family to your search. They can join your search, rate and discuss listings with you.