Welcome to 32 Bear Meade Drive, a beautifully maintained single-family home in the sought after
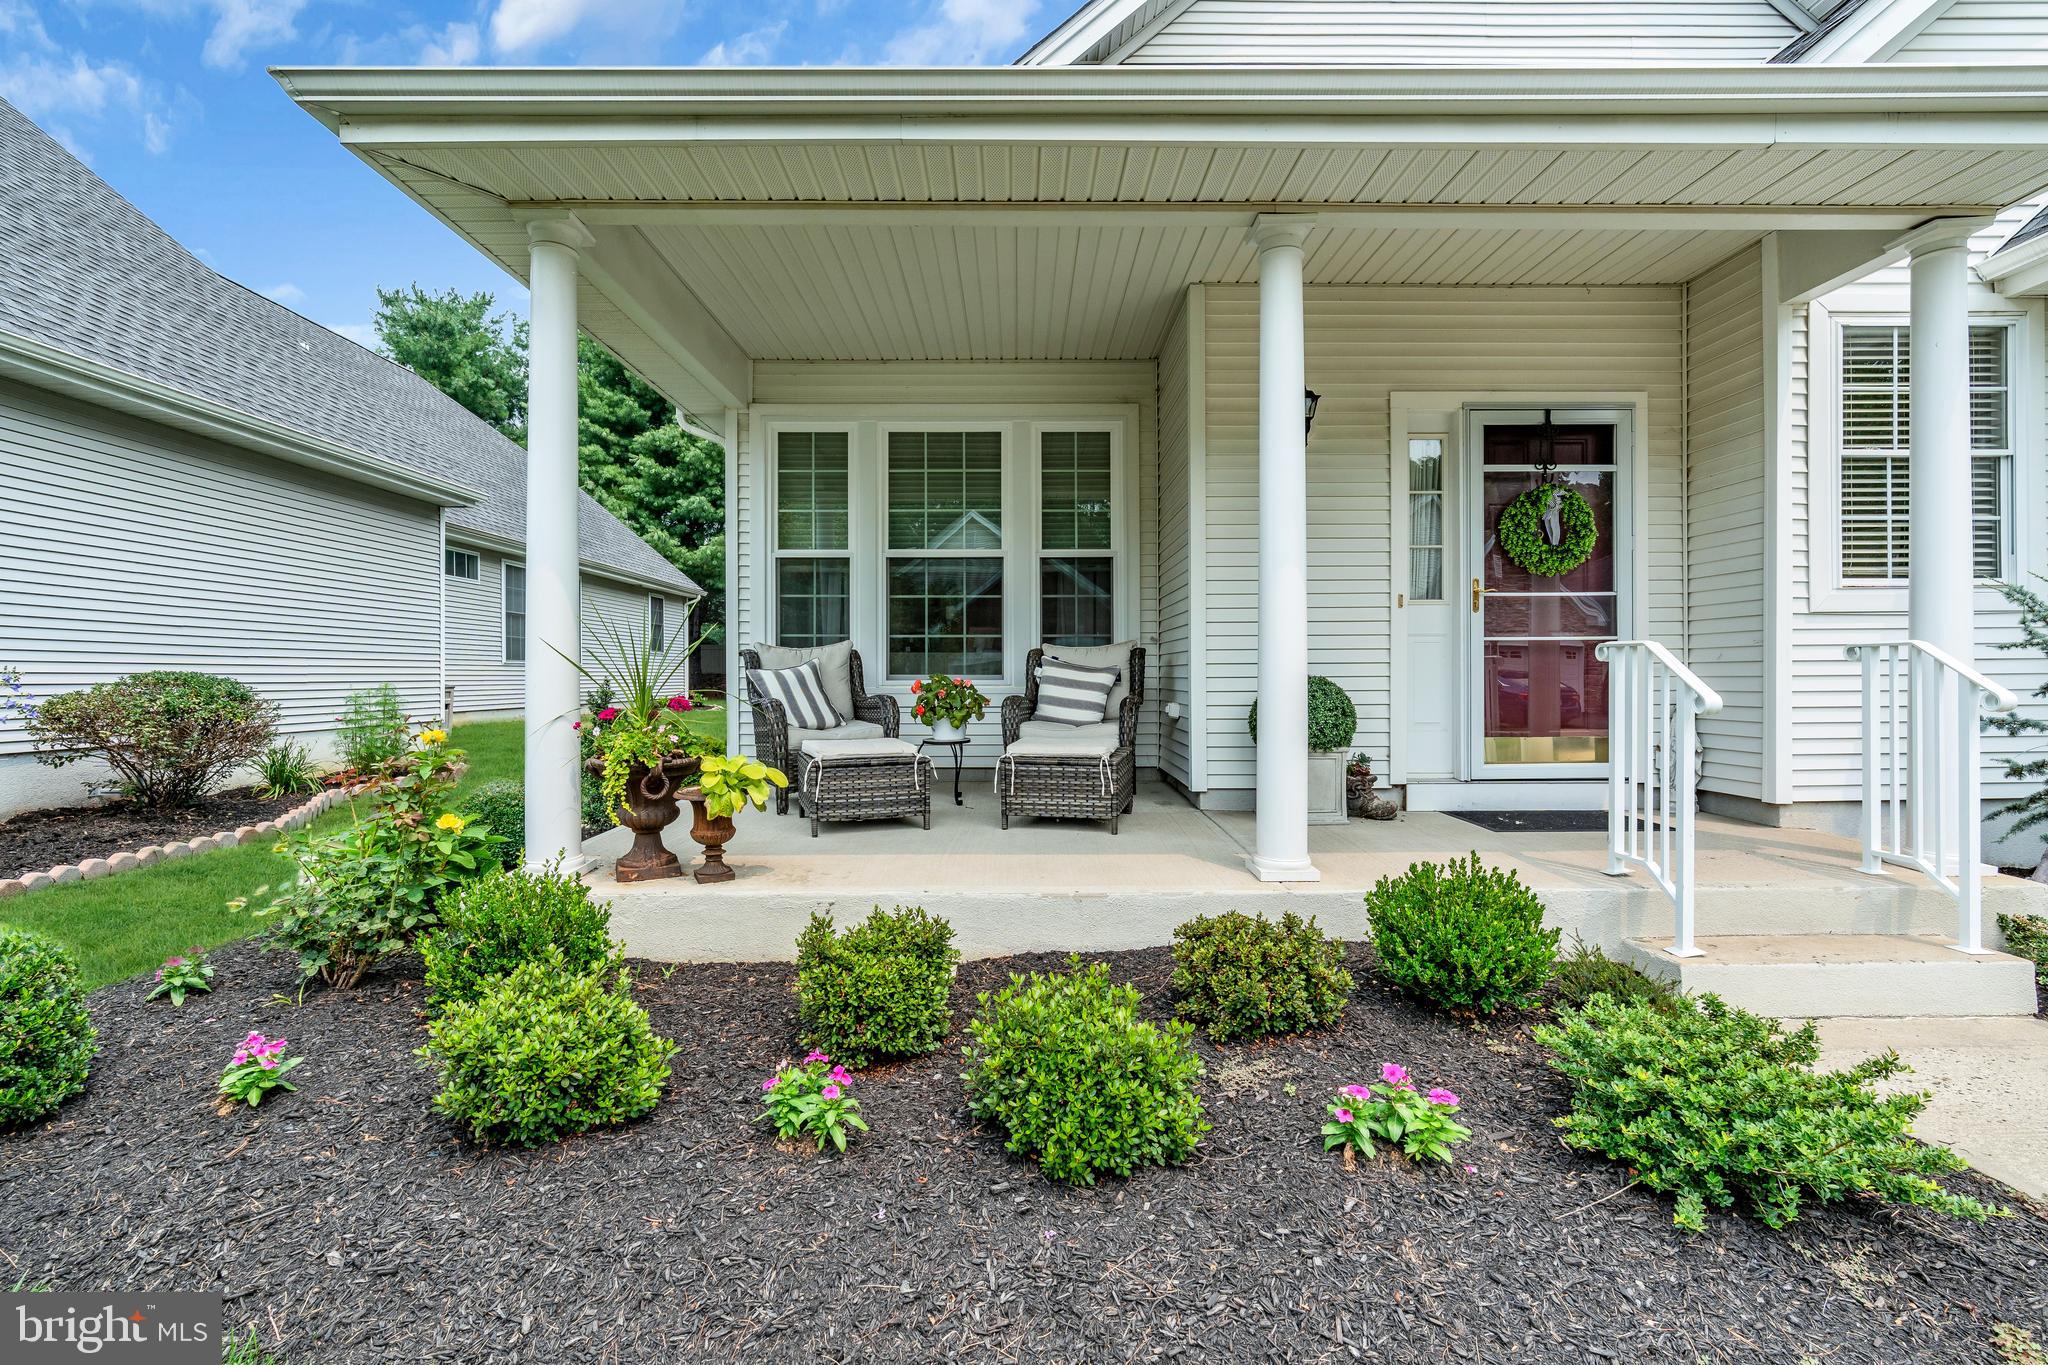
Locust Hill 55+ community, where pride of ownership is evident inside and out. Brand new
professional landscaping and a welcoming front porch create wonderful curb appeal. Step inside to
a tastefully updated interior featuring a spacious living and dining room combination filled with
natural light and accented by Hunter Douglas Silhouette window treatments. The completely
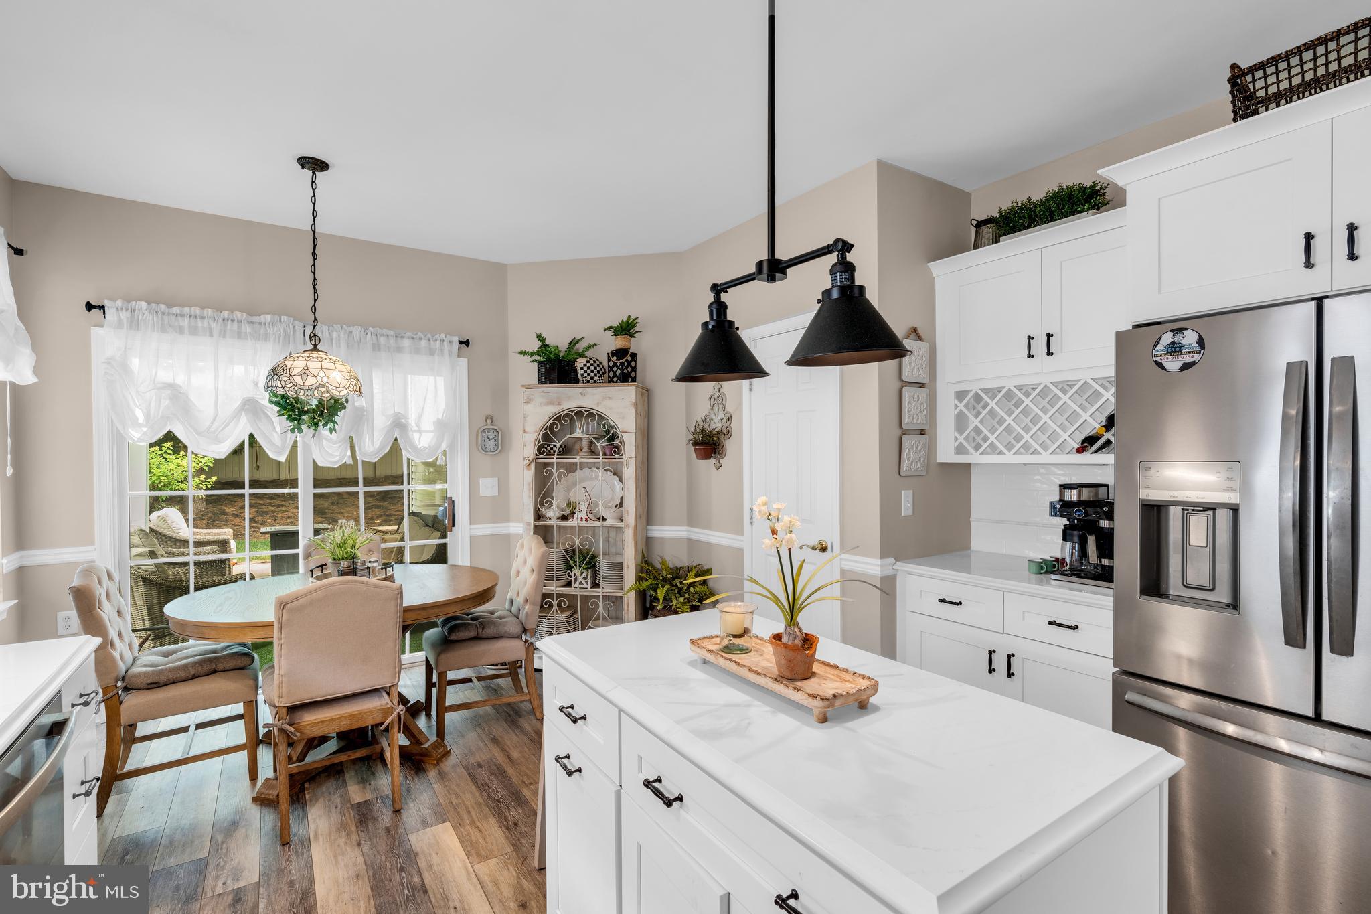
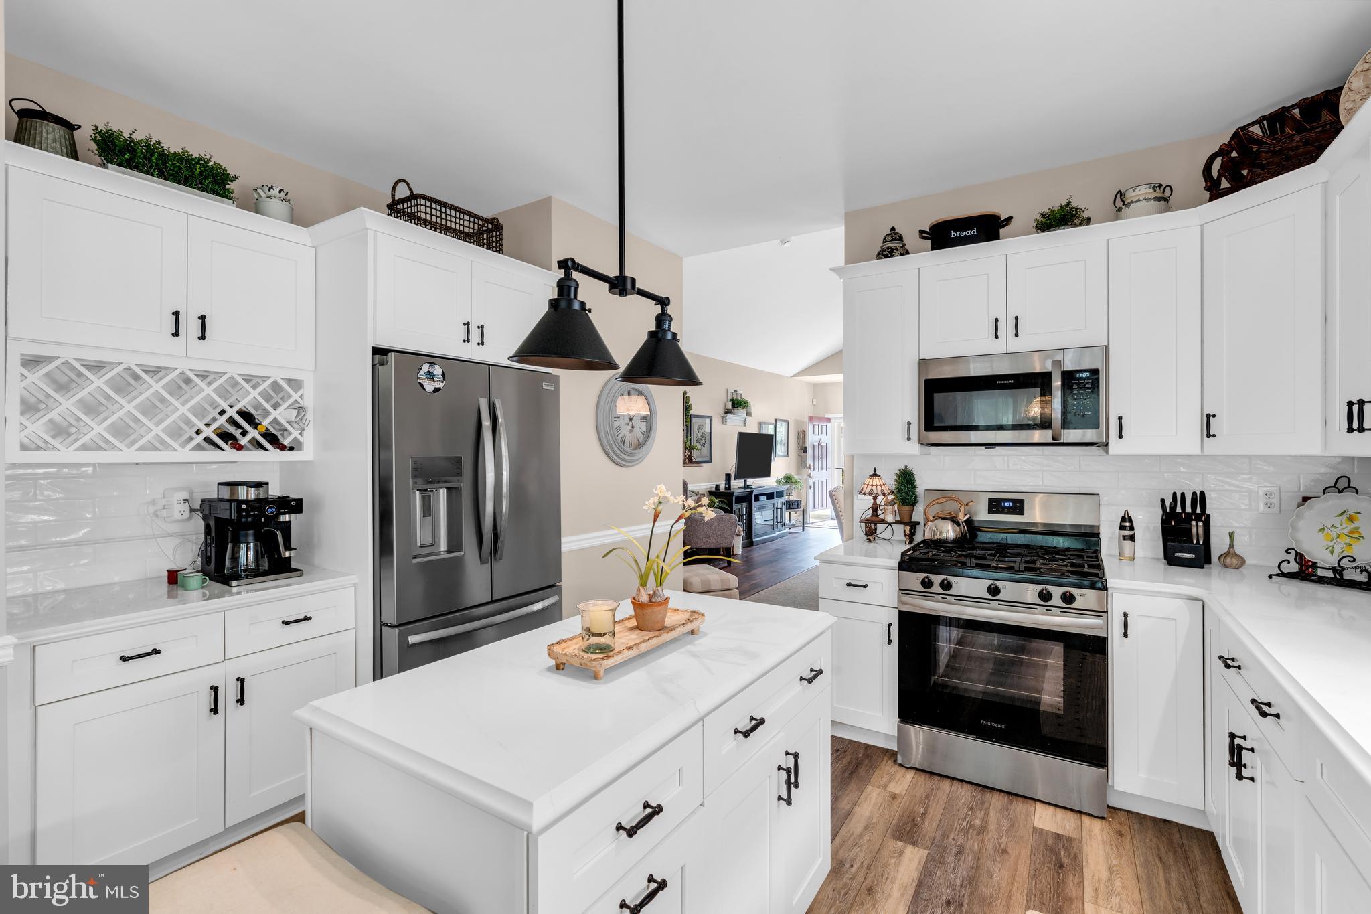
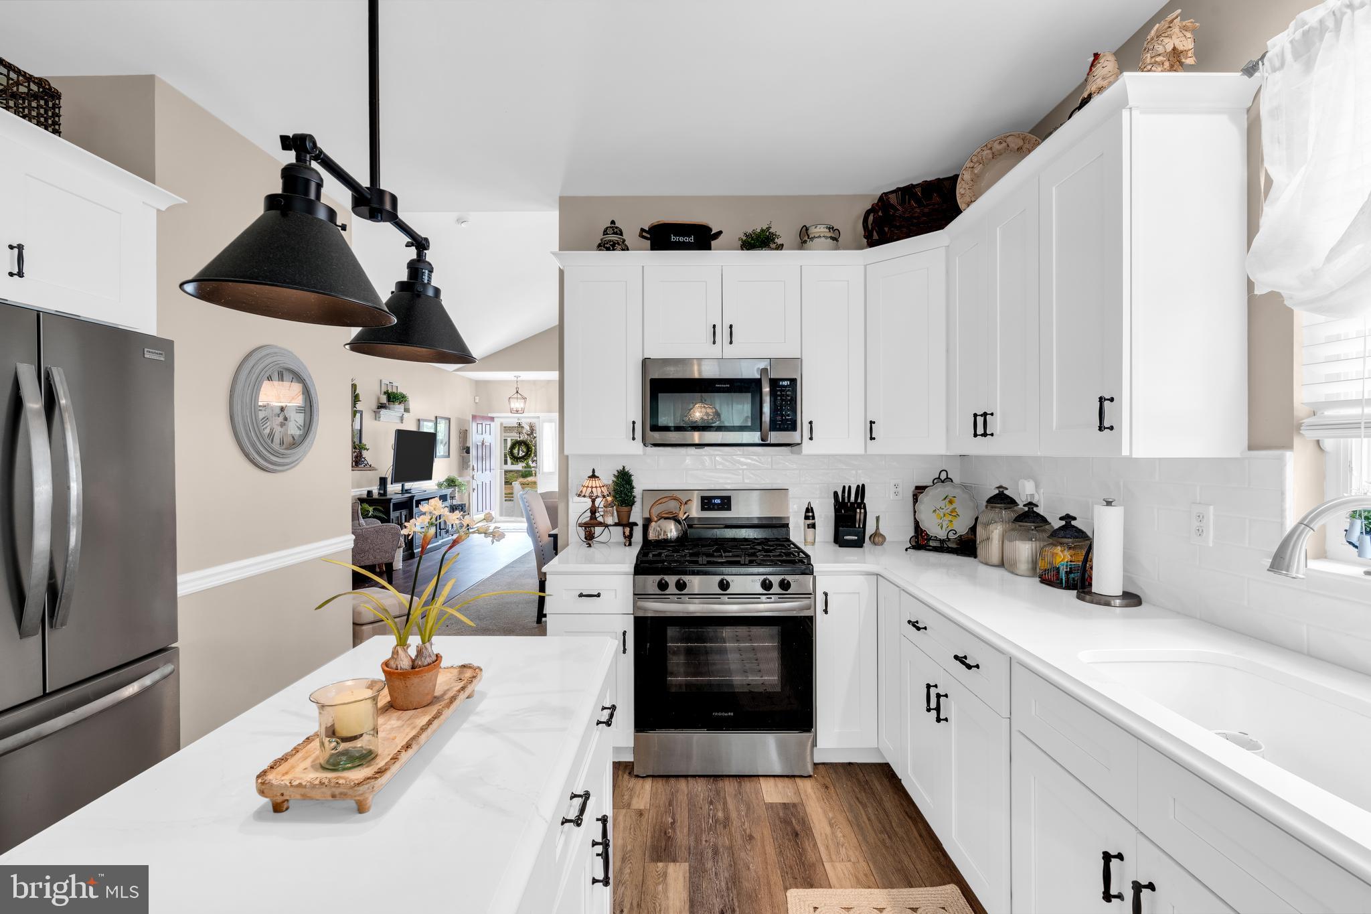
renovated kitchen is the heart of the home, offering a generous center island, designer tile
backsplash, stainless steel appliances, Hunter Douglas plantation window coverings, and a sunny breakfast area. The primary suite features an elegant tray ceiling, a generous walk-in closet, and an updated en-suite bath with a soaking tub, stall shower, and new dual-sink vanity. The second bedroom
offers custom built-in office furniture while still providing space for a bed, making it ideal as a guest
room, home office, or both. The hall bath has also been updated with a new vanity as well. Luxury vinyl
plank flooring flows throughout the home, complemented by a comfortable carpet inlay in the living
and dining rooms. A spacious laundry room provides additional storage and direct access to the
attached garage. Enjoy the privacy of the backyard from the inviting patio, perfect for relaxing or
entertaining. Major updates provide peace of mind, including new front and rear windows, a roof
approximately three years old, and a complete HVAC system replacement in 2024. Residents of
Locust Hill enjoy exceptional amenities, including a clubhouse, swimming pool, tennis courts, and
walking trails, all while being conveniently located near shopping, dining, and major roadways. This
move-in ready home offers the perfect combination of style, comfort, and carefree living.
Save
Ask
Tour
Hide
Share
Listing Snapshot
Price
$550,000
Days On Site
73 Days
Bedrooms
2
Inside Area (SqFt)
1,563 sqft
Total Baths
2
Full Baths
2
Partial Baths
N/A
Lot Size
0.14 Acres
Year Built
2002
MLS® Number
NJME2081158
Status
Pending
Property Tax
$9,455
HOA/Condo/Coop Fees
$295 monthly
Sq Ft Source
Assessor
Friends & Family
React
Comment
Invite
No Comments Yet
Did you know? You can invite friends and family to your search. They can join your search, rate and discuss listings with you.
Recent Activity
2 months ago
Status changed to Pending
2 months ago
Listing updated with changes from the MLS®
2 months ago
Listing first seen on site
General Features
Acres
0.14
Attached Garage
Yes
Foundation
Slab
Garage
Yes
Garage Spaces
1
Levels
One
Parking
Garage Door OpenerGarageInside EntranceAttached
Parking Spaces
1
Property Sub Type
Single Family Residence
Sewer
Public Sewer
Special Circumstances
Standard
SqFt Above
1563
SqFt Total
1563
Style
Colonial
Water Source
Public
Zoning
RES
Interior Features
Appliances
Gas Water HeaterStainless Steel Appliance(s)
Cooling
Central AirCeiling Fan(s)Gas
Furnished
Unfurnished
Heating
CentralForced Air
Interior
Eat-in KitchenCeiling Fan(s)Kitchen IslandWalk-In Closet(s)Open FloorplanSoaking Tub



Did you know? You can invite friends and family to your search. They can join your search, rate and discuss listings with you.