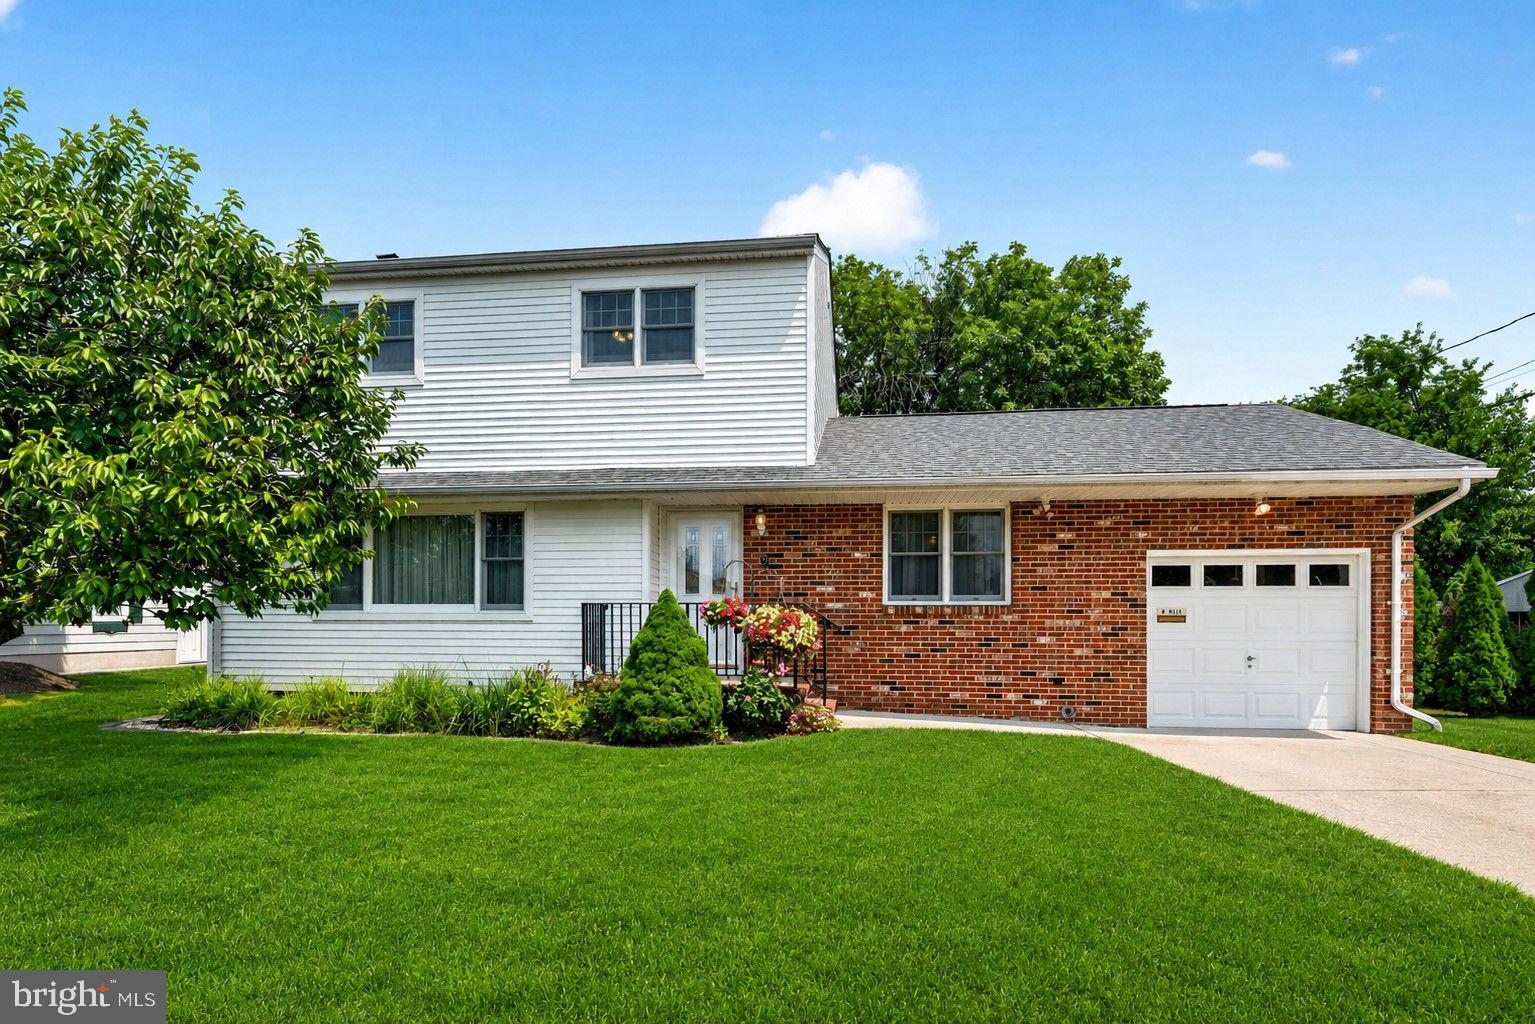
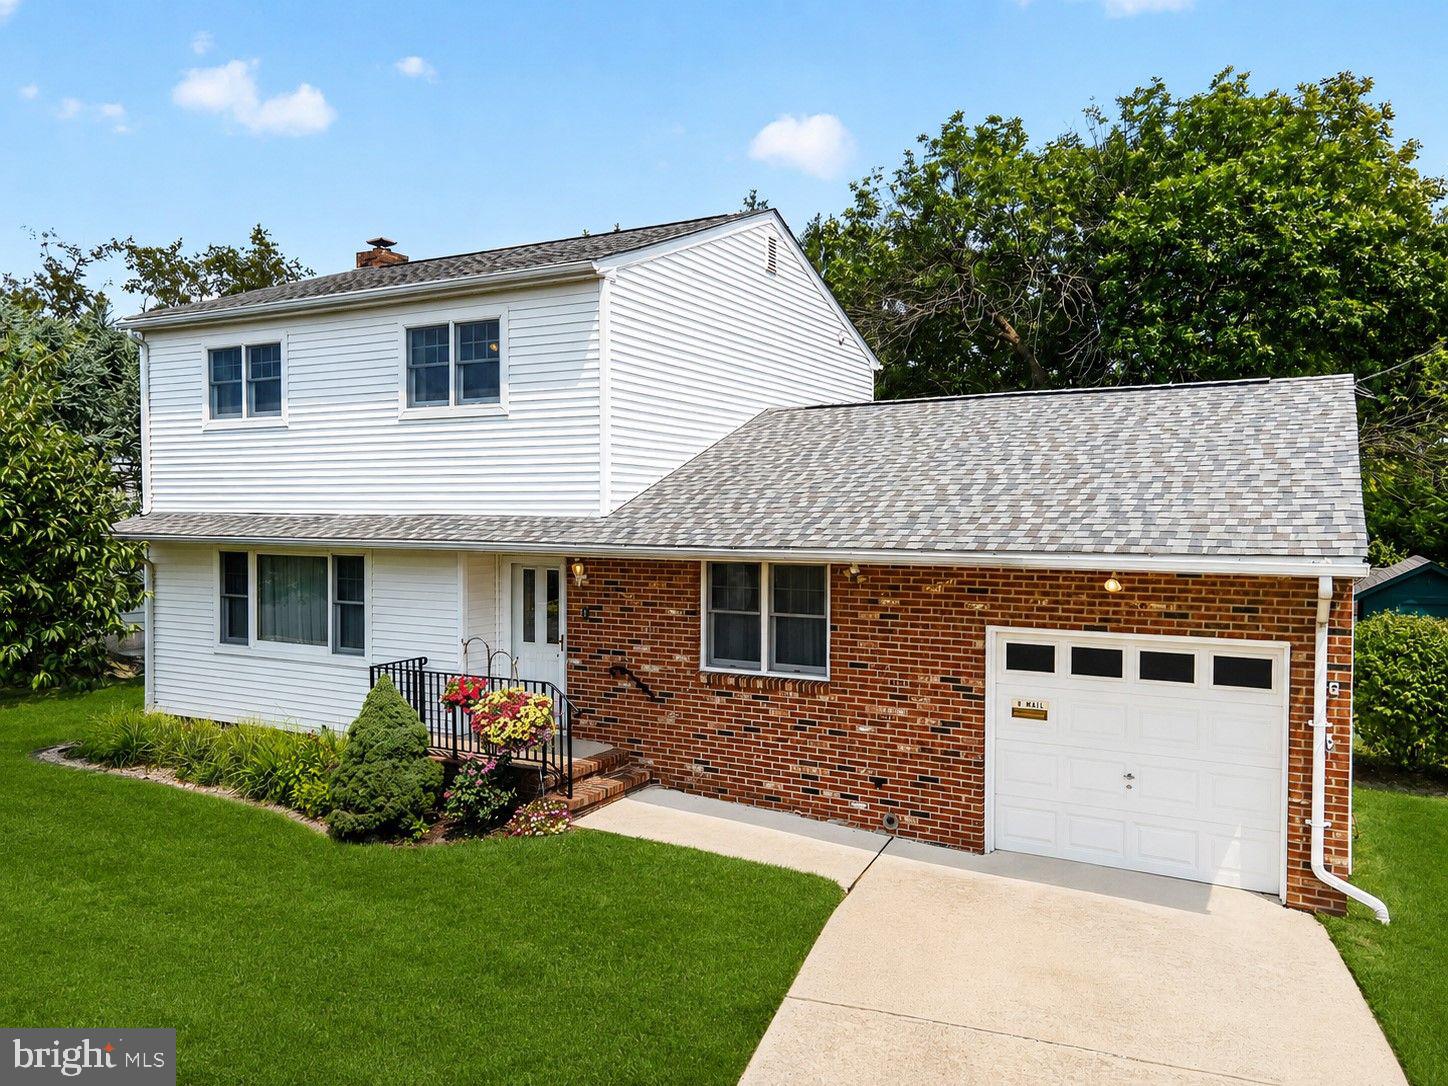
Welcome to 9 Ashford Drive, where timeless charm, meticulous care, and effortless outdoor living come together in one of Hamilton’s welcoming neighborhoods. Beautifully maintained and truly move-in ready, this inviting home offers a lifestyle centered around comfort, connection, and enjoying every season.
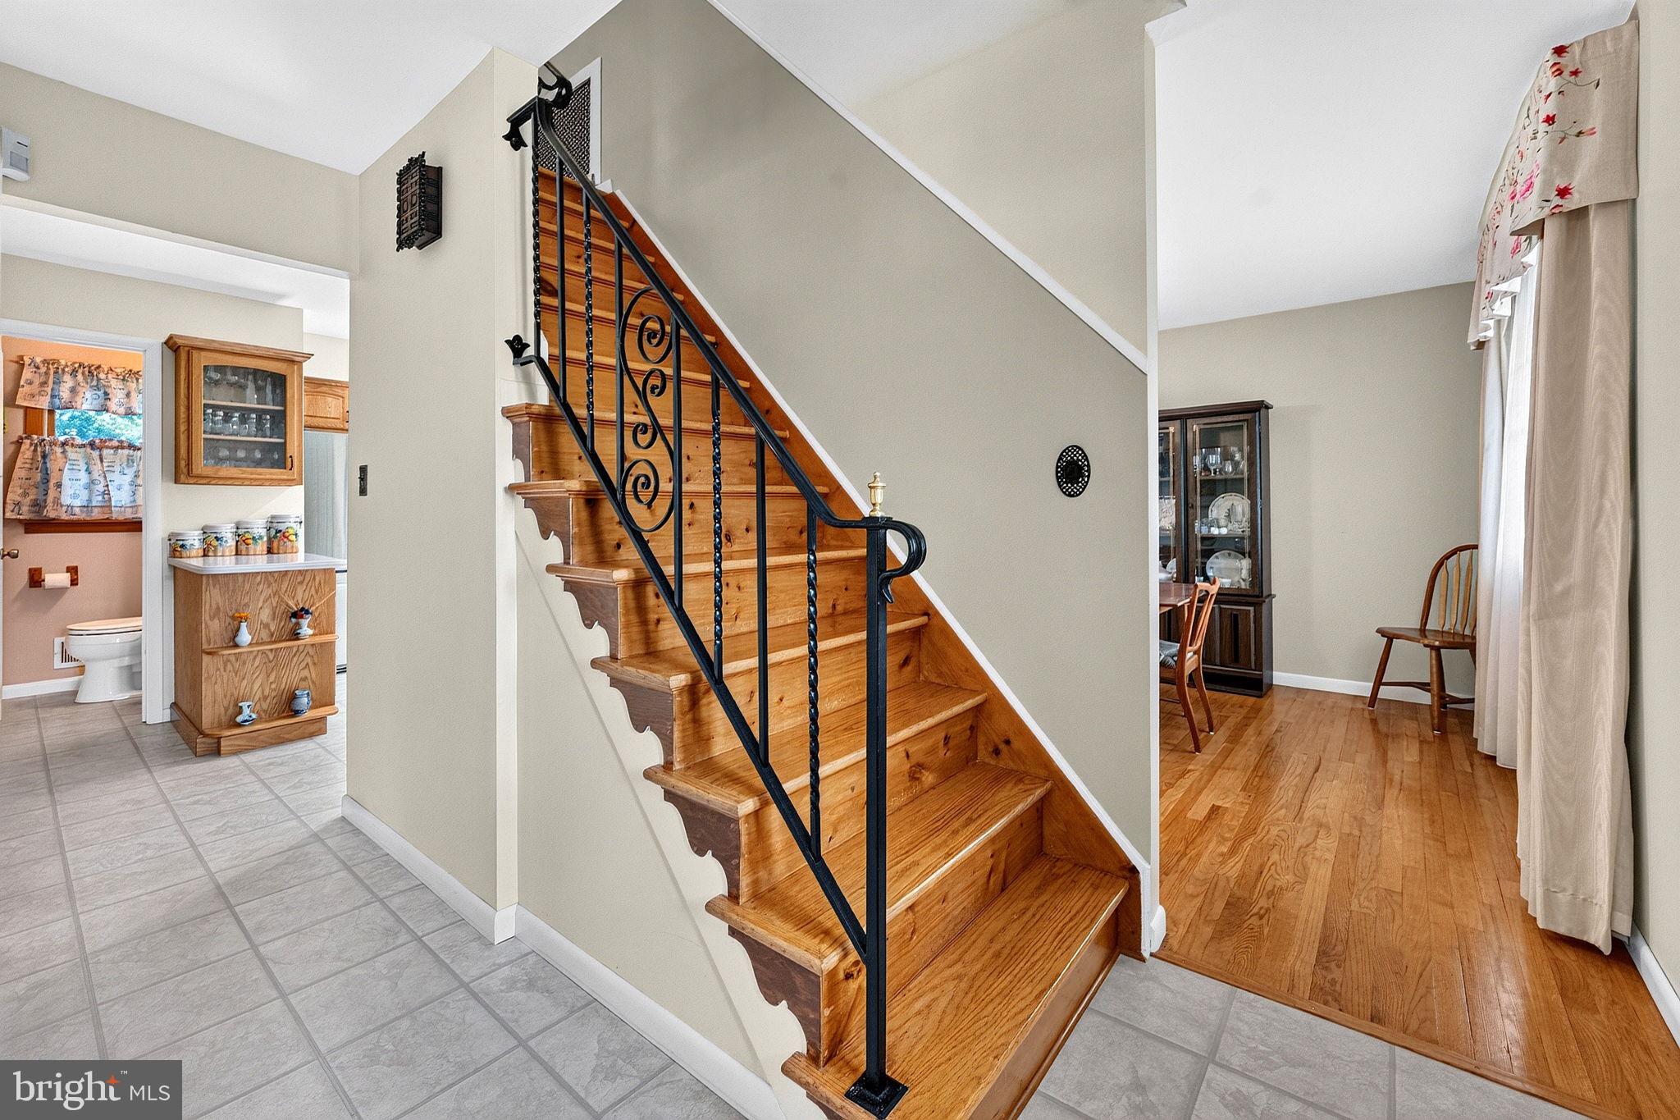
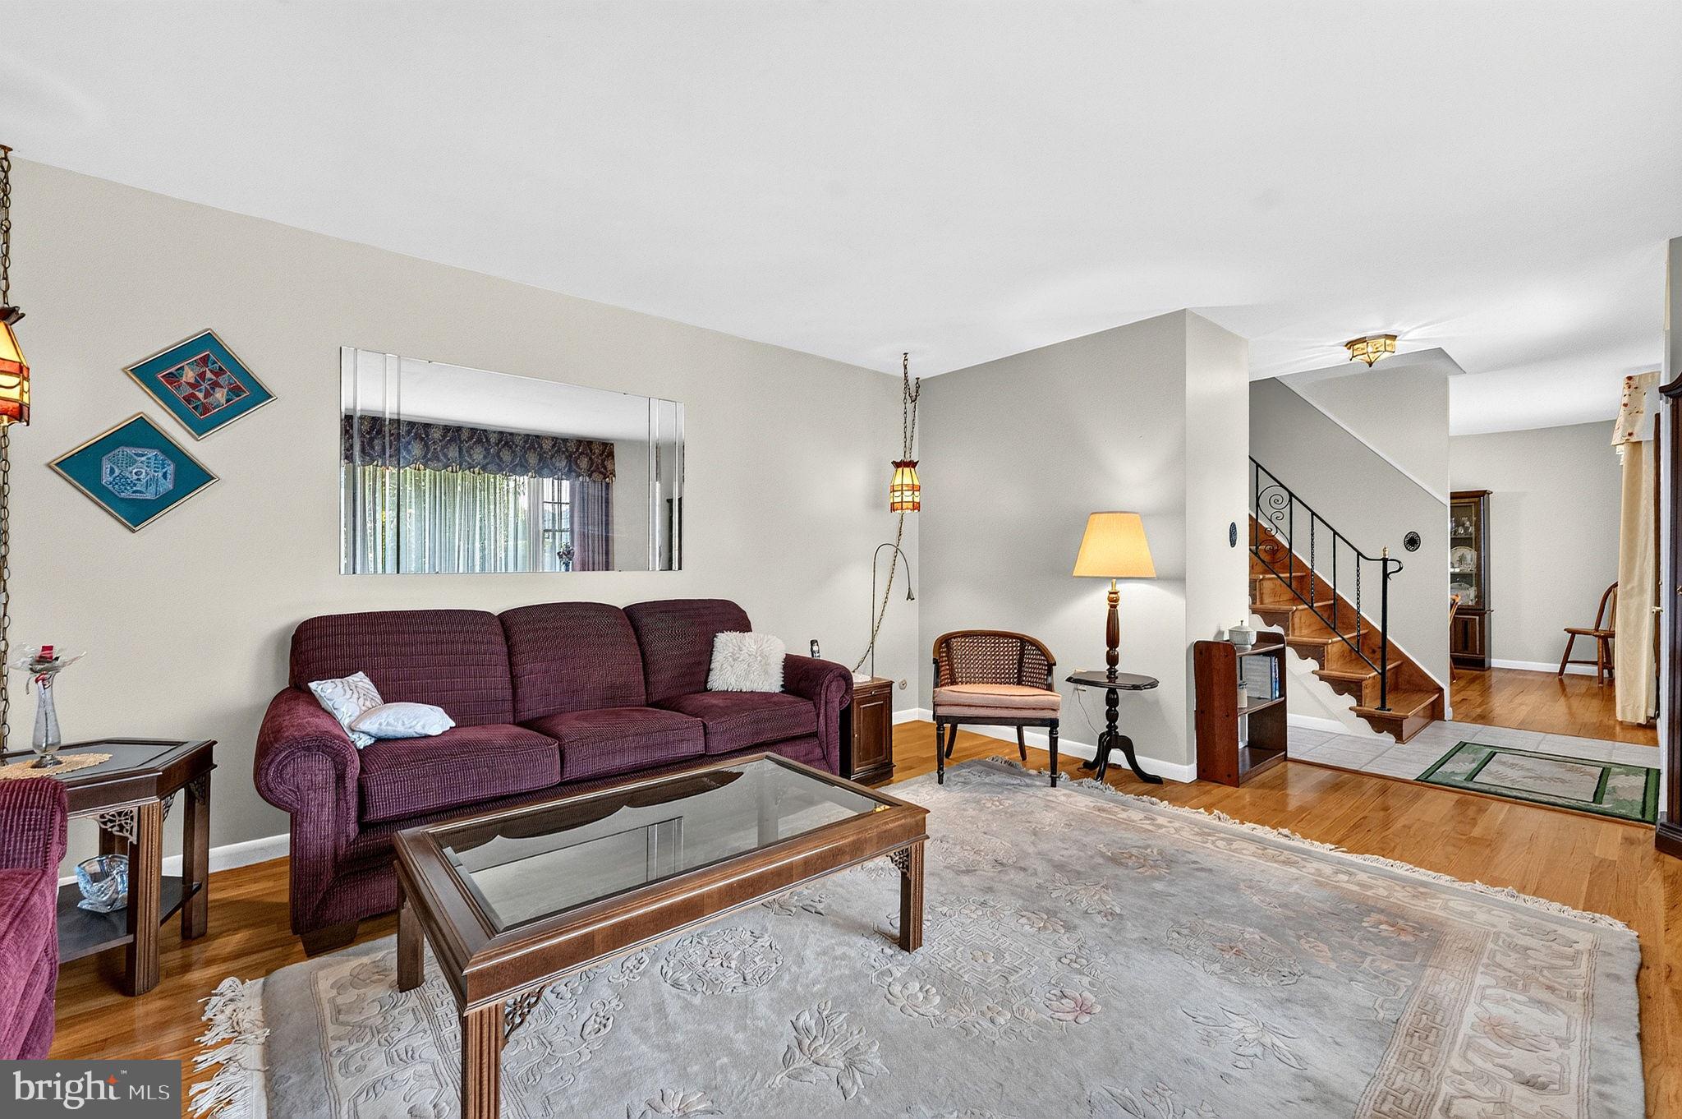
Step inside to discover warm hardwood floors, abundant natural light, and a thoughtfully designed floor plan featuring three bedrooms and one and a half baths. Every room reflects pride of ownership, creating a warm and welcoming place to call home.
The backyard is the true highlight of the property. Set on a beautifully landscaped, level lot, this private retreat is perfect for relaxing and entertaining. Enjoy summer barbecues on the spacious deck, unwind on the paver patio, or spend time in the colorful flower gardens surrounded by peaceful green space. Two storage sheds provide excellent space for gardening tools and seasonal storage.
A full unfinished basement with a dedicated laundry area offers endless possibilities for future living space, a home gym, workshop, or abundant storage, while the one-car attached garage adds everyday convenience.
Conveniently located near shopping, dining, parks, schools, and major commuter routes, 9 Ashford Drive offers the perfect balance of suburban tranquility and everyday accessibility.
Lovingly maintained inside and out, this is more than a home—it’s a place to gather, unwind, and create lasting memories.
Save
Ask
Tour
Hide
Share
Listing Snapshot
Price
$450,000
Days On Site
46 Days
Bedrooms
3
Inside Area (SqFt)
1,616 sqft
Total Baths
2
Full Baths
1
Partial Baths
1
Lot Size
0.2 Acres
Year Built
1975
MLS® Number
NJME2081162
Status
Pending
Property Tax
$8,183
HOA/Condo/Coop Fees
N/A
Sq Ft Source
Assessor
Friends & Family
React
Comment
Invite
No Comments Yet
Did you know? You can invite friends and family to your search. They can join your search, rate and discuss listings with you.
Recent Activity
2 weeks ago
Status changed to Pending
2 weeks ago
Listing updated with changes from the MLS®
2 months ago
Listing first seen on site
General Features
Acres
0.2
Attached Garage
Yes
Foundation
Block
Garage
Yes
Garage Spaces
1
Levels
Two
Parking
GarageInside EntranceAttached
Parking Spaces
1
Property Sub Type
Single Family Residence
Sewer
Public Sewer
Special Circumstances
Standard
SqFt Above
1616
SqFt Total
1616
Style
Colonial
Water Source
Public
Zoning
RESIDENTIAL
Interior Features
Appliances
Gas Water Heater
Basement
Unfinished
Cooling
Central AirElectric
Flooring
Ceramic TileHardwood
Heating
Natural GasForced Air
Bedroom 1
Bedroom 2
Bedroom 3
Dining Room
Level - Main
Family Room
Level - Main
Kitchen
Level - Main
Living Room
Level - Main
Save
Ask
Tour
Hide
Share
Exterior Features
Construction Details
BrickVinyl Siding
Pool Features
None
Roof
Asphalt
View
Garden
Waterview
Garden
Community Features
MLS Area
Hamilton Twp (21103)
School District
HAMILTON TOWNSHIP
Schools
School District
HAMILTON TOWNSHIP
Elementary School
Unknown
Middle School
Unknown
High School
HAM H WEST
Listing courtesy of Corcoran Sawyer Smith - Princeton



Did you know? You can invite friends and family to your search. They can join your search, rate and discuss listings with you.