Build Your Dream Castle Atop This Hill!
Perfectly positioned on a hill between the desirable Berkeley Square and Glen Afton neighborhoods, this spacious home presents a rare opportunity to create the home you've always envisioned.
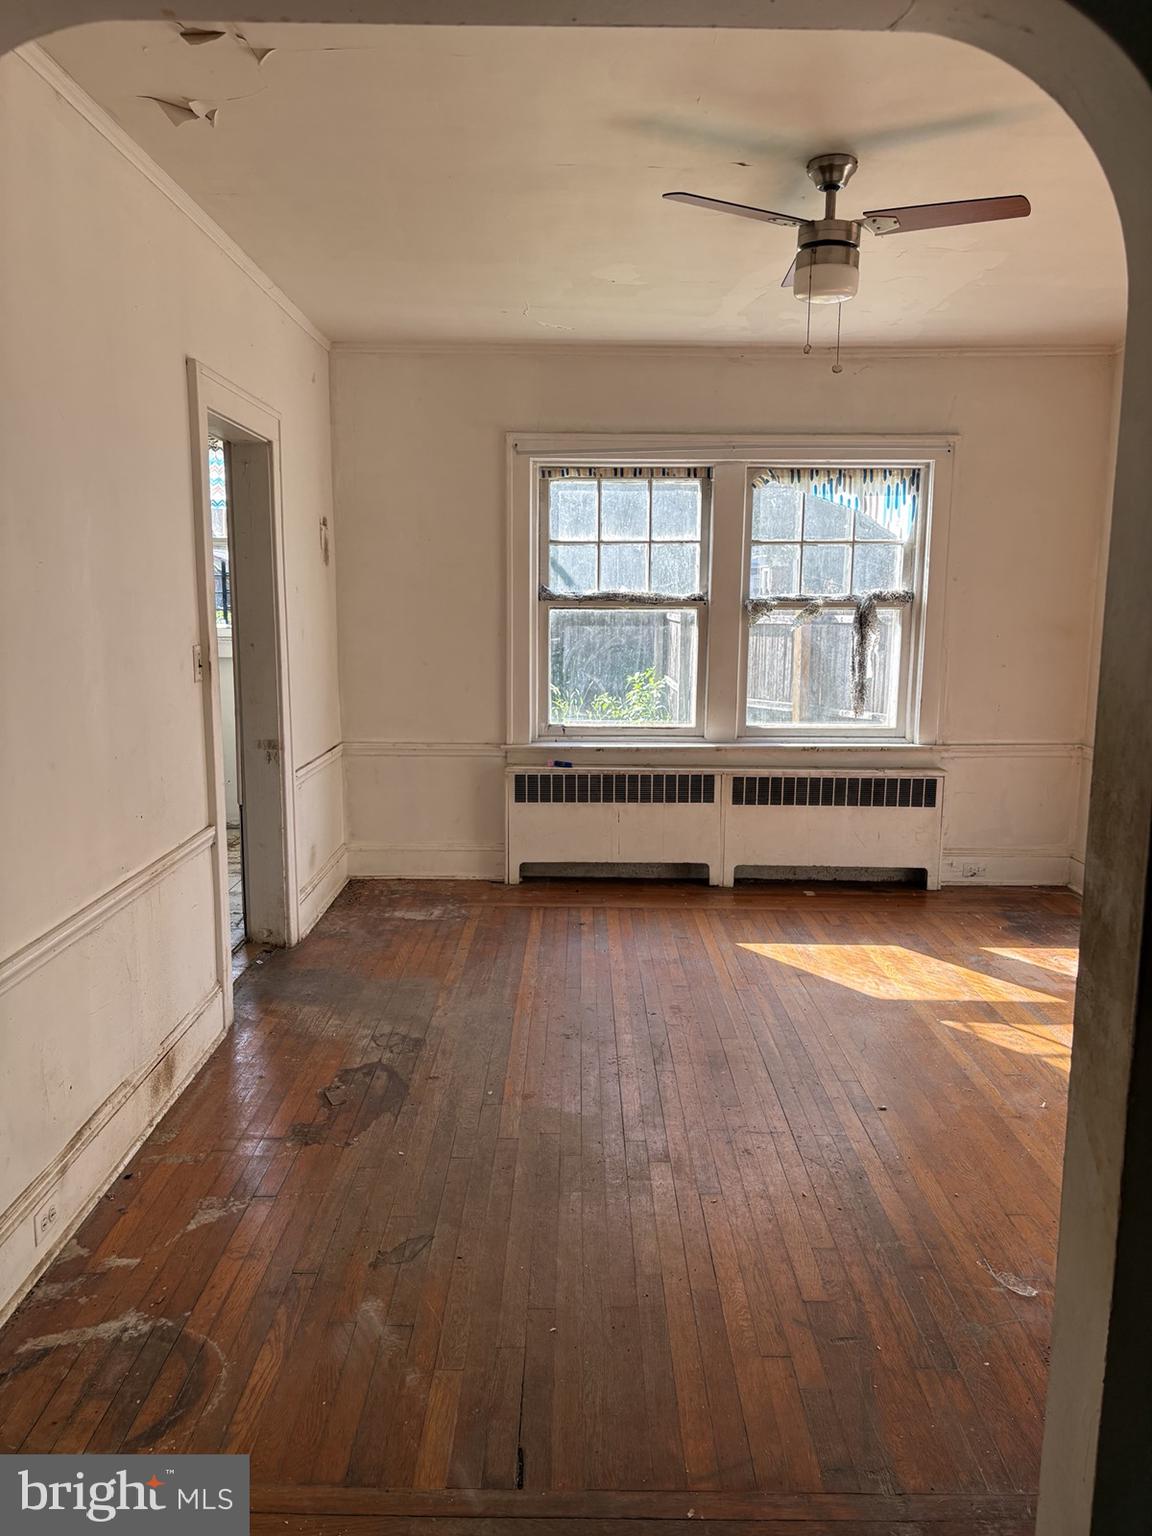
Step inside to discover generous living space featuring a formal dining room just off the kitchen and an expansive living room that flows seamlessly into a bright sunroom overlooking the front yard. Filled with natural light, the sunroom offers the perfect place to relax, read, or enjoy your morning coffee.
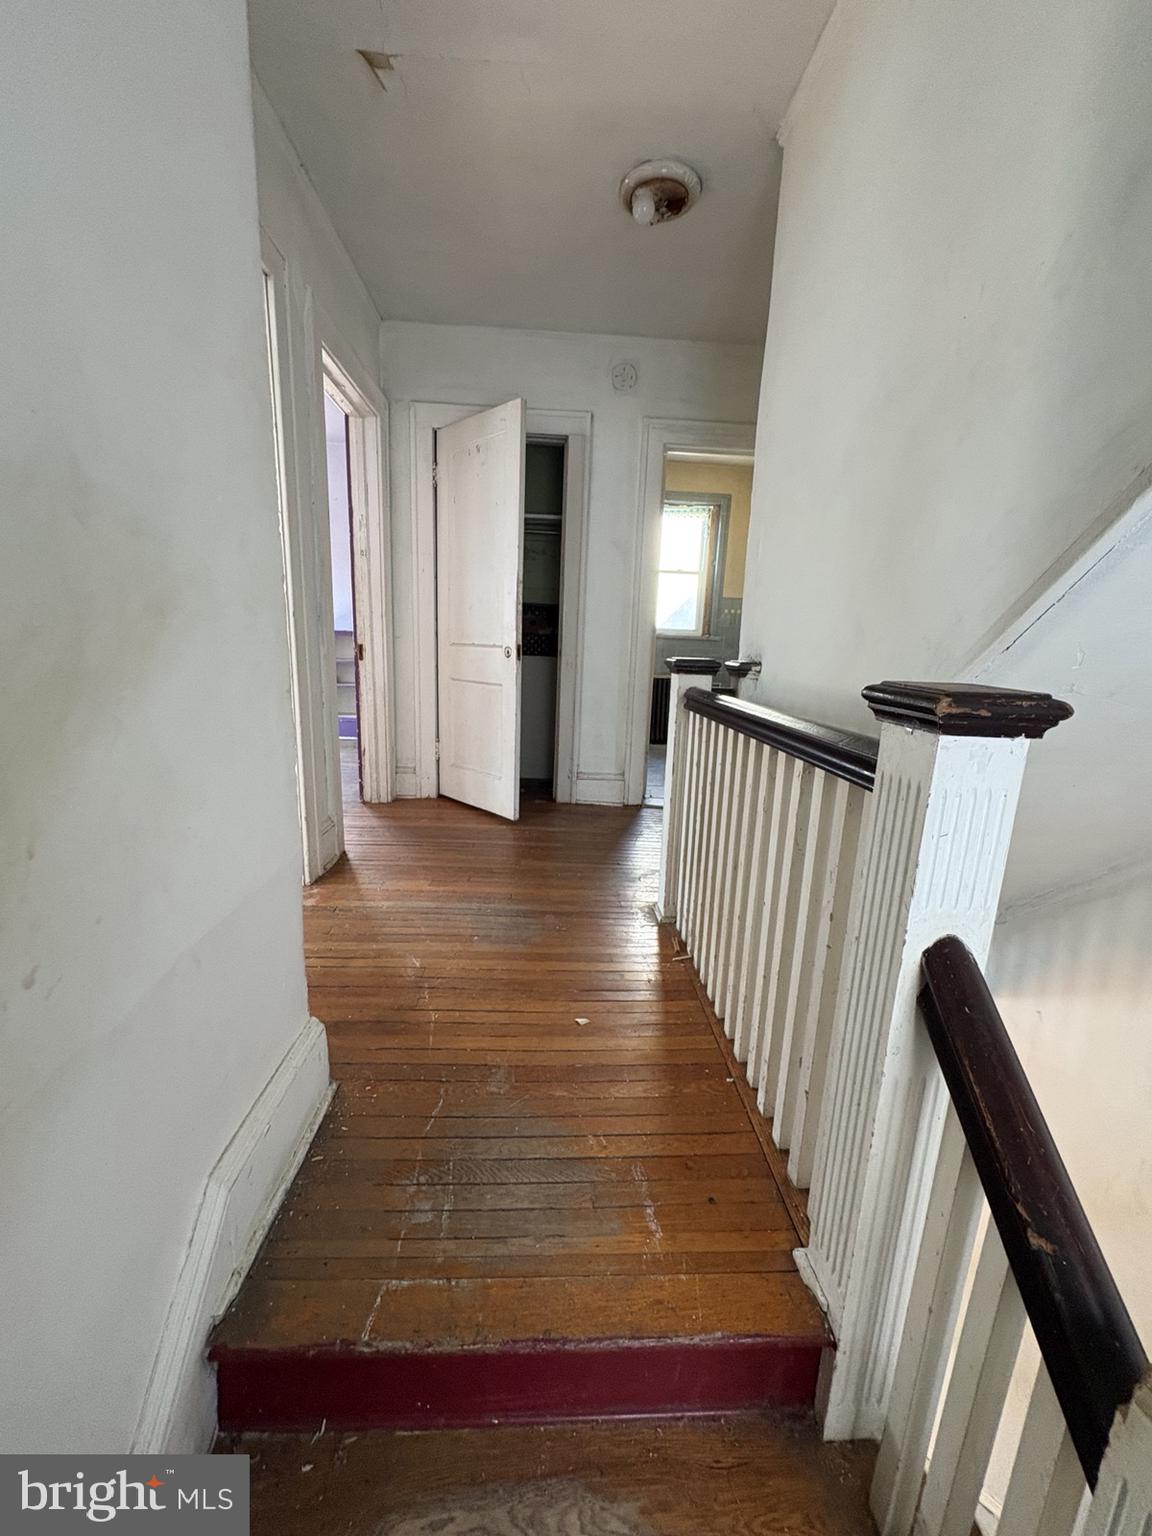
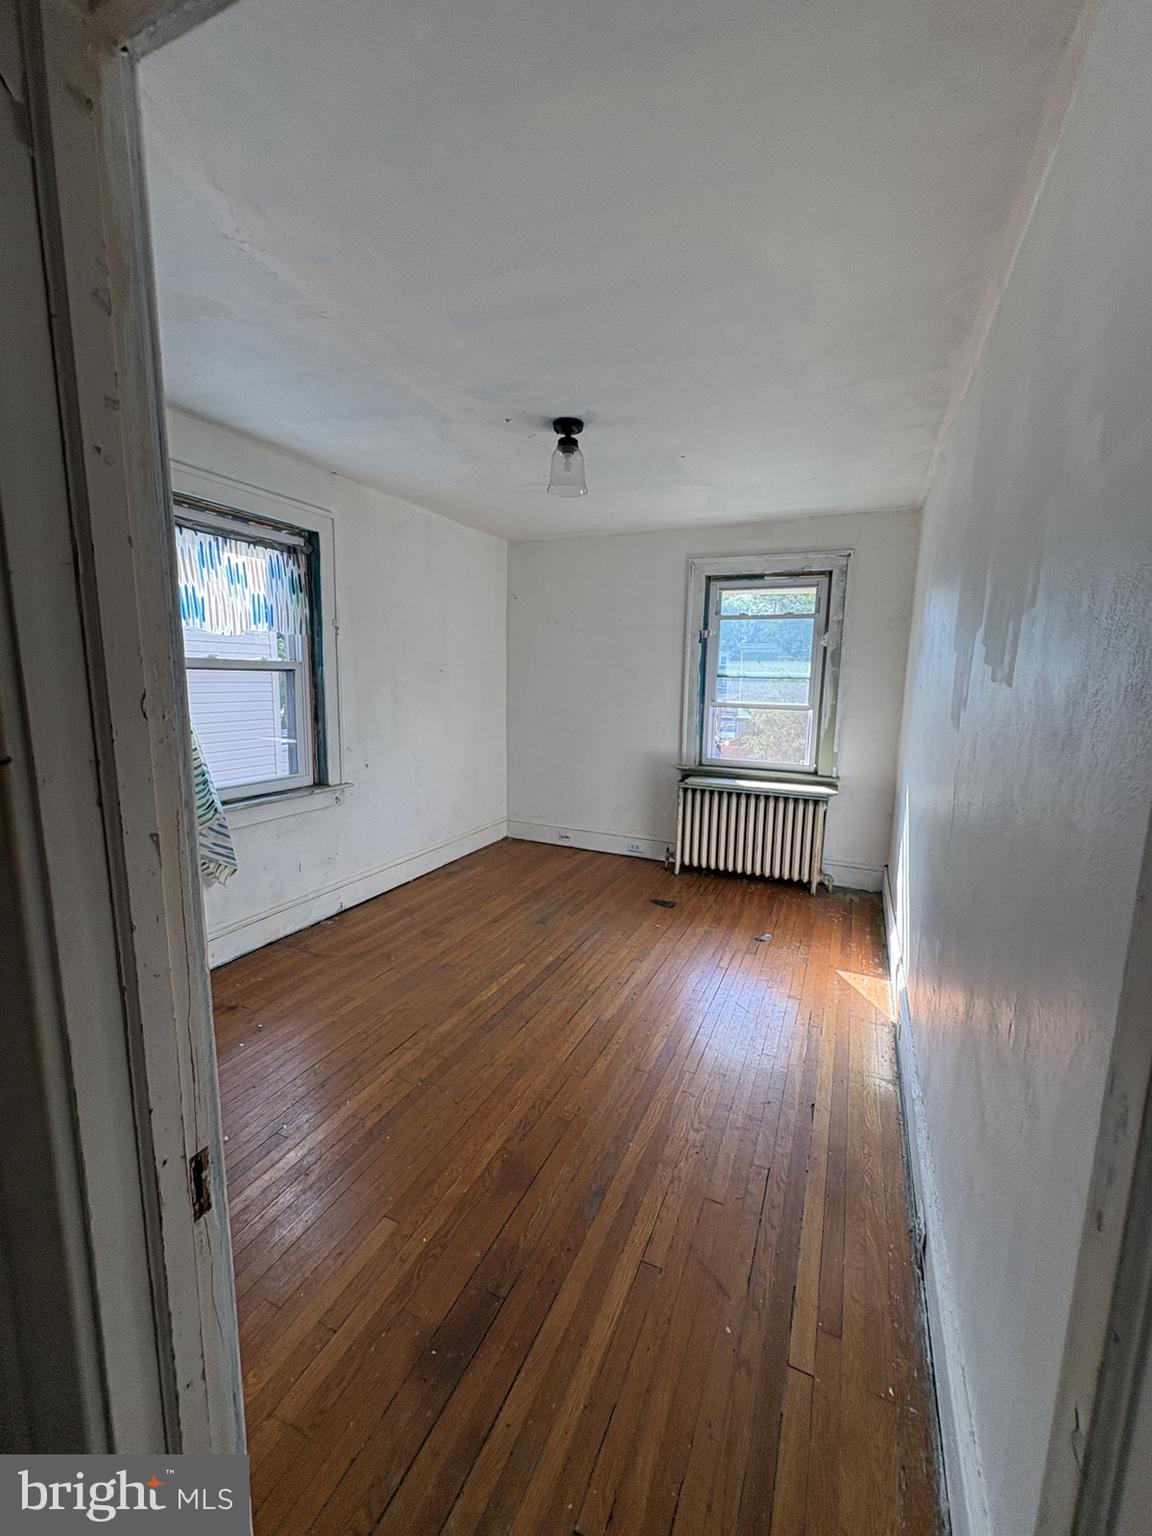
The second floor features three generously sized bedrooms, a full hall bathroom, and a private shower and toilet in the primary bedroom. The finished third-floor attic adds valuable flexible living space and includes another full bathroom, making it ideal for a guest suite, home office, recreation room, or additional living area.
Outside, the expansive yard provides endless possibilities for outdoor entertaining, gardening, recreation, or future enhancements.
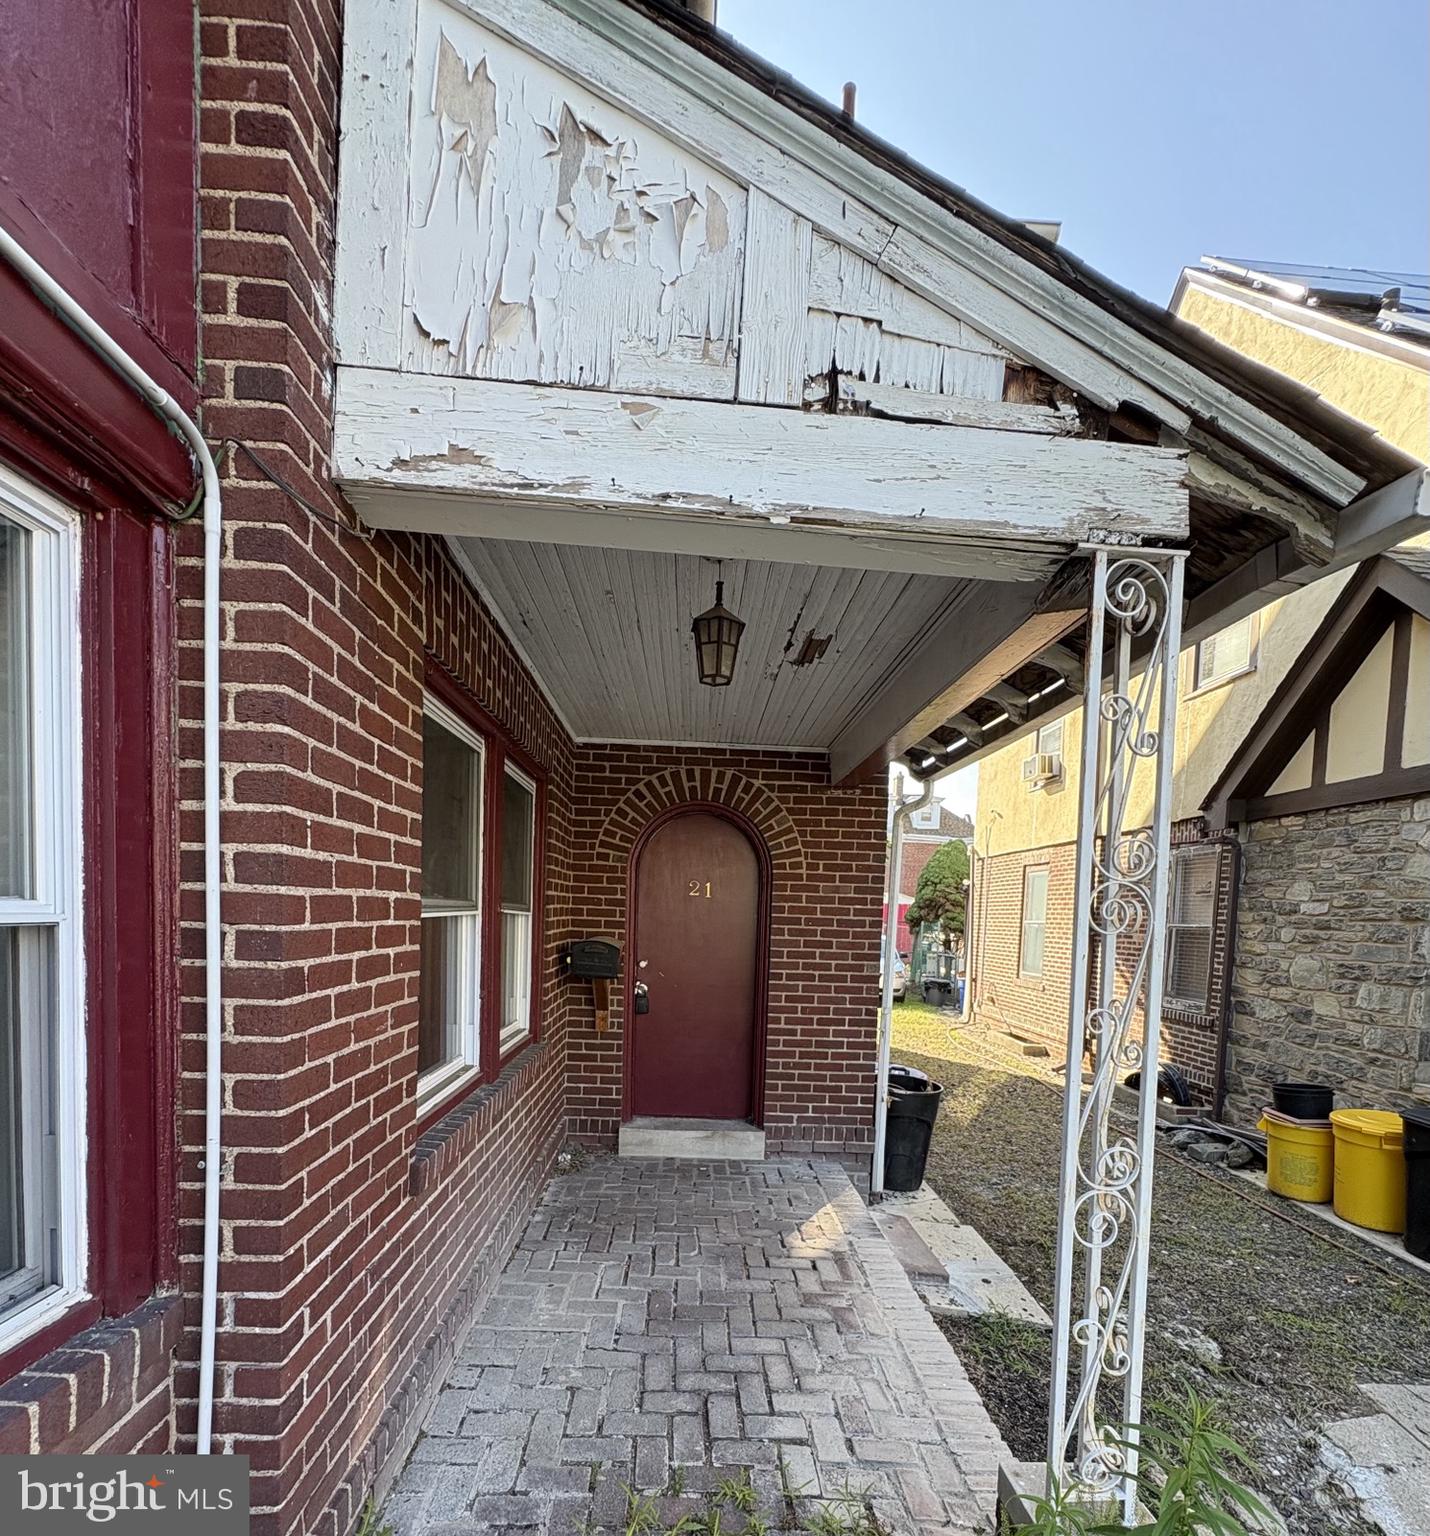
This home requires a complete renovation and is an outstanding opportunity for investors, contractors, or buyers looking to customize a home from the ground up. With its generous footprint, classic layout, elevated setting, and sought-after location, the possibilities are endless.
Property is being sold strictly As Is. The buyer is responsible for obtaining the Certificate of Occupancy (CO). A signed Hold Harmless Agreement is required prior to entry. Electric service is currently off at the property.
Unlock the incredible potential this property has to offer. Bring your vision and make this hilltop property your dream home!
Save
Ask
Tour
Hide
Share
Listing Snapshot
Price
$219,000
Days On Site
89 Days
Bedrooms
4
Inside Area (SqFt)
2,736 sqft
Total Baths
3
Full Baths
3
Partial Baths
N/A
Lot Size
0.09 Acres
Year Built
1900
MLS Number
NJME2081226
Status
Active Under Contract
Property Tax
$5,719
HOA/Condo/Coop Fees
N/A
Sq Ft Source
Assessor
Friends & Family
React
Comment
Invite
No Comments Yet
Did you know? You can invite friends and family to your search. They can join your search, rate and discuss listings with you.
Recent Activity
2 months ago
Status changed to Active Under Contract
2 months ago
Listing updated with changes from the MLS
3 months ago
Listing first seen on site
General Features
Acres
0.09
Foundation
Other
Levels
Three Or More
Parking
On Street
Property Sub Type
Single Family Residence
Sewer
Public Sewer
Special Circumstances
Standard
SqFt Above
2736
SqFt Total
2736
Style
Other
Water Source
Public
Zoning
RES
Interior Features
Appliances
Gas Water Heater
Basement
Other
Heating
Natural GasRadiant
Save
Ask
Tour
Hide
Share
Exterior Features
Construction Details
Other
Pool Features
None
Community Features
MLS Area
Trenton City (21111)
School District
TRENTON PUBLIC SCHOOLS
Schools
School District
TRENTON PUBLIC SCHOOLS
Elementary School
Unknown
Middle School
Unknown
High School
Unknown
Listing courtesy of Progressive Real Estate Agency, LLC



Did you know? You can invite friends and family to your search. They can join your search, rate and discuss listings with you.