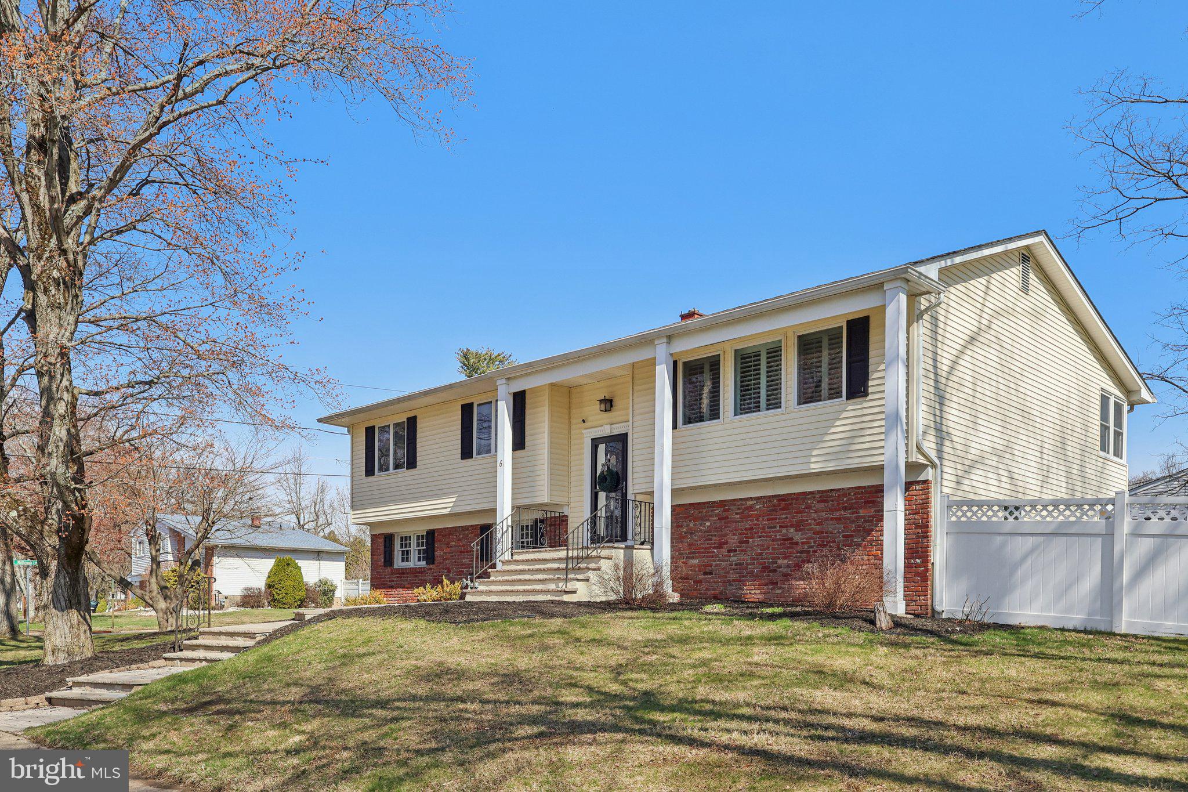
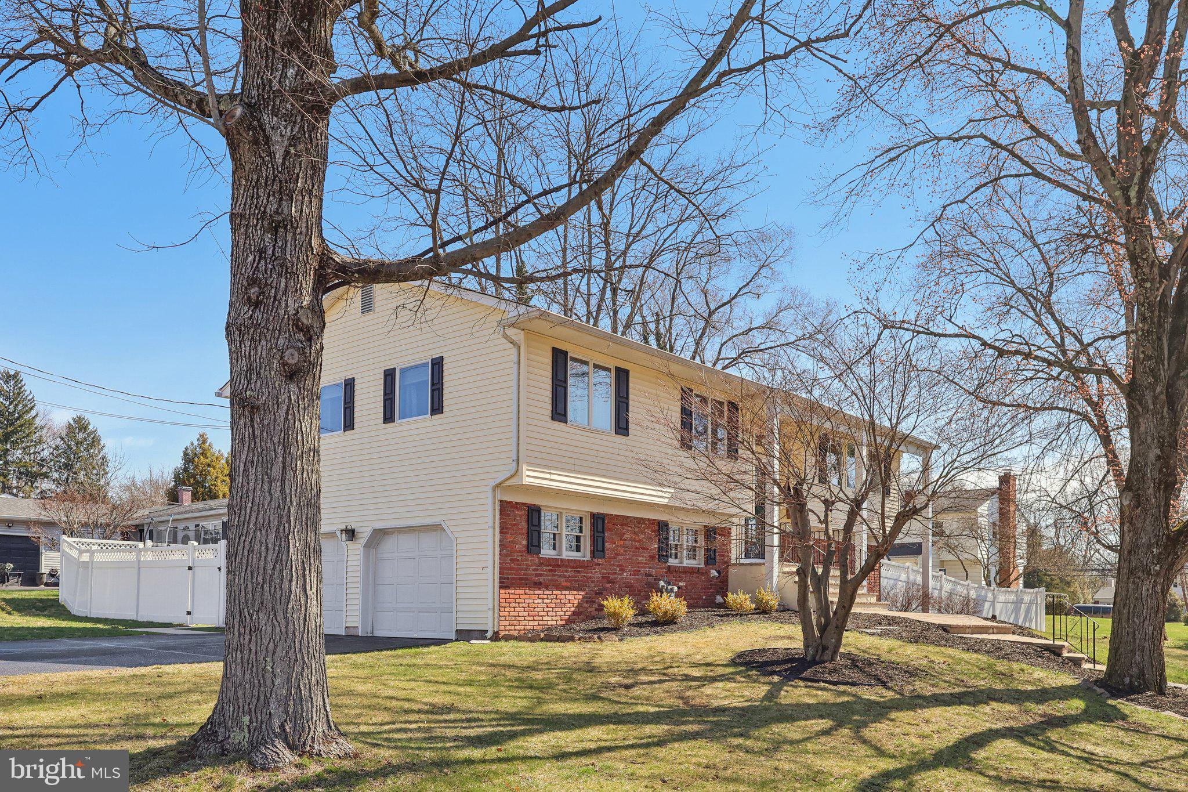
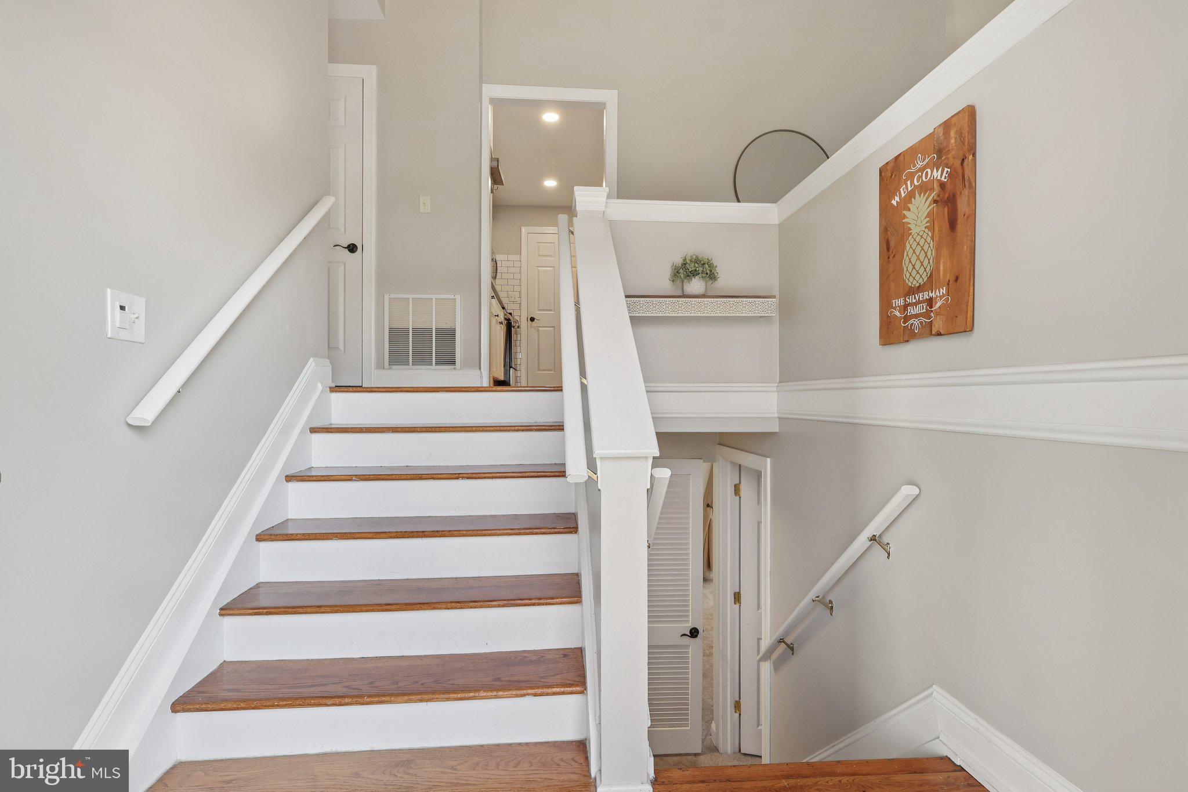
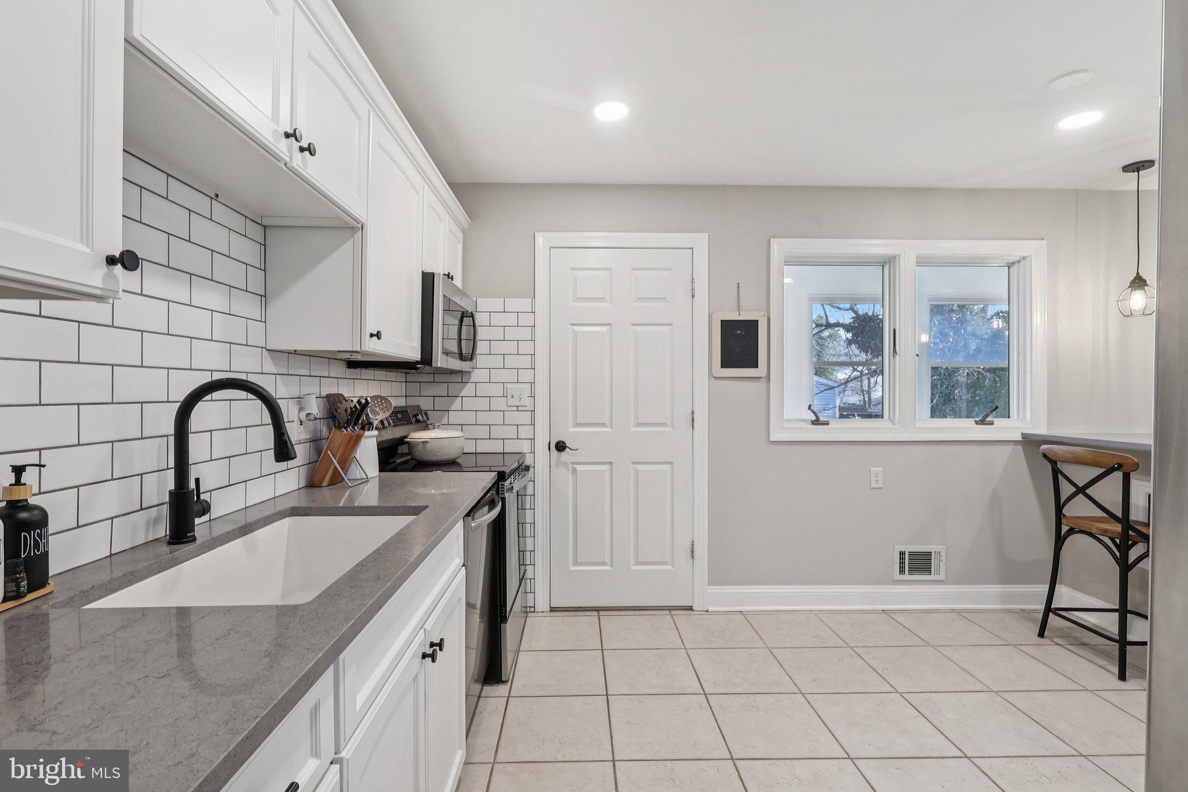
Welcome to this well cared for bi-level home in Lawrenceville, NJ. Situated on a spacious corner lot in a welcoming neighborhood, this home offers 4 bedrooms, 2 full bathrooms, and an attached 2-car garage. Step inside to discover a bright, open floor plan highlighted by cathedral ceilings that create an inviting sense of space. The main level features a sunlit living room that flows seamlessly into the dining area, where sliding doors lead to a three-season room—a perfect spot to unwind or enjoy extra living space. The kitchen has a walk in pantry and was thoughtfully updated in 2022 with quartz countertops, new cabinet doors and drawer fronts, and stainless steel appliances. The wall separating the kitchen and dining room was opened to create a more functional layout, complete with a breakfast bar that enhances both everyday living and entertaining. Three comfortable bedrooms and a full bathroom complete the upper level. Downstairs, you'll find a generously sized family room with a sliding glass door to the backyard patio, along with a fourth bedroom, a second full bathroom, and a separate laundry room. This flexible lower level provides additional living space with endless possibilities, including a guest suite or home office. Outside, enjoy a fully fenced backyard and a paver patio, both installed in 2017, providing an ideal setting for outdoor gatherings or quiet evenings. The front way and steps were repaired, regraded, and freshly painted in 2023, enhancing the home's attractive curb appeal. Ideally located within short distance of Veterans Park, Lawrence High School, and Lawrence Middle School, this move-in-ready home combines comfort, convenience, and a fantastic location. Don't miss your chance to make it yours!
Save
Ask
Tour
Hide
Share
Listing Snapshot
Price
$605,000
Days On Site
68 Days
Bedrooms
4
Inside Area (SqFt)
1,906 sqft
Total Baths
2
Full Baths
2
Partial Baths
N/A
Lot Size
0.27 Acres
Year Built
1962
MLS® Number
NJME2081280
Status
Pending
Property Tax
$9,048
HOA/Condo/Coop Fees
N/A
Sq Ft Source
Assessor
Friends & Family
React
Invite
Recent Activity
3 days ago
Listing updated with changes from the MLS®
a month ago
Status changed to Pending
2 months ago
Listing first seen on site
General Features
Acres
0.27
Attached Garage
Yes
Foundation
Concrete Perimeter
Garage
Yes
Garage Spaces
2
Levels
One
Parking
Garage Door OpenerAsphaltGarageDrivewayAttached
Parking Spaces
4
Property Sub Type
Single Family Residence
Sewer
Public Sewer
Special Circumstances
Standard
SqFt Above
1906
SqFt Total
1906
Style
Contemporary
Utilities
Cable Available
Water Source
Public
Zoning
R-4
Interior Features
Appliances
RangeGas Water HeaterDishwasherBuilt-In RangeWasherRefrigeratorMicrowave