Welcome to this beautifully renovated, move-in-ready home in the heart of Hamilton Township, where timeless character meets modern elegance. This sun-filled residence offers 4 spacious bedrooms, 4 updated bathrooms, and thoughtfully designed living spaces ideal for today's lifestyle.
A charming paver front porch with decorative metal railings, recessed lighting, and a ceiling fan creates an inviting first impression. Inside, you'll find a bright, open-concept layout featuring luxury vinyl plank flooring, recessed lighting, custom millwork, and premium designer finishes throughout.
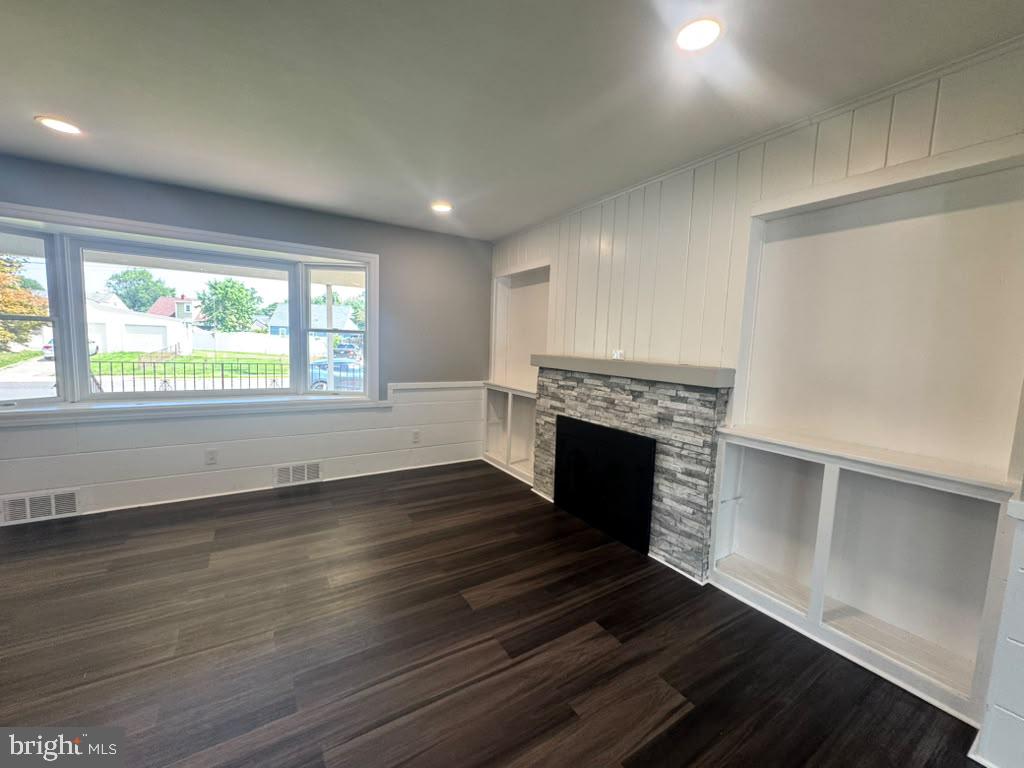
The spacious living room serves as the heart of the home, showcasing a striking floor-to-ceiling stone fireplace, custom built-in shelving, elegant wainscoting, and a large picture window that fills the space with natural light.
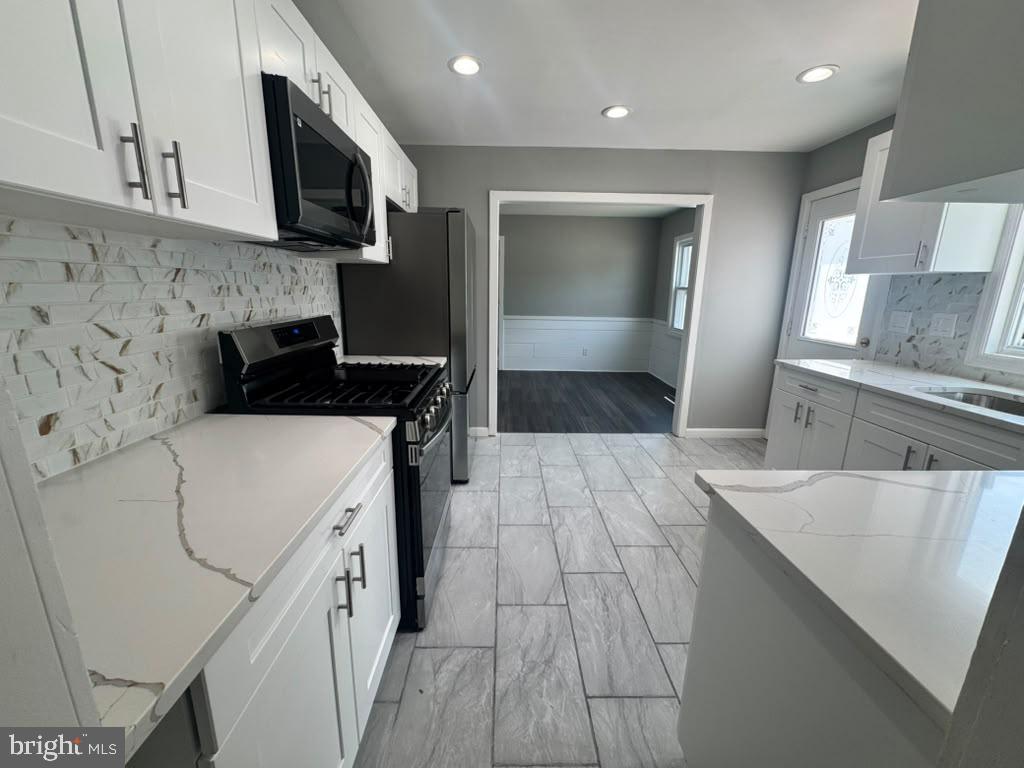
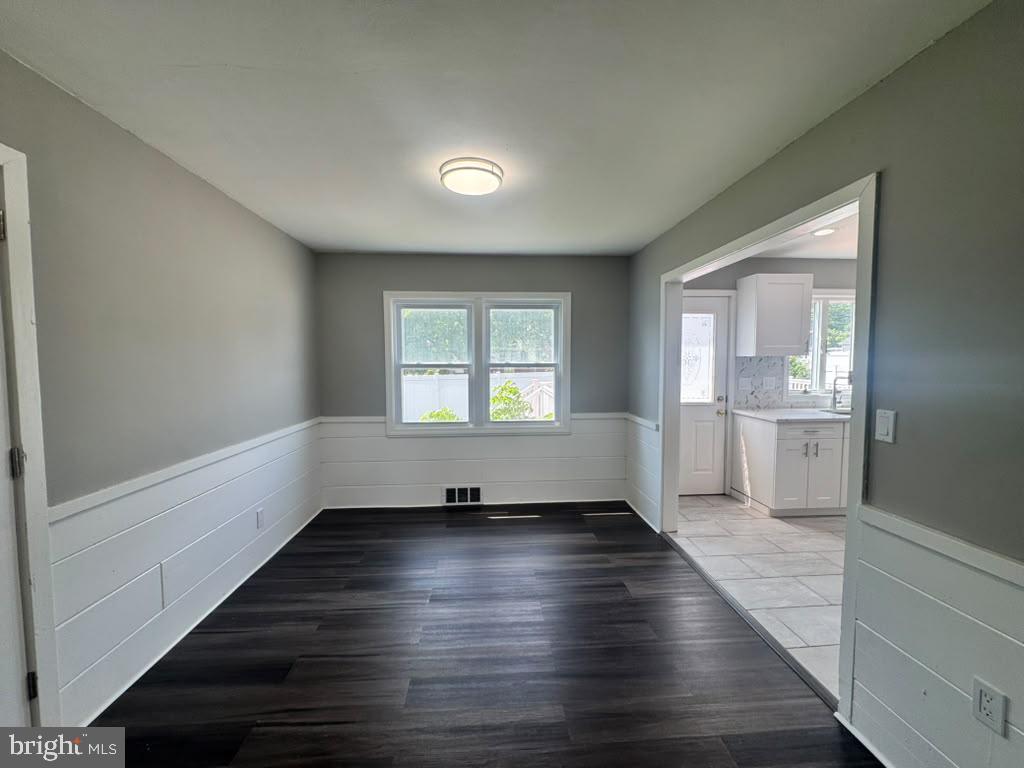
The chef's kitchen has been beautifully redesigned with sleek modern cabinetry, quartz countertops, a designer tile backsplash, and brand-new stainless steel appliances. Adjacent to the kitchen, the formal dining room provides the perfect setting for entertaining family and friends, while a private office or den with a distinctive wood-accent ceiling offers an ideal space for working from home or relaxing.
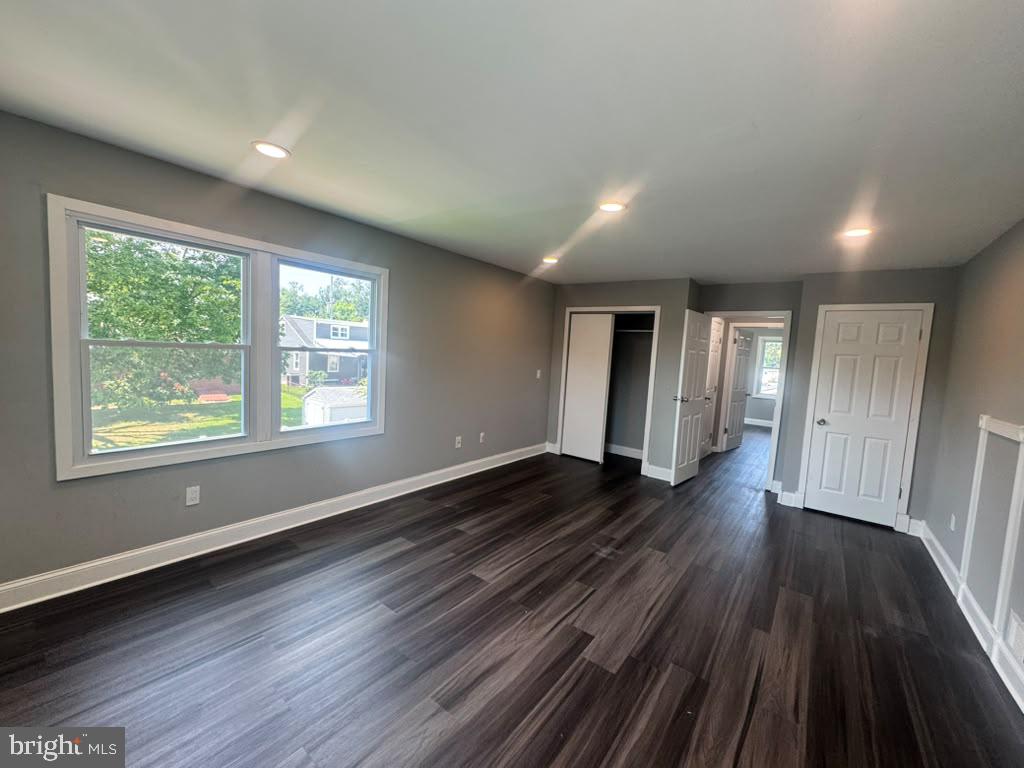
Designed with flexibility in mind, the main level includes two generously sized bedrooms with walk-in closets and a beautifully renovated full bathroom—perfect for guests, extended family, or multigenerational living. Upstairs, you'll find two additional spacious bedrooms and another fully updated full bath. Every bathroom has been tastefully renovated with contemporary tilework, modern vanities, and stylish fixtures.
The finished basement expands your living space with luxury vinyl flooring, a convenient half bath, and laundry hookups, making it ideal as a recreation room, home gym, media room, or play area.
Step outside to a large rear deck overlooking a spacious backyard, providing the perfect setting for outdoor entertaining, summer barbecues, or peaceful evenings. An attached garage and private driveway offer ample parking and everyday convenience.
Significant recent improvements include a brand-new HVAC system and new water heater, providing comfort, efficiency, and peace of mind for years to come.
Ideally situated in a quiet residential neighborhood, this exceptional home is just minutes from Hamilton Train Station, offering convenient commuting to New York City and Philadelphia. Enjoy easy access to Routes 130, I-195, I-295, and the New Jersey Turnpike, along with nearby shopping, restaurants, parks, recreational trails, Veterans Park, and the beautiful Sayen House & Gardens.
This turnkey home combines exceptional craftsmanship, modern upgrades, and an unbeatable location—ready for you to move in and enjoy from day one.
Save
Ask
Tour
Hide
Share
Listing Snapshot
Price
$525,000
Days On Site
88 Days
Bedrooms
4
Inside Area (SqFt)
1,990 sqft
Total Baths
4
Full Baths
2
Partial Baths
2
Lot Size
0.17 Acres
Year Built
1950
MLS Number
NJME2081288
Status
Active Under Contract
Property Tax
$10,119
HOA/Condo/Coop Fees
N/A
Sq Ft Source
Estimated
Friends & Family
React
Comment
Invite
No Comments Yet
Did you know? You can invite friends and family to your search. They can join your search, rate and discuss listings with you.
Recent Activity
3 weeks ago
Status changed to Active Under Contract
3 weeks ago
Listing updated with changes from the MLS
2 months ago
Price changed to $525,000
3 months ago
Listing first seen on site
General Features
Acres
0.17
Attached Garage
Yes
Cross Street
Whitehorse Ave
Foundation
BlockSlab
Garage
Yes
Garage Spaces
1
Levels
Two
Parking
Garage Door OpenerOn StreetGarageDrivewayAttached
Parking Spaces
1
Pets
Yes
Property Sub Type
Single Family Residence
Sewer
Public Sewer
Special Circumstances
Standard
SqFt Above
1990
SqFt Total
1990
Style
Cape Cod
Water Source
Public
Zoning
RES
Interior Features
Appliances
Gas RangeGas OvenGas Water HeaterDishwasherMicrowaveRefrigeratorStainless Steel Appliance(s)



Did you know? You can invite friends and family to your search. They can join your search, rate and discuss listings with you.