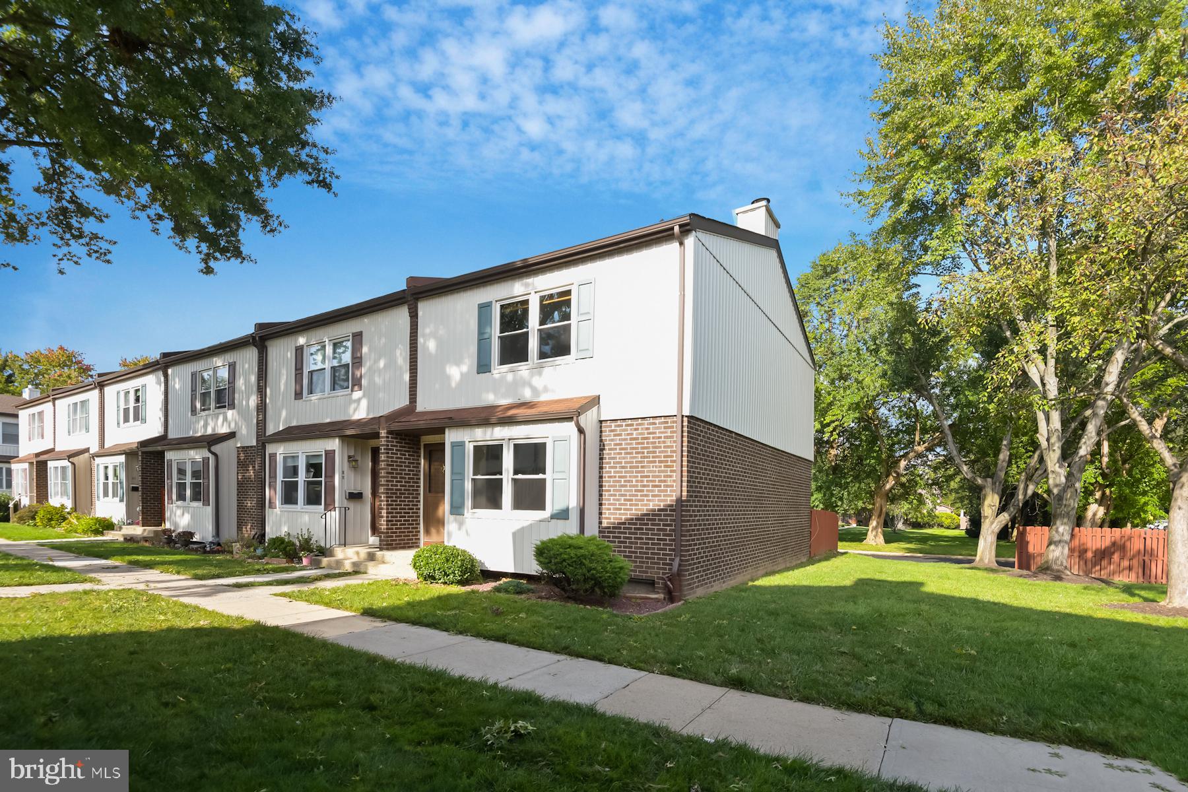
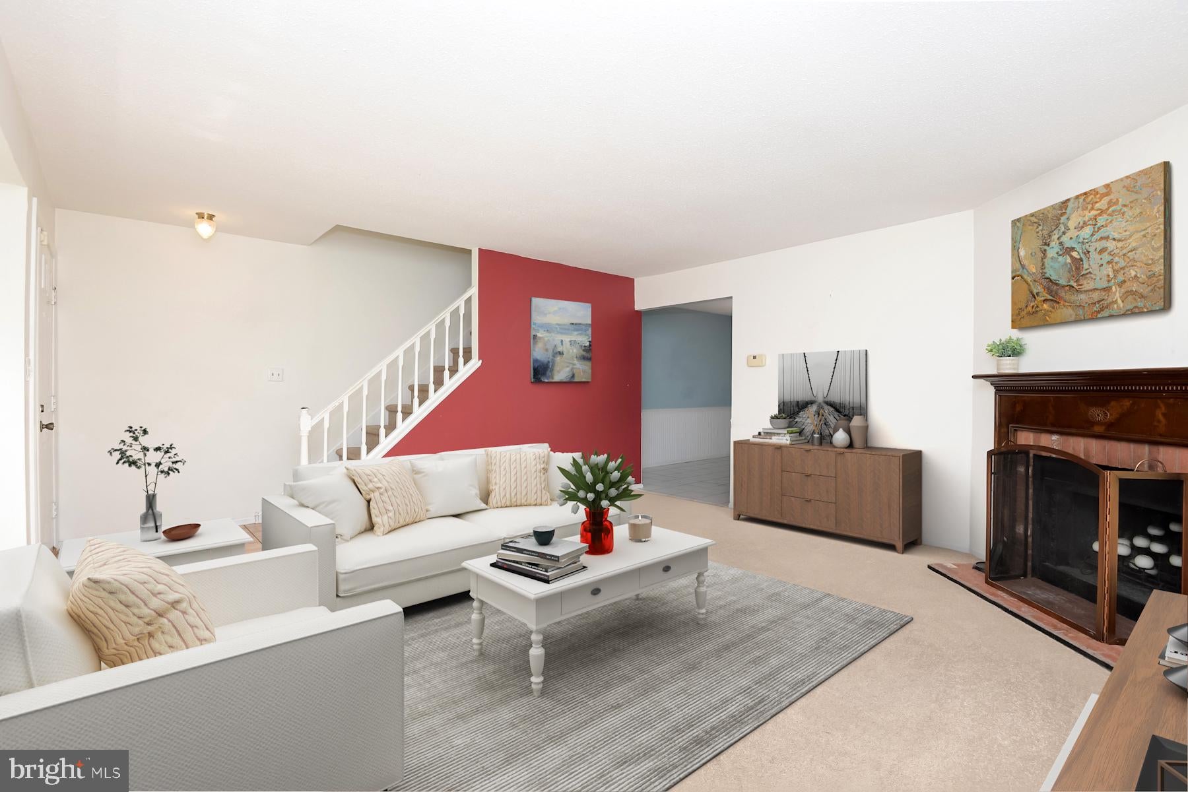
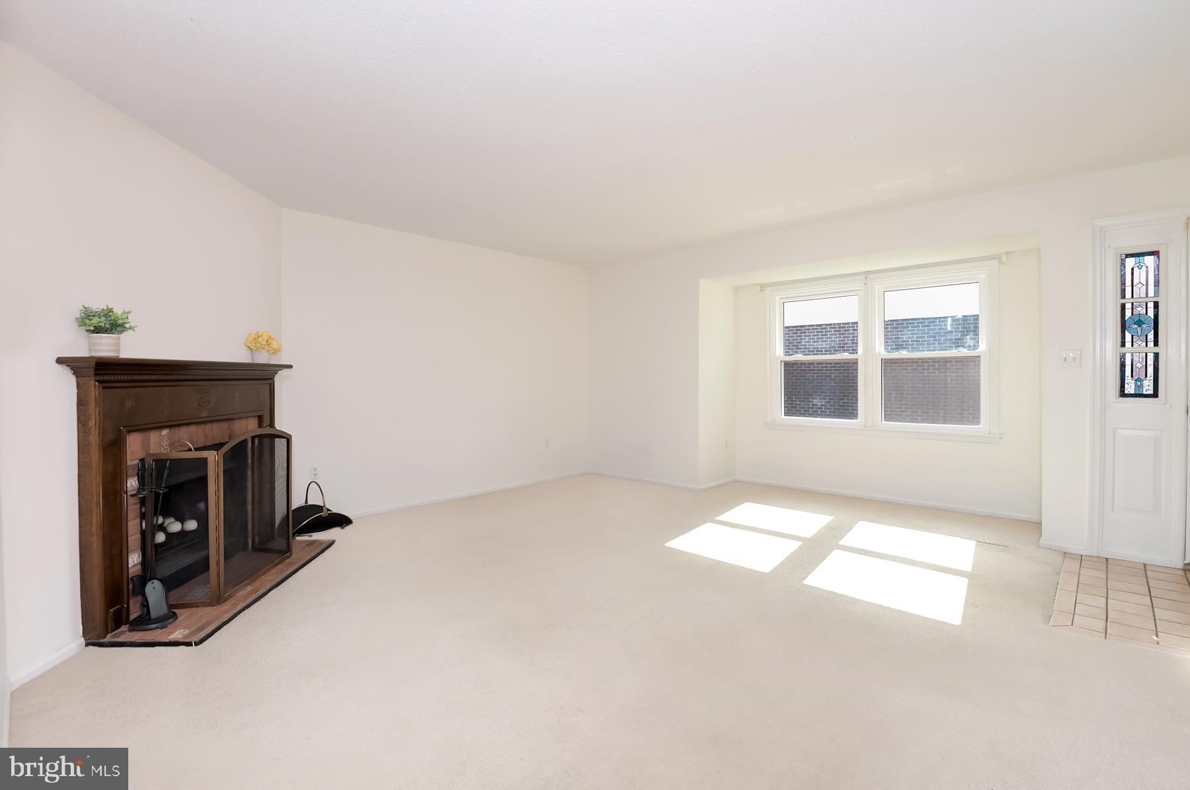
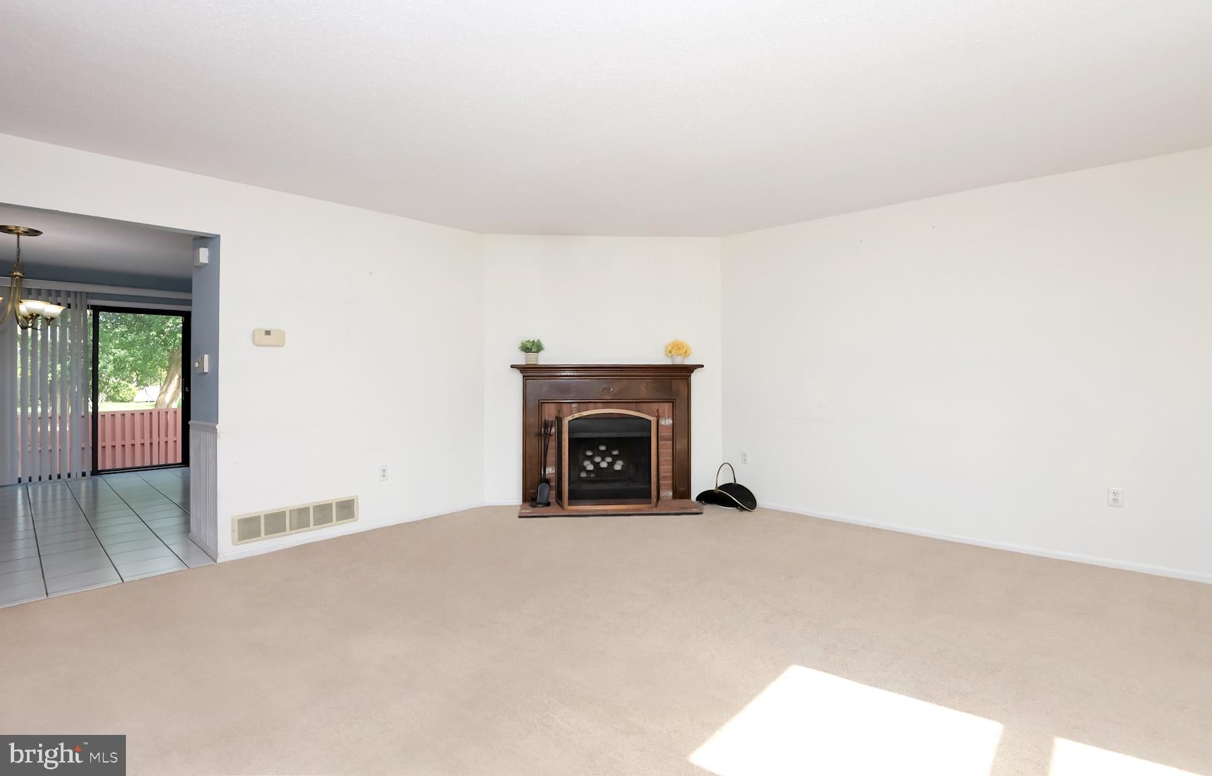
Spacious three bedroom, two bath end-unit located in The Village Townhomes of Lawrenceville. A ceramic-floor entry welcomes you to a large living room with a cozy wood-burning fireplace, a sunny dining room and kitchen with ceramic flooring, wainscotting, a pantry and sliders that lead to a fully-fenced patio. A full bath with a shower stall completes this level. The upstairs features a primary bedroom with a ceiling fan and two large closets. Two additional bedrooms also have good storage space. A full bath with a tub/shower combo completes this level. The basement has a finished rec/playroom and a separate work/storage room. There is also an outside entrance to the patio.
The HVAC is brand new, installed in July 2026 and this home also has newer vinyl siding and replacement windows.
Community Perks: A beautiful community pool (plus a tot pool), two playgrounds, walking paths and open green space. The back of the development is located across from Village Park—a 60 acre community park with trails, picnic areas, a dog park and sports fields—and a short stroll to Mercer Meadows, offering miles of hiking and biking trails. Minutes from charming Lawrenceville Main Street with premiere restaurants, cafes and boutique shopping. Commuter friendly—a short drive to the Princeton or Hamilton train stations, major highways and approximately a 10 minute drive to downtown Princeton. Bonus: the community has 4 EV charging stations.
(There are no known issues with the fireplace but it is being sold "as is." It was cleaned and certified about 6 years ago and hasn't been used since).
Save
Ask
Tour
Hide
Share
Listing Snapshot
Price
$372,000
Days On Site
68 Days
Bedrooms
3
Inside Area (SqFt)
1,396 sqft
Total Baths
2
Full Baths
2
Partial Baths
N/A
Lot Size
0.03 Acres
Year Built
1982
MLS® Number
NJME2081312
Status
Active
Property Tax
$6,383
HOA/Condo/Coop Fees
$210 monthly
Sq Ft Source
Assessor
Friends & Family
React
Comment
Invite
No Comments Yet
Did you know? You can invite friends and family to your search. They can join your search, rate and discuss listings with you.
Recent Activity
a week ago
Price changed to $372,000
a week ago
Listing updated with changes from the MLS®
4 weeks ago
Status changed to Active
2 months ago
Listing first seen on site
General Features
Acres
0.03
Cross Street
Carver Place
Foundation
Concrete Perimeter
Levels
Two
Parking
AssignedParking Lot
Pets
Cats OKDogs OKYes
Property Sub Type
Townhouse
Sewer
Public Sewer
Special Circumstances
Standard
SqFt Above
1396
SqFt Total
1396
Style
Traditional
Utilities
Cable Available
Water Source
Public
Zoning
AT
Interior Features
Appliances
Electric RangeElectric OvenElectric Water HeaterDishwasherDryerRefrigeratorWasher
Basement
Partially Finished
Cooling
Central AirCeiling Fan(s)Electric
Flooring
Ceramic TileCarpet
Furnished
Unfurnished
Heating
ElectricForced Air
Interior
Ceiling Fan(s)PantryWalk-In Closet(s)
Laundry Features
In Basement
Bedroom 2
Features - Ceiling Fan(s)
Bedroom 3
Bonus Room
Dining Room
Level - MainFeatures - Pantry
Full Bath
Level - Main
Kitchen
Level - Main
Living Room
Level - Main
Primary Bedroom
Features - Ceiling Fan(s), Walk-In Closet(s)
Save
Ask
Tour
Hide
Share
Exterior Features
Construction Details
BrickVinyl Siding
Fencing
FencedWood
Pool Features
Community
Community Features
Association Amenities
Jogging PathPlayground
Association Fee
$210.0
Association Fee Frequency
Monthly
Community Features
Pool
MLS Area
Lawrence Twp (21107)
School District
LAWRENCE TOWNSHIP PUBLIC SCHOOLS
Schools
School District
LAWRENCE TOWNSHIP PUBLIC SCHOOLS
Elementary School
LAWRENCEVILLE
Middle School
LAWRENCE M.S.
High School
LAWRENCE H.S.
Listing courtesy of Coldwell Banker Residential Brokerage - Princeton



Did you know? You can invite friends and family to your search. They can join your search, rate and discuss listings with you.