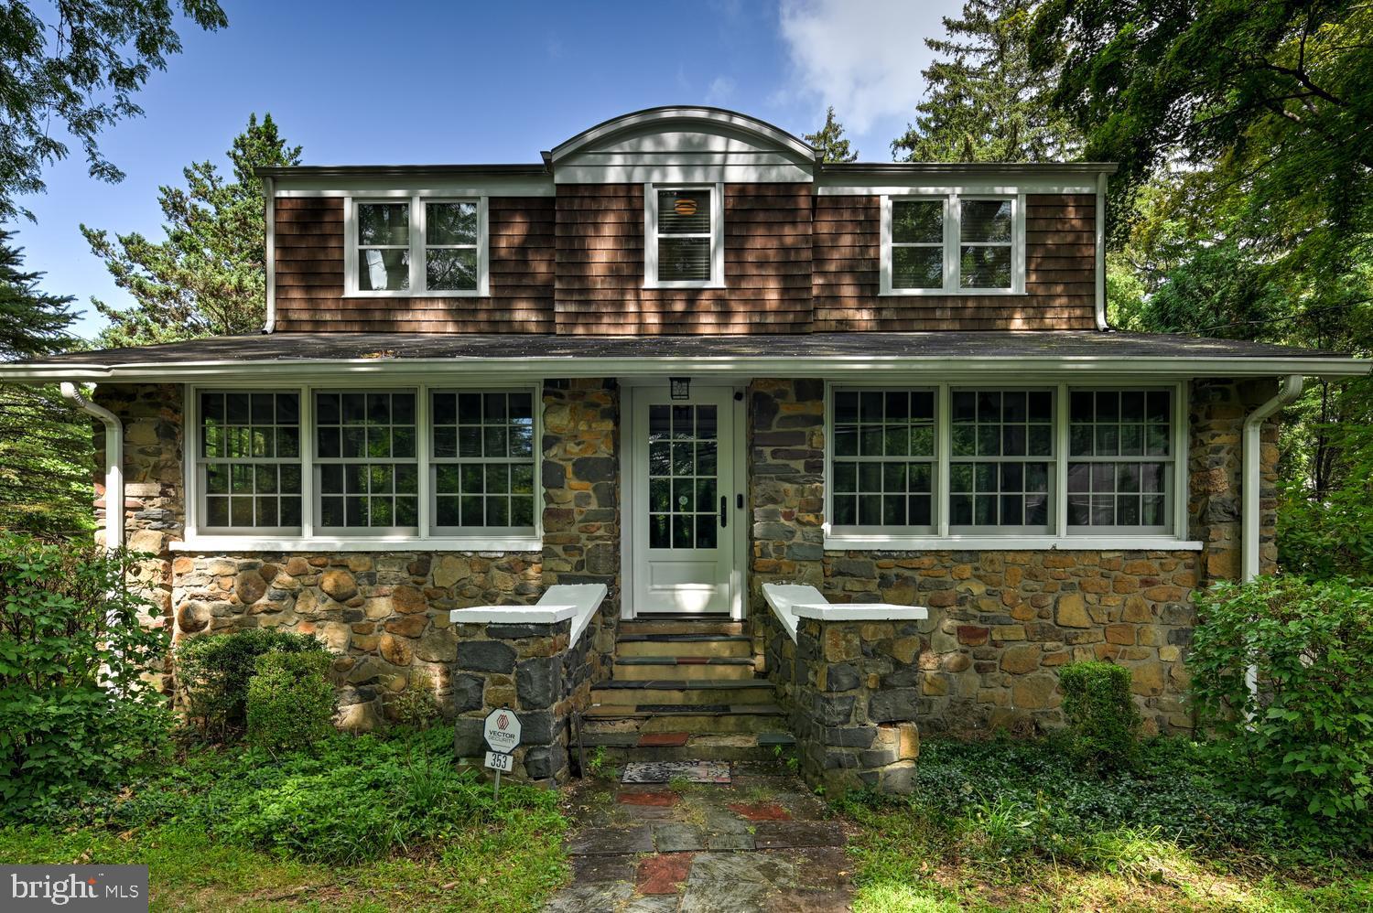
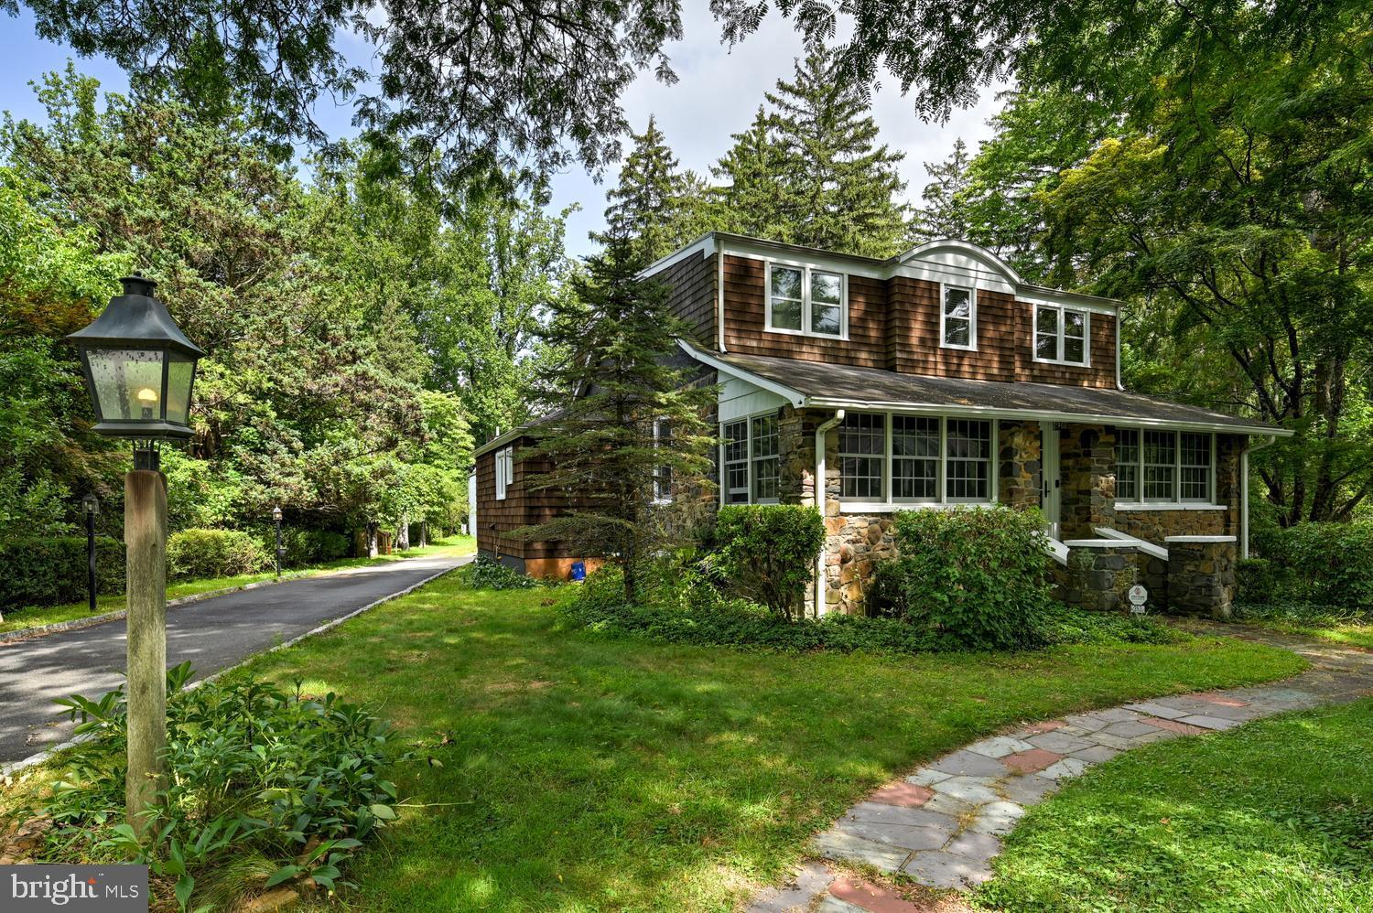
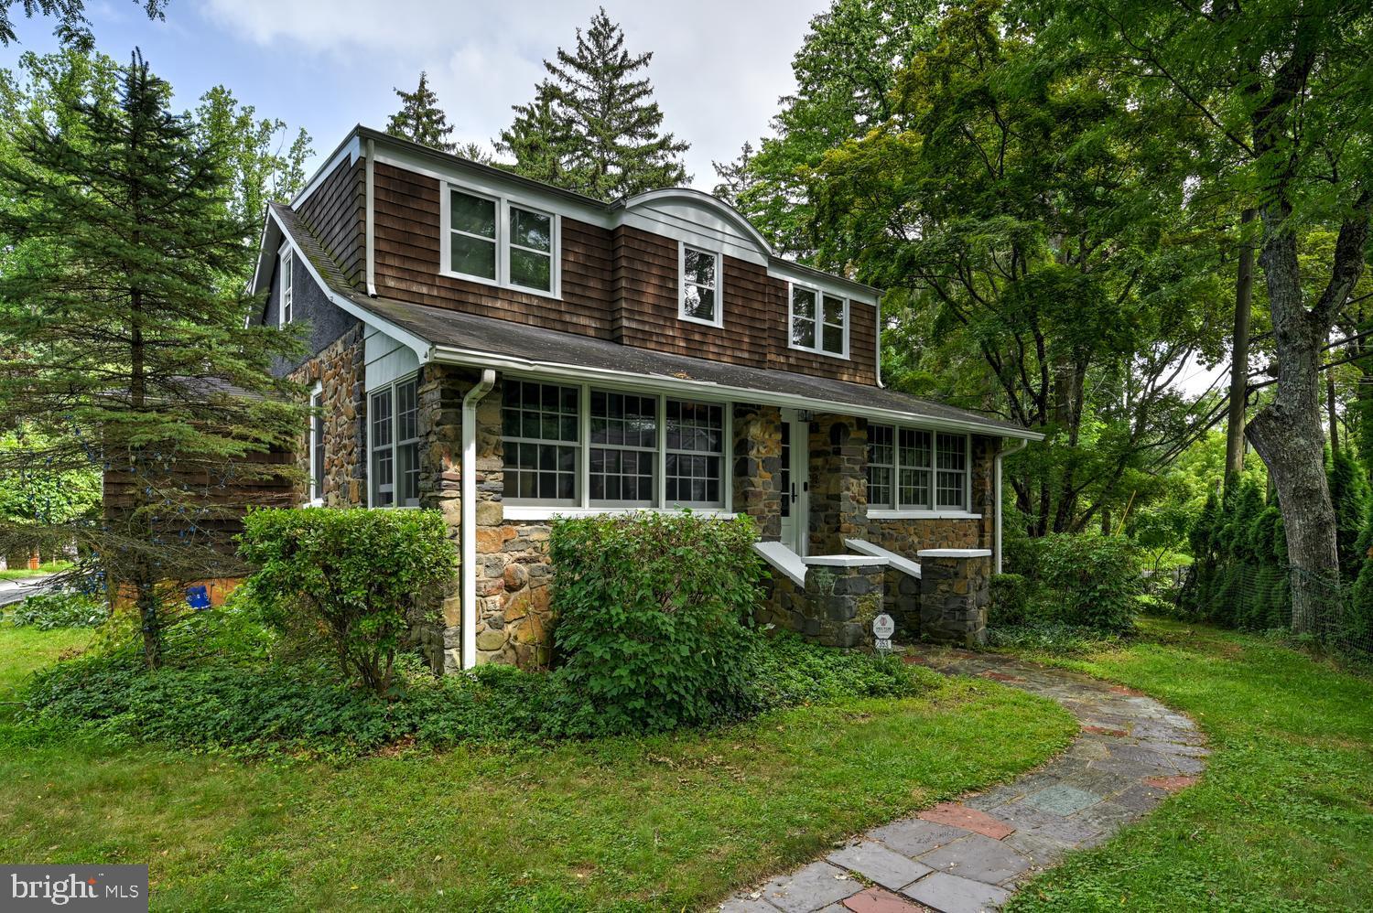
Welcome to 353 Cherry Hill Road—a beautifully remodeled 4-bedroom, 3-bath home set on a picturesque tree-shaded lot on the desirable north side of Princeton. Combining timeless character with thoughtful modern updates, this spacious residence offers comfortable everyday living in a peaceful setting within the highly rated Princeton Public School District.
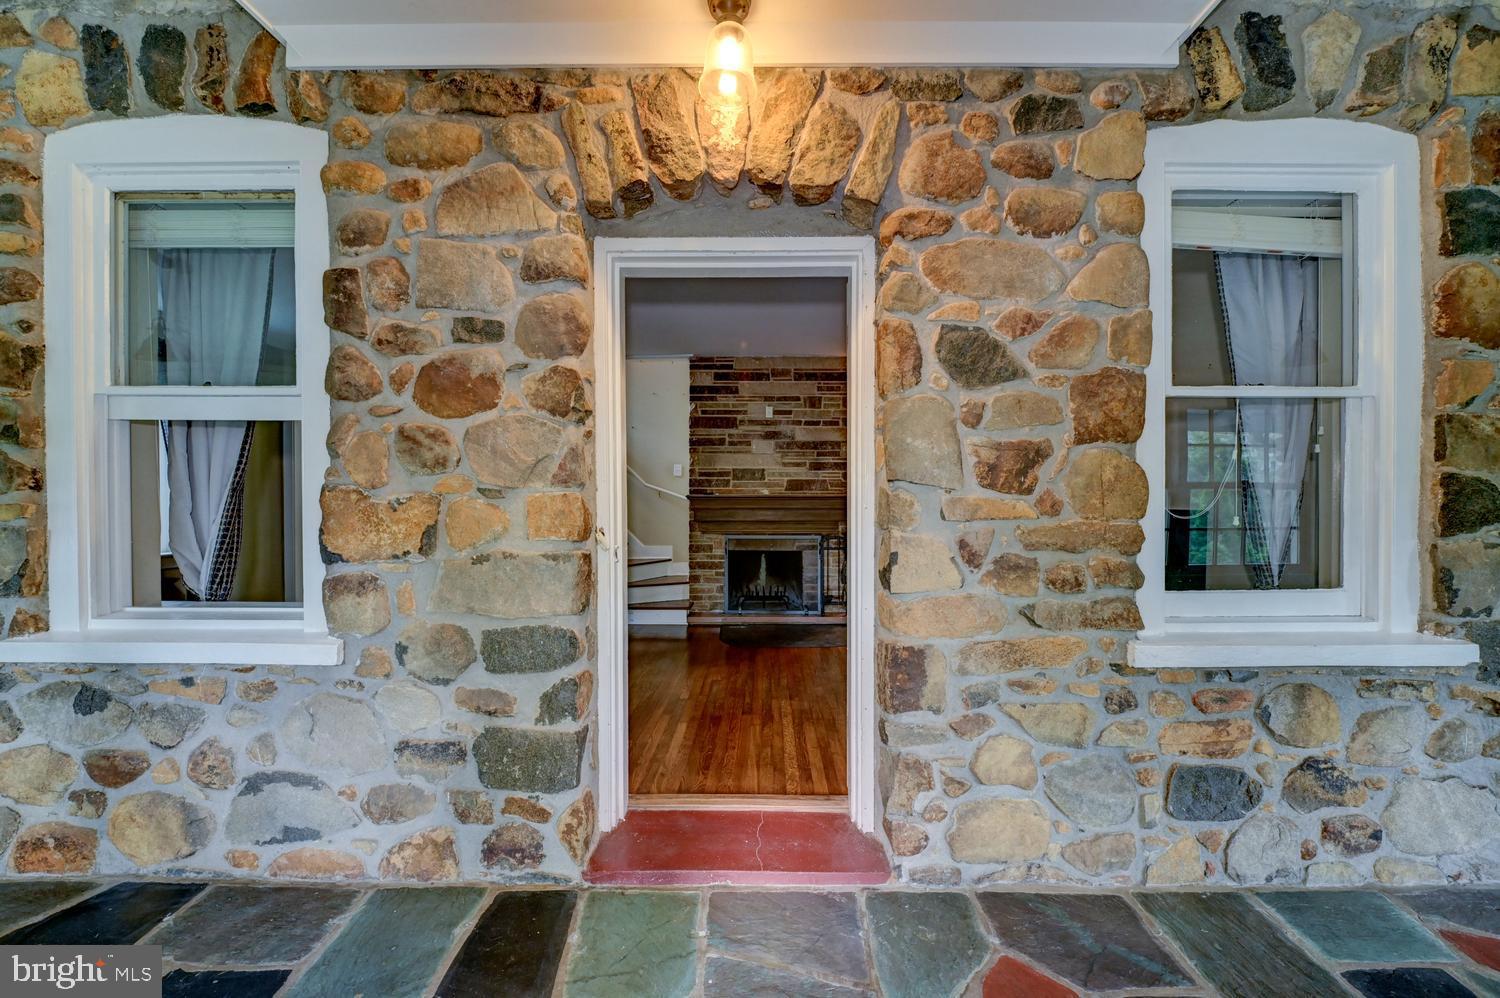
A charming, window-lined three-season front porch provides a warm welcome and the perfect place to relax with your morning coffee or unwind in the evening. Inside, you'll find a spacious and inviting floor plan featuring a large living room, formal dining room, and a beautifully remodeled gourmet eat-in kitchen designed for both everyday living and entertaining. The kitchen showcases stylish finishes, abundant cabinetry, and generous workspace, making it the true heart of the home.
The first floor also offers exceptional flexibility with a spacious fourth bedroom or private home office, a fully remodeled full bathroom, and a convenient laundry/mudroom with easy access to the backyard.
Upstairs, the spacious primary suite provides a peaceful retreat complete with a beautifully renovated en-suite bathroom featuring a stunning clear glass walk-in shower. Two additional generously sized bedrooms share a tastefully remodeled hall bathroom, providing comfortable accommodations for family or guests.
A full unfinished basement offers abundant storage space, while the detached one-car garage provides additional convenience.
Step outside to enjoy the beautifully landscaped backyard featuring an attractive bluestone patio—perfect for outdoor dining, entertaining, or simply relaxing while surrounded by mature trees and a spacious lawn with plenty of room for recreation.
Ideally located just minutes from downtown Princeton, Princeton University, shopping, dining, parks, and major commuting routes, this exceptional rental combines modern updates, classic charm, and an outstanding location in one of Central New Jersey's most sought-after communities.
Available for immediate occupancy. Don't miss this opportunity to lease a beautifully updated home in the highly acclaimed Princeton Public School District.
Save
Ask
Tour
Hide
Share
Listing Snapshot
Price
$5,000
Days On Site
62 Days
Bedrooms
4
Inside Area (SqFt)
1,947 sqft
Total Baths
3
Full Baths
3
Partial Baths
N/A
Lot Size
0.71 Acres
Year Built
1916
MLS® Number
NJME2081314
Status
Active
Property Tax
N/A
HOA/Condo/Coop Fees
N/A
Sq Ft Source
Assessor
Friends & Family
React
Comment
Invite
No Comments Yet
Did you know? You can invite friends and family to your search. They can join your search, rate and discuss listings with you.
Recent Activity
5 days ago
Listing updated with changes from the MLS®
a week ago
Price changed to $5,000
2 months ago
Listing first seen on site
General Features
Acres
0.71
Available on
2026-08-03
Cross Street
CRESTVIEW
Foundation
Stone
Garage
Yes
Garage Spaces
1
Levels
Two
Parking
AsphaltGarageDrivewayDetached
Parking Spaces
1
Pets
No
Property Sub Type
Single Family Residence
Sewer
Public Sewer
SqFt Above
1947
SqFt Total
1947
Style
Colonial
Water Source
Public
Zoning
R2
Interior Features
Appliances
RangeGas Water HeaterBuilt-In RangeDishwasherDryerExhaust FanRefrigeratorStainless Steel Appliance(s)WasherMicrowave



Did you know? You can invite friends and family to your search. They can join your search, rate and discuss listings with you.