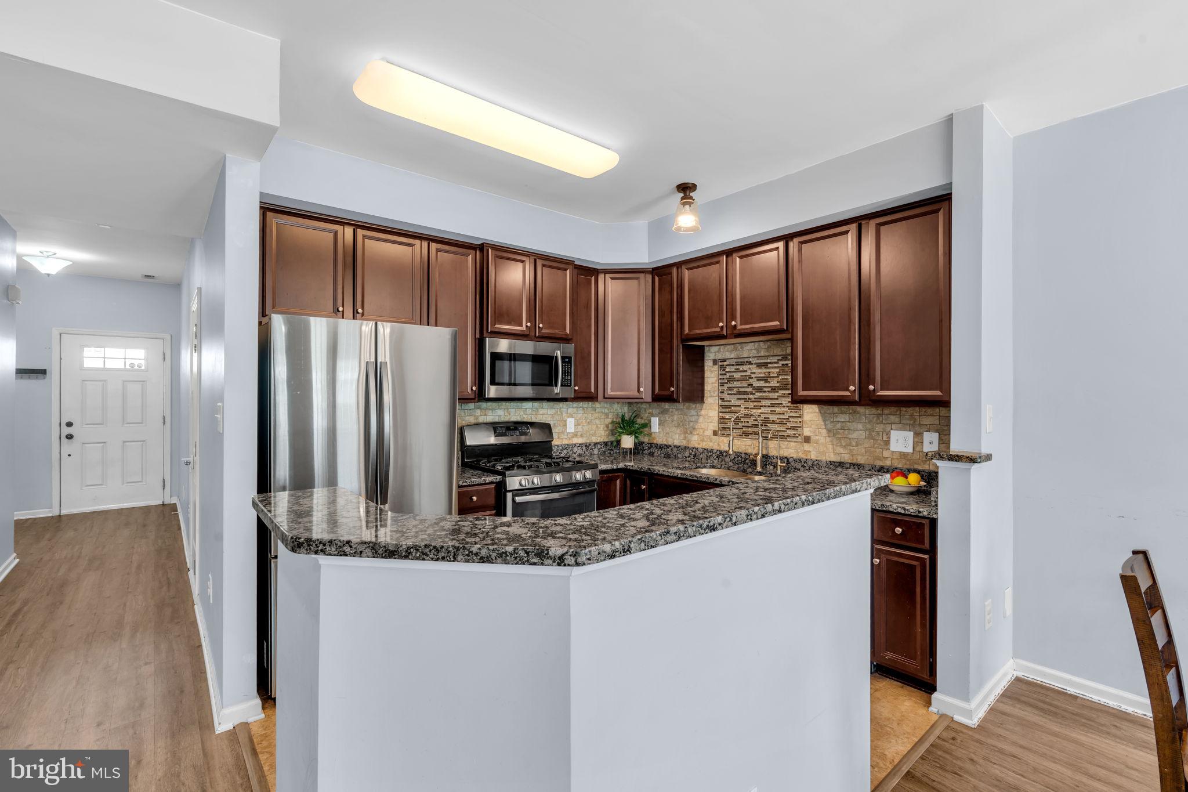
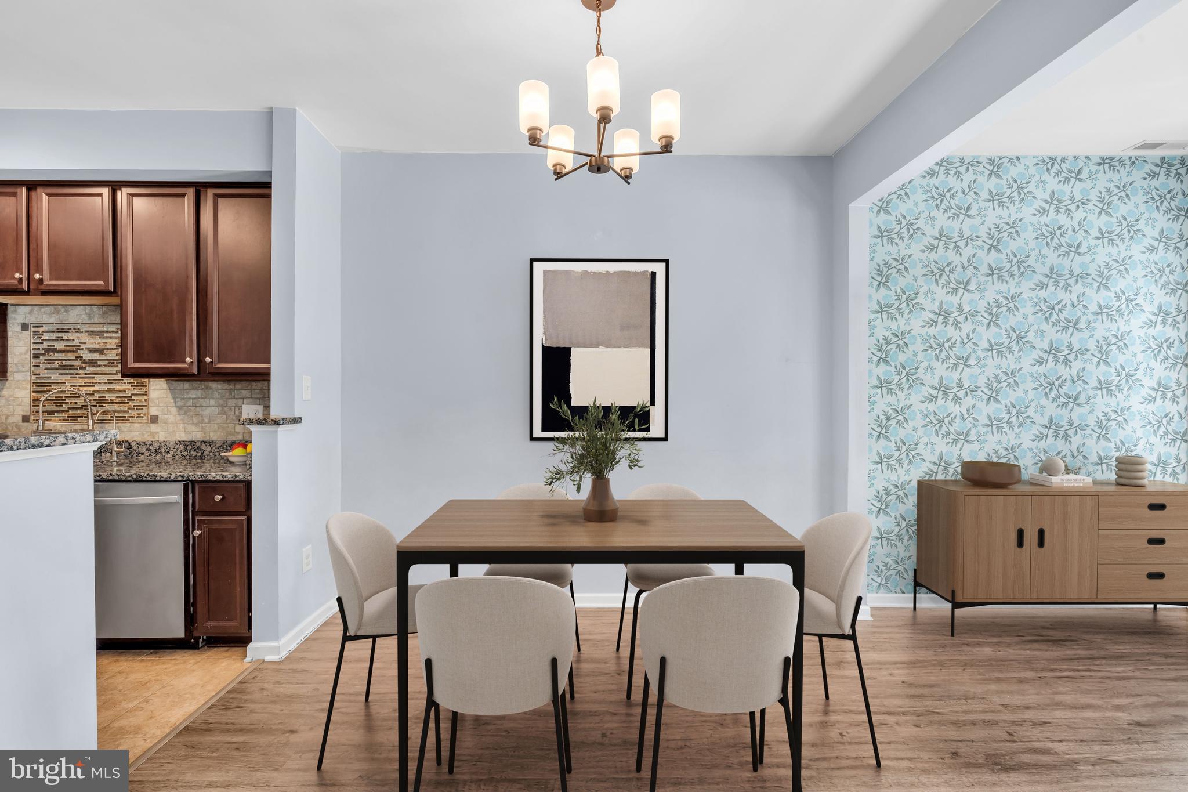
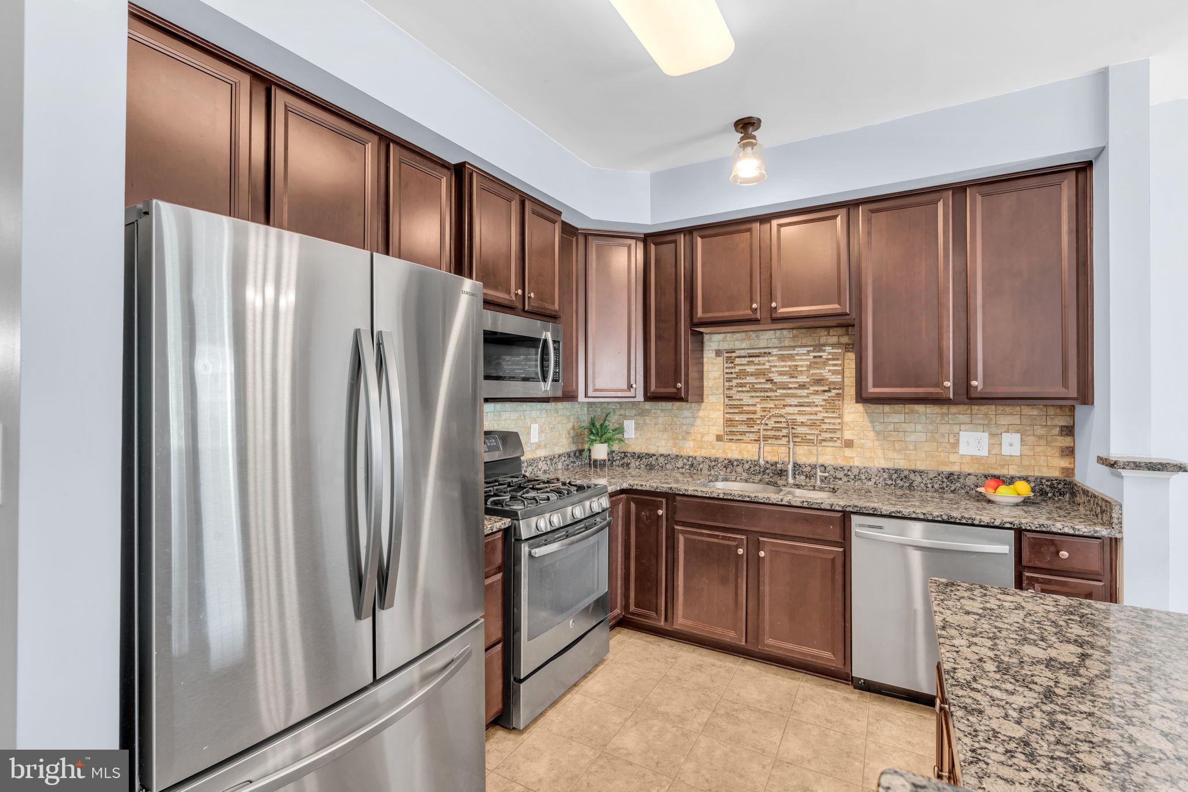
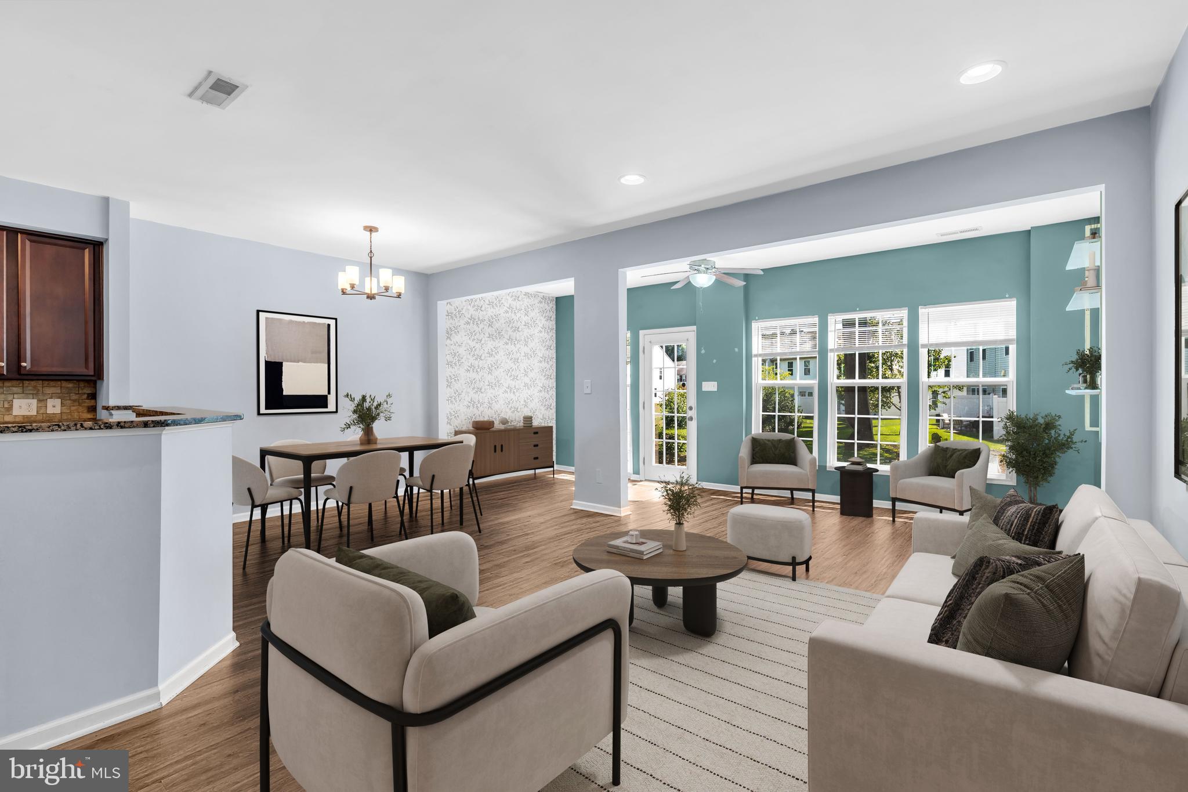
NEWLY PRICED! Nestled in the prestigious Hamilton Chase community, this exquisite NE FACING Colonial townhouse offers a harmonious blend of elegance and comfort, perfect for those seeking a refined suburban lifestyle. Built in 2015, this meticulously maintained residence spans 1,746 square feet, showcasing high-end finishes and thoughtful design throughout. Step inside to discover an inviting open floor plan that seamlessly connects the living, dining, and kitchen areas, creating an ideal space for both entertaining and everyday living. The family room, adorned with crown moldings and recessed lighting, flows effortlessly into the gourmet kitchen, which boasts upgraded countertops, stainless steel appliances, and a convenient eat-in area. Whether you're hosting a dinner party or enjoying a quiet meal, this space is designed to cater to your every need. Retreat to the luxurious master suite, featuring a spacious walk-in closet and a spa-like en-suite bathroom complete with a soaking tub, walk-in shower, and elegant fixtures. Two additional well-appointed bedrooms provide ample space for guests or a home office, ensuring comfort and privacy for all. The outdoor space is equally enchanting, as the property backs to serene trees, offering a tranquil backdrop for relaxation. Enjoy morning coffee on your private patio or unwind in the evening with the soothing sounds of nature just beyond your door. Additional highlights include energy-efficient windows, a convenient attached garage with inside access, and a laundry area equipped with modern appliances. The combination of brick and vinyl siding not only enhances the home's curb appeal but also ensures durability and low maintenance. Located in a suburban setting, this home provides easy access to local amenities, parks, and recreational opportunities, making it an ideal choice for those who appreciate both convenience and tranquility. Experience the exclusive lifestyle that Hamilton Chase has to offer, where luxury meets comfort in a picturesque environment. This property is more than just a house; it's a place to call home.
Save
Ask
Tour
Hide
Share
Listing Snapshot
Price
$439,500
Days On Site
67 Days
Bedrooms
3
Inside Area (SqFt)
1,746 sqft
Total Baths
3
Full Baths
2
Partial Baths
1
Lot Size
N/A
Year Built
2015
MLS® Number
NJME2081338
Status
Active Under Contract
Property Tax
$10,323
HOA/Condo/Coop Fees
$250 monthly
Sq Ft Source
Assessor
Friends & Family
React
Comment
Invite
No Comments Yet
Did you know? You can invite friends and family to your search. They can join your search, rate and discuss listings with you.
Recent Activity
4 days ago
Status changed to Active Under Contract
4 days ago
Listing updated with changes from the MLS®
a month ago
Price changed to $439,500
2 months ago
Listing first seen on site
General Features
Attached Garage
Yes
Foundation
Concrete Perimeter
Garage
Yes
Garage Spaces
1
Levels
Two
Parking
GarageInside EntranceAttached
Parking Spaces
1
Property Sub Type
Townhouse
Sewer
Public Sewer
Special Circumstances
Standard
SqFt Above
1746
SqFt Total
1746
Style
Colonial
Water Source
Public
Zoning
R@
Interior Features
Appliances
OvenGas RangeGas OvenElectric Water HeaterDryerDishwasherMicrowaveRange HoodRefrigeratorStainless Steel Appliance(s)WasherWater HeaterENERGY STAR Qualified Appliances
Cooling
Central AirCeiling Fan(s)Electric
Flooring
Carpet
Furnished
Unfurnished
Heating
Natural GasForced Air
Interior
Eat-in KitchenCeiling Fan(s)PantryRecessed LightingWalk-In Closet(s)Crown MoldingOpen FloorplanSoaking Tub
Save
Ask
Tour
Hide
Share
Exterior Features
Construction Details
BrickVinyl Siding
Pool Features
None
Roof
Asphalt
Community Features
Association Fee
$250.0
Association Fee Frequency
Monthly
MLS Area
Hamilton Twp (21103)
School District
HAMILTON TOWNSHIP
Schools
School District
HAMILTON TOWNSHIP
Elementary School
Unknown
Middle School
Unknown
High School
STEINERT
Listing courtesy of Coldwell Banker Residential Brokerage - Princeton



Did you know? You can invite friends and family to your search. They can join your search, rate and discuss listings with you.