Homes like this don't come on the market very often. This beautifully maintained 4-bedroom, 2-bath home offers the perfect combination of comfort, functionality, and outdoor living. For years, this home has been the backdrop for countless cherished memories—from holiday meals prepared in the beautifully updated kitchen to family gatherings by the pool and celebrations with friends in the spacious backyard. Now it's ready for its next chapter.
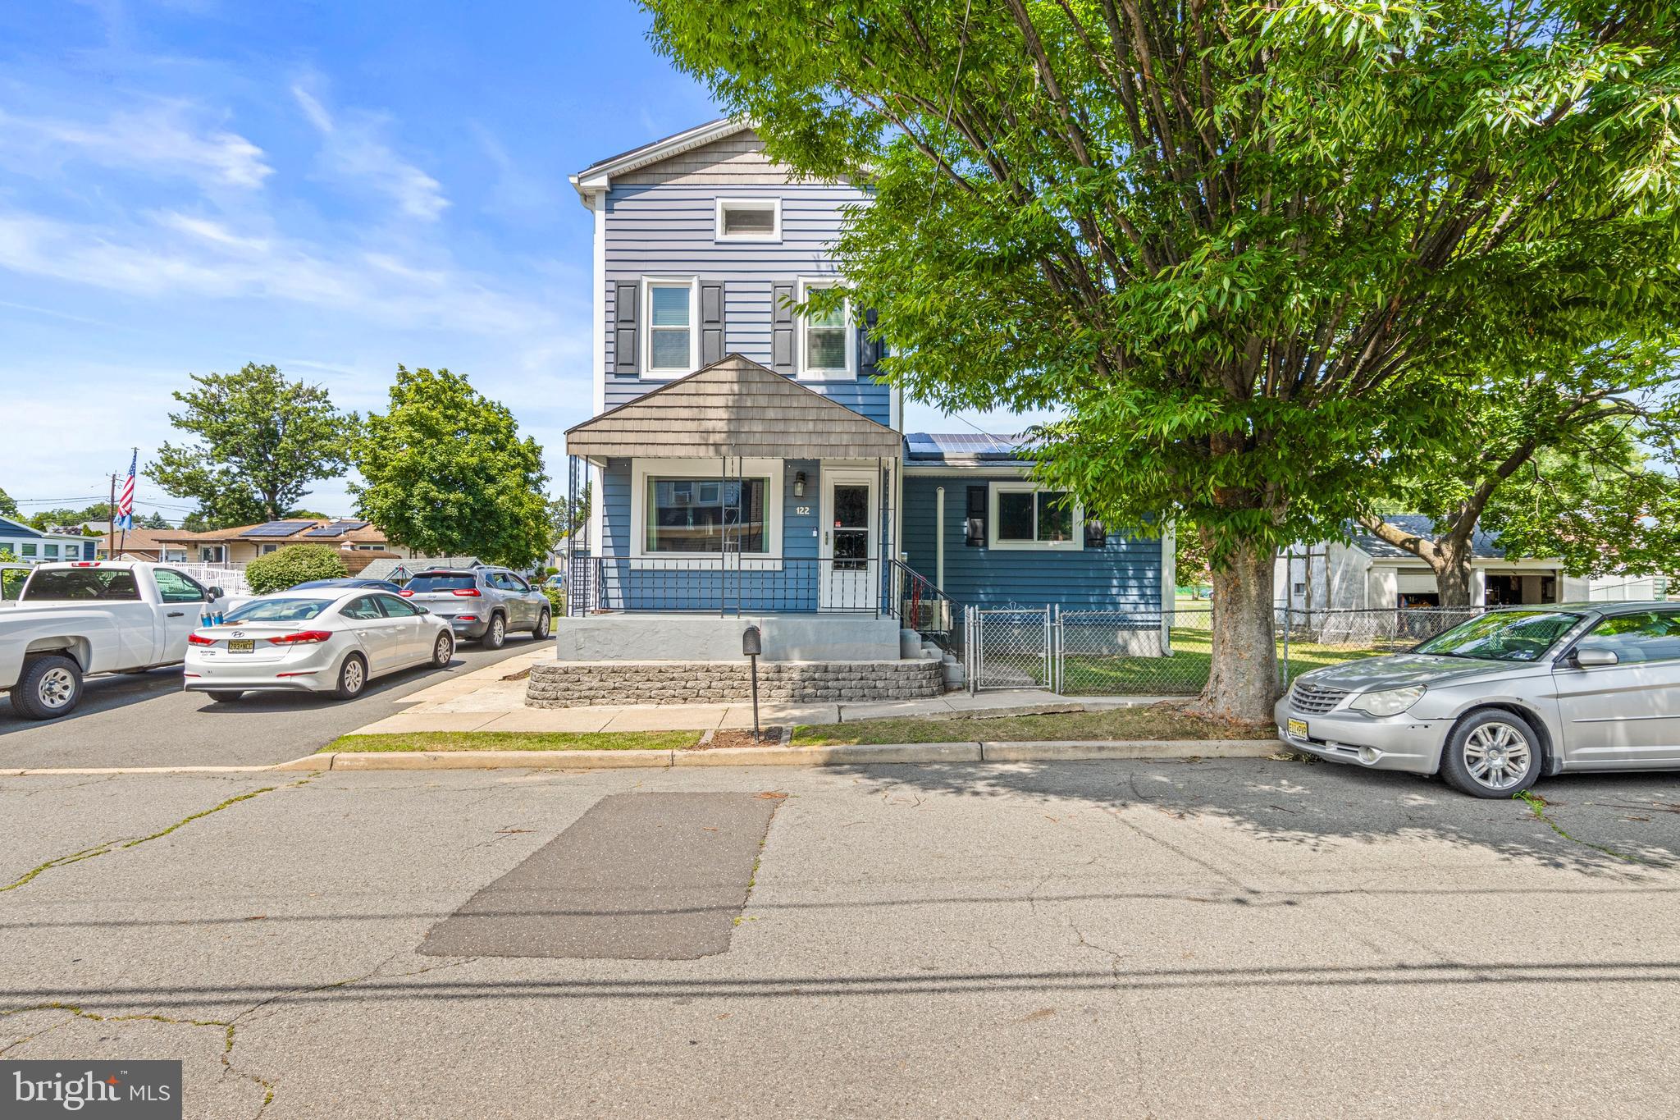
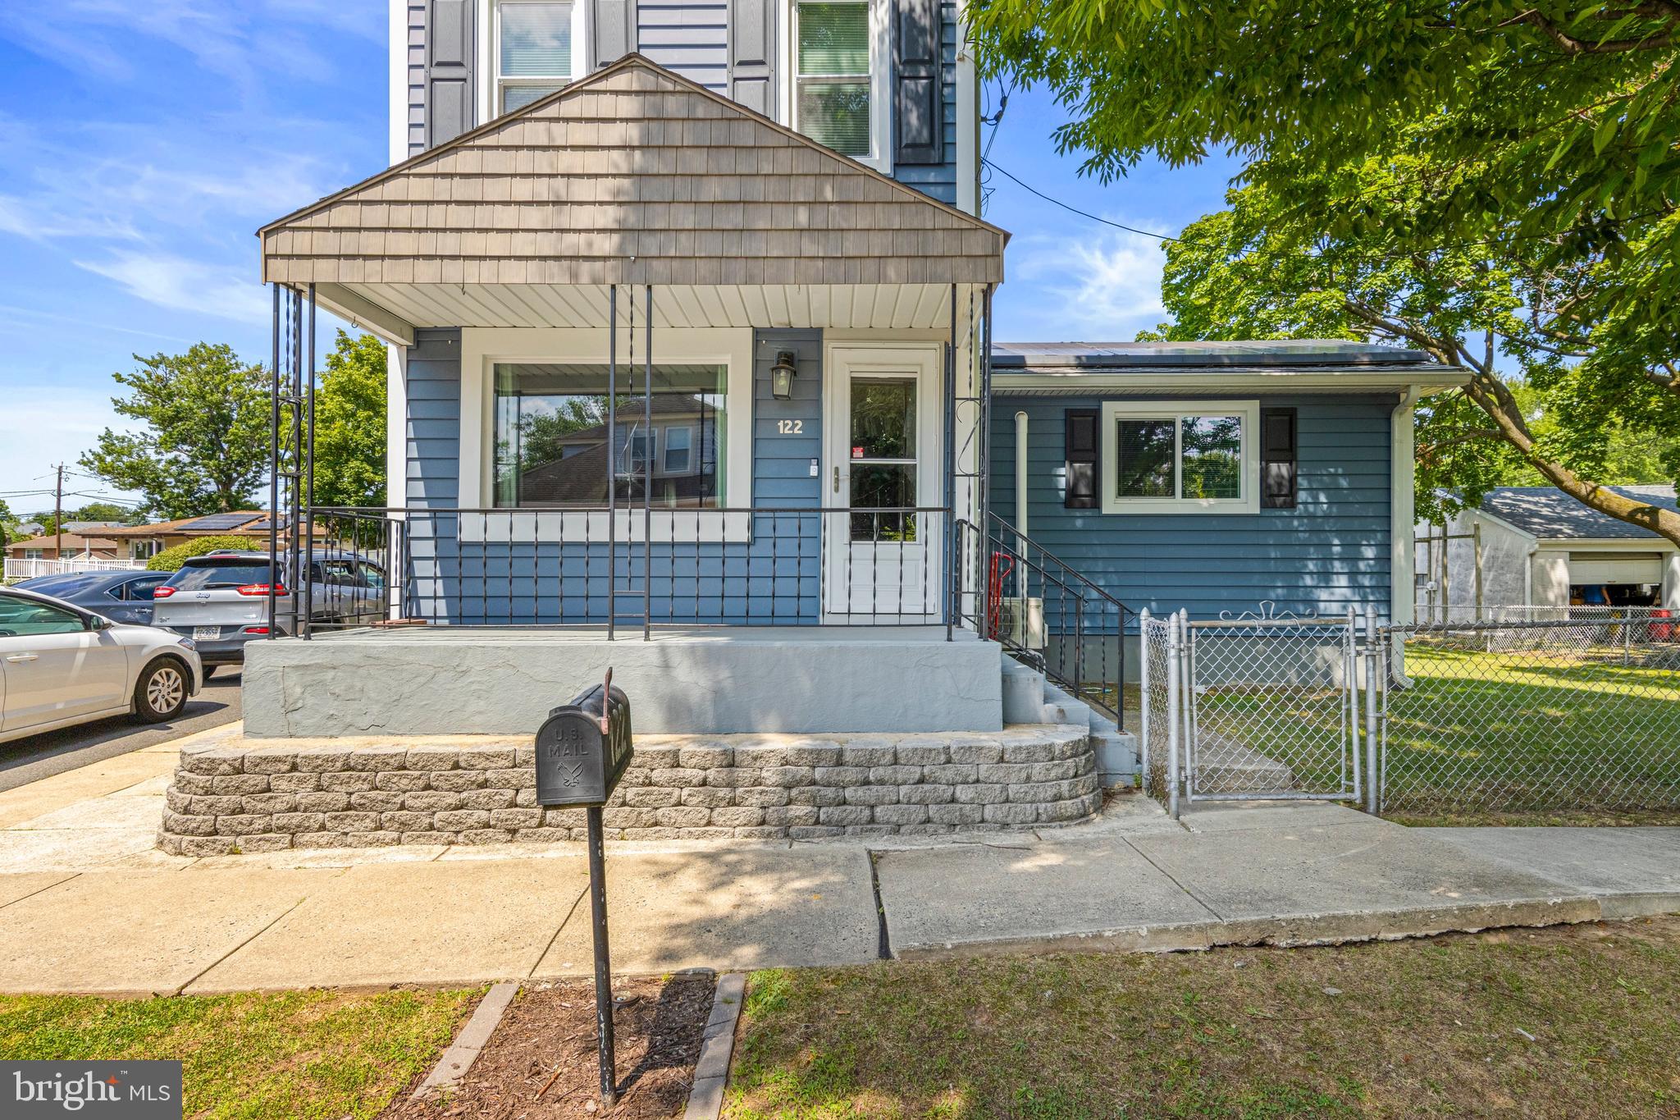
Nestled on a quiet street, this home's curb appeal is evident the moment you arrive. A spacious four-car driveway provides ample parking, while the charming front porch offers a warm welcome inside.
Step through the front door into the bright and inviting living room, where large windows fill the space with an abundance of natural light. Just off the living room you'll find the home's first fully updated bathroom and a generously sized main-floor bedroom. This private bedroom suite is an ideal option for anyone seeking the convenience of single-floor living or a comfortable guest retreat.
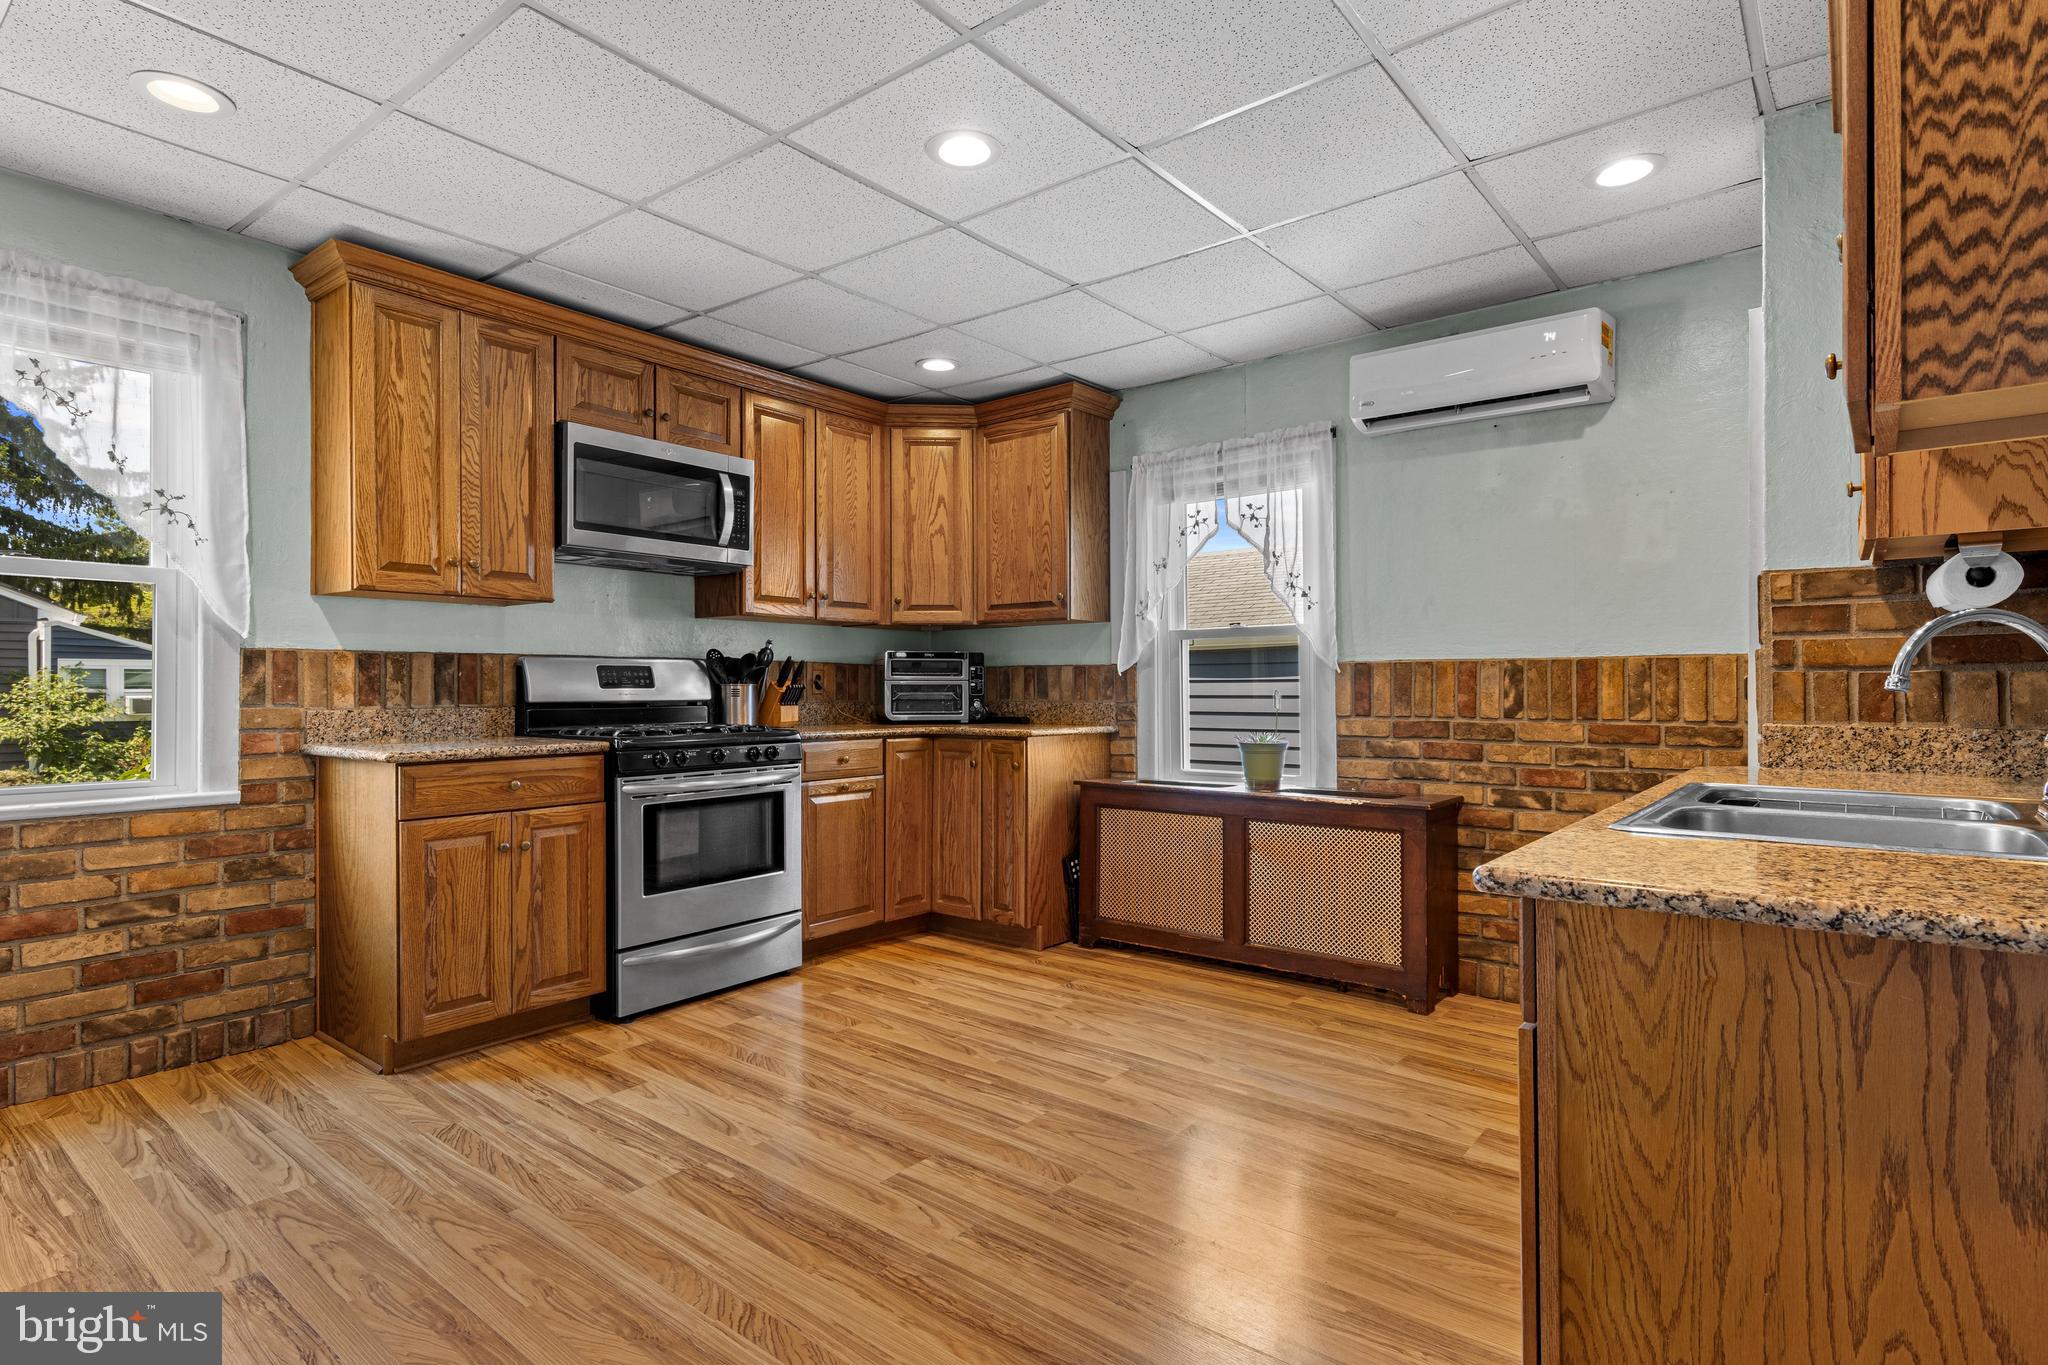
Across the living room is the beautifully updated kitchen, featuring light wood cabinetry, granite countertops, and a stylish faux brick backsplash. Whether you're preparing everyday meals or entertaining guests, this kitchen is sure to impress. Sliding glass doors provide easy access to the covered rear patio, creating a seamless transition between indoor and outdoor living while offering peaceful views of the private backyard and pool.
Upstairs, you'll find three additional spacious bedrooms along with the home's second beautifully updated full bathroom, providing plenty of room for family, guests, or a home office. The home is equipped with multiple mini-split systems for efficient cooling during the summer months, while radiators and baseboard heat keeps the home warm and comfortable throughout the winter. ( mini splits heat as well as air condition the home)
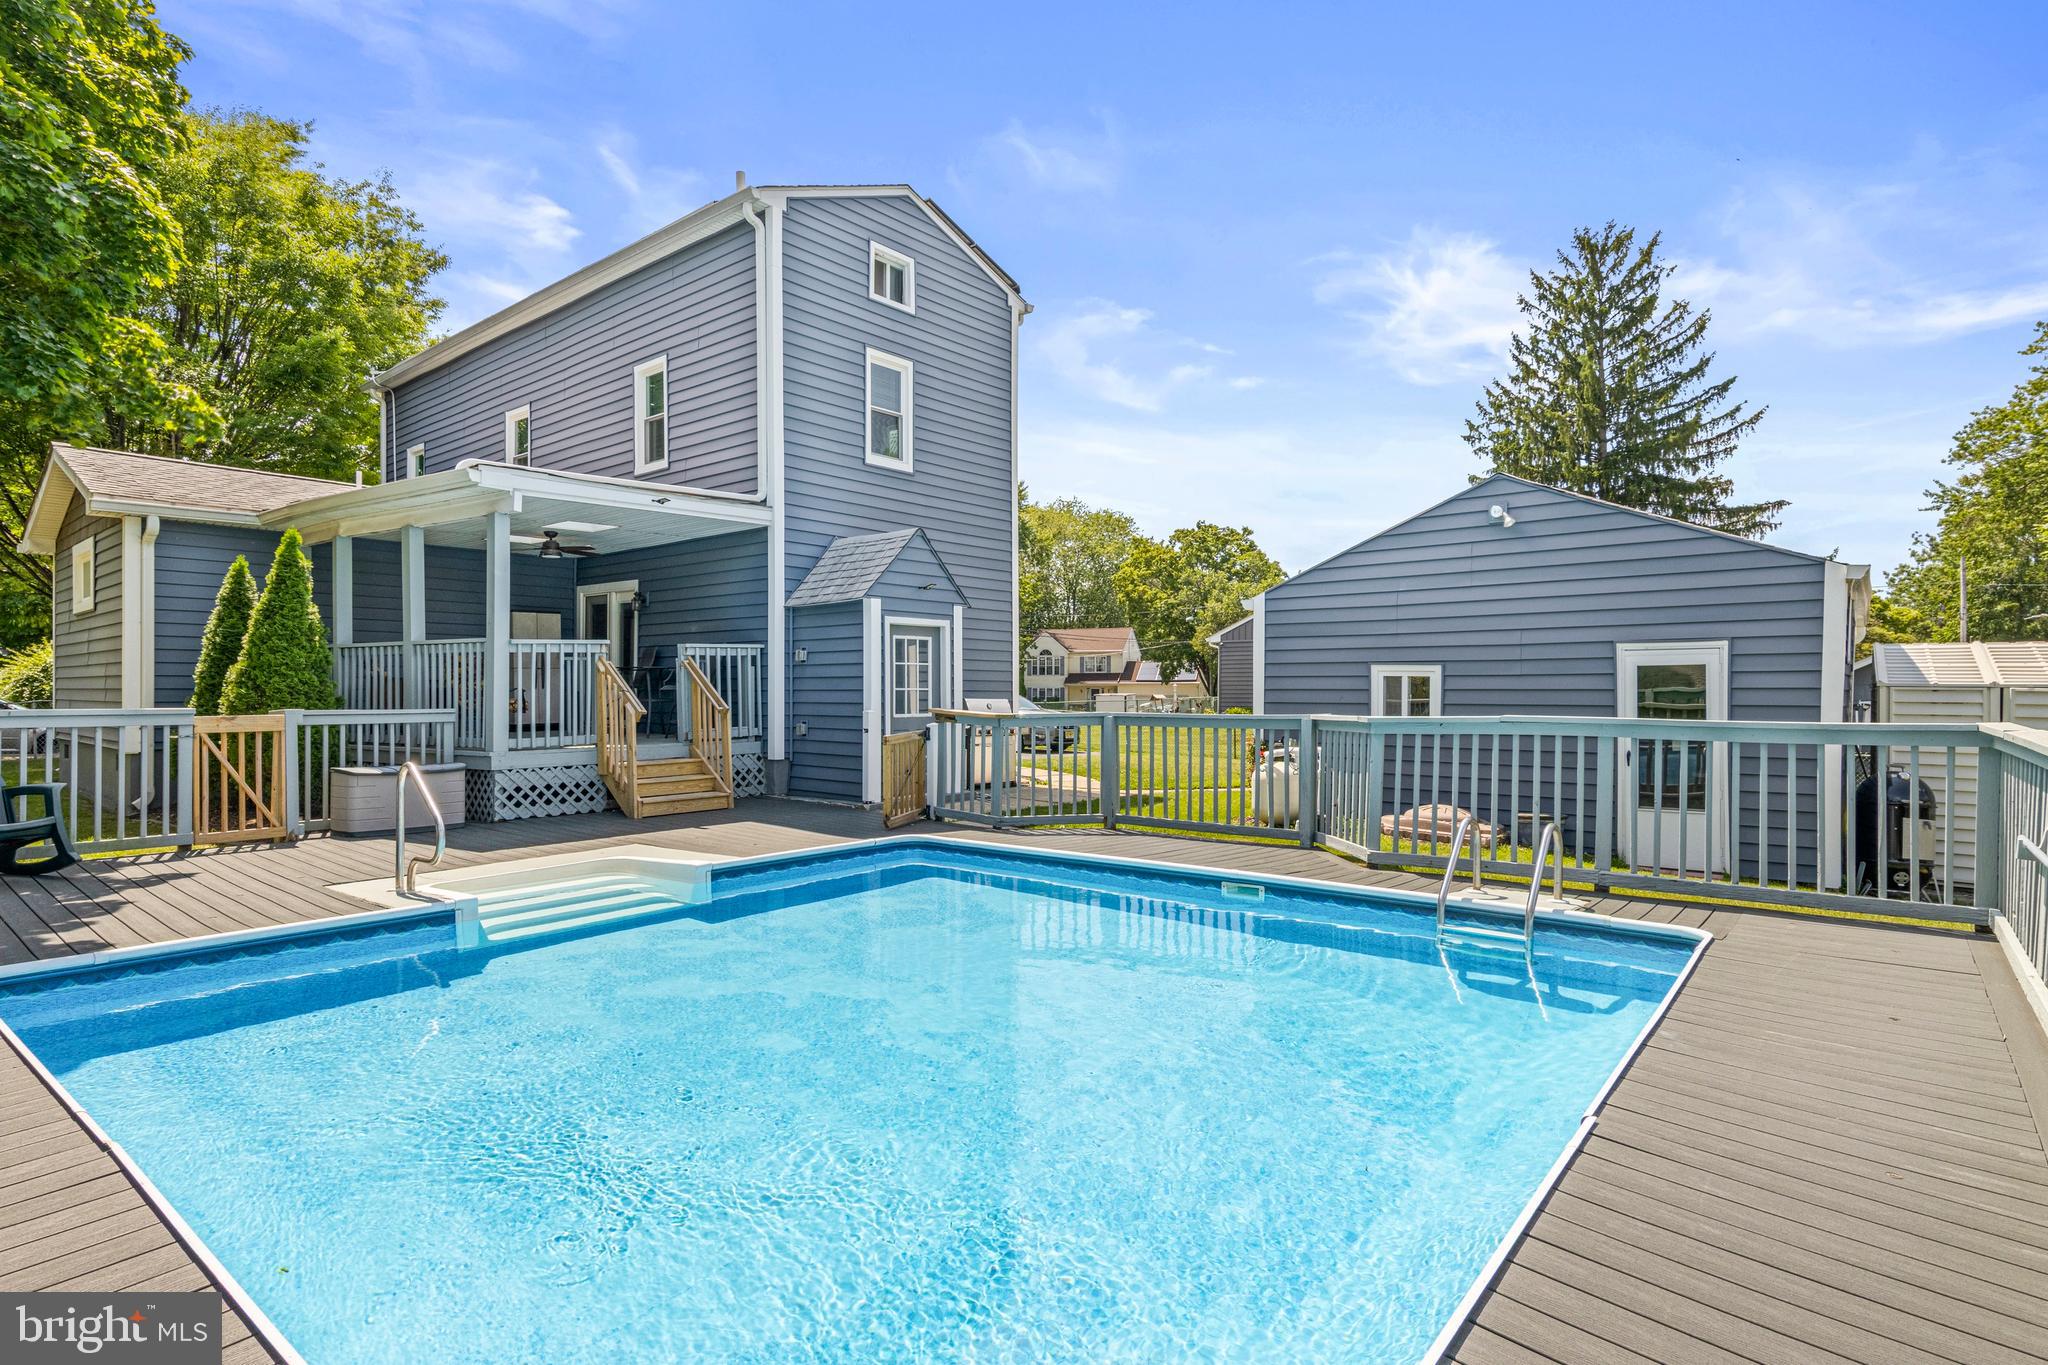
The backyard is truly a private retreat and one of this home's standout features. Situated on a generously sized lot, the outdoor space offers endless opportunities for entertaining, relaxing, and making memories. Spend hot summer days cooling off in the large in-ground pool, host barbecues on the covered patio, or unwind in the fully fenced, shaded side yard that's perfect for children, pets, or simply enjoying the outdoors.
Adding even more versatility is the large detached garage, offering endless possibilities. Whether you envision a workshop, game room, home gym, pool house, or additional storage, this space can easily be tailored to fit your needs.
The home also has solar panels which is another cost savngs.
If you've been searching for a home that offers space, updates, and an incredible backyard designed for entertaining, this is one you won't want to miss. Schedule your private showing today before this exceptional opportunity is gone.
Save
Ask
Tour
Hide
Share
Listing Snapshot
Price
$415,000
Days On Site
46 Days
Bedrooms
4
Inside Area (SqFt)
1,600 sqft
Total Baths
2
Full Baths
2
Partial Baths
N/A
Lot Size
0.21 Acres
Year Built
1917
MLS® Number
NJME2081340
Status
Active Under Contract
Property Tax
$8,346
HOA/Condo/Coop Fees
N/A
Sq Ft Source
Assessor
Friends & Family
React
Invite
Recent Activity
a month ago
Status changed to Active Under Contract
a month ago
Listing updated with changes from the MLS®
2 months ago
Listing first seen on site
General Features
Acres
0.21
Foundation
Brick/Mortar
Levels
Two
Parking
AsphaltOn StreetDriveway
Parking Spaces
4
Property Sub Type
Single Family Residence
Sewer
Public Sewer
Special Circumstances
Standard
SqFt Above
1600
SqFt Total
1600
Style
Colonial
Water Source
Public
Zoning
RESIDENTIAL
Interior Features
Appliances
Gas Water Heater
Basement
Exterior EntryUnfinishedInterior Entry
Cooling
DuctlessElectric
Heating
Natural GasBaseboard
Main Level Bedrooms
1
Bathroom 1
Level - Main
Bathroom 2
Bedroom 1
Level - Main
Bedroom 2
Bedroom 3
Bedroom 4
Family Room
Level - Main
Kitchen
Level - Main
Save
Ask
Tour
Hide
Share
Exterior Features
Construction Details
Frame
Pool Features
FencedIn GroundPrivate
Private Pool
Yes
Community Features
MLS Area
Hamilton Twp (21103)
School District
HAMILTON TOWNSHIP
Schools
School District
HAMILTON TOWNSHIP
Elementary School
Unknown
Middle School
Unknown
High School
Unknown
Listing courtesy of HomeSmart First Advantage Realty