Welcome to 5 Chatham Court! This beautifully updated 3-bedroom, 2.5-bath townhome offers approximately 1,423 square feet of living space, modern interior finishes, an attached garage, and a functional two-story layout. With its refreshed interior, spacious living areas, and convenient location, this home offers an excellent combination of comfort, style, and everyday functionality.
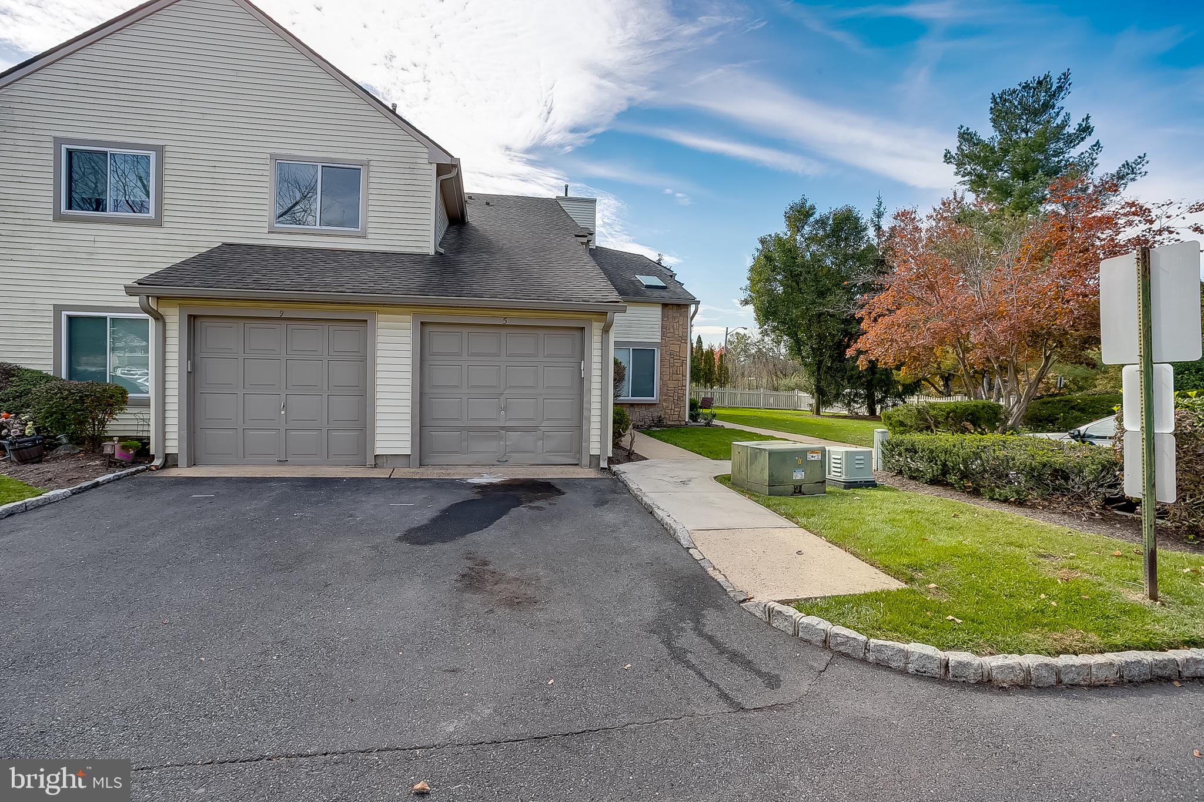
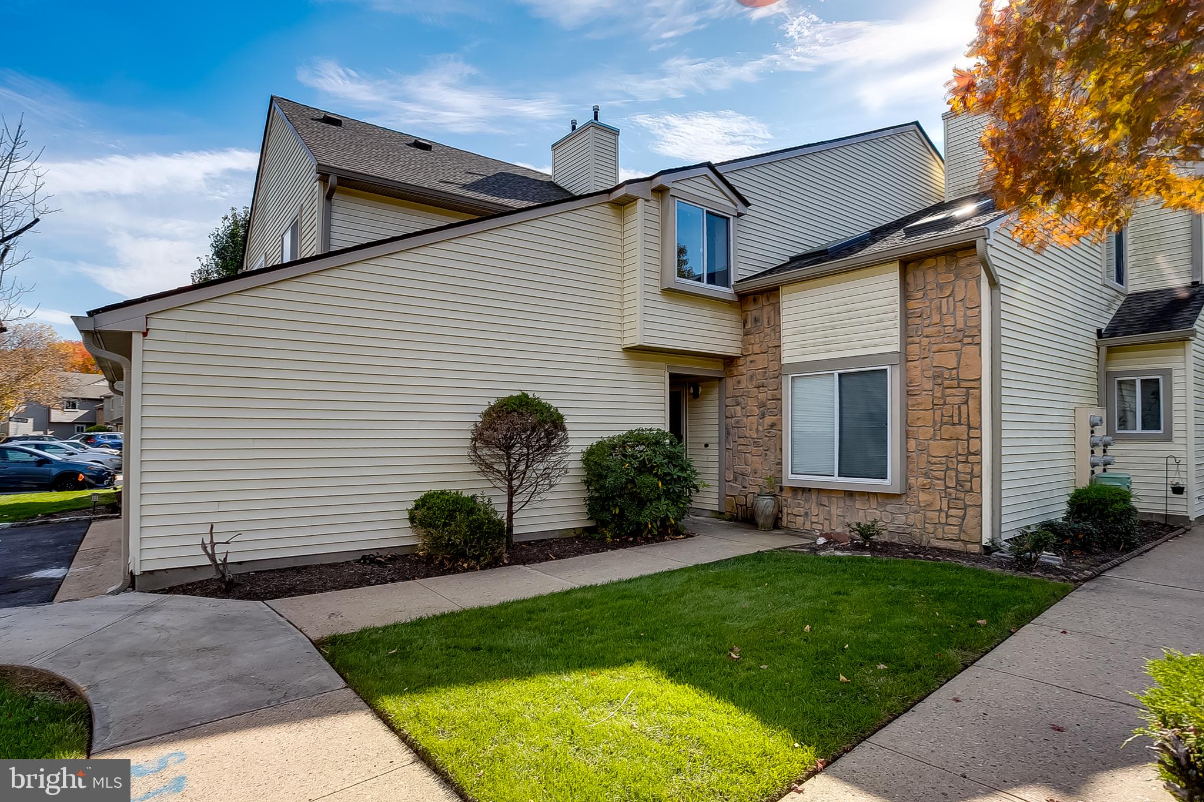
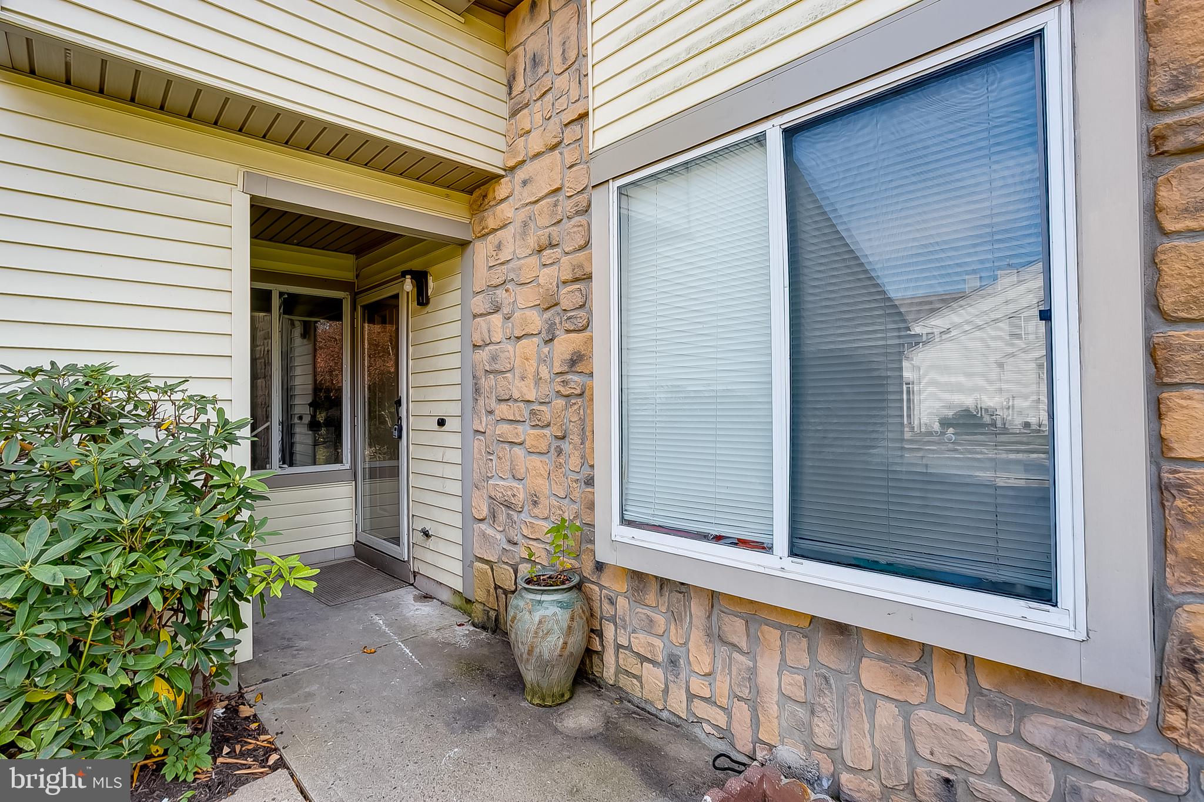
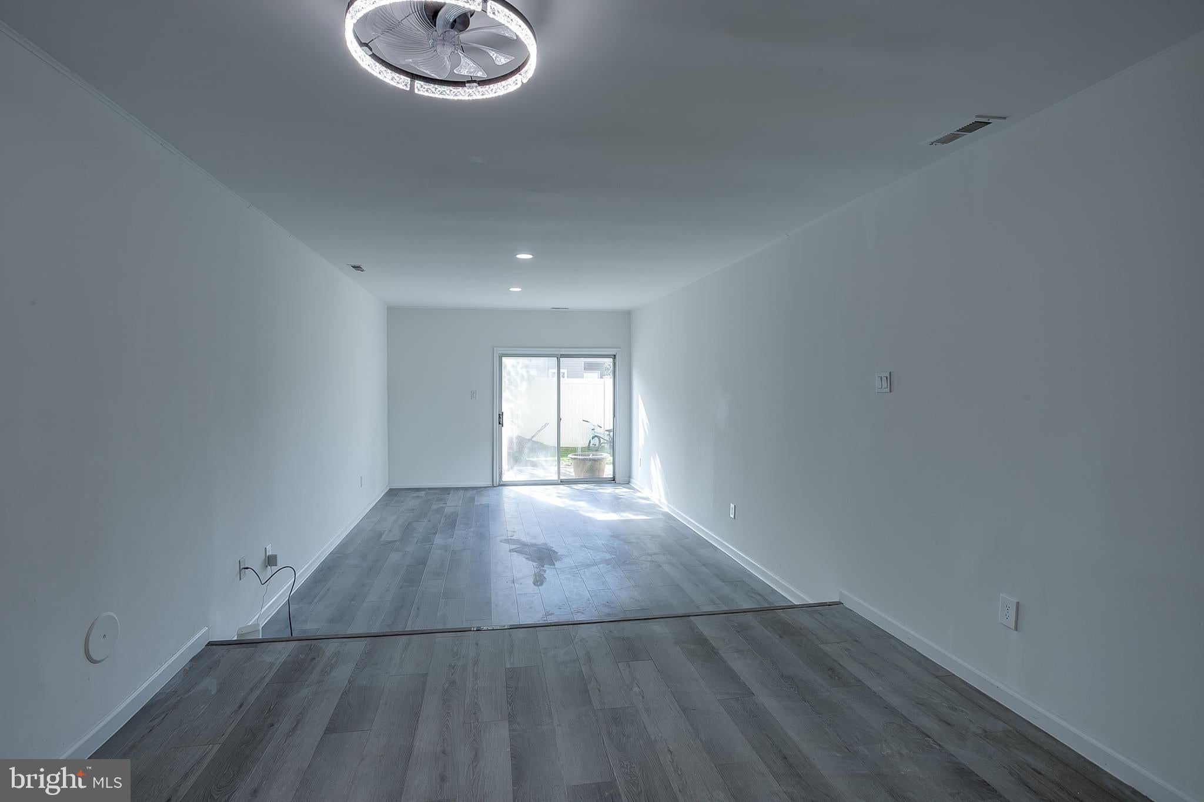
The exterior features an attractive combination of siding and stone accents, a welcoming front entrance, and established landscaping. Step inside to discover a bright and inviting interior featuring luxury vinyl plank (LVP) flooring, neutral paint tones, modern fixtures, and plenty of natural light throughout the home.
The main level offers a spacious living room with an open feel and plenty of flexibility for furniture arrangements. Large sliding glass doors provide natural light and access to the rear outdoor area, creating a convenient connection between indoor and outdoor living. The adjoining dining area provides a dedicated space for everyday meals and entertaining, while the layout allows for comfortable movement between the main living spaces.
The kitchen is one of the standout features of the home, offering white cabinetry, upgraded countertops, stainless steel appliances, tile backsplash, and generous cabinet and counter space. The updated finishes create a clean, modern appearance, while the layout provides a practical workspace for cooking and meal preparation. The kitchen connects conveniently to the dining and living areas, making the first floor both functional and inviting. A powder room completes the main level.
Upstairs, the home offers three bedrooms and two full bathrooms. The spacious primary bedroom features luxury vinyl plank flooring, a ceiling fan, generous natural light, and its own private full bathroom with a glass-enclosed shower, tile finishes, and an updated vanity. The two additional bedrooms offer comfortable room sizes, closet storage, luxury vinyl plank flooring, and ceiling fans, providing flexibility for a variety of everyday needs.
A second full bathroom features a tub/shower combination, tile surround, and vanity storage. Conveniently located on the upper level is the laundry area, complete with washer, dryer, and additional shelving, adding practicality to the home's layout.
Outdoor space provides another appealing feature, with a rear patio area and privacy fencing that creates a comfortable setting for outdoor seating, relaxing, or enjoying fresh air. The attached garage adds convenient parking and storage options.
Additional highlights include central air conditioning, natural gas heating, luxury vinyl plank flooring throughout much of the home, modern kitchen finishes, upper-level laundry, and a well-designed layout with comfortable living spaces.
Conveniently located near shopping, dining, parks, local amenities, and major roadways, including Route 130, Route 33, Route 1, and the New Jersey Turnpike, this home offers convenient access to surrounding destinations such as Princeton, Plainsboro, and West Windsor.
With its updated kitchen, refreshed interior, three bedrooms, 2.5 bathrooms, private primary bathroom, upper-level laundry, outdoor patio, and attached garage, 5 Chatham Court offers a wonderful combination of space, convenience, and functionality.
Schedule your private showing today and experience everything this townhome has to offer!
Save
Ask
Tour
Hide
Share
Listing Snapshot
Price
$475,000
Days On Site
108 Days
Bedrooms
3
Inside Area (SqFt)
1,423 sqft
Total Baths
3
Full Baths
2
Partial Baths
1
Lot Size
N/A
Year Built
1987
MLS Number
NJME2081372
Status
Active
Property Tax
$6,528
HOA/Condo/Coop Fees
$390 monthly
Sq Ft Source
Estimated
Friends & Family
React
Invite
Recent Activity
2 weeks ago
Listing updated with changes from the MLS
2 weeks ago
Status changed to Active
4 months ago
Listing first seen on site
General Features
Attached Garage
Yes
Cross Street
WESTFIELD
Foundation
Slab
Garage
Yes
Garage Spaces
1
Levels
Two
Parking
AsphaltGarageParking LotAttached
Parking Spaces
1
Pets
Yes
Property Sub Type
Condominium
Sewer
Public Sewer
Special Circumstances
Standard
SqFt Above
1423
SqFt Total
1423
Style
Traditional
Utilities
Cable AvailableNatural Gas AvailablePhone AvailableSewer AvailableWater AvailableElectricity Available
Water Source
Public
Zoning
R3
Interior Features
Appliances
Gas RangeGas OvenGas Water HeaterDishwasherDryerMicrowaveRefrigeratorStainless Steel Appliance(s)