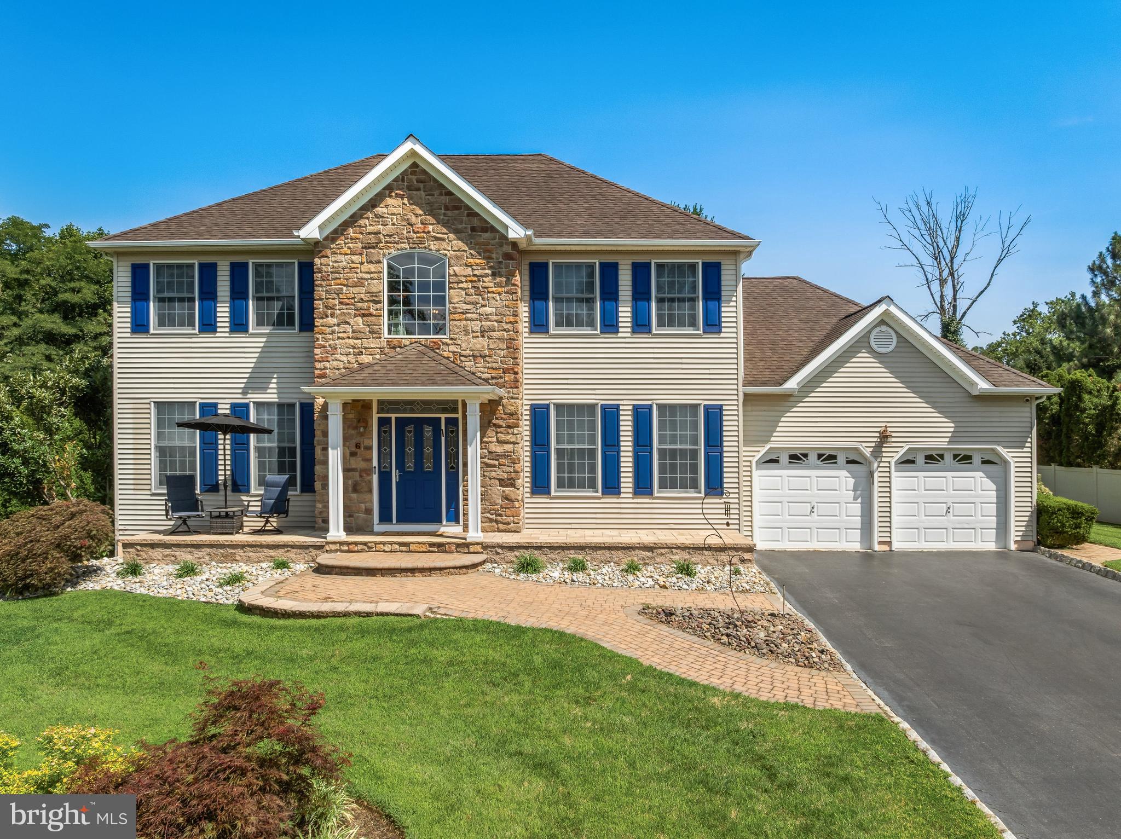
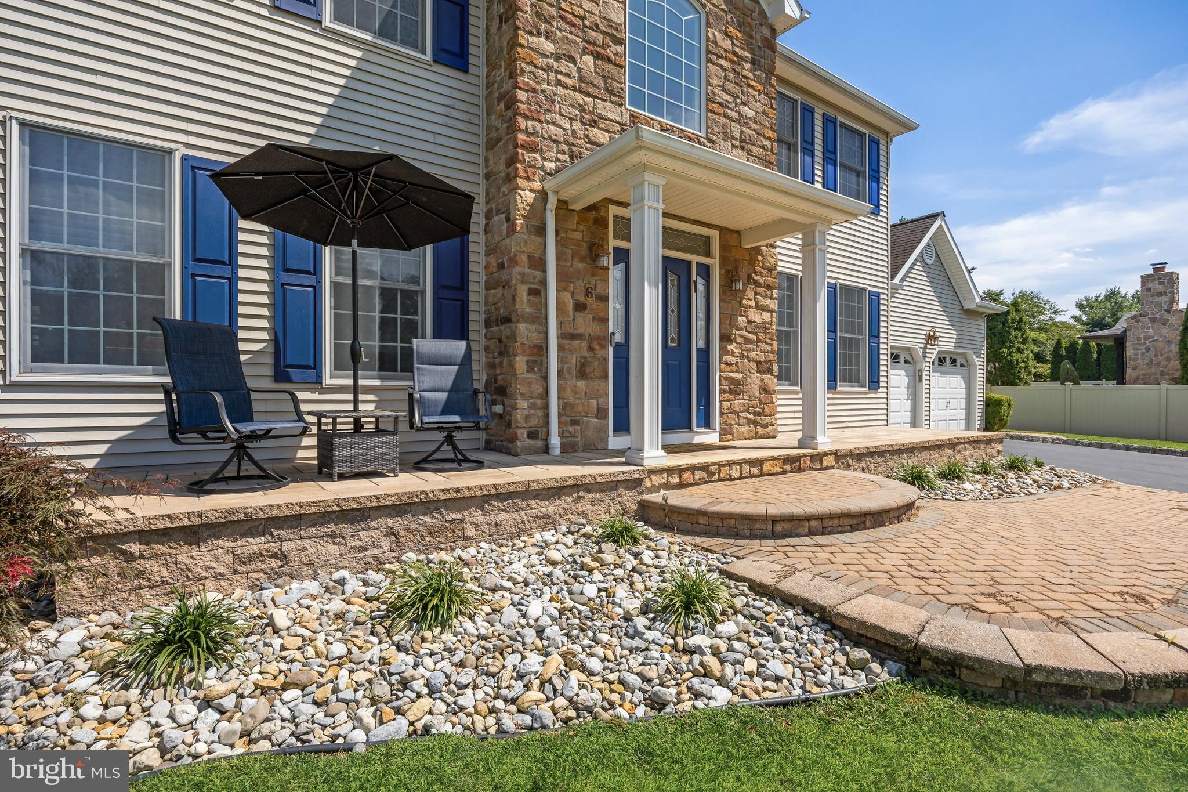
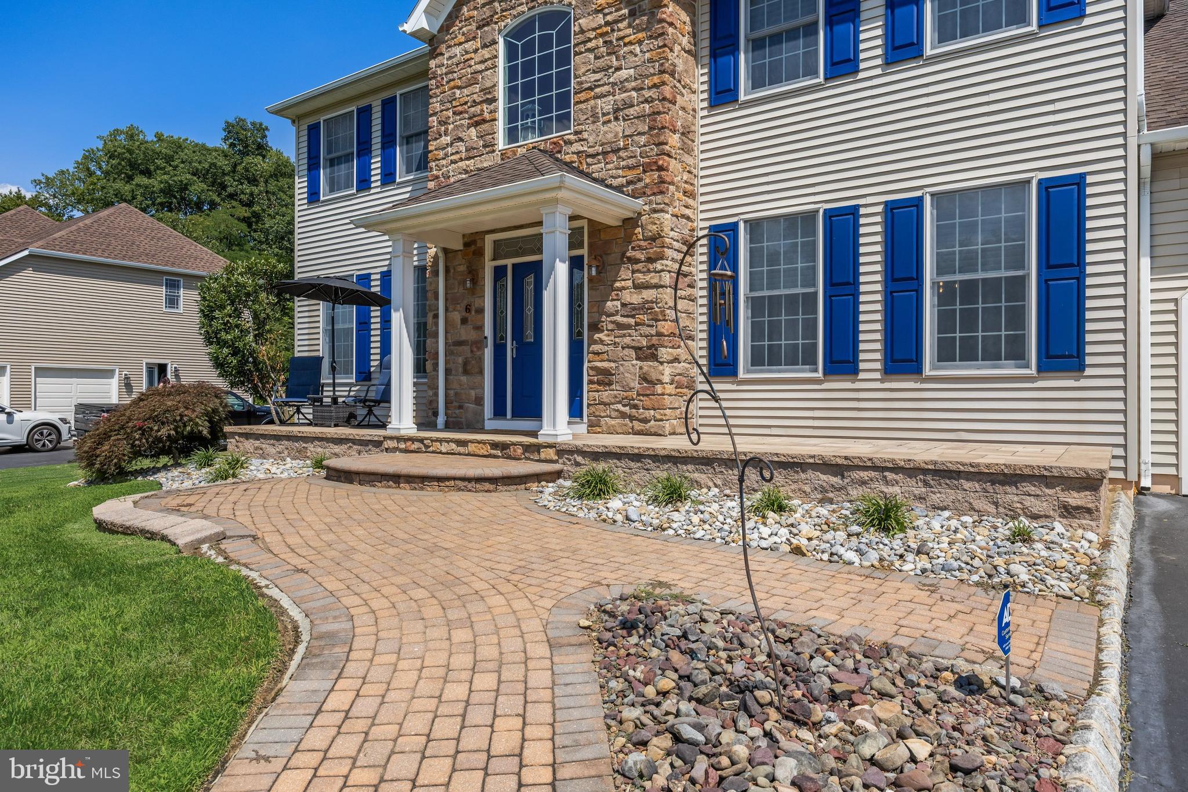
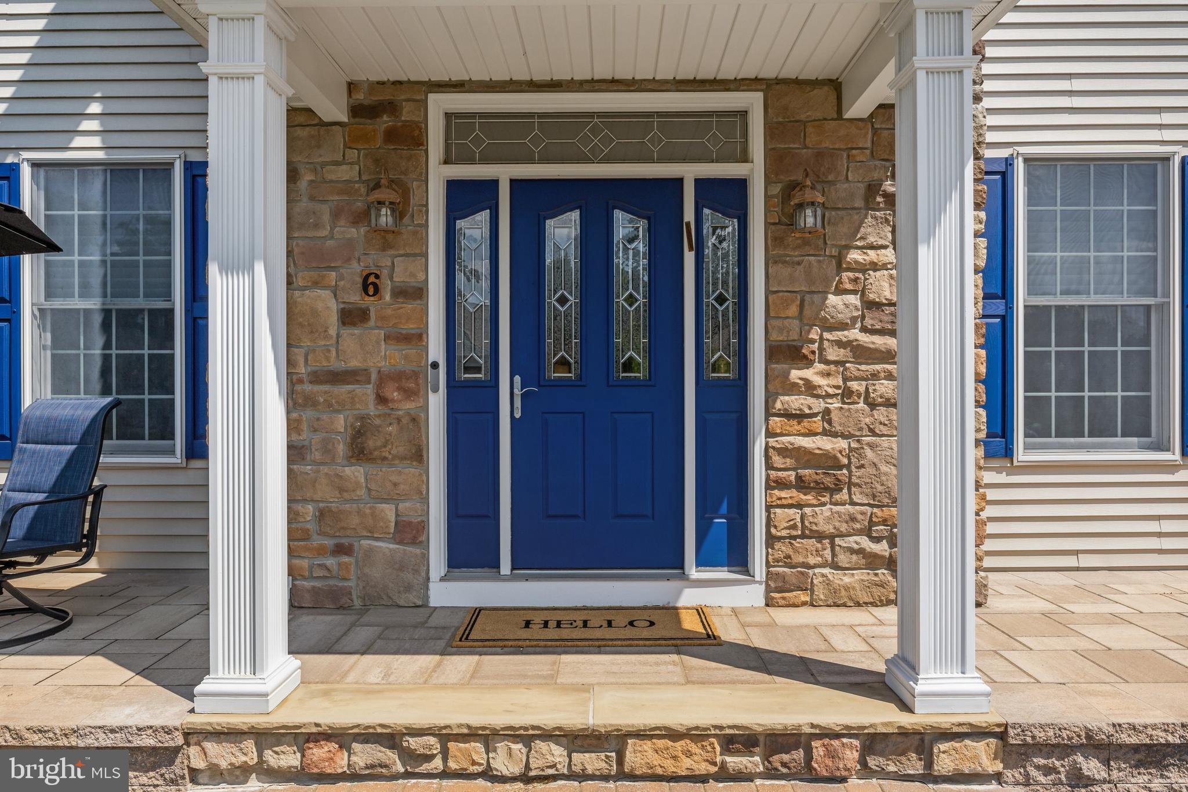
Welcome to 6 Cullen Way, a striking contemporary residence where architectural precision meets the warmth of a truly inviting home. Spanning over 2,800 square feet, this four-bedroom, three and half-bathroom masterpiece is defined by its soaring lines and an intentional, sun-drenched floor plan that captures natural light at every turn. From the moment you step inside, the airy atmosphere and high-end finishes signal a level of quality that is rarely found.
The heart of the home is a chef’s dream—a gourmet kitchen that balances form and function with crisp cabinetry, premium marble countertops, and professional-grade appliances. It flows effortlessly into the expansive living areas, creating a seamless transition for hosting guests or enjoying quiet, reflective evenings. Large windows frame the interior, blurring the lines between the sophisticated indoor spaces and the lush surroundings.
Retreat to the primary suite, a private sanctuary designed with relaxation in mind. This spacious enclave features generous proportions and a spa-like ensuite that offers a daily escape from the hustle and bustle. Each additional bedroom is thoughtfully scaled, providing versatility and comfort for any lifestyle.
Outside, the property unfolds into a beautiful backdrop for alfresco living. Whether you envision morning coffee on a quiet patio or vibrant summer gatherings under the stars, swimming and playing in the pool, relaxing in the gazebo, the outdoor space offers endless potential in your own personal oasis. Located in one of Hamilton’s most sought-after enclaves, 6 Cullen Way is more than just a house; it is a statement of style, space, and modern convenience.
Save
Ask
Tour
Hide
Share
Listing Snapshot
Price
$899,000
Days On Site
67 Days
Bedrooms
4
Inside Area (SqFt)
2,842 sqft
Total Baths
4
Full Baths
3
Partial Baths
1
Lot Size
0.4 Acres
Year Built
2005
MLS® Number
NJME2081380
Status
Pending
Property Tax
$17,294
HOA/Condo/Coop Fees
N/A
Sq Ft Source
Assessor
Friends & Family
React
Comment
Invite
No Comments Yet
Did you know? You can invite friends and family to your search. They can join your search, rate and discuss listings with you.
Recent Activity
a week ago
Status changed to Pending
a week ago
Listing updated with changes from the MLS®
2 months ago
Price changed to $899,000
2 months ago
Listing first seen on site
General Features
Acres
0.4
Attached Garage
Yes
Cross Street
Yardville-Allentown
Foundation
Concrete Perimeter
Garage
Yes
Garage Spaces
2
Levels
Two
Parking
Garage Door OpenerOff StreetGarageDrivewayInside EntranceAttached
Parking Spaces
6
Property Sub Type
Single Family Residence
Sewer
Public Sewer
Special Circumstances
Standard
SqFt Above
2842
SqFt Total
2842
Style
Colonial
Water Source
Public
Zoning
RESIDENTIAL
Interior Features
Appliances
RangeOvenGas RangeGas OvenGas Water HeaterWasherBuilt-In RangeDishwasherHumidifierMicrowaveRefrigeratorStainless Steel Appliance(s)Water HeaterDryer



Did you know? You can invite friends and family to your search. They can join your search, rate and discuss listings with you.