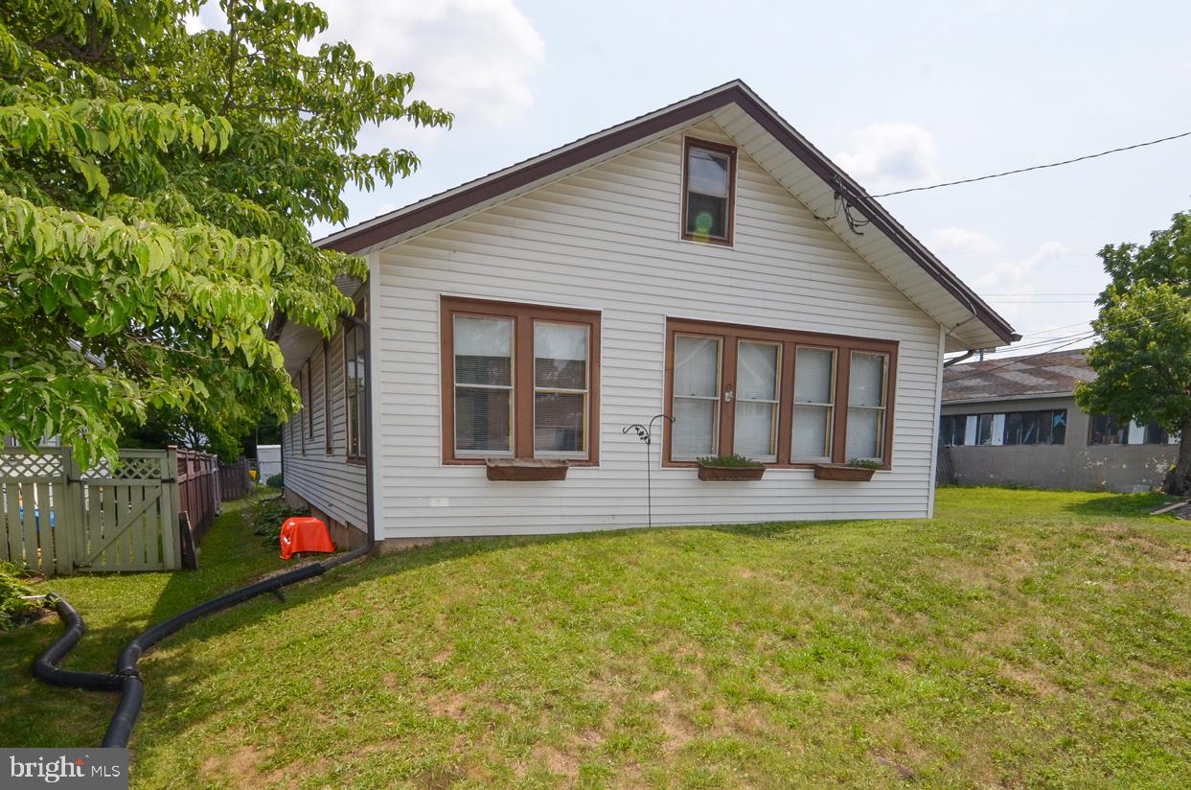
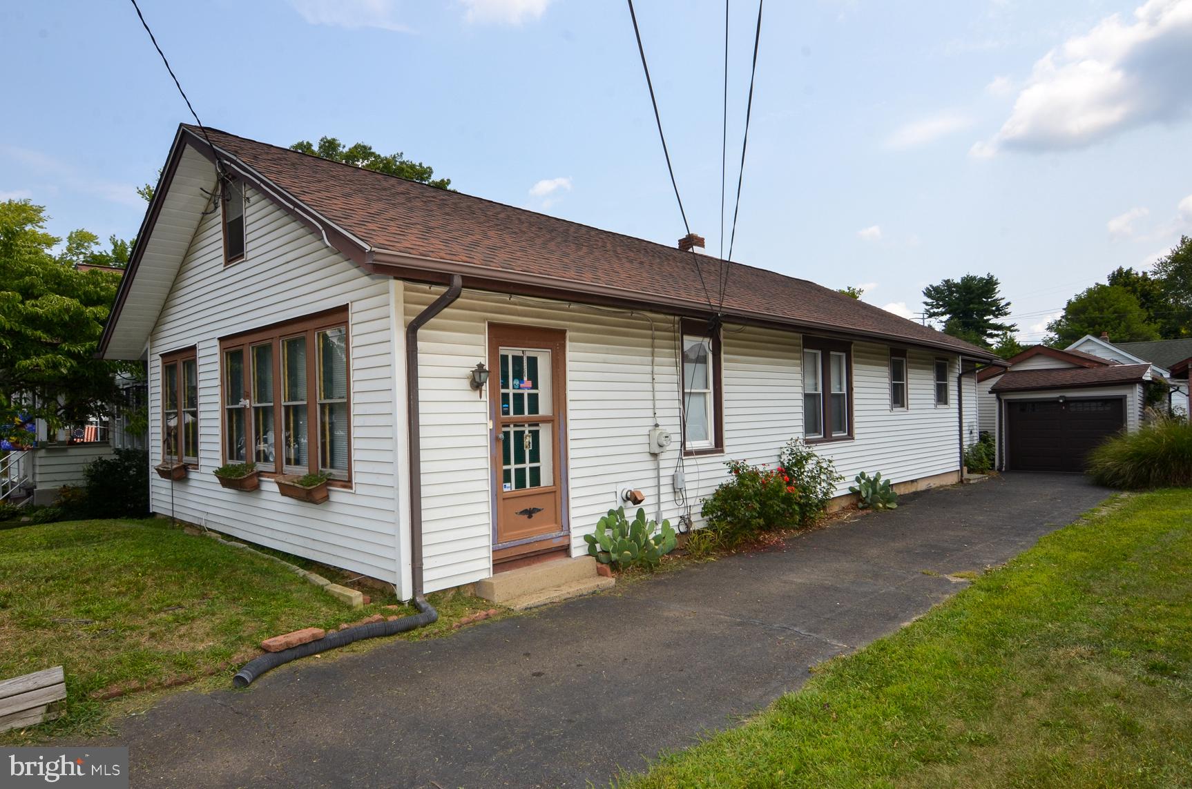
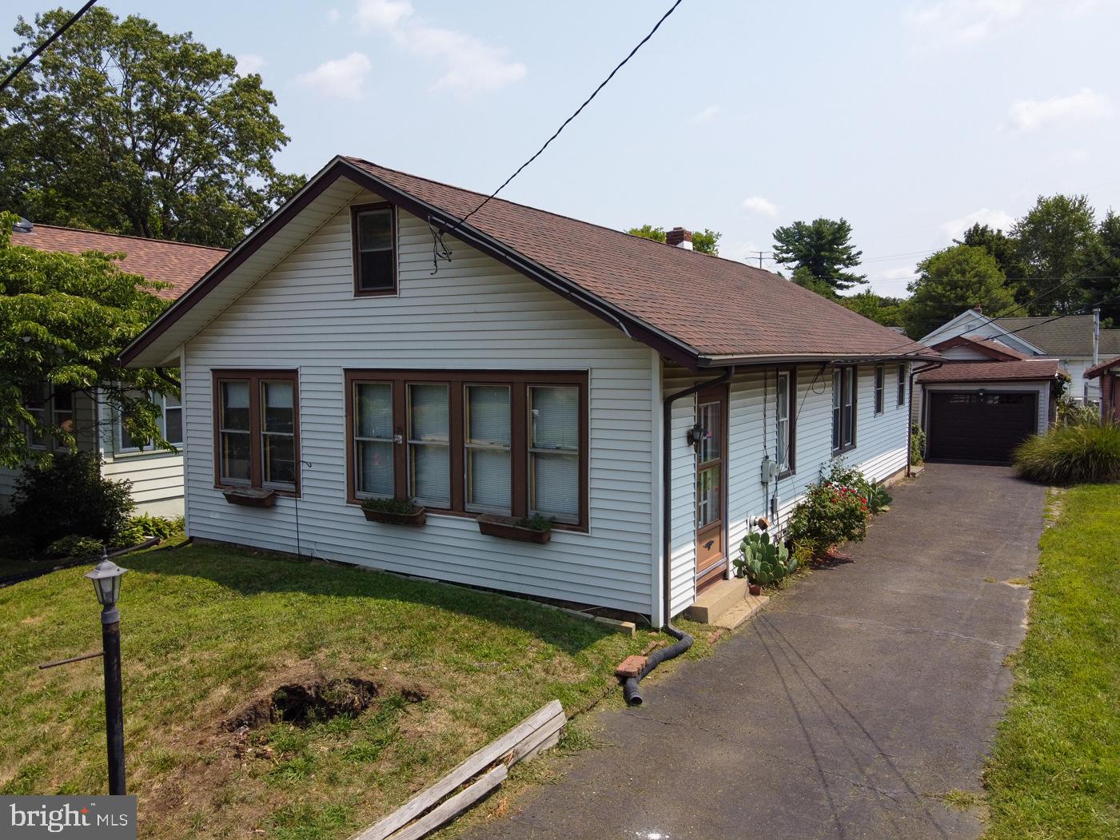
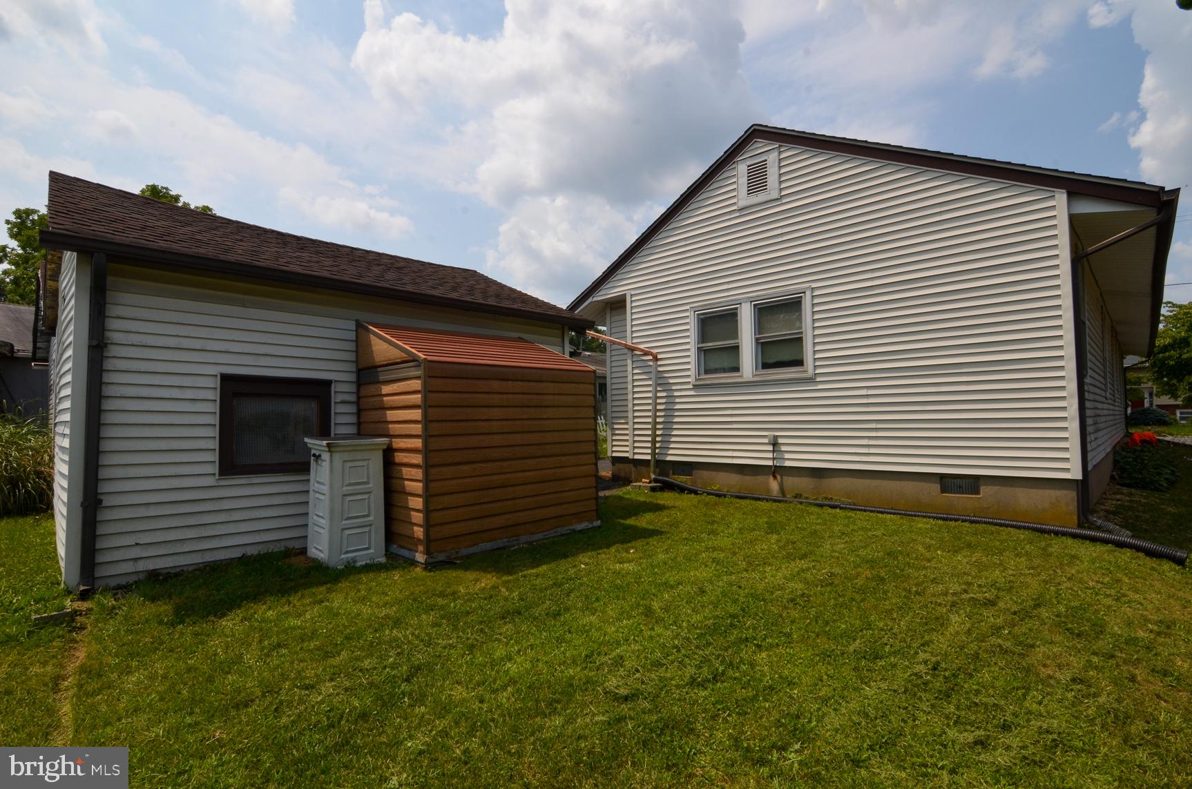
Welcome to this 3-bedroom, 1.5-bath ranch in Hamilton Township offering a practical layout and comfortable living spaces. An enclosed all-season room welcomes you into the home and provides additional living space. Inside, the living room features a pellet stove and opens to the dining room. The large eat-in kitchen offers an abundance of cabinet space, room for a table, and a layout that provides flexibility for future updates. All three bedrooms feature hardwood flooring, including a spacious primary bedroom with an attached half bath. A walk-up attic provides convenient storage, while the unfinished basement includes the laundry area and additional storage space. Outside, the long driveway accommodates approximately three vehicles and leads to an oversized detached one-car garage. A newer roof adds peace of mind, while the backyard provides space to relax, garden, or enjoy the outdoors. Whether you're purchasing your first home, looking to downsize, or searching for a home where you can add your own personal touches over time, this Hamilton Township property offers a comfortable layout and a convenient location close to shopping, restaurants, parks, schools, and major commuting routes.
Save
Ask
Tour
Hide
Share
Listing Snapshot
Price
$375,000
Days On Site
67 Days
Bedrooms
3
Inside Area (SqFt)
1,287 sqft
Total Baths
2
Full Baths
1
Partial Baths
1
Lot Size
0.09 Acres
Year Built
1927
MLS® Number
NJME2081396
Status
Active
Property Tax
$7,401
HOA/Condo/Coop Fees
N/A
Sq Ft Source
Estimated
Friends & Family
React
Invite
Recent Activity
2 weeks ago
Price changed to $375,000
2 weeks ago
Listing updated with changes from the MLS®
2 months ago
Listing first seen on site
General Features
Acres
0.09
Cross Street
Edinburg Road
Foundation
Block
Garage
Yes
Garage Spaces
1
Levels
One
Parking
OversizedAsphaltGarageDrivewayDetached
Parking Spaces
4
Property Sub Type
Single Family Residence
Sewer
Public Sewer
Special Circumstances
Standard
SqFt Above
1287
SqFt Total
1287
Style
Ranch/Rambler
Water Source
Public
Zoning
RES
Interior Features
Appliances
Gas RangeGas OvenGas Water HeaterDishwasherDryerRefrigeratorWasher
Basement
FullUnfinishedInterior Entry
Cooling
Ceiling Fan(s)None
Electric
100 Amp Service
Flooring
LaminateHardwood
Heating
Natural GasRadiant
Interior
Eat-in KitchenCeiling Fan(s)Built-in Features
Laundry Features
In Basement
Main Level Bedrooms
3
Bedroom 2
Level - MainFeatures - Ceiling Fan(s)
Bedroom 3
Level - MainFeatures - Ceiling Fan(s)
Dining Room
Level - MainFeatures - Ceiling Fan(s)
Kitchen
Level - Main
Living Room
Level - Main
Primary Bedroom
Level - MainFeatures - Ceiling Fan(s)
Sun/Florida Room
Level - Main
Save
Ask
Tour
Hide
Share
Exterior Features
Construction Details
FrameVinyl Siding
Pool Features
None
Roof
Shingle
Community Features
MLS Area
Hamilton Twp (21103)
School District
HAMILTON TOWNSHIP
Schools
School District
HAMILTON TOWNSHIP
Elementary School
MORGAN E.S.
Middle School
EMILY C. REYNOLDS M.S.
High School
HAMILTON NORTH-NOTTINGHAM H.S.
Listing courtesy of ERA Central Realty Group - Bordentown