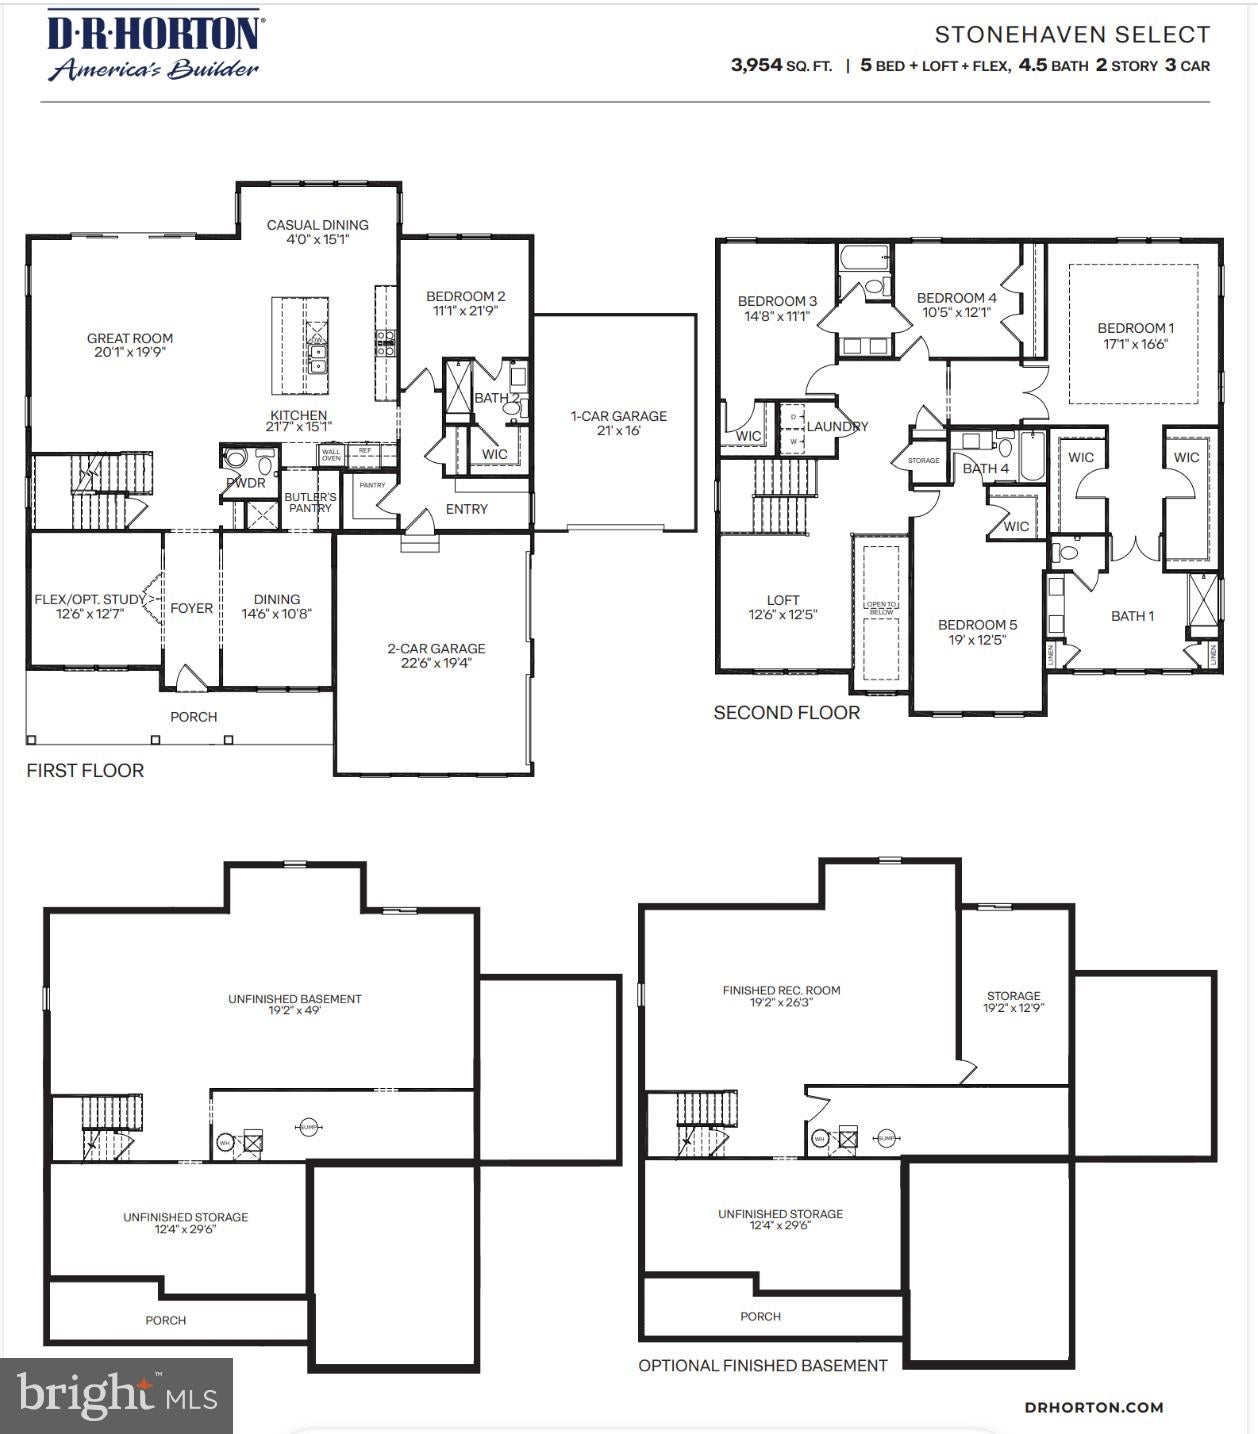
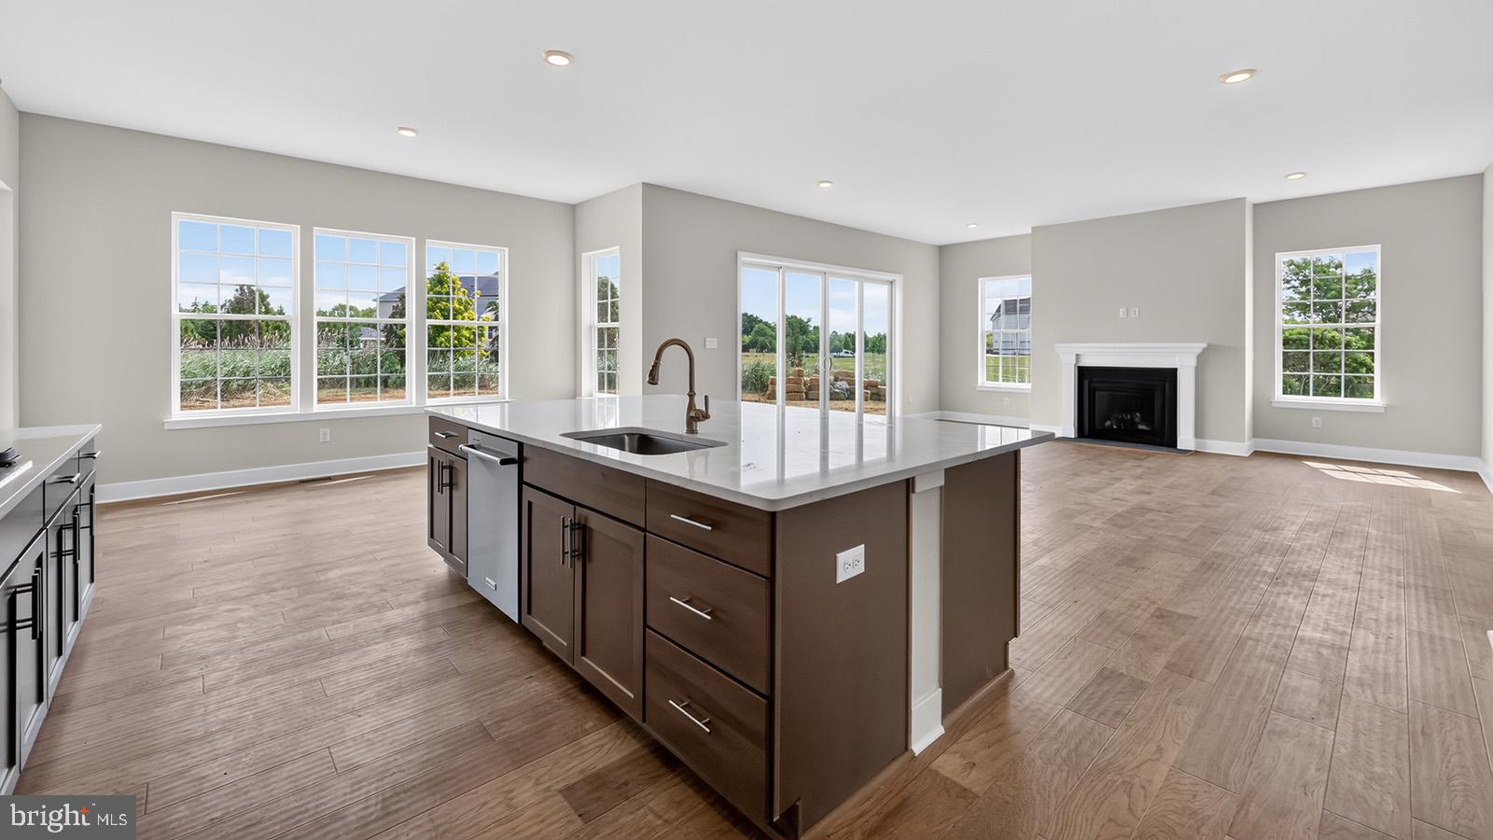
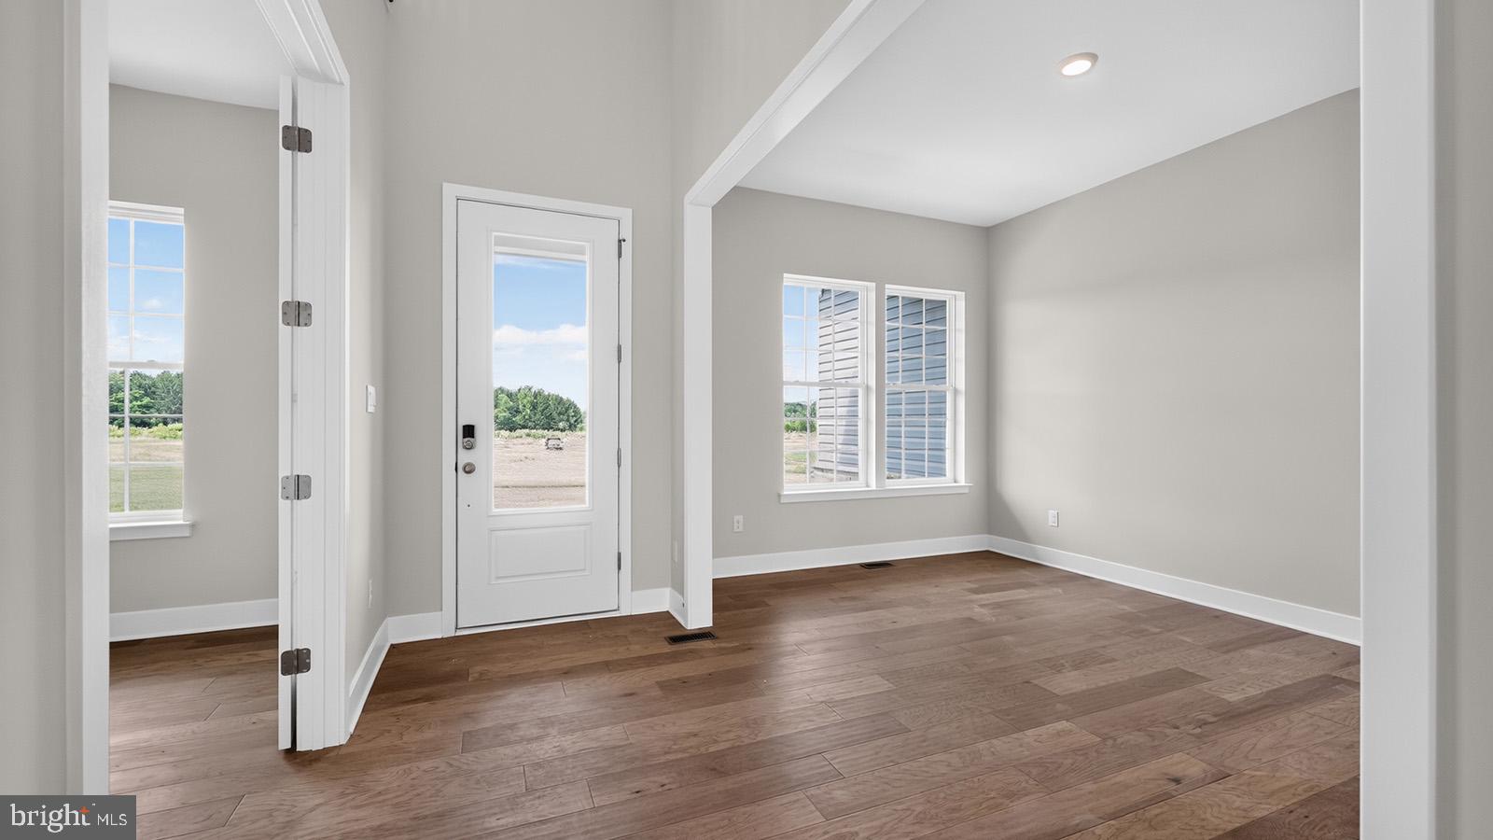
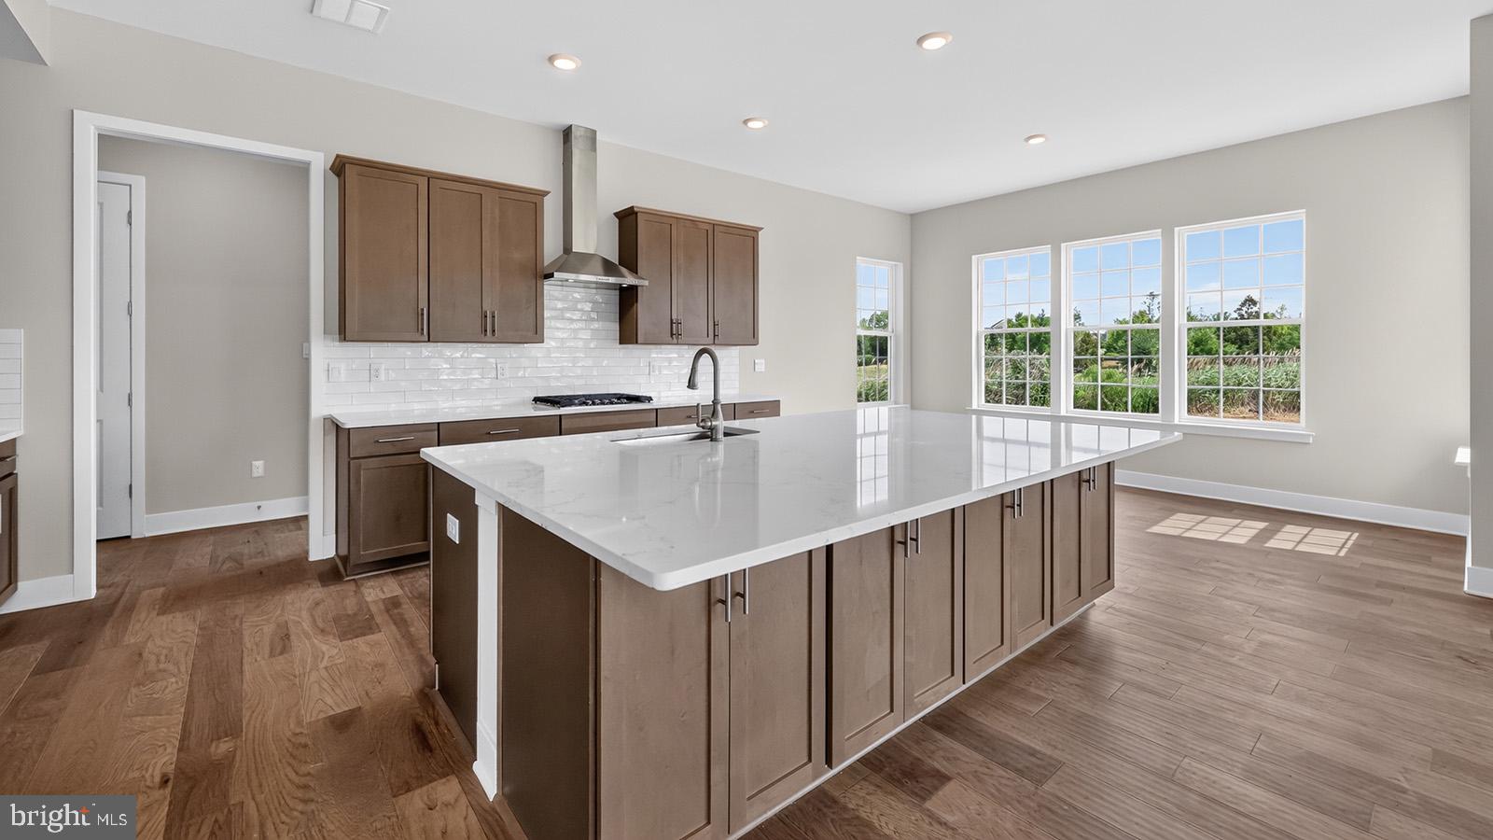
Move in ready!! Situated within the beautiful and spacious Old York Estates. The Stonehaven is a thoughtfully designed multi-level single family home featuring five spacious bedrooms and four full bathrooms. The first floor welcomes you with a formal dining room, a flex space that can be used as a study or additional living area, and an open-concept kitchen with a large island that flows into the great room and casual dining area. Off of the kitchen is a first-floor bedroom with a walk-in closet and adjacent full bath offers convenience and privacy. Upstairs, a central loft anchors the space and leads to four bedrooms, including a luxurious primary suite with dual walk-in closets and a private bath. The second floor also includes a laundry room and three additional full baths, ensuring ample comfort for the whole family. A full unfinished basement and a three-car garage complete this versatile layout, offering plenty of storage.
Save
Ask
Hide
Share
Listing Snapshot
Bedrooms
5
Total Baths
5
Full Baths
4
Partial Baths
1
Inside Area (SqFt)
3,954 sqft
Lot Size
1.92 Acres
Year Built
2026
MLS® Number
NJME2081458
Status
Sold
Property Tax
N/A
HOA/Condo/Coop Fees
N/A
Sq Ft Source
Estimated
Friends & Family
React
Comment
Invite
No Comments Yet
Did you know? You can invite friends and family to your search. They can join your search, rate and discuss listings with you.
Recent Activity
yesterday
Listing updated with changes from the MLS®
General Features
Acres
1.92
Attached Garage
Yes
Foundation
Concrete Perimeter
Garage
Yes
Garage Spaces
3
Levels
Two
Parking
GarageAttached
Parking Spaces
3
Property Condition
New Construction
Property Sub Type
Single Family Residence
Sewer
Septic Tank
Special Circumstances
Standard
SqFt Above
3954
SqFt Total
3954
Style
Contemporary
Water Source
Well
Zoning
RESIDENTIAL
Interior Features
Appliances
Gas RangeGas OvenGas Water HeaterMicrowaveStainless Steel Appliance(s)


Did you know? You can invite friends and family to your search. They can join your search, rate and discuss listings with you.