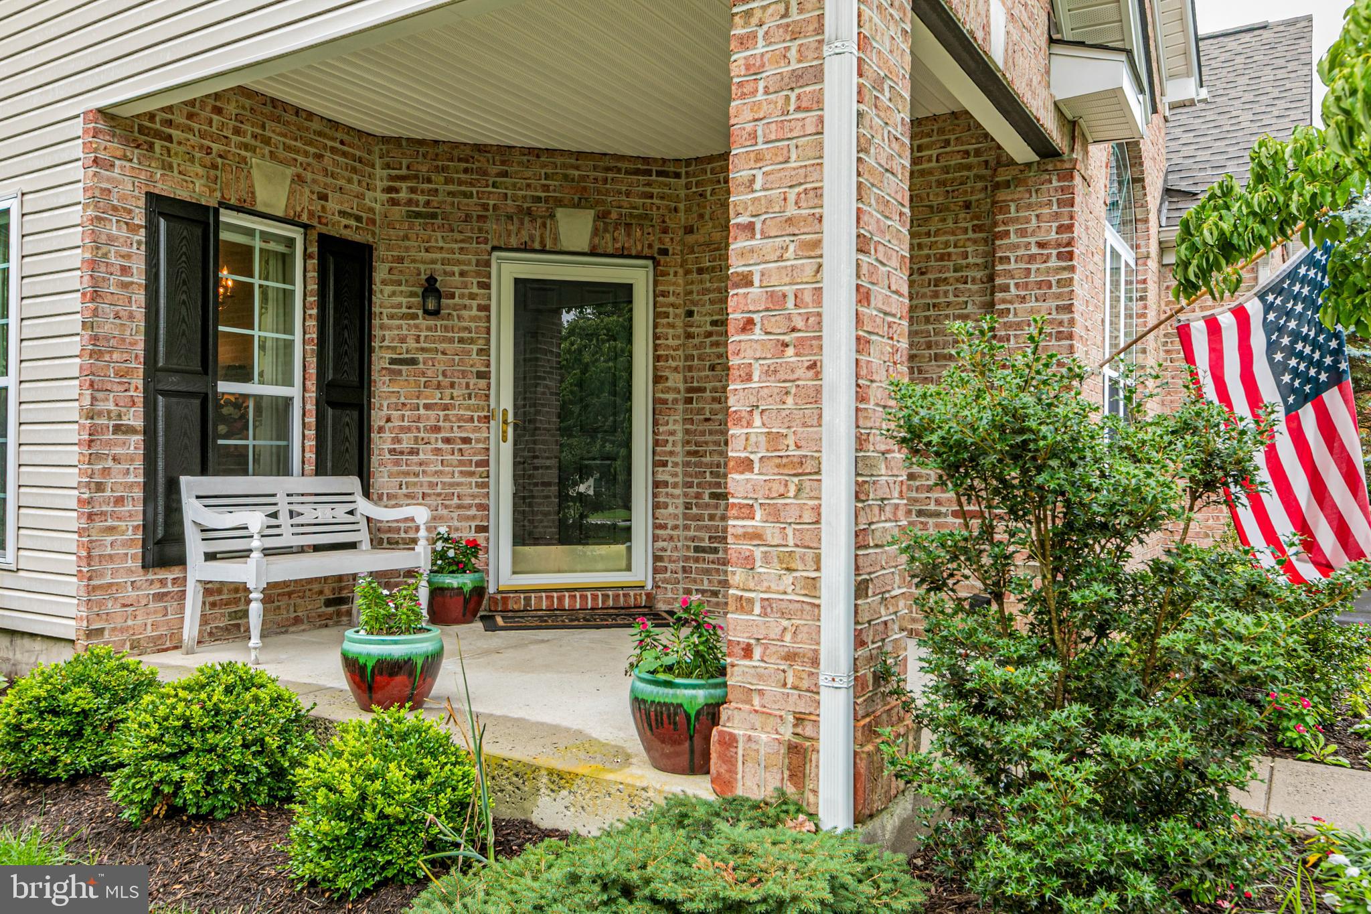
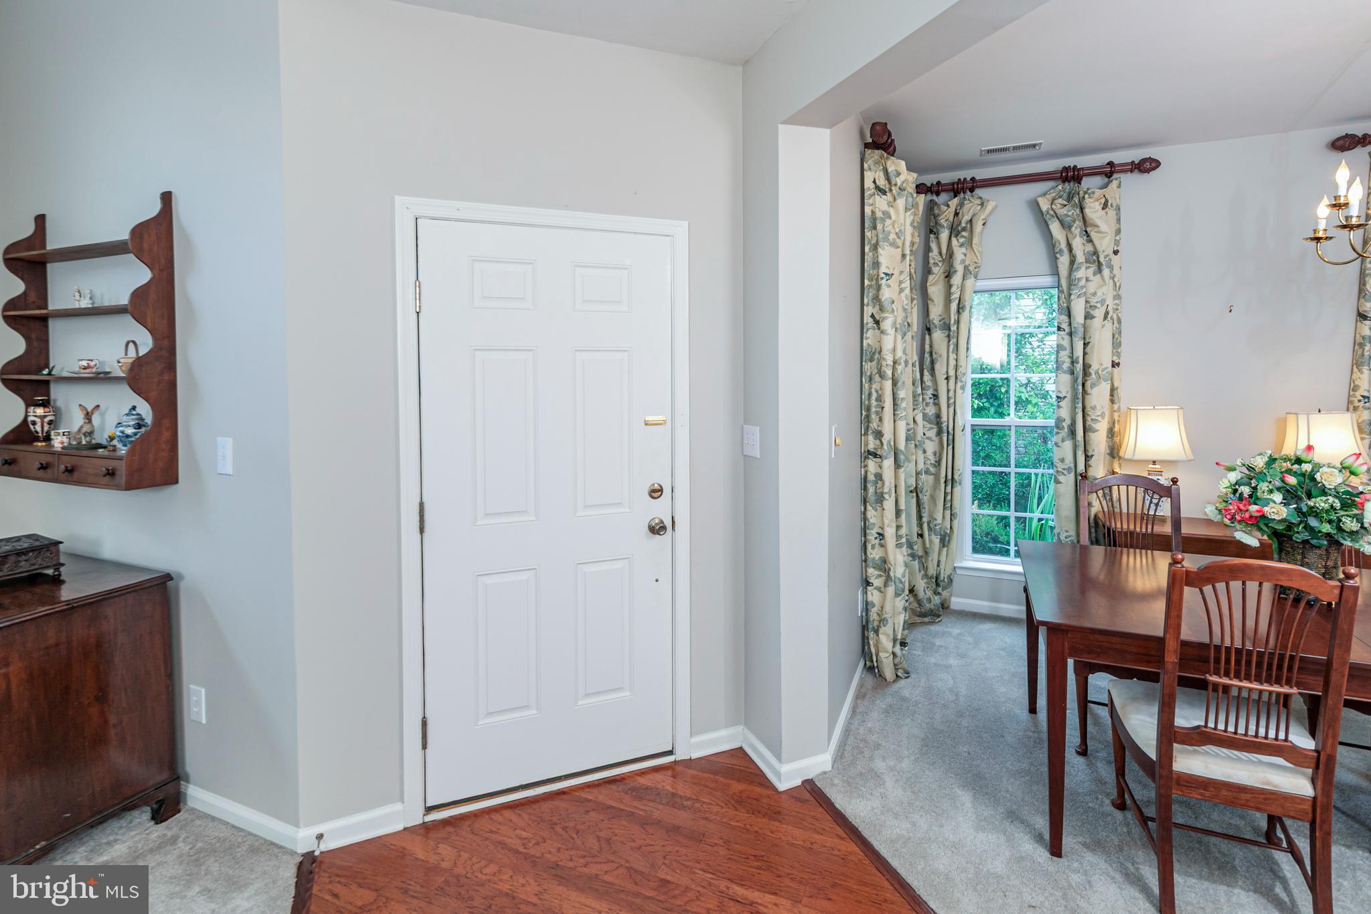
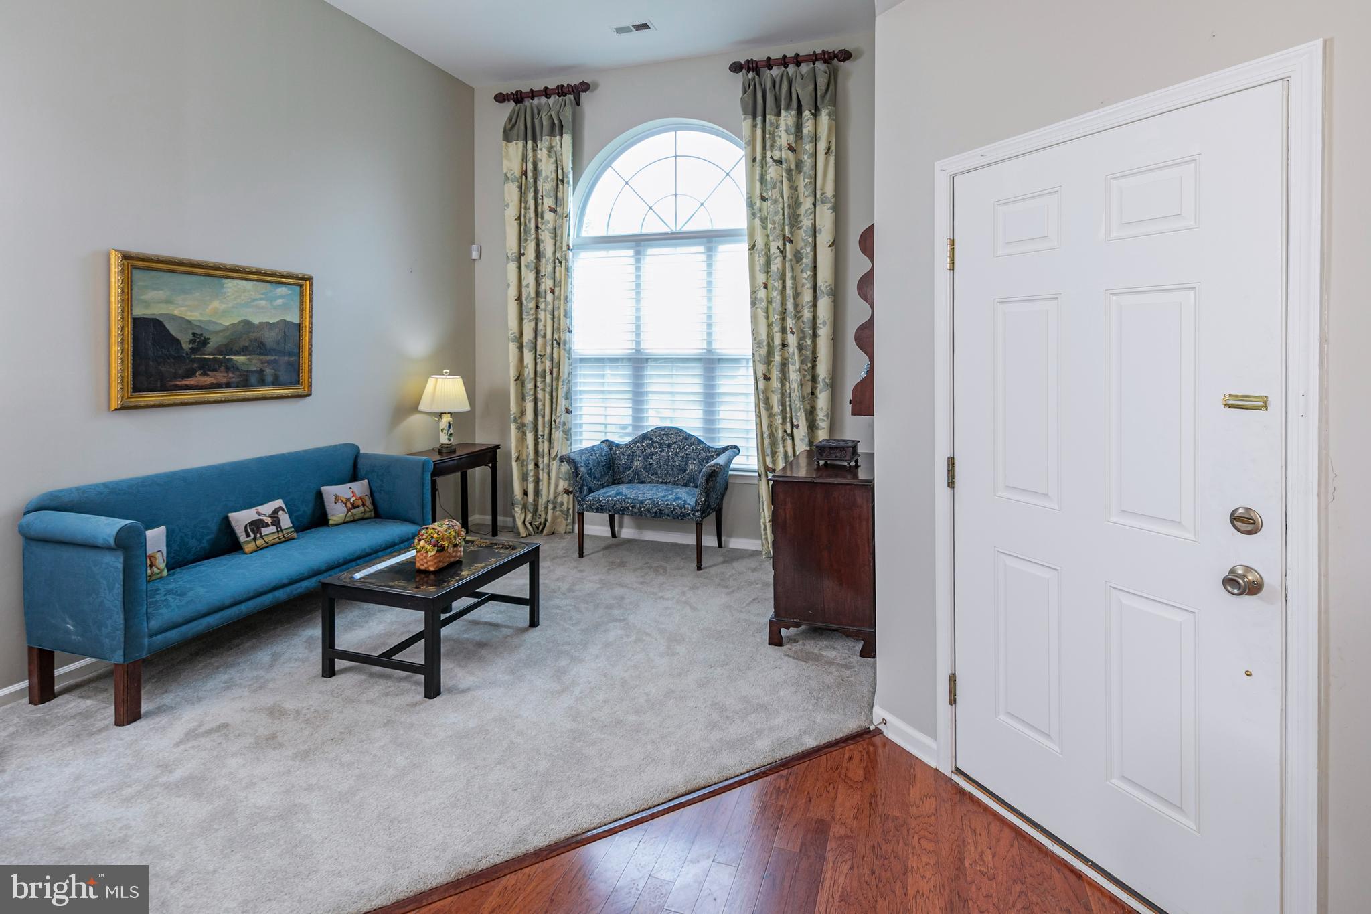
From the moment you step inside, this Wellington Manor home reveals a floor plan that feels remarkably spacious, blending elegant formal rooms with comfortable everyday living. The living and dining rooms provide inviting spaces for entertaining, while the thoughtfully designed kitchen features new tile flooring, wraparound counters, abundant workspace, and a casual dining area for everyday meals. Beyond, a vaulted great room with a gas fireplace creates a dramatic focal point before flowing seamlessly into a bright Florida room and the adjoining patio for easy indoor-outdoor enjoyment. A handsome home office also connects to the Florida room, creating a quiet space for work, hobbies, or reading. The generous first-floor primary suite is a standout, complete with its own sitting room, walk-in closet, and a spacious bath featuring a makeup vanity and separate commode area. A powder room, dedicated laundry room, and an attached two-car garage add to the home's everyday practicality. Upstairs, a versatile loft is enhanced with custom privacy drapes, creating a comfortable space for overnight visitors while preserving an open feel. An additional bedroom, full bath, and abundant storage complete the second level. A new roof provides peace of mind. Set within Wellington Manor, residents enjoy a clubhouse, swimming pool, tennis courts, and a welcoming 55+ community, all just minutes from Princeton's cultural attractions.
Save
Ask
Tour
Hide
Share
Listing Snapshot
Price
$699,000
Days On Site
57 Days
Bedrooms
2
Inside Area (SqFt)
2,232 sqft
Total Baths
3
Full Baths
3
Partial Baths
N/A
Lot Size
0.15 Acres
Year Built
2006
MLS® Number
NJME2081544
Status
Active Under Contract
Property Tax
$12,144
HOA/Condo/Coop Fees
$293.33 monthly
Sq Ft Source
Assessor
Friends & Family
React
Invite
Recent Activity
2 weeks ago
Status changed to Active Under Contract
2 weeks ago
Listing updated with changes from the MLS®
2 months ago
Listing first seen on site
General Features
Acres
0.15
Attached Garage
Yes
Cross Street
Lawrence-Pennington Rd
Foundation
Slab
Garage
Yes
Garage Spaces
2
Levels
Two
Parking
AsphaltGarageInside EntranceAttached
Parking Spaces
2
Property Sub Type
Single Family Residence
Security
Security System
Sewer
Public Sewer
Special Circumstances
Standard
SqFt Above
2232
SqFt Total
2232
Style
Traditional
Water Source
Public
Zoning
R100
Interior Features
Appliances
Gas RangeGas OvenGas Water HeaterDishwasherDryerMicrowaveWasherRefrigerator
Cooling
Central AirCeiling Fan(s)Gas
Fireplace
Yes
Fireplace Features
Gas
Fireplaces
1
Flooring
Ceramic TileCarpetHardwood
Heating
Natural GasForced Air
Interior
Central VacuumEat-in KitchenCeiling Fan(s)Recessed LightingPantryWalk-In Closet(s)
Laundry Features
Laundry RoomMain Level
Main Level Bedrooms
1
Bathroom 2
Level - Main
Bathroom 3
Bedroom 2
Breakfast Room
Level - Main
Dining Room
Level - Main
Family Room
Level - Main
Kitchen
Level - Main
Laundry
Level - Main
Living Room
Level - Main
Loft
Office
Level - Main
Primary Bathroom
Level - Main
Primary Bedroom
Level - Main
Screened Porch
Level - Main
Sitting Room
Level - Main
Storage Room
Save
Ask
Tour
Hide
Share
Exterior Features
Construction Details
Frame
Pool Features
Community
View
Trees/Woods
Waterview
Trees/Woods
Community Features
Association Amenities
ClubhouseTennis Court(s)Shuffleboard Court
Association Fee
$880.0
Association Fee Frequency
Quarterly
Community Features
PoolSidewalks
MLS Area
Hopewell Twp (21106)
School District
HOPEWELL VALLEY REGIONAL SCHOOLS
Senior Community
Yes
Schools
School District
HOPEWELL VALLEY REGIONAL SCHOOLS
Elementary School
Unknown
Middle School
Unknown
High School
Unknown
Listing courtesy of Callaway Henderson Sotheby's Int'l-Princeton