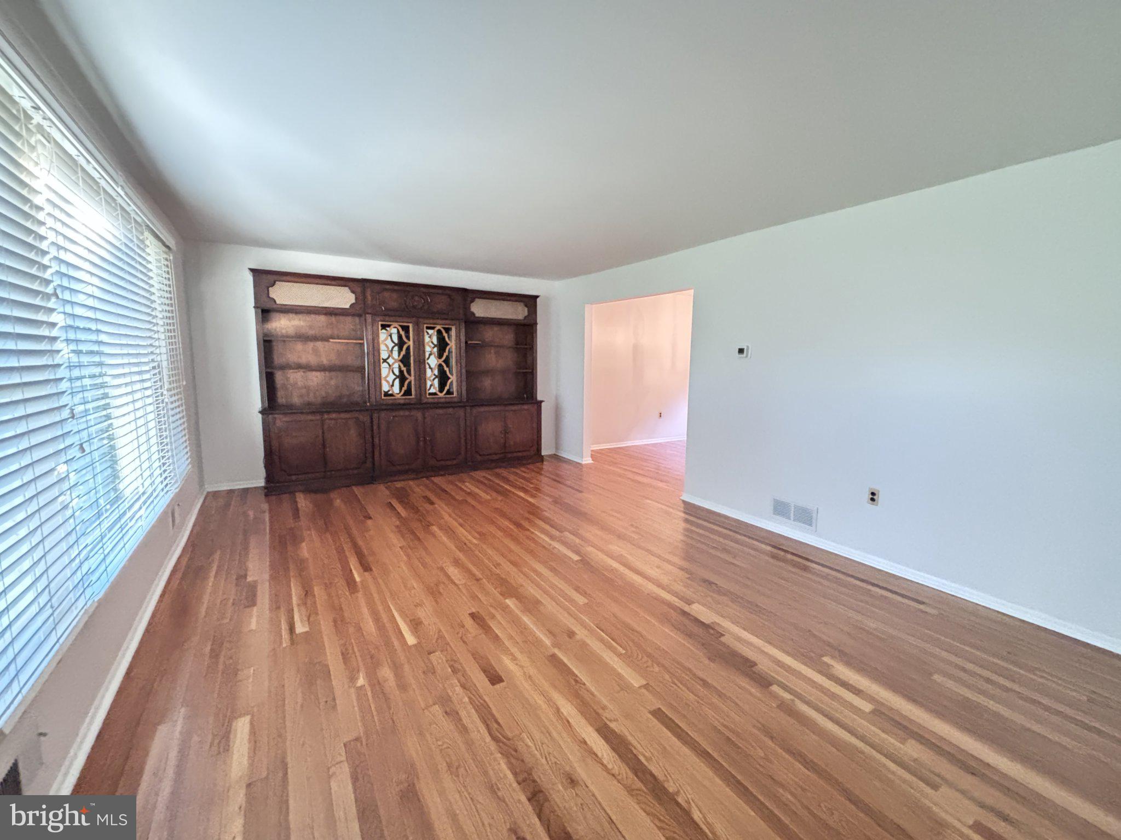
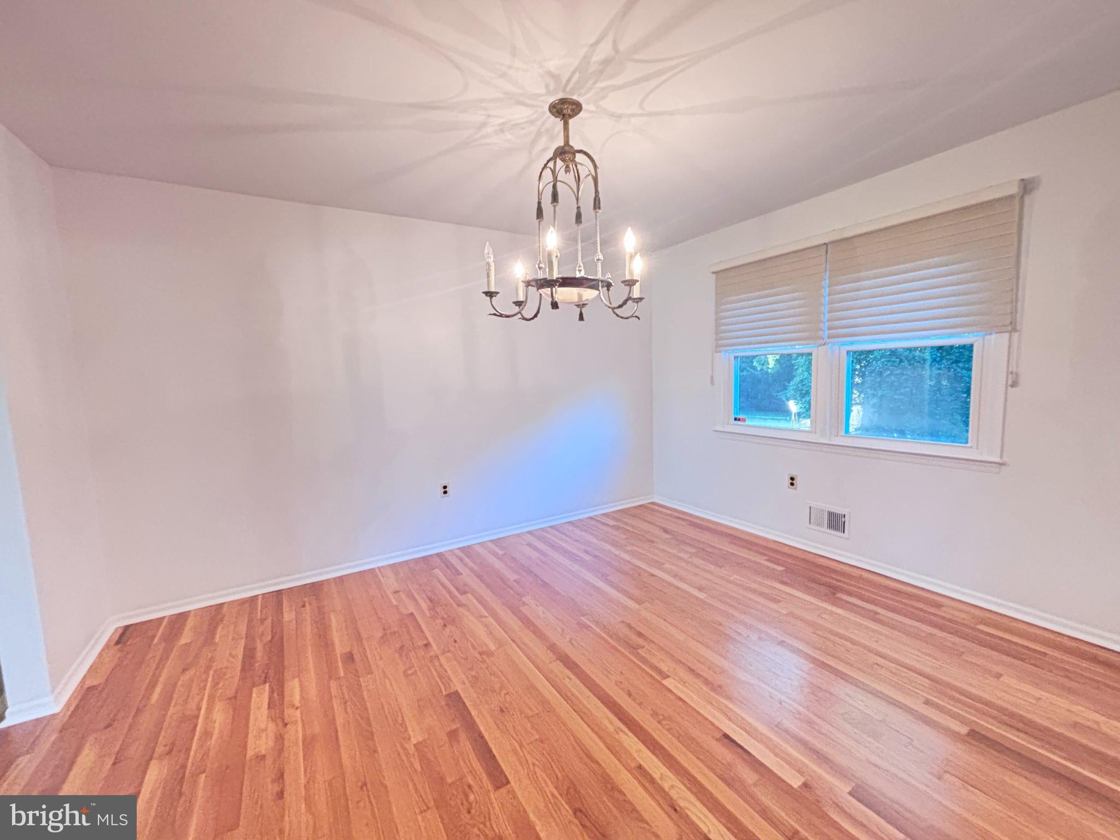
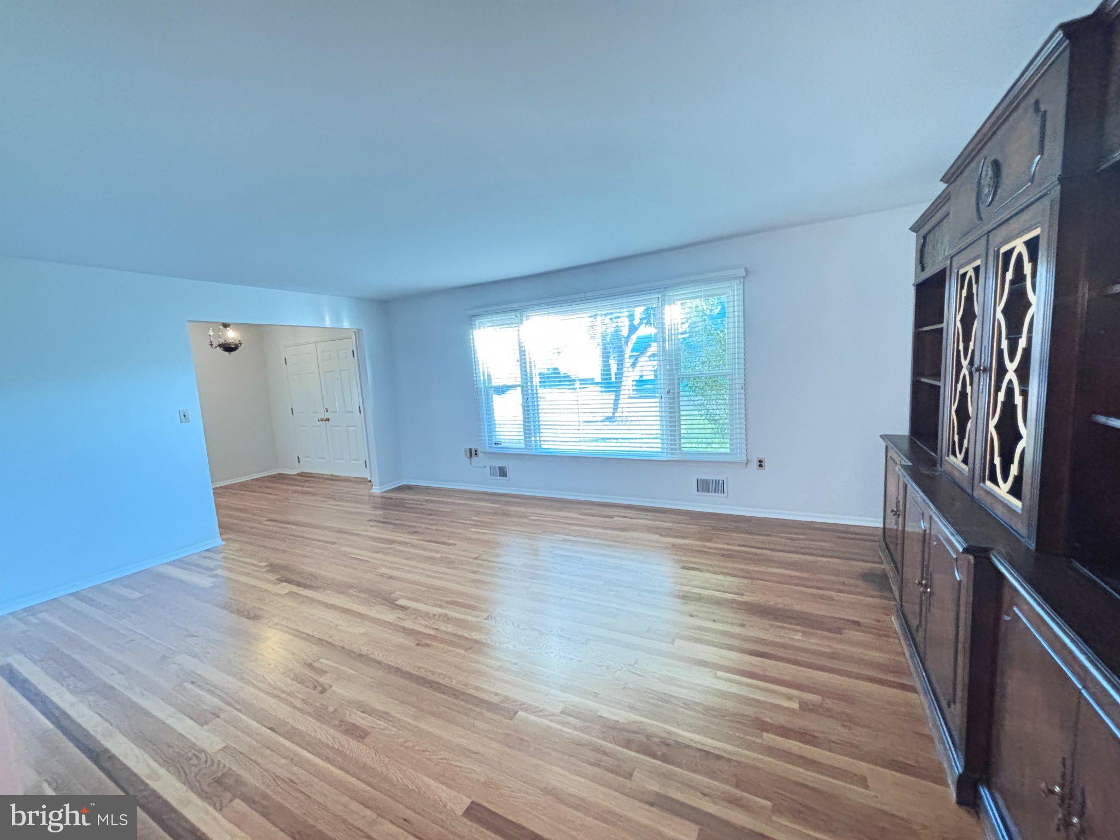
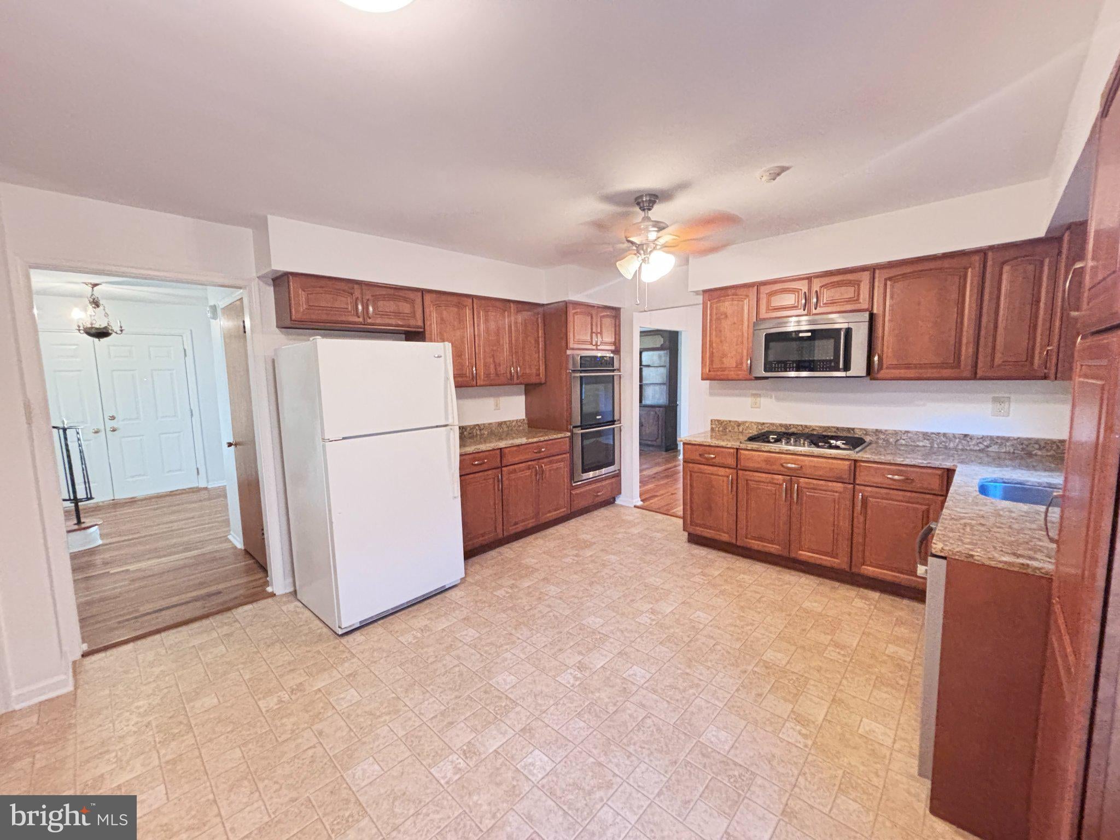
Available for the first time in over 50 years, 94 Kino Blvd. in Hamilton is an oversized 4-bedroom, 2.5-bath home that combines timeless craftsmanship with modern upgrades. Freshly painted throughout, with original hardwood floors that were protected under carpet for decades and have just been professionally sanded and sealed. This move-in-ready home sits on a quarter-acre lot backing to protected county land, where a serene creek runs toward the Delaware River. The fully renovated custom kitchen features solid wood cabinetry, exceptional millwork, abundant storage, premium natural stone countertops, under-cabinet lighting, stainless steel appliances, a double oven, 5-burner cooktop, and built-in microwave. Three of the four spacious bedrooms can easily accommodate king-size beds, while the primary suite includes a newly renovated en-suite bath, and the additional full and half baths are freshly updated. Storage is a standout feature, with 7 closets, including walk-in closets in the primary and a second bedroom, a dedicated linen closet, foyer closet, and 2 built-in cabinets, plus a full unfinished basement ideal for extra storage or a home gym. Additional highlights include custom window treatments, excellent overhead lighting, ceiling fans, central air, a 2-year-old HVAC system, a dedicated laundry room, a welcoming front porch with brand new banisters, a freshly repaved driveway leading to a two-car garage with separate remote openers, brand new sliding glass doors opening to a beautiful stone patio, landscaped front and back yards with an integrated sprinkler system, and excellent sun exposure. Ideally located just 8 minutes from the Hamilton NJ TRANSIT hub and walking distance to the elementary school, this rental is offered at $3,995 per month with a $3,995 security deposit and will be available October 31, 2026. A minimum of 12 month lease is required. Pets are allowed on a case by case basis. No smoking is allowed inside the home. Tenant required to apply through Rentspree, application fee is $50, non refundable. The application will require a credit and background check, eviction history and income verification. Schedule your showing today! To apply: https://apply.link/8OmrTeY
Save
Ask
Tour
Hide
Share
Listing Snapshot
Price
$3,995
Days On Site
16 Days
Bedrooms
4
Inside Area (SqFt)
2,208 sqft
Total Baths
3
Full Baths
2
Partial Baths
1
Lot Size
0.23 Acres
Year Built
1973
MLS Number
NJME2081556
Status
Active
Property Tax
N/A
HOA/Condo/Coop Fees
N/A
Sq Ft Source
Assessor
Friends & Family
React
Comment
Invite
No Comments Yet
Did you know? You can invite friends and family to your search. They can join your search, rate and discuss listings with you.
Recent Activity
2 weeks ago
Listing updated with changes from the MLS
2 weeks ago
Status changed to Active
2 weeks ago
Listing first seen on site
General Features
Acres
0.23
Attached Garage
Yes
Available on
2026-10-31
Foundation
Block
Garage
Yes
Garage Spaces
2
Levels
Two
Parking
AsphaltGarageDrivewayInside EntranceAttached
Parking Spaces
2
Pets
Yes
Property Sub Type
Single Family Residence
Sewer
Public Sewer
SqFt Above
2208
SqFt Total
2208
Style
Traditional
Water Source
Public
Zoning
R10
Interior Features
Appliances
Double OvenGas Water HeaterDishwasherMicrowaveWasherCooktop
Basement
FullUnfinished
Cooling
Central AirCeiling Fan(s)Electric
Flooring
WoodHardwood
Heating
Natural GasForced Air
Interior
Eat-in KitchenWalk-In Closet(s)Ceiling Fan(s)
Laundry Features
Laundry RoomMain Level
Bedroom 2
Bedroom 3
Bedroom 4
Dining Room
Level - Main
Family Room
Level - Main
Kitchen
Level - Main
Laundry
Level - Main
Living Room
Level - Main
Primary Bedroom
Save
Ask
Tour
Hide
Share
Exterior Features
Construction Details
Vinyl Siding
Patio And Porch
PorchPatio
Pool Features
None
View
WaterCreek/Stream
Waterview
WaterCreek/Stream
Community Features
Community Features
SidewalksStreet Lights
MLS Area
Hamilton Twp (21103)
School District
HAMILTON TOWNSHIP
Schools
School District
HAMILTON TOWNSHIP
Elementary School
MORGAN
Middle School
EMILY C. REYNOLDS M.S.
High School
HAMILTON NORTH NOTTINGHAM
Listing courtesy of Keller Williams Real Estate-Langhorne



Did you know? You can invite friends and family to your search. They can join your search, rate and discuss listings with you.