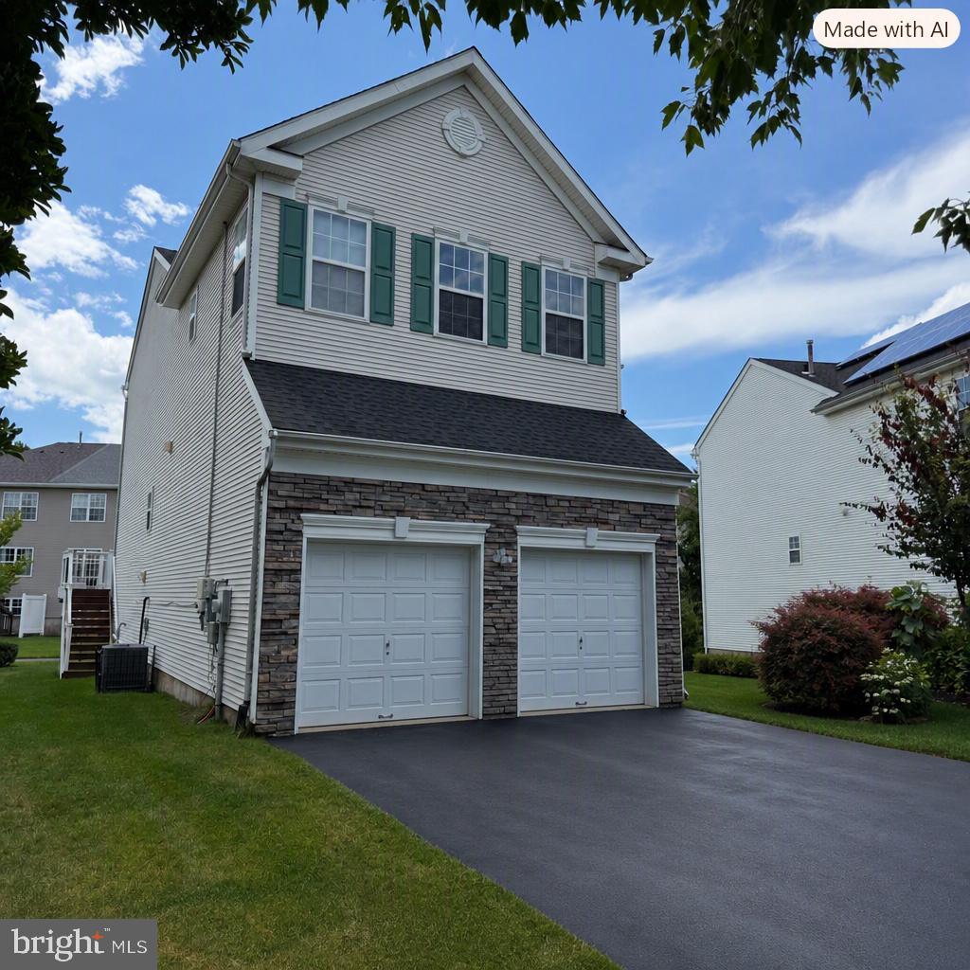
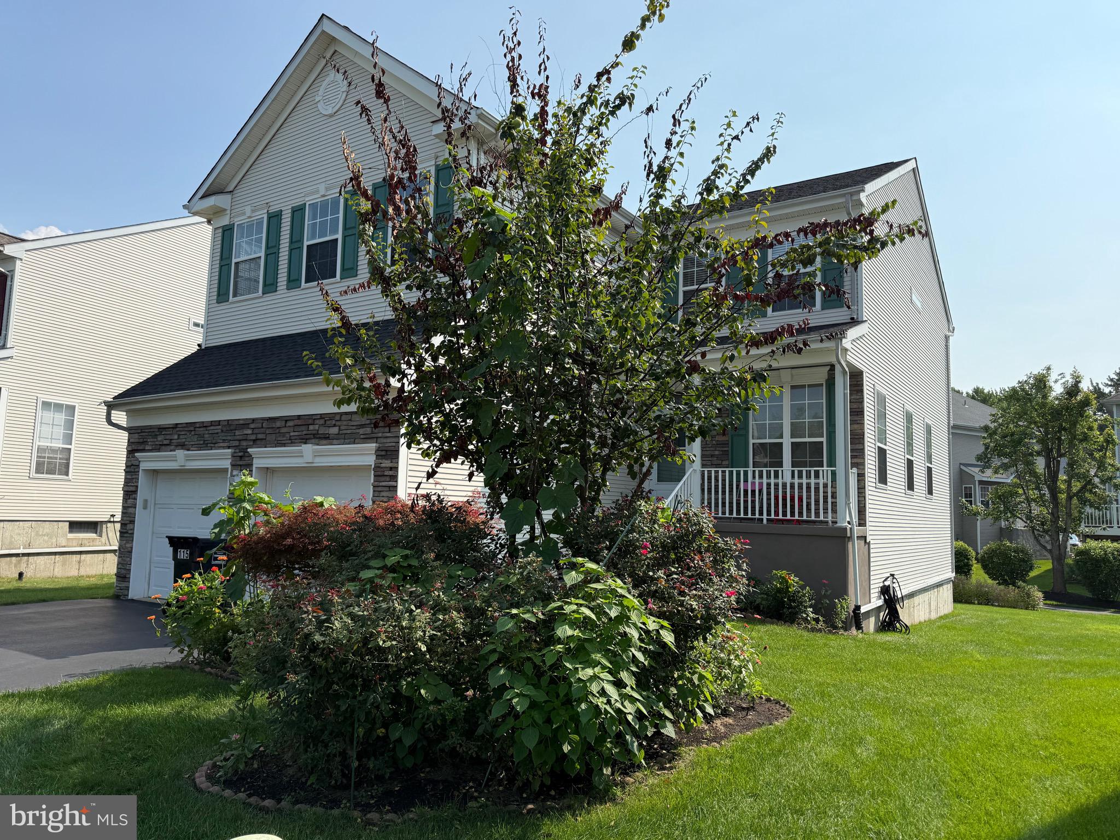
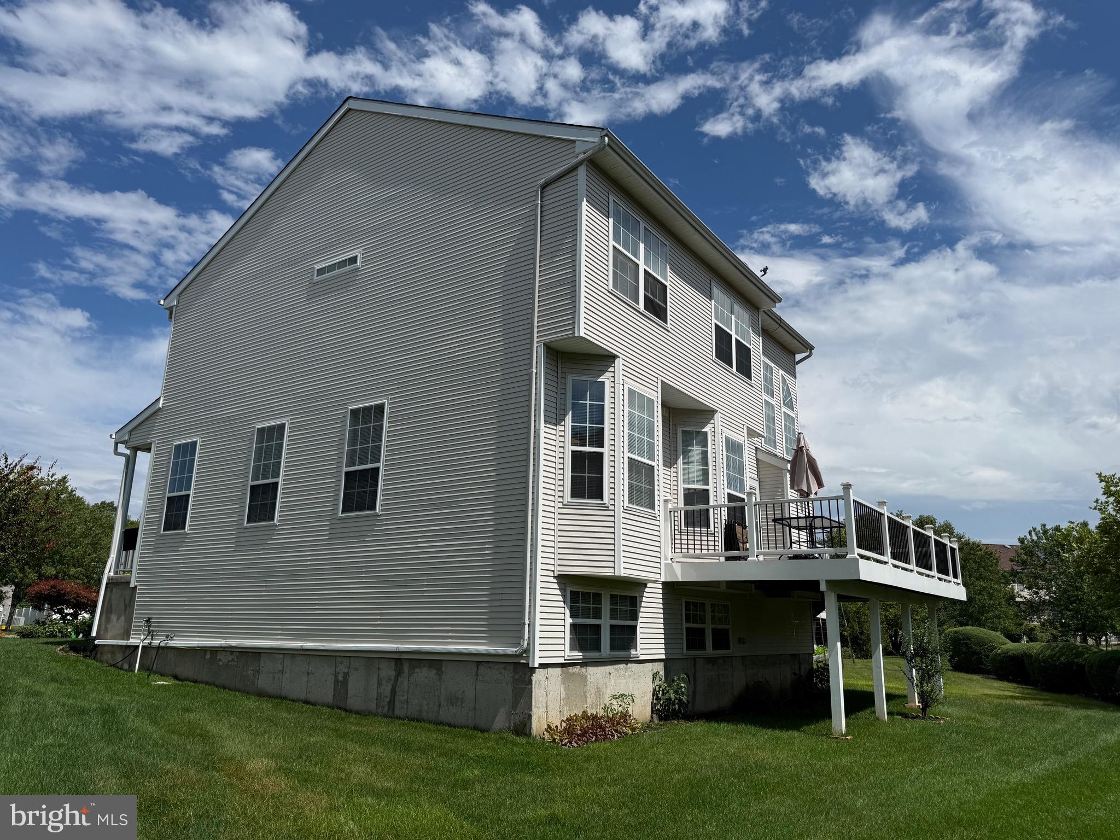
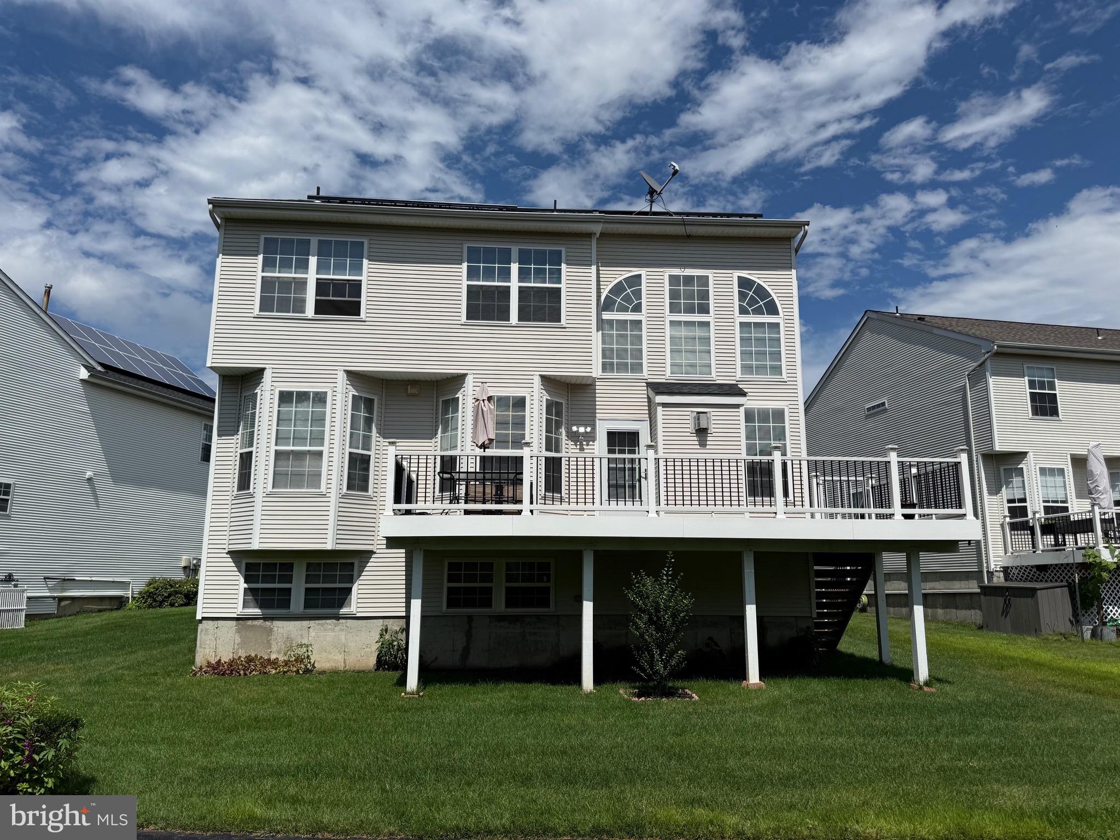
Welcome to 115 Fountayne Lane — a beautifully maintained 4‑bedroom, 2.5‑bath colonial offering 2,341 sq. ft. of comfortable living space plus a fully finished basement with full‑size windows. Facing northeast.
This home combines classic design with modern efficiency, featuring a new roof (2025), new HVAC (2023), new water heater (2022), and a solar system installed in 2022 for sustainable energy savings.
The main level showcases gleaming hardwood floors, a bright open layout, and a two‑story family room with a fireplace and tall windows that fill the space with natural light. The kitchen offers stainless‑steel appliances, ample cabinetry, and an open view to the living area — perfect for everyday living and entertaining. A formal dining room and front sitting area provide additional versatility.
Upstairs, the bedroom floorings were newly replaced from carpet to luxury vinyl plank. The spacious bedrooms include a serene primary suite with a private bath and generous closet space. The finished basement adds valuable recreation or office space, enhanced by natural light from full windows. Outdoors, enjoy a composite Trex deck overlooking the backyard — ideal for gatherings or quiet relaxation.
Located in the desirable Fountayne community, minutes from schools, shopping, and major commuter routes, this home offers comfort, efficiency, and timeless appeal.
Save
Ask
Tour
Hide
Share
Listing Snapshot
Price
$789,000
Days On Site
81 Days
Bedrooms
4
Inside Area (SqFt)
2,341 sqft
Total Baths
3
Full Baths
2
Partial Baths
1
Lot Size
0.13 Acres
Year Built
2002
MLS Number
NJME2081656
Status
Active
Property Tax
$13,267
HOA/Condo/Coop Fees
$100 monthly
Sq Ft Source
Assessor
Friends & Family
React
Invite
Recent Activity
3 days ago
Listing updated with changes from the MLS
a week ago
Price changed to $789,000
2 months ago
Status changed to Active
3 months ago
Listing first seen on site
General Features
Acres
0.13
Attached Garage
Yes
Cross Street
Lawrence Station St
Foundation
Slab
Garage
Yes
Garage Spaces
2
Levels
Two
Parking
GarageDrivewayAttached
Parking Spaces
4
Property Sub Type
Single Family Residence
Sewer
Public Sewer
Special Circumstances
Standard
SqFt Above
2341
SqFt Total
2341
Style
Colonial
Utilities
Cable Available
Water Source
Public
Zoning
MX
Interior Features
Appliances
Gas RangeGas OvenGas Water HeaterDishwasherDryerWasherRefrigeratorMicrowave
Basement
FinishedDaylightFull
Cooling
Central AirElectric
Fireplace
Yes
Fireplace Features
Gas
Fireplaces
1
Flooring
WoodHardwoodCarpet
Heating
Natural GasForced Air
Interior
Eat-in KitchenWalk-In Closet(s)Soaking Tub
Bedroom 2
Bedroom 3
Bedroom 4
Dining Room
Level - Main
Exercise Room
Family Room
Level - Main
Full Bath
Half Bath
Level - Main
Kitchen
Level - Main
Living Room
Level - Main
Office
Primary Bathroom
Primary Bedroom
Save
Ask
Tour
Hide
Share
Exterior Features
Construction Details
Brick VeneerVinyl Siding
Exterior
LightingRain Gutters
Lot Features
Back Yard
Patio And Porch
Deck
Pool Features
Community
Roof
Shingle
Community Features
Association Amenities
ClubhouseTennis Court(s)Playground
Association Fee
$100.0
Association Fee Frequency
Monthly
Community Features
PoolSidewalks
MLS Area
Lawrence Twp (21107)
School District
LAWRENCE TOWNSHIP PUBLIC SCHOOLS
Schools
School District
LAWRENCE TOWNSHIP PUBLIC SCHOOLS
Elementary School
Unknown
Middle School
Unknown
High School
Unknown
Listing courtesy of Keller Williams Real Estate - Princeton