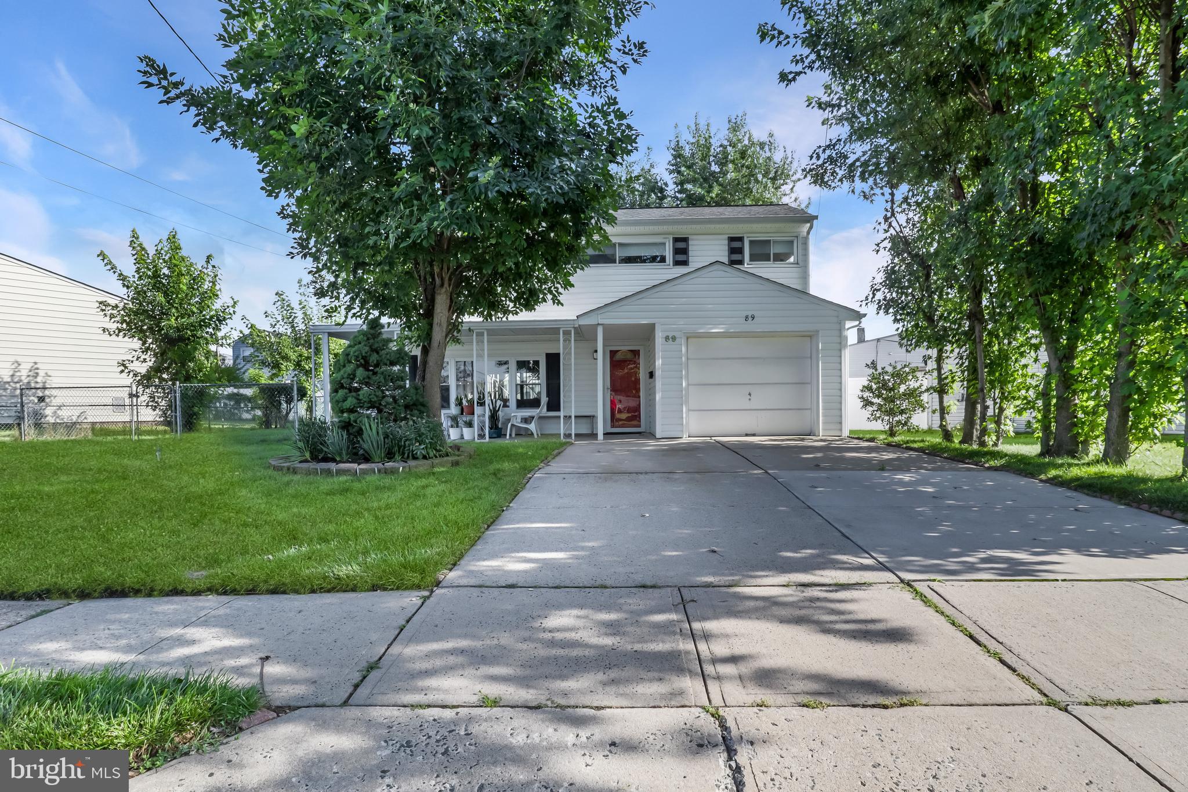
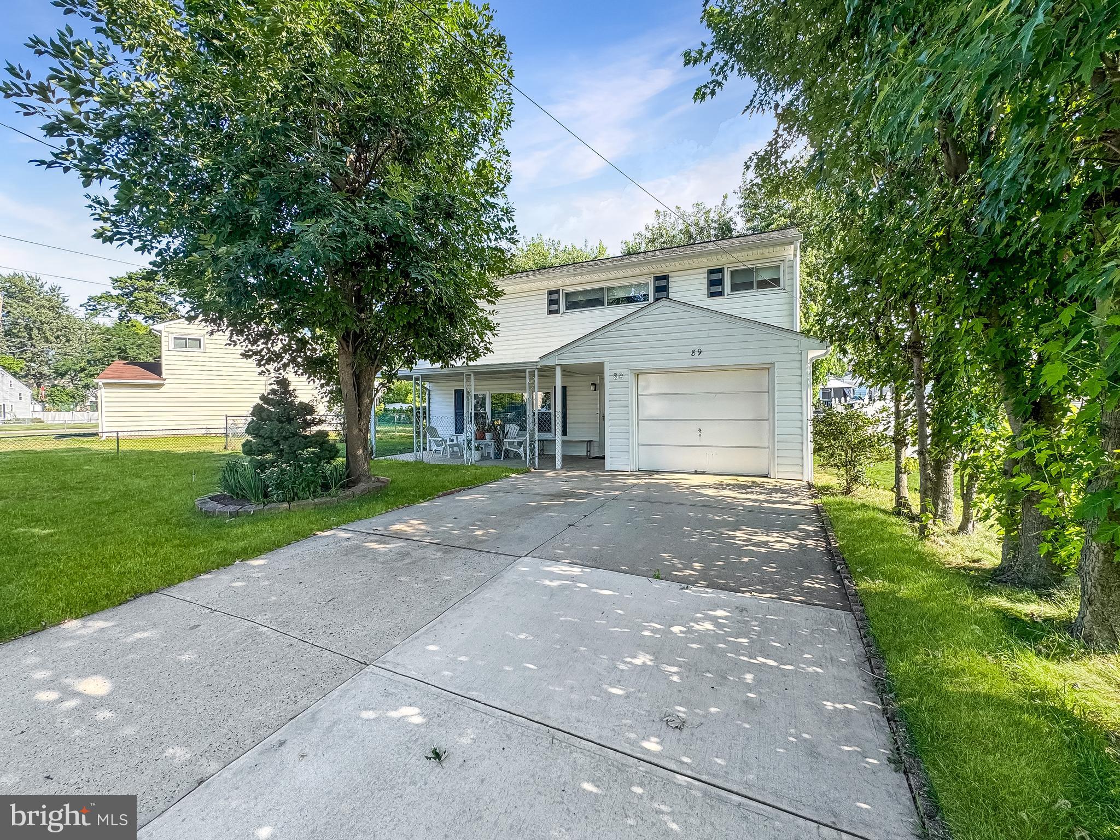
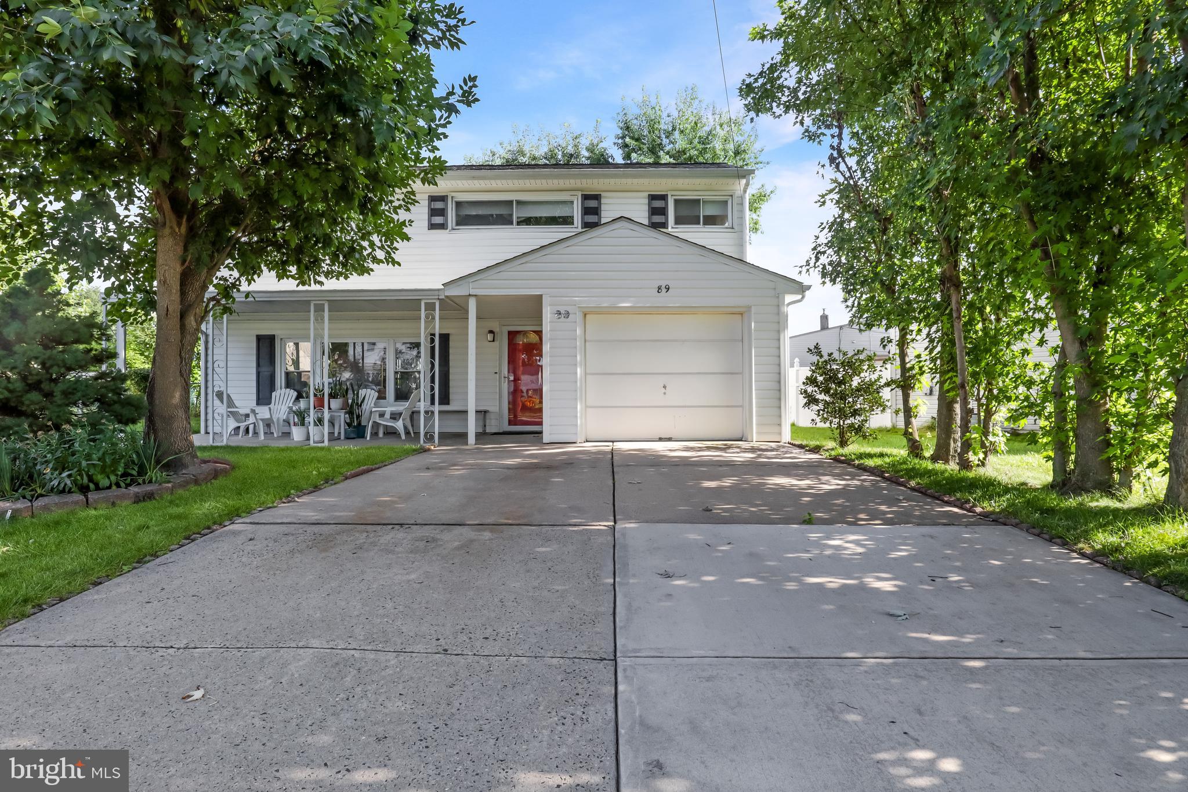
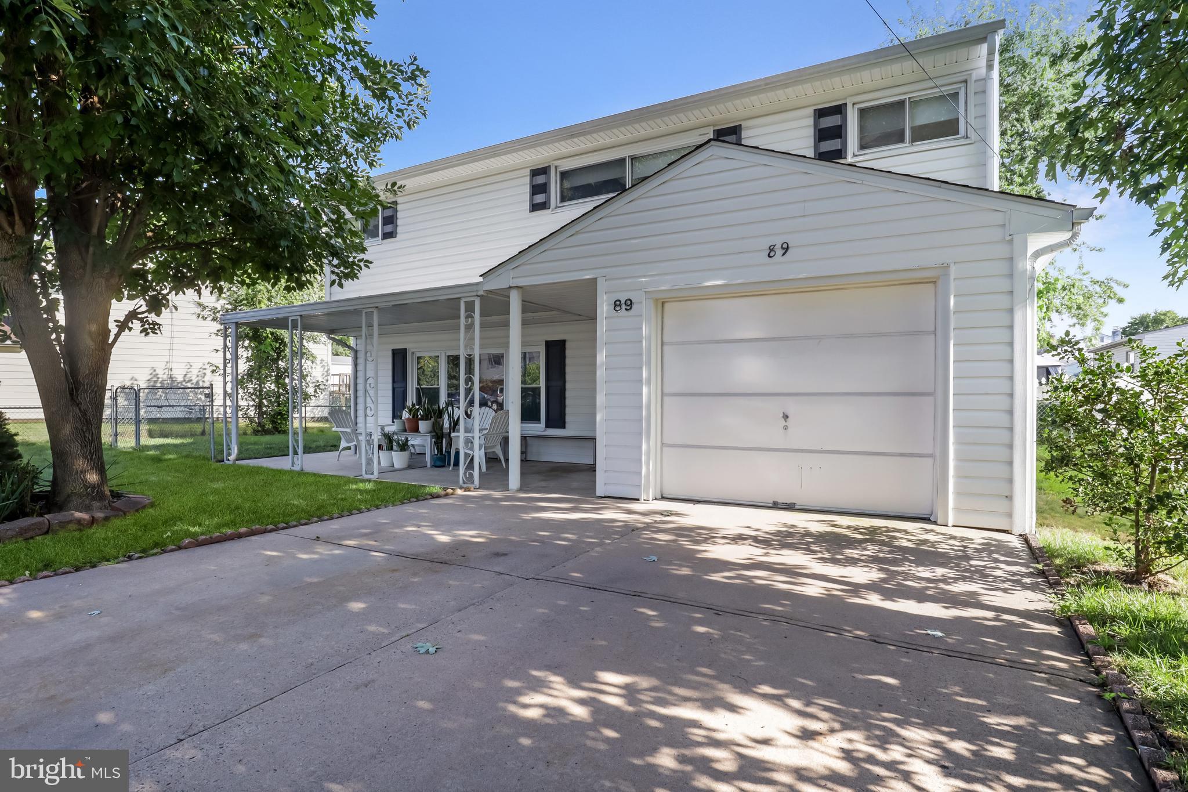
Nestled in one of Hamilton Township's most sought-after neighborhoods, this charming 3-bedroom, 1.5-bath split-level home offers comfort, character, and an unbeatable location. Step inside to a welcoming formal living room filled with natural light, creating the perfect space for relaxing or entertaining. Laundry, half bath and access to garage are at your entry level. Just a few steps up to your main level, an informal living area for entertainment that provides a cozy retreat for movie nights, gatherings, or everyday living and a dining area. The kitchen features beautiful cabinetry with ample countertop workspace and a functional layout that makes meal preparation both convenient and enjoyable. These spaces feature ceramic flooring throughout. Onto the next level we find each of the three fully carpeted bedrooms that offer good closet space, your main full bath and plenty of room to accommodate your lifestyle. Outside, you'll appreciate a perfectly sized fully fenced backyard that offers the perfect balance of outdoor enjoyment without excessive maintenance. The bi-level deck creates an ideal setting for summer barbecues, morning coffee, or simply unwinding while overlooking the yard. An attached one-car garage and a driveway with comfortable parking for two additional vehicles provide everyday convenience.
Located within the highly regarded Steinert High School district. Enjoy easy access to I-295 and major commuting routes, as well as Hamilton's beautiful parks, gardens, shopping, dining, and a wide variety of local amenities. Whether you're commuting, exploring Mercer County, or enjoying all that this vibrant community has to offer, you'll love calling this location home. Don't miss this wonderful opportunity to own a home full of warmth, character, and timeless appeal.
Save
Ask
Tour
Hide
Share
Listing Snapshot
Price
$419,000
Days On Site
60 Days
Bedrooms
3
Inside Area (SqFt)
1,274 sqft
Total Baths
2
Full Baths
1
Partial Baths
1
Lot Size
0.12 Acres
Year Built
1957
MLS® Number
NJME2081686
Status
Pending
Property Tax
$7,675
HOA/Condo/Coop Fees
N/A
Sq Ft Source
Assessor
Friends & Family
React
Comment
Invite
No Comments Yet
Did you know? You can invite friends and family to your search. They can join your search, rate and discuss listings with you.
Recent Activity
a month ago
Status changed to Pending
a month ago
Listing updated with changes from the MLS®
2 months ago
Listing first seen on site
General Features
Acres
0.12
Attached Garage
Yes
Garage
Yes
Garage Spaces
1
Levels
Three Or More
Parking
GarageDrivewayAttached
Parking Spaces
3
Property Sub Type
Single Family Residence
Sewer
Public Sewer
Special Circumstances
Standard
SqFt Above
1274
SqFt Total
1274
Style
Split Level
Water Source
Public
Zoning
R7
Interior Features
Appliances
Gas RangeGas OvenGas Water HeaterDishwasherDryerRefrigeratorWasher



Did you know? You can invite friends and family to your search. They can join your search, rate and discuss listings with you.