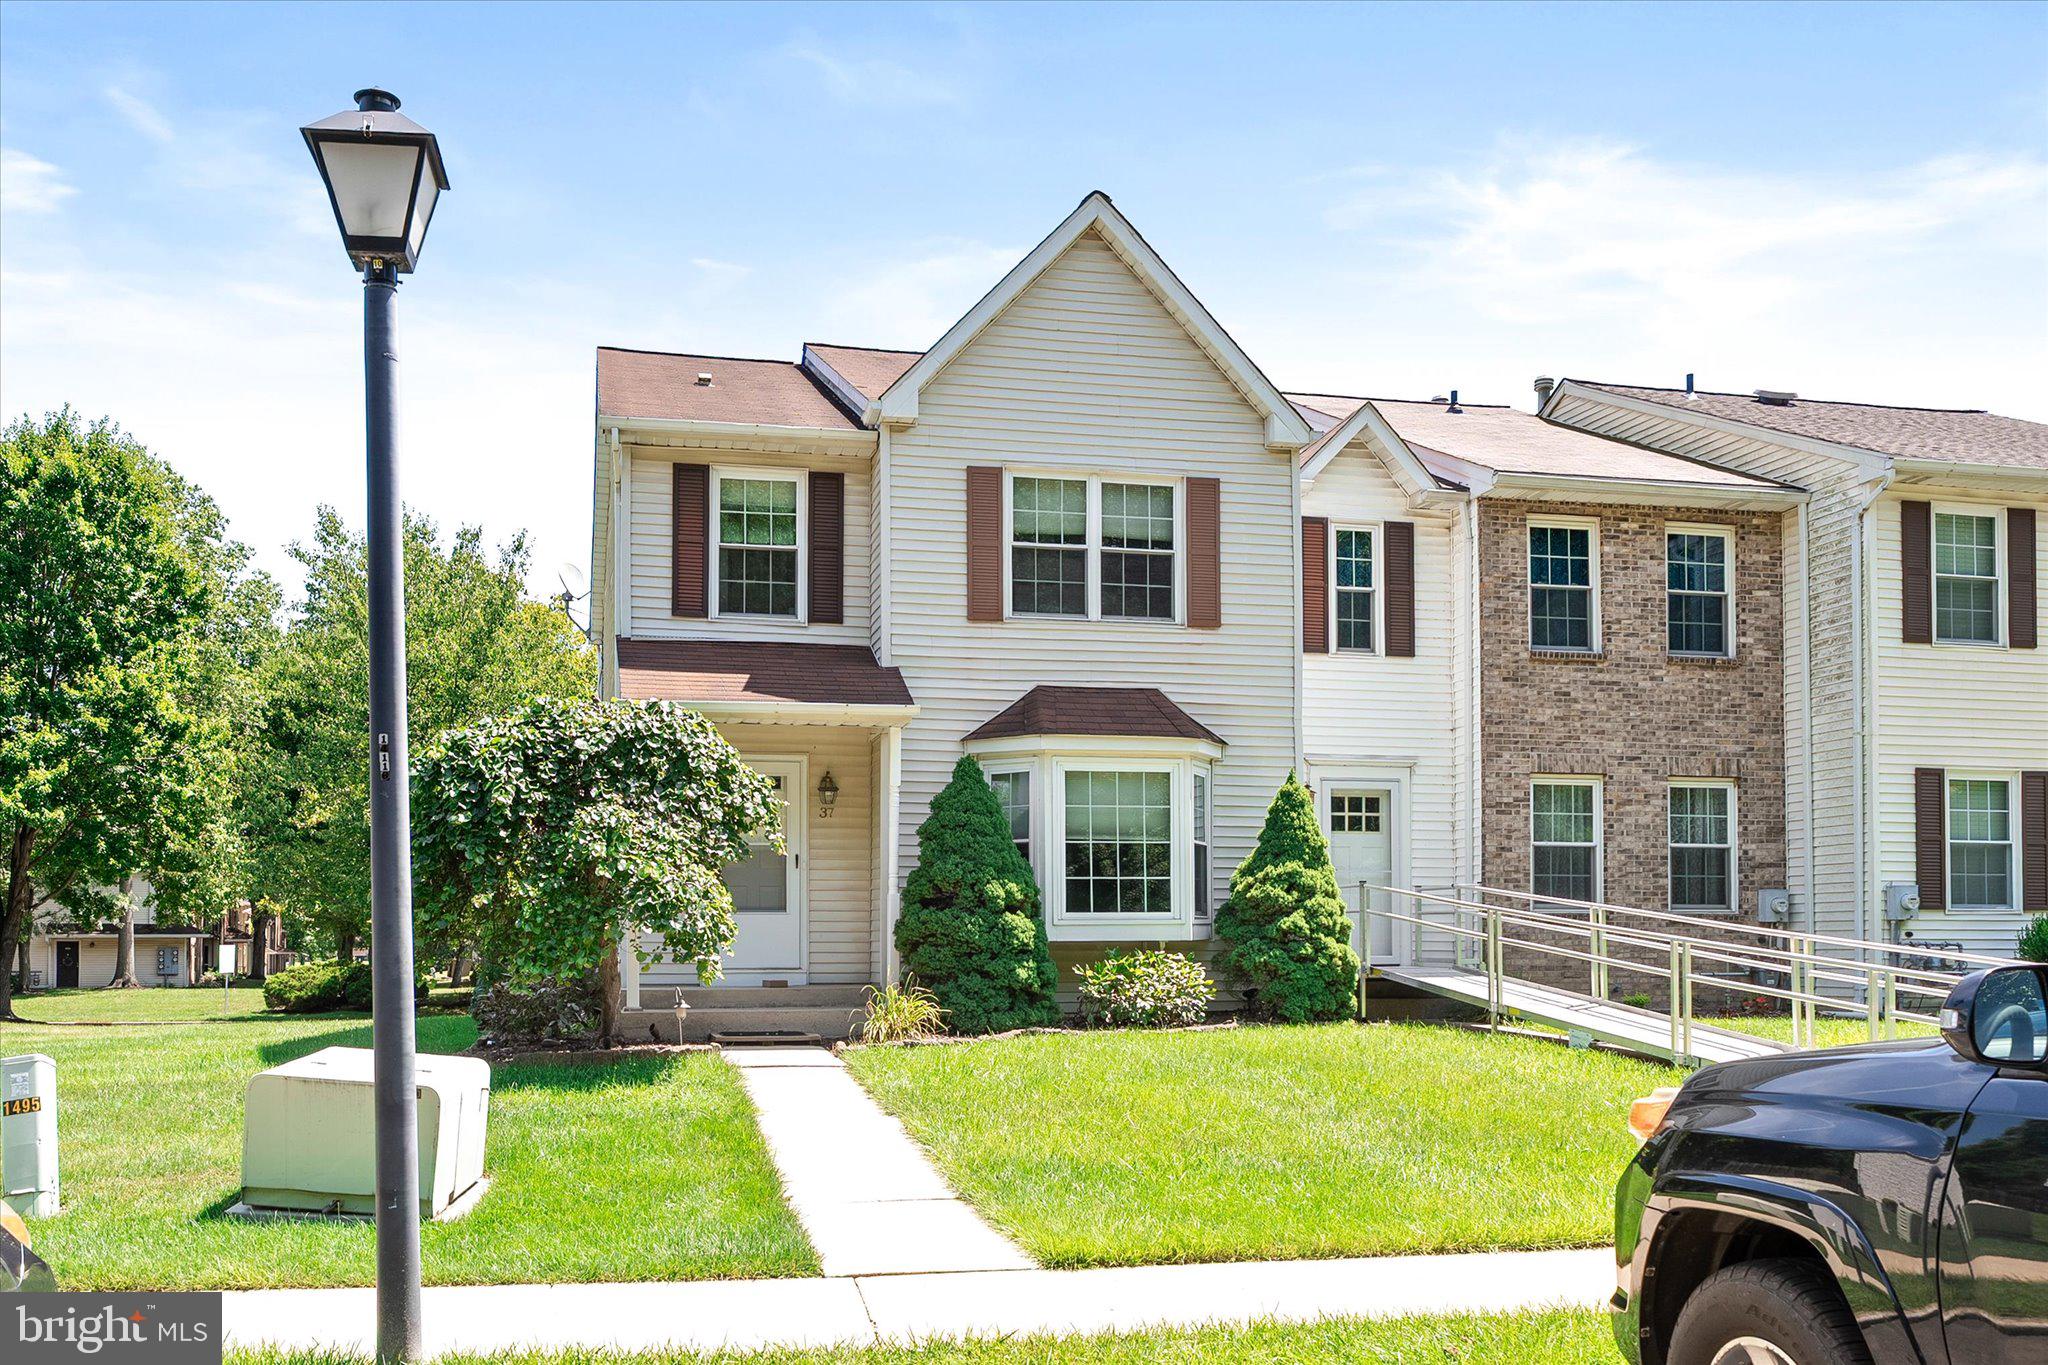
Welcome to your next feature presentation! This beautifully updated 3-bedroom, 2.5-bath end-unit townhome in the highly sought-after Briarwood community is ready to steal the spotlight.
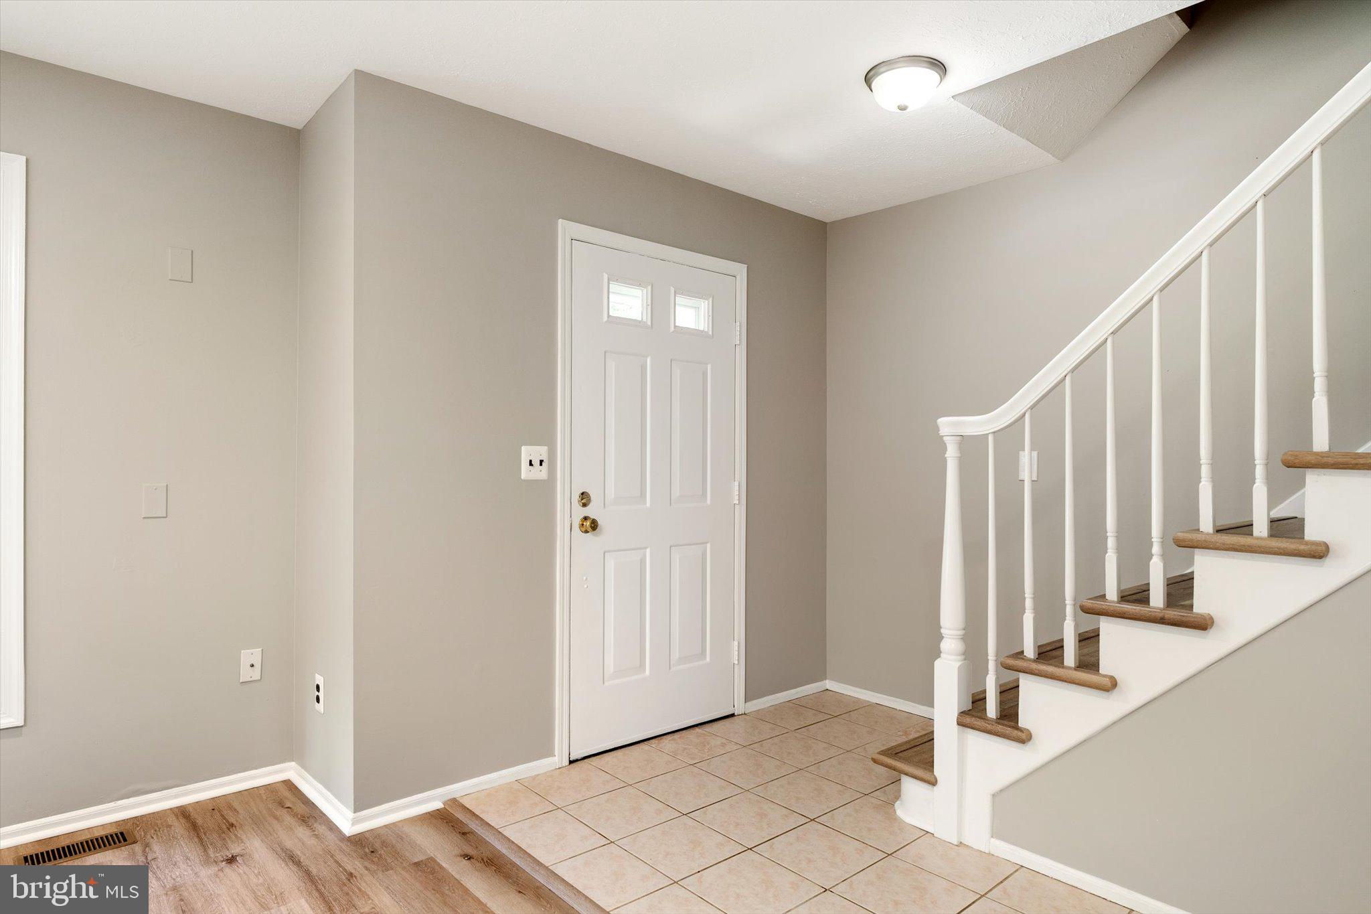
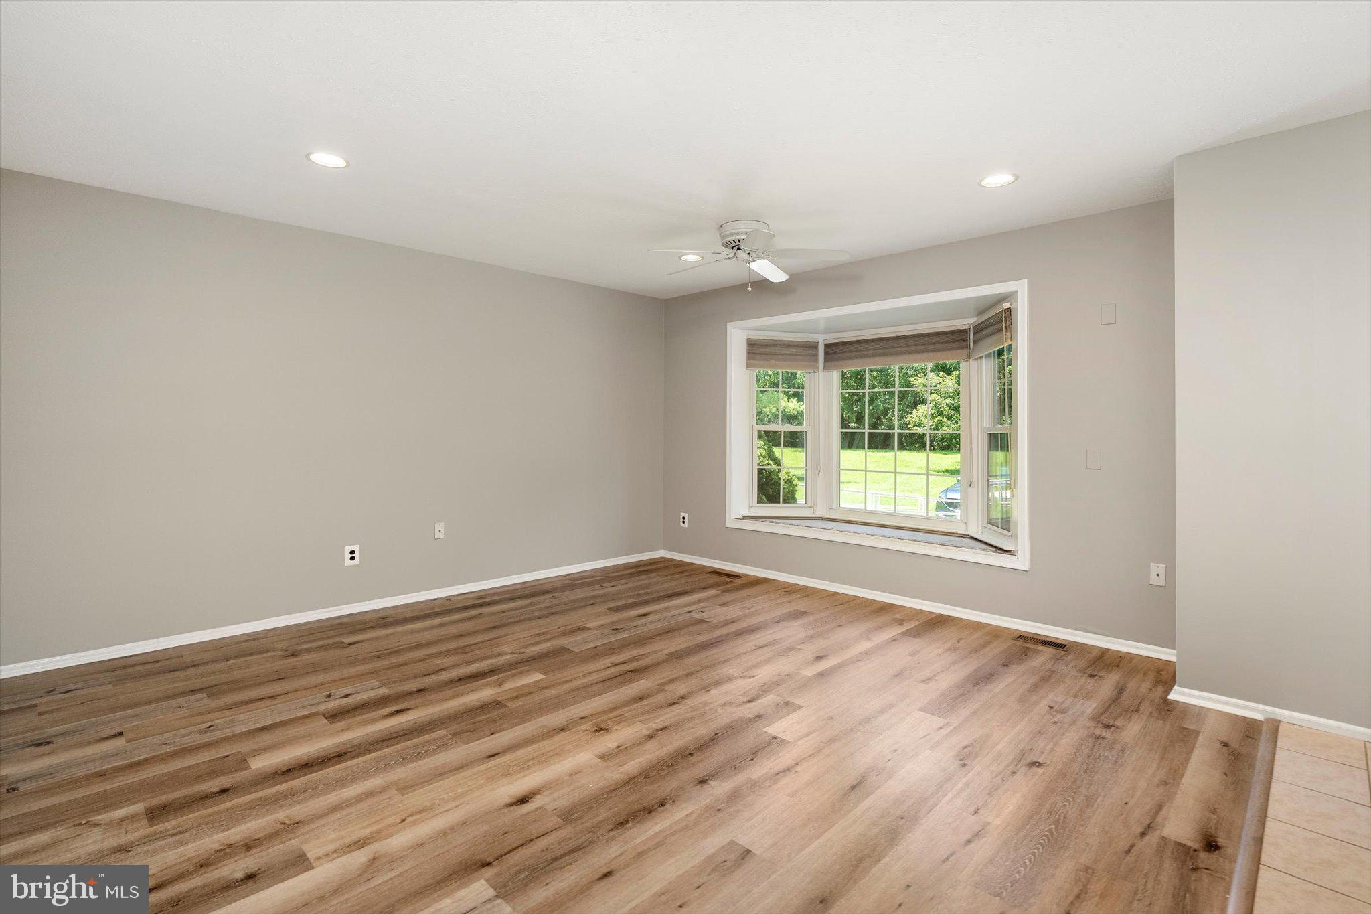
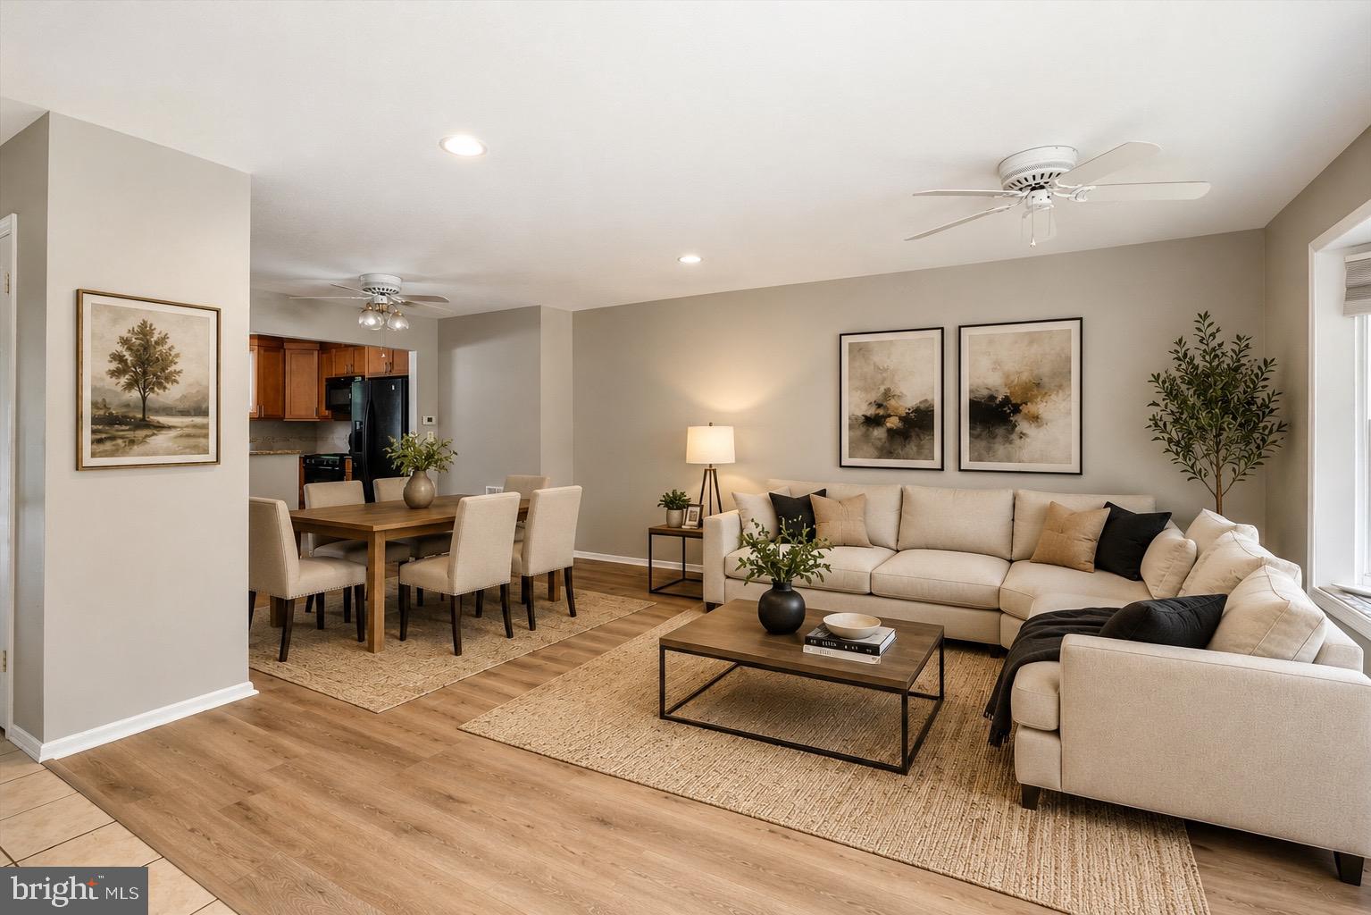
From the moment you step inside, you’ll appreciate the brand-new flooring, fresh paint throughout, and a bright, inviting atmosphere. The updated kitchen opens seamlessly to the spacious living room, creating the perfect open-concept layout for entertaining guests or enjoying everyday life. Need even more room? The fully finished basement provides endless possibilities—whether you’re dreaming of a home theater, game room, fitness space, home office, or all of the above. Outside, enjoy your private fenced backyard, ideal for relaxing, grilling, or letting pets play. As an end unit, you’ll love the added privacy, extra outdoor space, and abundance of natural light. When you’re ready to venture beyond your front door, Briarwood offers wonderful community amenities including a swimming pool, beautifully maintained green spaces, and outdoor recreational areas to enjoy all season long.
Fresh updates, generous living space, and resort-style community amenities—this Briarwood beauty is ready for its starring role. Schedule your private showing today before the credits roll!
Save
Ask
Tour
Hide
Share
Listing Snapshot
Price
$425,000
Days On Site
40 Days
Bedrooms
3
Inside Area (SqFt)
1,464 sqft
Total Baths
3
Full Baths
2
Partial Baths
1
Lot Size
0.04 Acres
Year Built
1986
MLS® Number
NJME2081702
Status
Pending
Property Tax
$7,927
HOA/Condo/Coop Fees
$135 monthly
Sq Ft Source
Assessor
Friends & Family
React
Comment
Invite
No Comments Yet
Did you know? You can invite friends and family to your search. They can join your search, rate and discuss listings with you.
Recent Activity
4 weeks ago
Status changed to Pending
4 weeks ago
Listing updated with changes from the MLS®
a month ago
Listing first seen on site
General Features
Acres
0.04
Cross Street
AL BONACCI
Foundation
Block
Levels
Two
Parking
Parking Lot
Property Sub Type
Townhouse
Sewer
Private Sewer
Special Circumstances
Standard
SqFt Above
1464
SqFt Total
1464
Style
Other
Water Source
Public
Zoning
RESIDENTIAL
Interior Features
Appliances
Gas Water Heater
Basement
FinishedPartial
Cooling
Central AirElectric
Electric
100 Amp Service
Flooring
Carpet
Heating
Natural GasForced Air
Interior
Eat-in Kitchen
Laundry Features
In BasementLaundry Room
Bedroom 1
Dimensions - 11 X 11
Bedroom 2
Dimensions - 11 X 11
Dining Room
Dimensions - 12 X 10Level - Main
Family Room
Dimensions - 18 X 12
Kitchen
Dimensions - 15 X 10Level - Main
Laundry
Dimensions - 11 X 9
Living Room
Dimensions - 12 X 18Level - Main
Primary Bedroom
Dimensions - 15 X 15
Save
Ask
Tour
Hide
Share
Exterior Features
Construction Details
Frame
Patio And Porch
Patio
Pool Features
Community
Community Features
Association Amenities
Tennis Court(s)
Association Fee
$135.0
Association Fee Frequency
Monthly
Community Features
Pool
MLS Area
Hamilton Twp (21103)
School District
HAMILTON TOWNSHIP
Schools
School District
HAMILTON TOWNSHIP
Elementary School
Unknown
Middle School
Unknown
High School
Unknown
Listing courtesy of Century 21 Action Plus Realty - Bordentown



Did you know? You can invite friends and family to your search. They can join your search, rate and discuss listings with you.