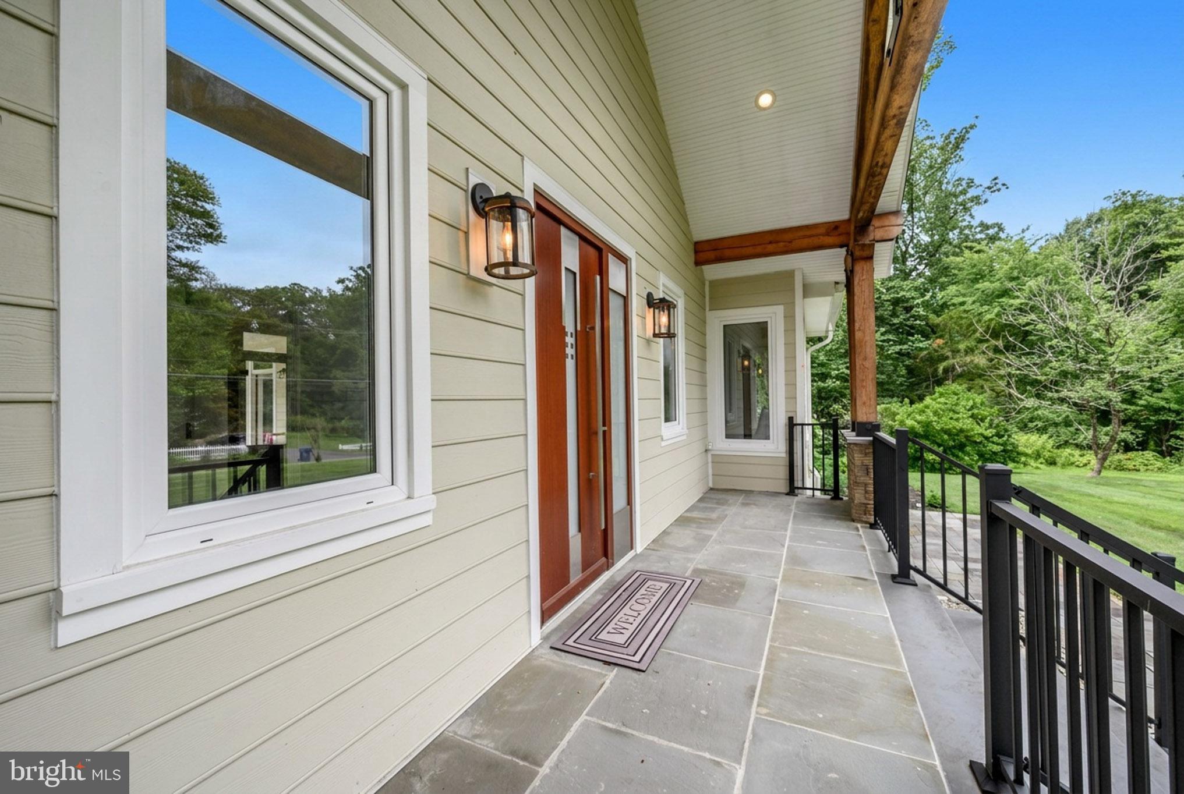
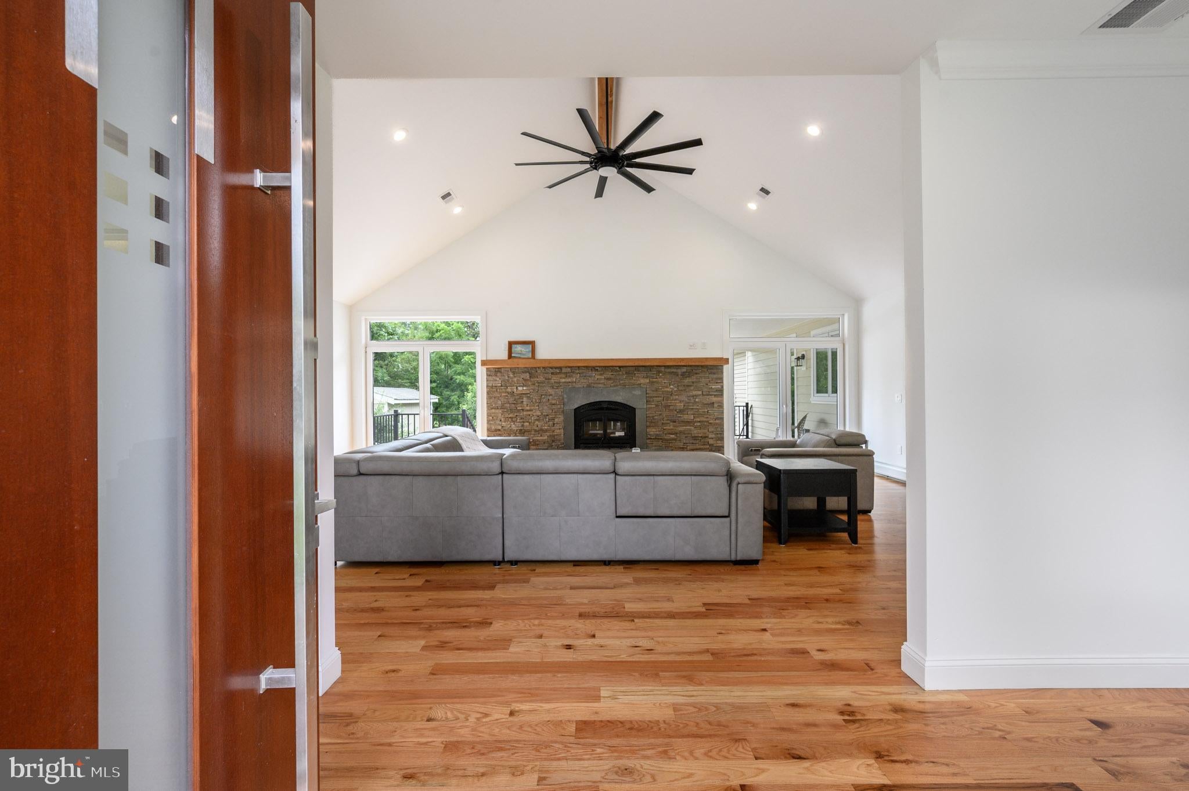
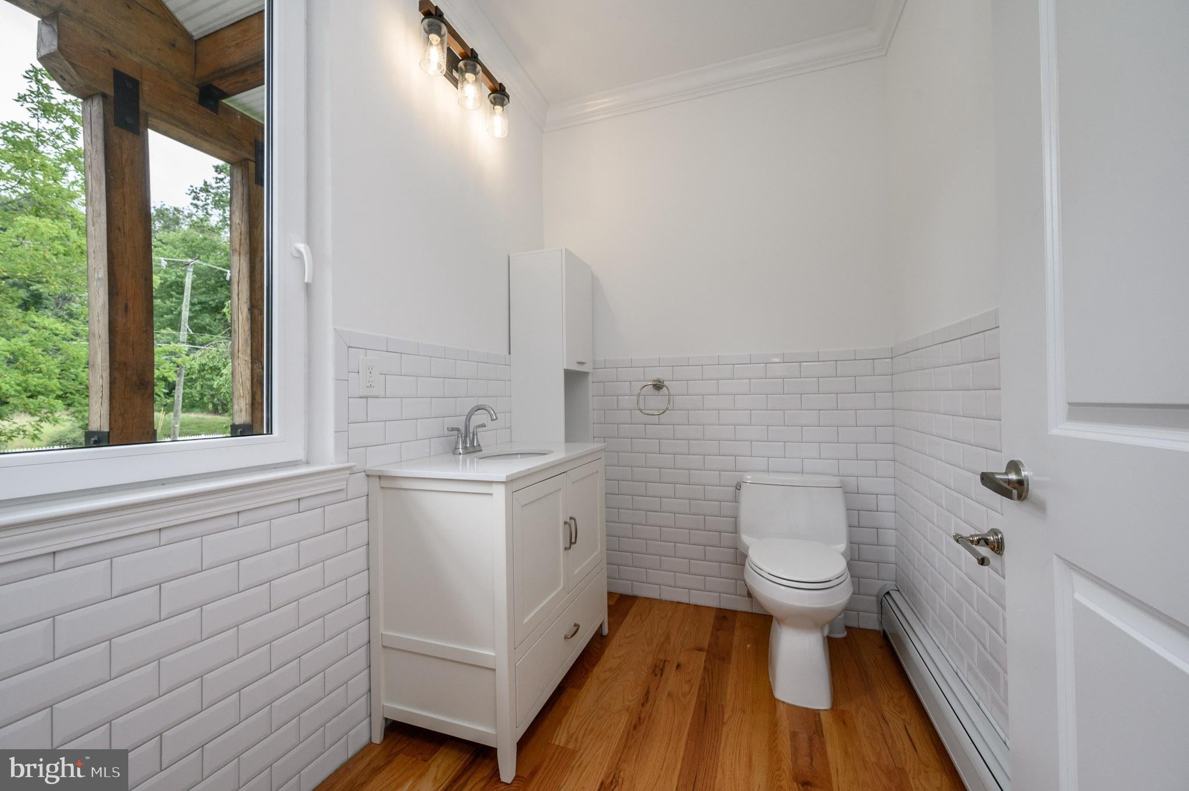
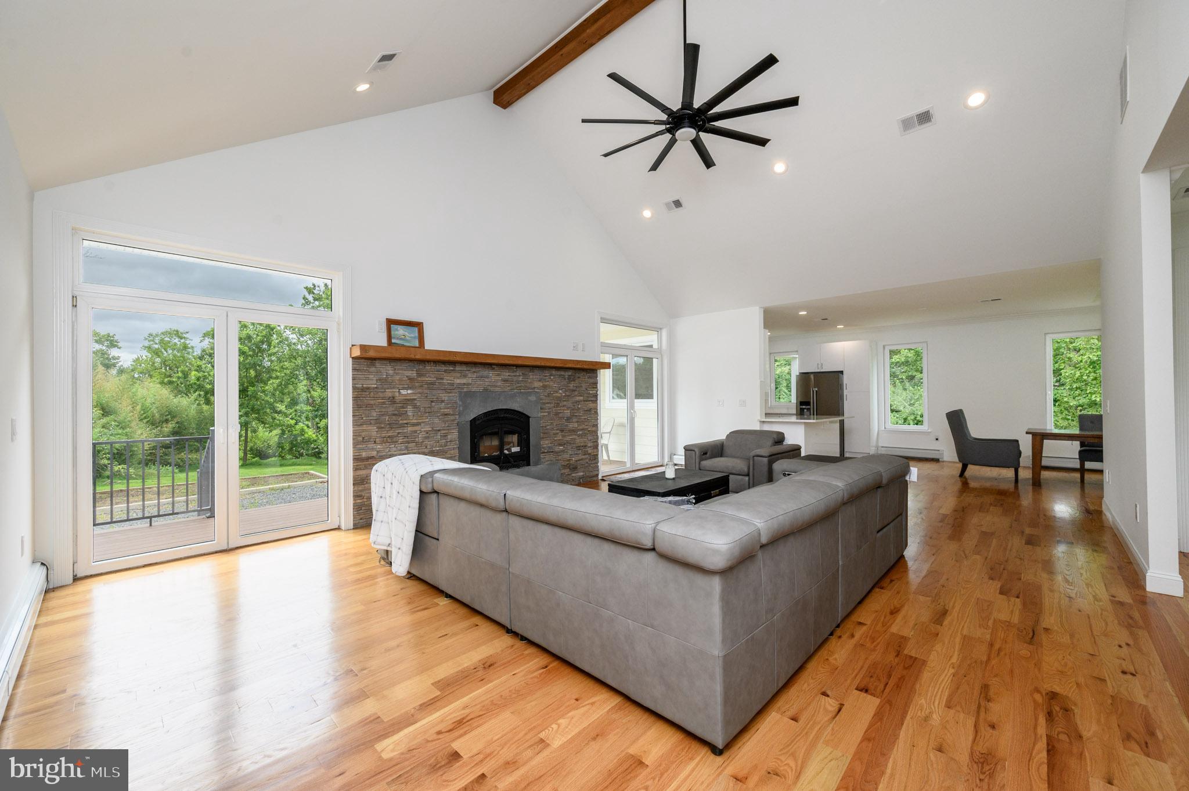
Look no further! Beautifully renovated 3 Bed 3.5 Bath Custom Home with Master Suite, Walk-out Finished Basement, and Oversized 2 Car Garage in desirable Pennington is sure to impress! Meticulously maintained inside and out with curb appeal and plenty of modern upgrades all through, move-in-ready and waiting for you. Foyer entry gives way to a spacious and sophisticated interior with generous room sizes, hardwood floors that shine, elegant crown moldings, recessed lighting, and tons of natural light all through. Large open family room is the heart of the home, adorned with a soaring cathedral ceiling, cozy wood burning fireplace, and dual slider to the rear balcony. Large open living/dining combo makes for seamless living and entertaining. Upgraded gourmet eat-in-kitchen offers sleek SS appliances, gorgeous quartz counters that shine, a delightful breakfast bar, ample cabinet storage, and bonus walk-in pantry. First floor Master Suite makes for easy one level living, boasting its own custom walk-in closet and spa-like ensuite bath with dual sinks, soaking tub and stall shower. Convenient 1/2 bath, dedicated laundry room, a versatile storage room and mud room round out the main level of this gem. Head upstairs to find the main full bath along with 2 generous bedrooms. Huge finished walk-out basement is an added bonus, featuring sleek tiled flooring, holding a large multi-use rec room, living area, 2nd kitchen, and additional full bath. Oversized 2 car garage protects from the elements, and there is plent of on-site parking. The plush outdoor area holds a balcony and partially covered patio, along with a storage shed and plenty of extra space to expand and play. All of this and more, ready and waiting for you. Don't miss out! Truly a Move-in-Ready MUST SEE!!
Save
Ask
Tour
Hide
Share
Listing Snapshot
Price
$999,999
Days On Site
57 Days
Bedrooms
3
Inside Area (SqFt)
2,732 sqft
Total Baths
2
Full Baths
2
Partial Baths
N/A
Lot Size
1.16 Acres
Year Built
2025
MLS® Number
NJME2081744
Status
Active
Property Tax
$15,191
HOA/Condo/Coop Fees
N/A
Sq Ft Source
Estimated
Friends & Family
React
Comment
Invite
No Comments Yet
Did you know? You can invite friends and family to your search. They can join your search, rate and discuss listings with you.
Recent Activity
2 weeks ago
Price changed to $999,999
2 weeks ago
Listing updated with changes from the MLS®
2 months ago
Listing first seen on site
General Features
Acres
1.16
Attached Garage
Yes
Foundation
Slab
Garage
Yes
Garage Spaces
2
Levels
Two
Parking
OversizedAsphaltGarageDrivewayAttached
Parking Spaces
2
Property Sub Type
Single Family Residence
Security
Smoke Detector(s)Carbon Monoxide Detector(s)
Sewer
Septic Tank
Special Circumstances
Standard
SqFt Above
2732
SqFt Total
2732
Style
Other
Utilities
PropaneElectricity Available
Water Source
PrivateWell
Zoning
VRC
Interior Features
Appliances
Electric RangeElectric OvenGas Water Heater
Basement
FinishedExterior EntryDaylightFullInterior Entry
Cooling
Central AirZonedElectric
Electric
200+ Amp Service
Fireplace
Yes
Fireplace Features
Wood Burning
Fireplaces
1
Flooring
WoodCeramic TileHardwood
Heating
PropaneBaseboard
Interior
Eat-in KitchenPantryRecessed LightingWalk-In Closet(s)Cathedral Ceiling(s)High CeilingsCrown MoldingSoaking Tub



Did you know? You can invite friends and family to your search. They can join your search, rate and discuss listings with you.