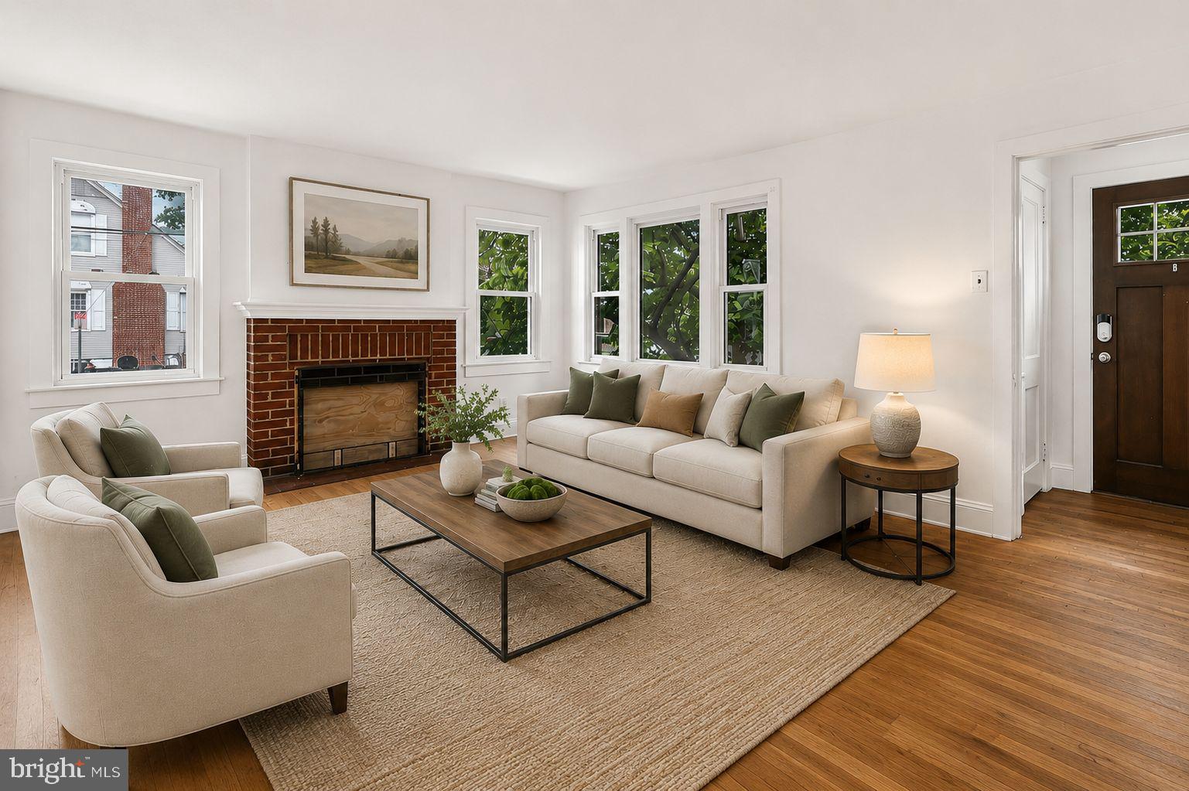
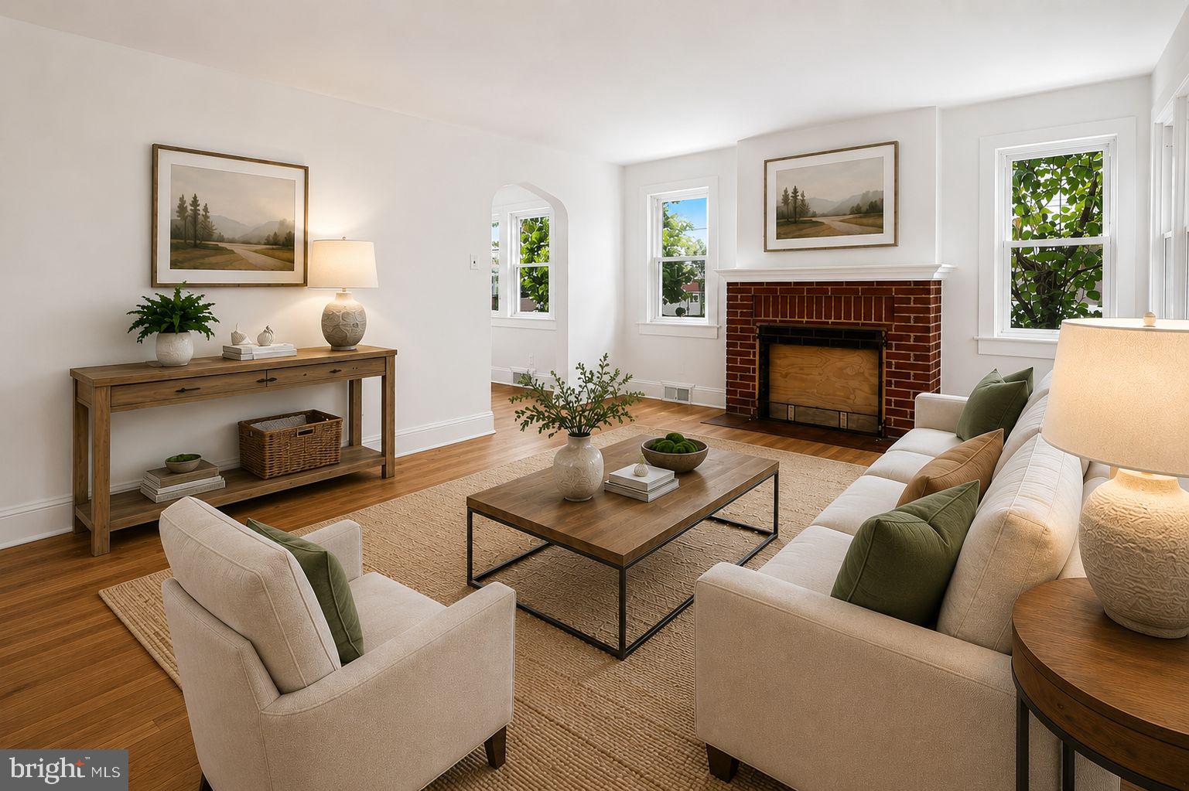
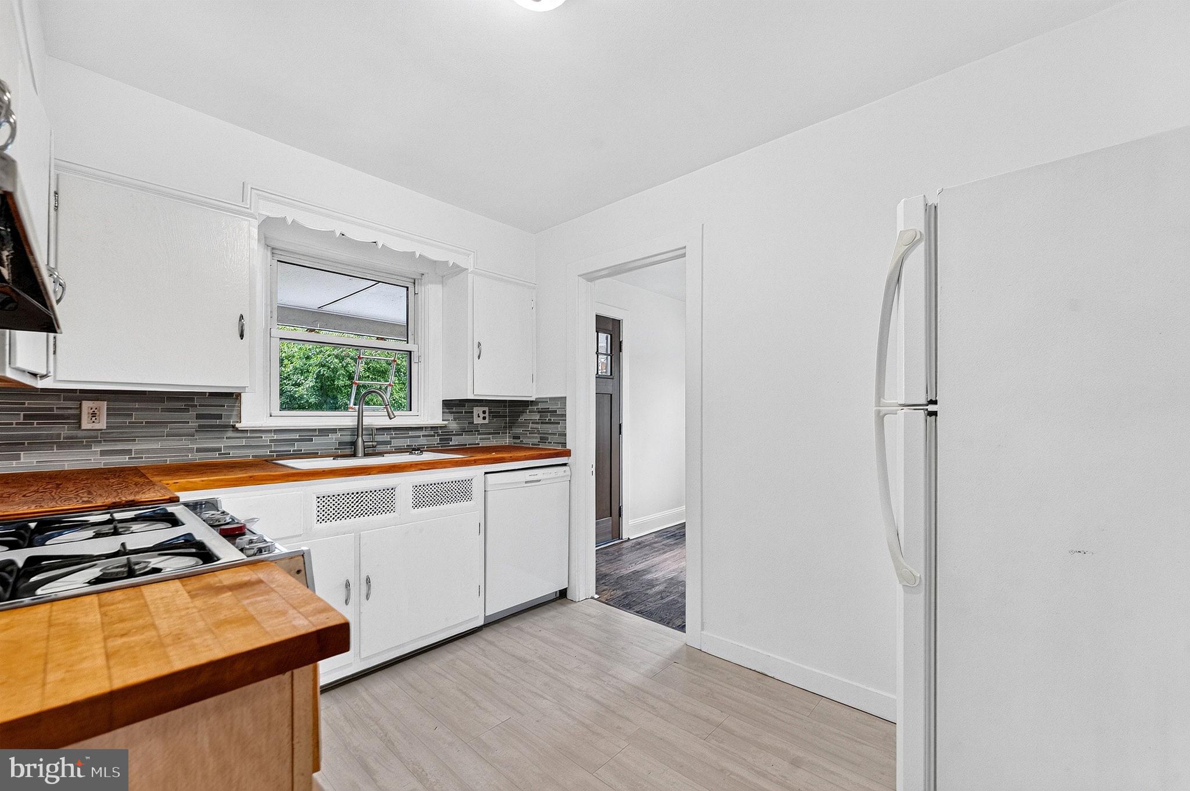
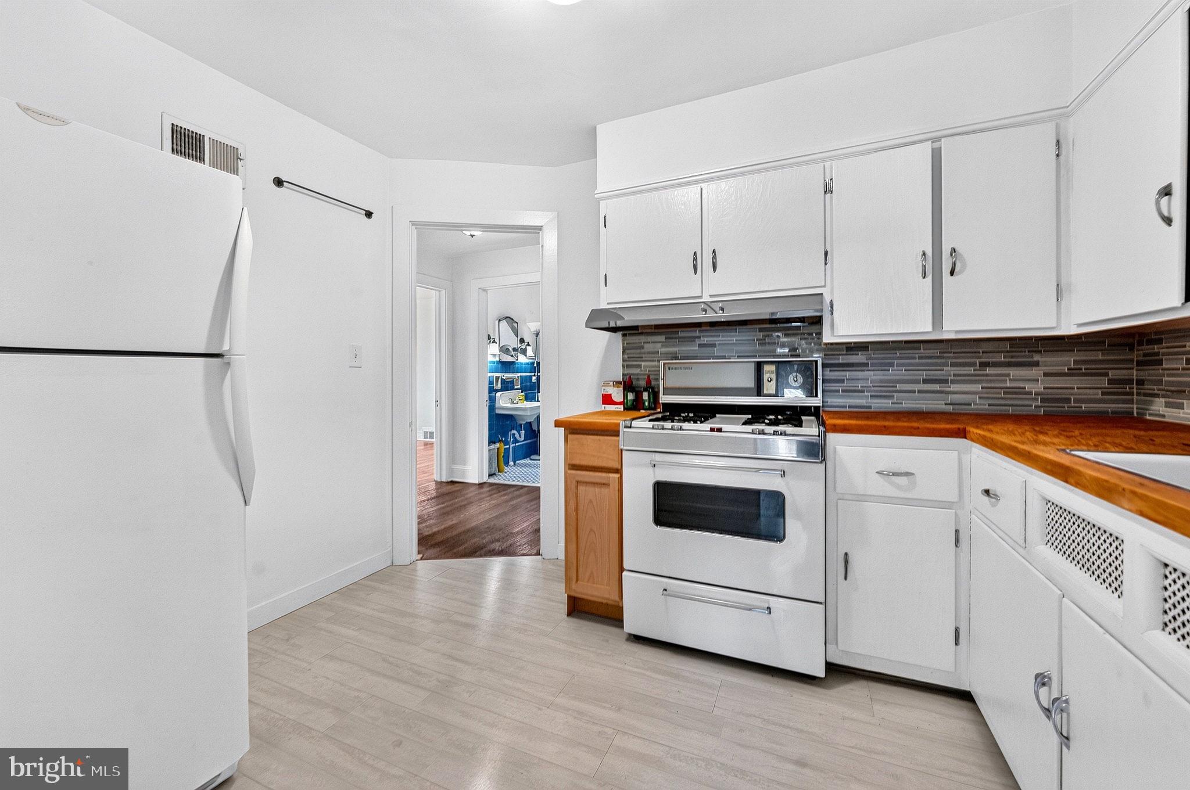
Welcome home to this charming four-bedroom brick Colonial Cape, offering a spacious and versatile floor plan in desirable Hamilton Township. Step inside to a large, inviting living room highlighted by a cozy fireplace, perfect for relaxing or gathering with family and friends. A private dining room provides the ideal setting for holidays and special occasions, while the kitchen offers plenty of room for everyday meals and entertaining. The main level features two comfortable bedrooms and a full bath, providing the convenience of first-floor living. Upstairs, you'll discover a large loft area that makes a wonderful home office, playroom, or reading nook, along with two additional bedrooms. Need even more room? The full unfinished basement offers plenty of storage and exciting possibilities for a workshop, recreation area, home gym, or future finished space. Outside, the large backyard provides a wonderful setting for summer barbecues, gardening, play, or simply enjoying the outdoors. A detached garage adds even more storage and everyday convenience. With four bedrooms, flexible living spaces, classic brick construction, and room to make it your own, this Hamilton Township home offers a terrific combination of character, space, and potential. Come see all this home has to offer and imagine the possibilities!
Save
Ask
Tour
Hide
Share
Listing Snapshot
Price
$377,000
Days On Site
60 Days
Bedrooms
4
Inside Area (SqFt)
1,368 sqft
Total Baths
1
Full Baths
1
Partial Baths
N/A
Lot Size
0.16 Acres
Year Built
1930
MLS® Number
NJME2081770
Status
Active Under Contract
Property Tax
$5,977
HOA/Condo/Coop Fees
N/A
Sq Ft Source
Assessor
Friends & Family
React
Comment
Invite
No Comments Yet
Did you know? You can invite friends and family to your search. They can join your search, rate and discuss listings with you.
Recent Activity
a month ago
Status changed to Active Under Contract
a month ago
Listing updated with changes from the MLS®
2 months ago
Listing first seen on site
General Features
Acres
0.16
Cross Street
S. CLINTON
Foundation
Block
Garage
Yes
Garage Spaces
1
Levels
One and One Half
Parking
GarageDrivewayDetached
Parking Spaces
1
Pets
Yes
Property Sub Type
Single Family Residence
Sewer
Public Sewer
Special Circumstances
Standard
SqFt Above
1368
SqFt Total
1368
Style
Cape CodColonial
Water Source
Public
Zoning
RES
Interior Features
Appliances
Gas Water Heater
Basement
Cooling
Central AirWindow Unit(s)Electric
Flooring
LaminateHardwood
Furnished
Unfurnished
Heating
Natural GasForced Air
Laundry Features
In Basement
Main Level Bedrooms
2
Bedroom 1
Level - Main
Bedroom 2
Level - Main
Bedroom 3
Bedroom 4
Dining Room
Level - Main
Full Bath
Level - Main
Kitchen
Level - Main
Living Room
Level - Main
Loft
Primary Bedroom
Save
Ask
Tour
Hide
Share
Exterior Features
Construction Details
Brick
Pool Features
None
Community Features
MLS Area
Hamilton Twp (21103)
School District
HAMILTON TOWNSHIP
Schools
School District
HAMILTON TOWNSHIP
Elementary School
WILSON
Middle School
ALBERT E. GRICE M.S.
High School
HAMILTON HIGH SCHOOL WEST
Listing courtesy of Corcoran Sawyer Smith - Princeton



Did you know? You can invite friends and family to your search. They can join your search, rate and discuss listings with you.