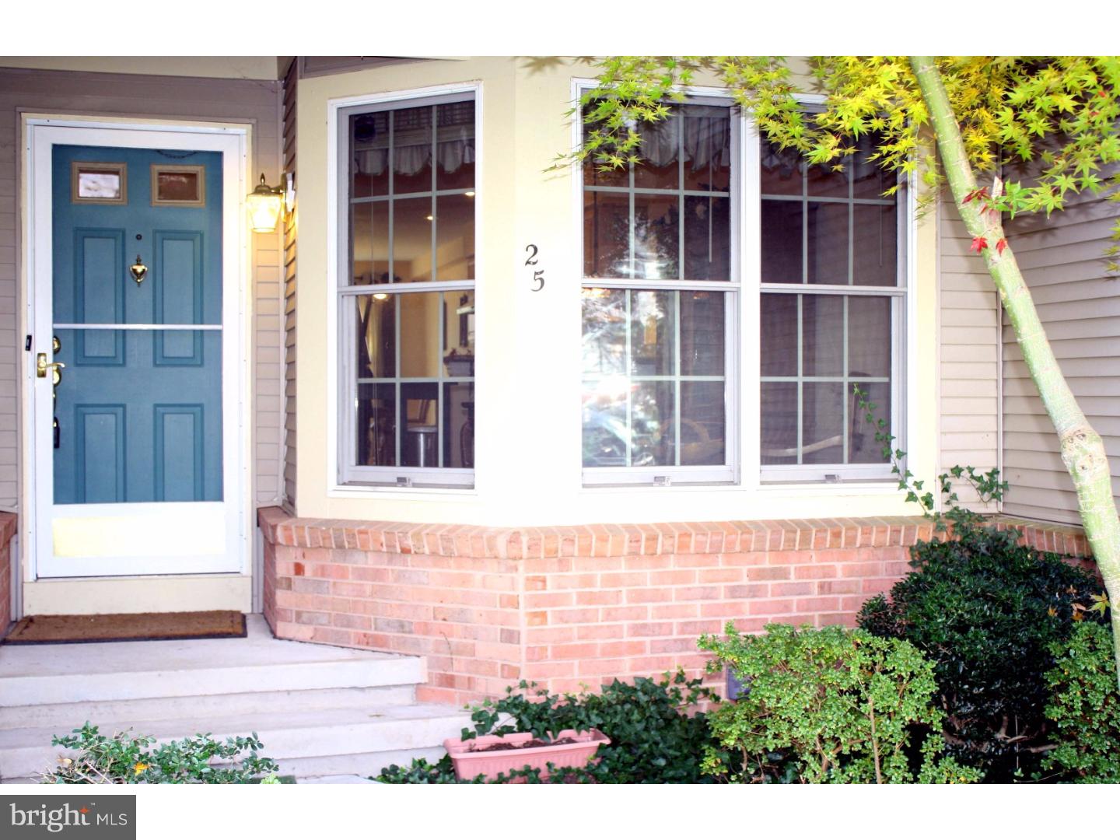
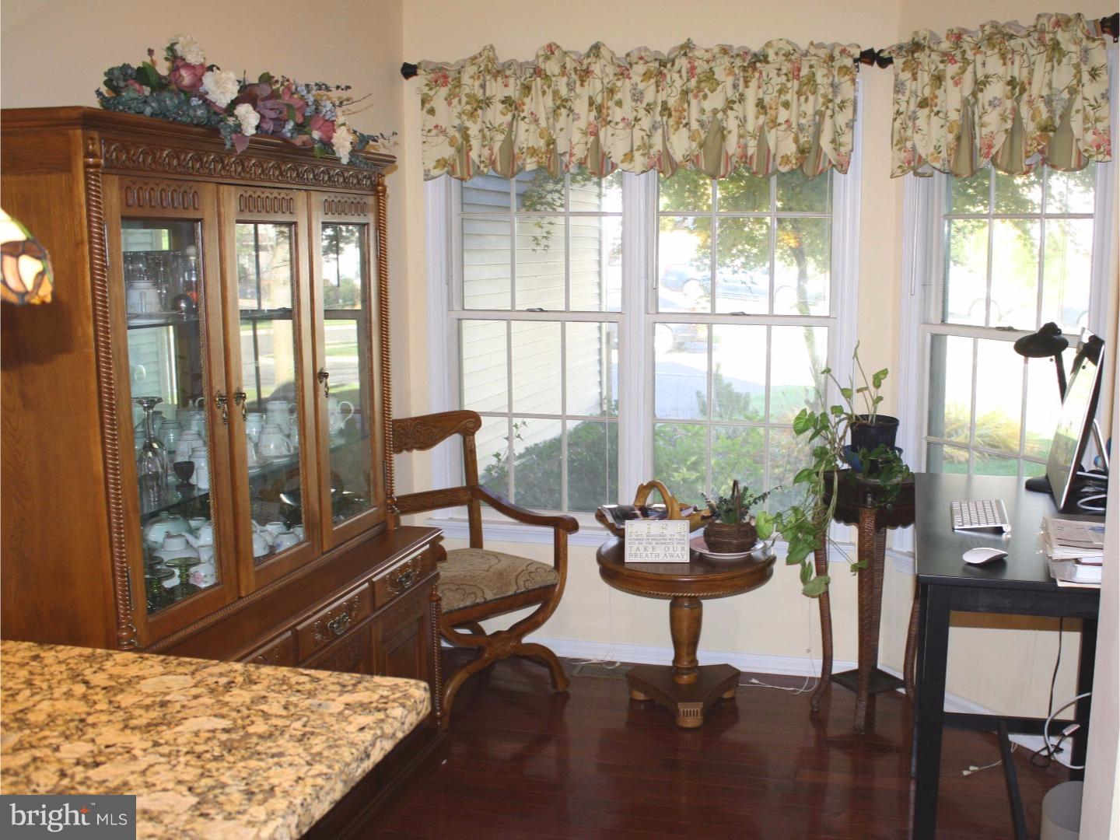
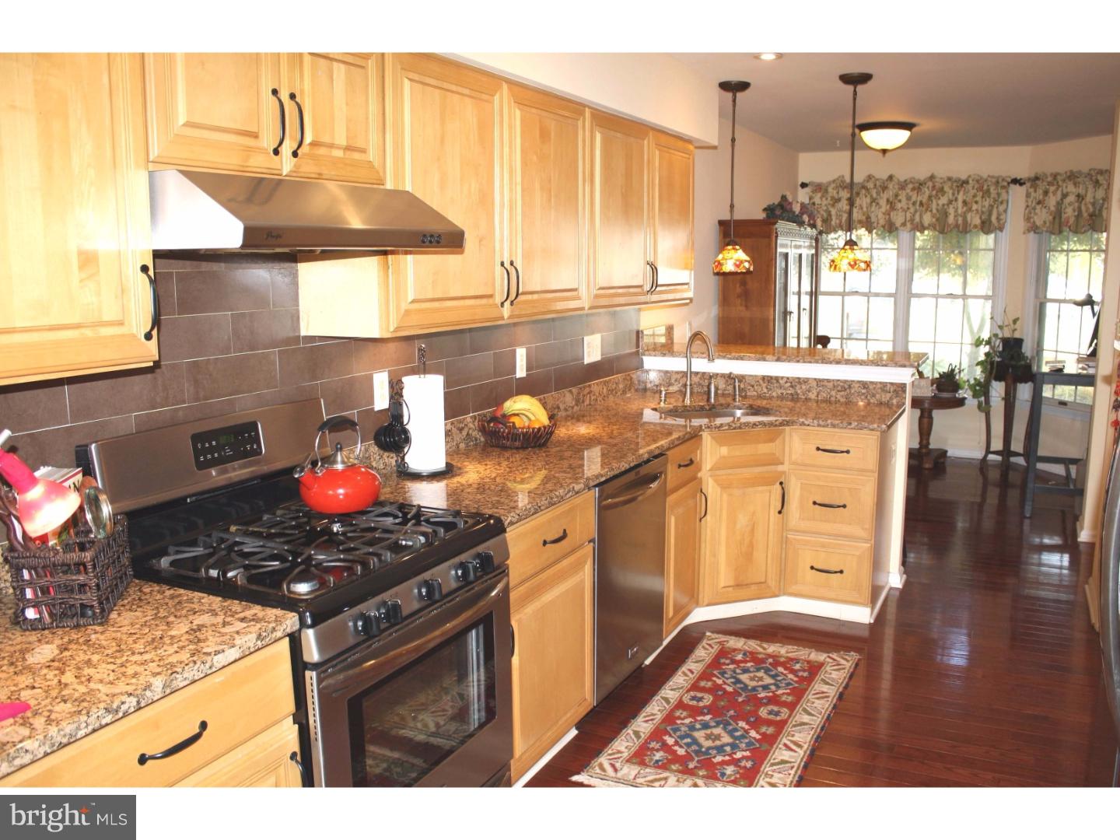
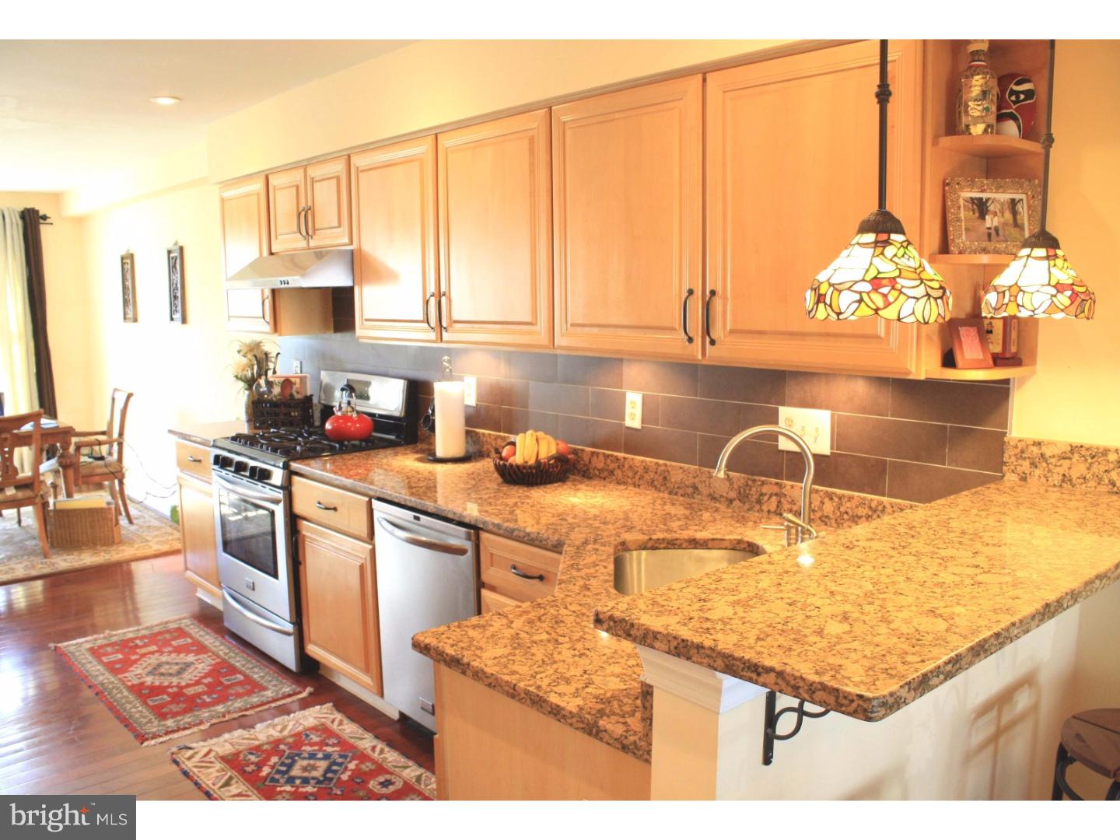
Well maintained and updated Clermont model available for rent. This unit has an updated kitchen with updated stainless appliances, granite counters (with peninsula), modern ceramic tile back splash and separate breakfast room; living room / dining room combo with door out back and fireplace; finished basement with 3 rooms and a semi finished workout room; Master BR with walk in closet and full updated luxury bath with stall shower, whirlpool tub and granite topped vanity with double sinks; two additional BR's one with vaulted ceiling; updated main bath with stall shower; updated HW throughout 1st floor.
Save
Ask
Tour
Hide
Share
Listing Snapshot
Price
$4,500
Days On Site
79 Days
Bedrooms
3
Inside Area (SqFt)
1,799 sqft
Total Baths
3
Full Baths
2
Partial Baths
1
Lot Size
0.05 Acres
Year Built
1993
MLS Number
NJME2081798
Status
Active
Property Tax
N/A
HOA/Condo/Coop Fees
$280 monthly
Sq Ft Source
Assessor
Friends & Family
React
Comment
Invite
No Comments Yet
Did you know? You can invite friends and family to your search. They can join your search, rate and discuss listings with you.
Recent Activity
a week ago
Status changed to Active
a week ago
Listing updated with changes from the MLS
3 months ago
Listing first seen on site
General Features
Acres
0.05
Attached Garage
Yes
Available on
2026-10-14
Cross Street
HUNTCHINSON
Foundation
Other
Garage
Yes
Garage Spaces
1
Levels
Two
Parking
Garage Door OpenerGarageAttached
Parking Spaces
1
Pets
No
Property Sub Type
Townhouse
Security
Security System
Sewer
Private Sewer
SqFt Above
1799
SqFt Total
1799
Style
Traditional
Water Source
Public
Zoning
RM
Interior Features
Appliances
Gas Water HeaterRefrigeratorWasherDryerDishwasherMicrowave
Basement
FinishedFull
Cooling
Central AirGasElectric
Fireplace
Yes
Fireplaces
1
Flooring
CarpetWoodCeramic Tile
Furnished
Unfurnished
Heating
Natural GasForced Air
Interior
Cathedral Ceiling(s)
Laundry Features
Upper Level
Window Features
Skylight(s)
Bedroom 1
Dimensions - 11 X 13
Bedroom 2
Dimensions - 11 X 10
Dining Room
Dimensions - 12 X 10Level - Main
Kitchen
Dimensions - 14 X 9Level - Main
Living Room
Dimensions - 16 X 13Level - Main
Other
Dimensions - 9 X 8Description - BASEMENT
Primary Bedroom
Dimensions - 16 X 13
Save
Ask
Tour
Hide
Share
Exterior Features
Exterior
Tennis Court(s)
Pool Features
None
Windows/Doors
Skylight(s)
Community Features
Association Fee
$280.0
Association Fee Frequency
Monthly
Community Features
Sidewalks
MLS Area
Princeton (21114)
School District
PRINCETON REGIONAL SCHOOLS
Schools
School District
PRINCETON REGIONAL SCHOOLS
Elementary School
Unknown
Middle School
Unknown
High School
Unknown
Listing courtesy of Callaway Henderson Sotheby's Int'l-Princeton



Did you know? You can invite friends and family to your search. They can join your search, rate and discuss listings with you.