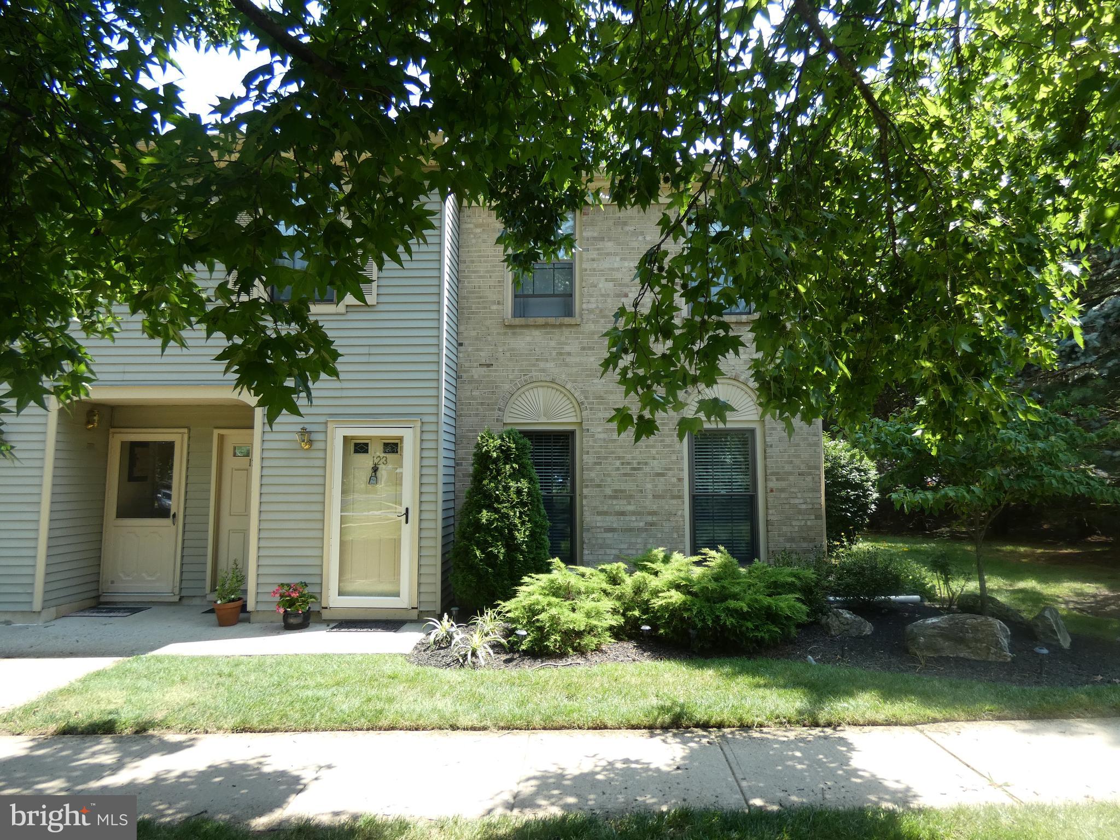
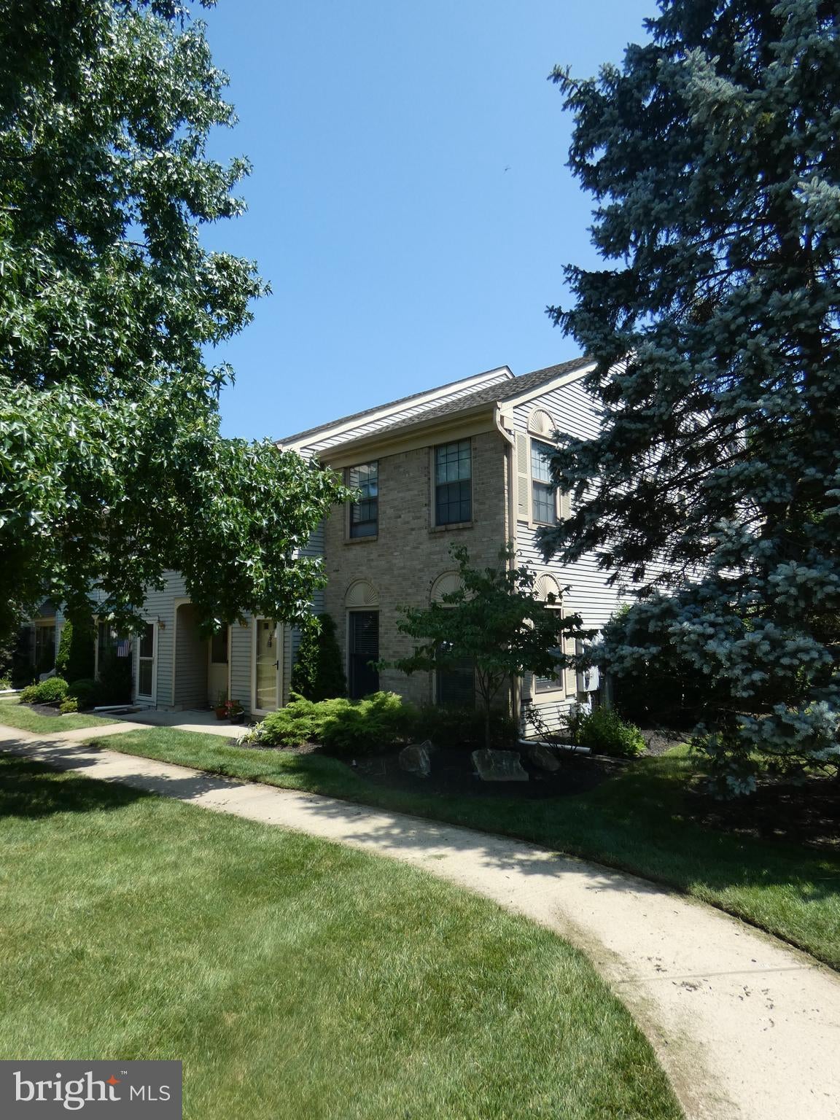
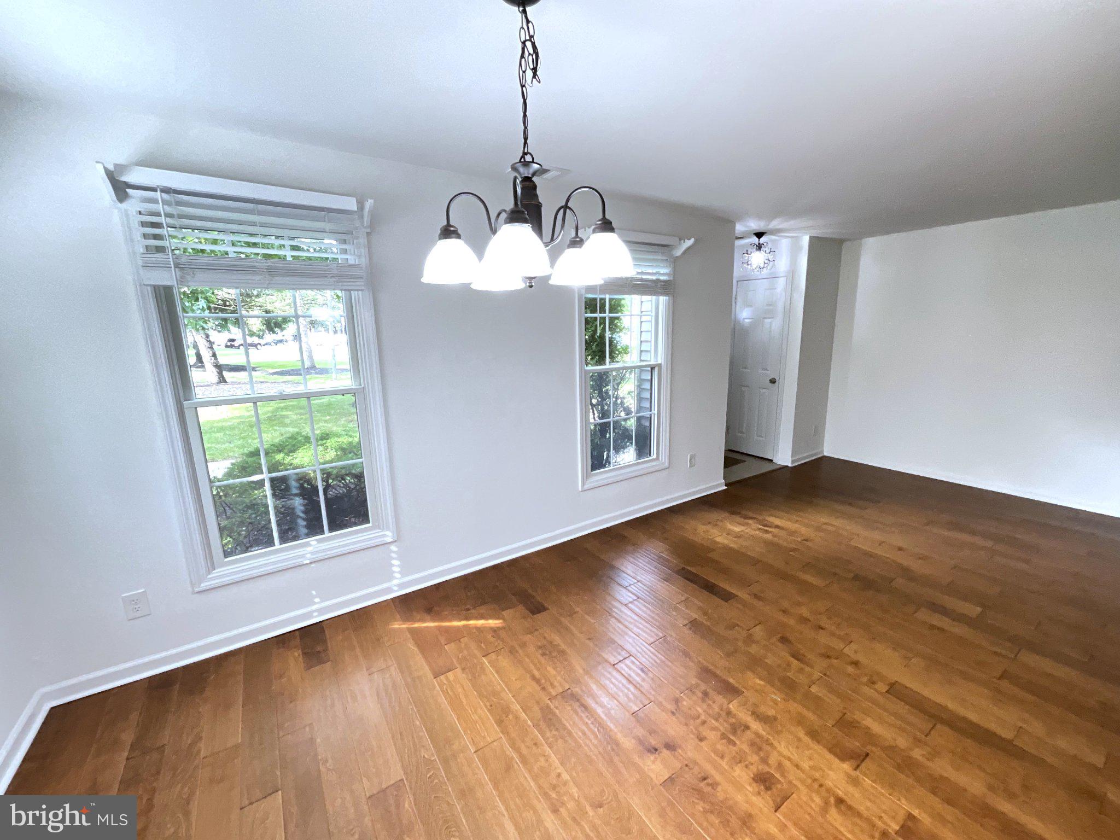
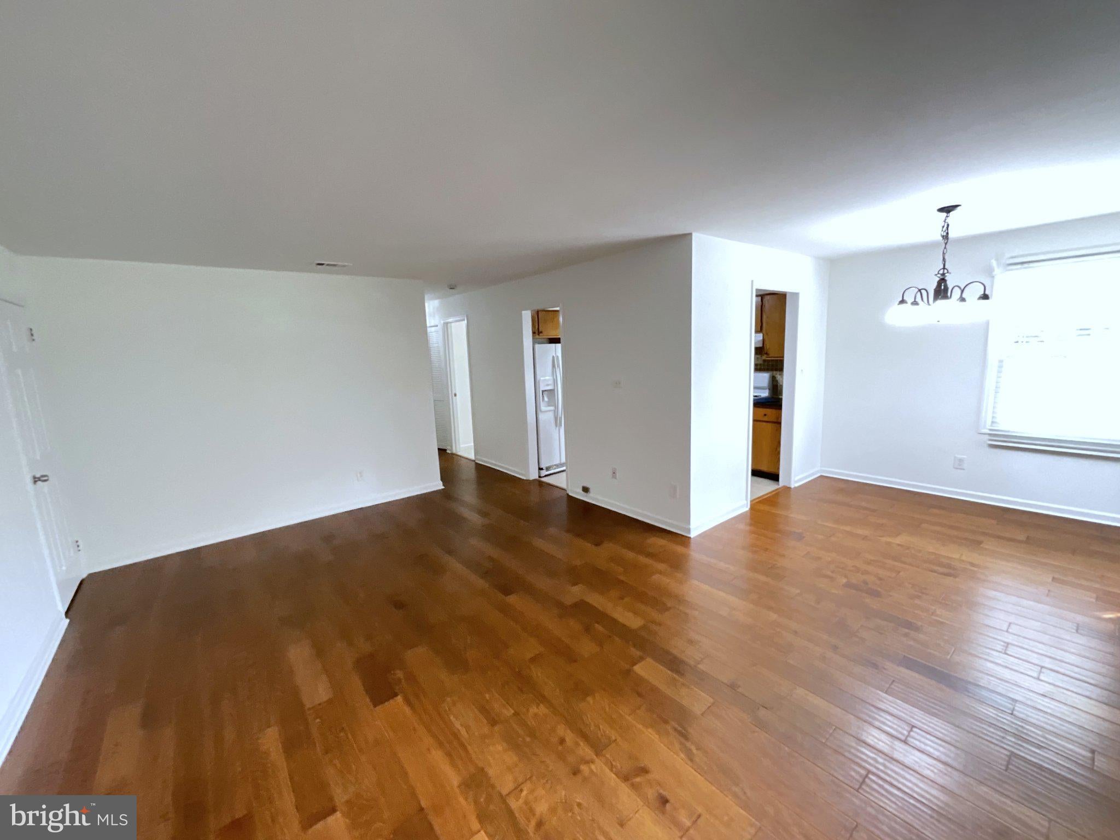
Beautiful renovated 1st floor 2 bedroom and 2 full bath END UNIT in Wyndham Place. Painted last year, wood laminate flooring from a rich cherry hue to a graceful Ash in the bedrooms. Baths renovated with tub to ceiling tile and hard surface counter around cabinet sink-Kitchen renovated with granite counters, tons of cabinet space with separate granite counter area to be used for recipe work or sit down for a quick bite, two door refrigerator with exterior water dispenser, gas cook top and oven, dishwasher, and deep stainless steel sink-Full side by side washer and dryer in separate location in hallway to bedrooms, slider door to get to patio space and the open treed area that backs to the house and surrounds the home on all sides. Ready to move in today.
Save
Ask
Tour
Hide
Share
Listing Snapshot
Price
$359,900
Days On Site
58 Days
Bedrooms
2
Inside Area (SqFt)
1,061 sqft
Total Baths
2
Full Baths
2
Partial Baths
N/A
Lot Size
N/A
Year Built
1987
MLS® Number
NJME2081836
Status
Active
Property Tax
$5,573
HOA/Condo/Coop Fees
$288 monthly
Sq Ft Source
Estimated
Friends & Family
React
Invite
Recent Activity
2 weeks ago
Listing updated with changes from the MLS®
a month ago
Price changed to $359,900
2 months ago
Listing first seen on site
General Features
Levels
One
Parking
AssignedParking Lot
Pets
Yes
Property Sub Type
Condominium
Sewer
Public Sewer
Special Circumstances
Standard
SqFt Above
1061
SqFt Total
1061
Style
Unit/Flat
Water Source
Public
Zoning
RPVD
Interior Features
Appliances
OvenGas RangeGas OvenGas Water HeaterCooktopDishwasherDryerRefrigeratorWasherWater Heater
Cooling
Central AirGas
Heating
Natural GasForced Air
Interior
Walk-In Closet(s)Built-in FeaturesOpen Floorplan
Laundry Features
Washer HookupMain Level
Main Level Bedrooms
2
Window Features
Window CoveringsWindow Treatments
Bathroom 1
Level - Main
Bathroom 2
Level - Main
Dining Room
Level - Main
Kitchen
Level - Main
Living Room
Level - Main
Primary Bedroom
Level - MainFeatures - Walk-In Closet(s)
Save
Ask
Tour
Hide
Share
Exterior Features
Construction Details
Brick Veneer
Exterior
Tennis Court(s)Lighting
Lot Features
Corner Lot
Pool Features
Community
Roof
Shingle
Windows/Doors
Window CoveringsWindow Treatments
Community Features
Association Amenities
ClubhouseTennis Court(s)Playground
Association Fee
$288.0
Association Fee Frequency
Monthly
Community Features
PoolSidewalks
MLS Area
Robbinsville Twp (21112)
School District
ROBBINSVILLE TWP
Schools
School District
ROBBINSVILLE TWP
Elementary School
Unknown
Middle School
Unknown
High School
Unknown
Listing courtesy of Corcoran Sawyer Smith - Princeton