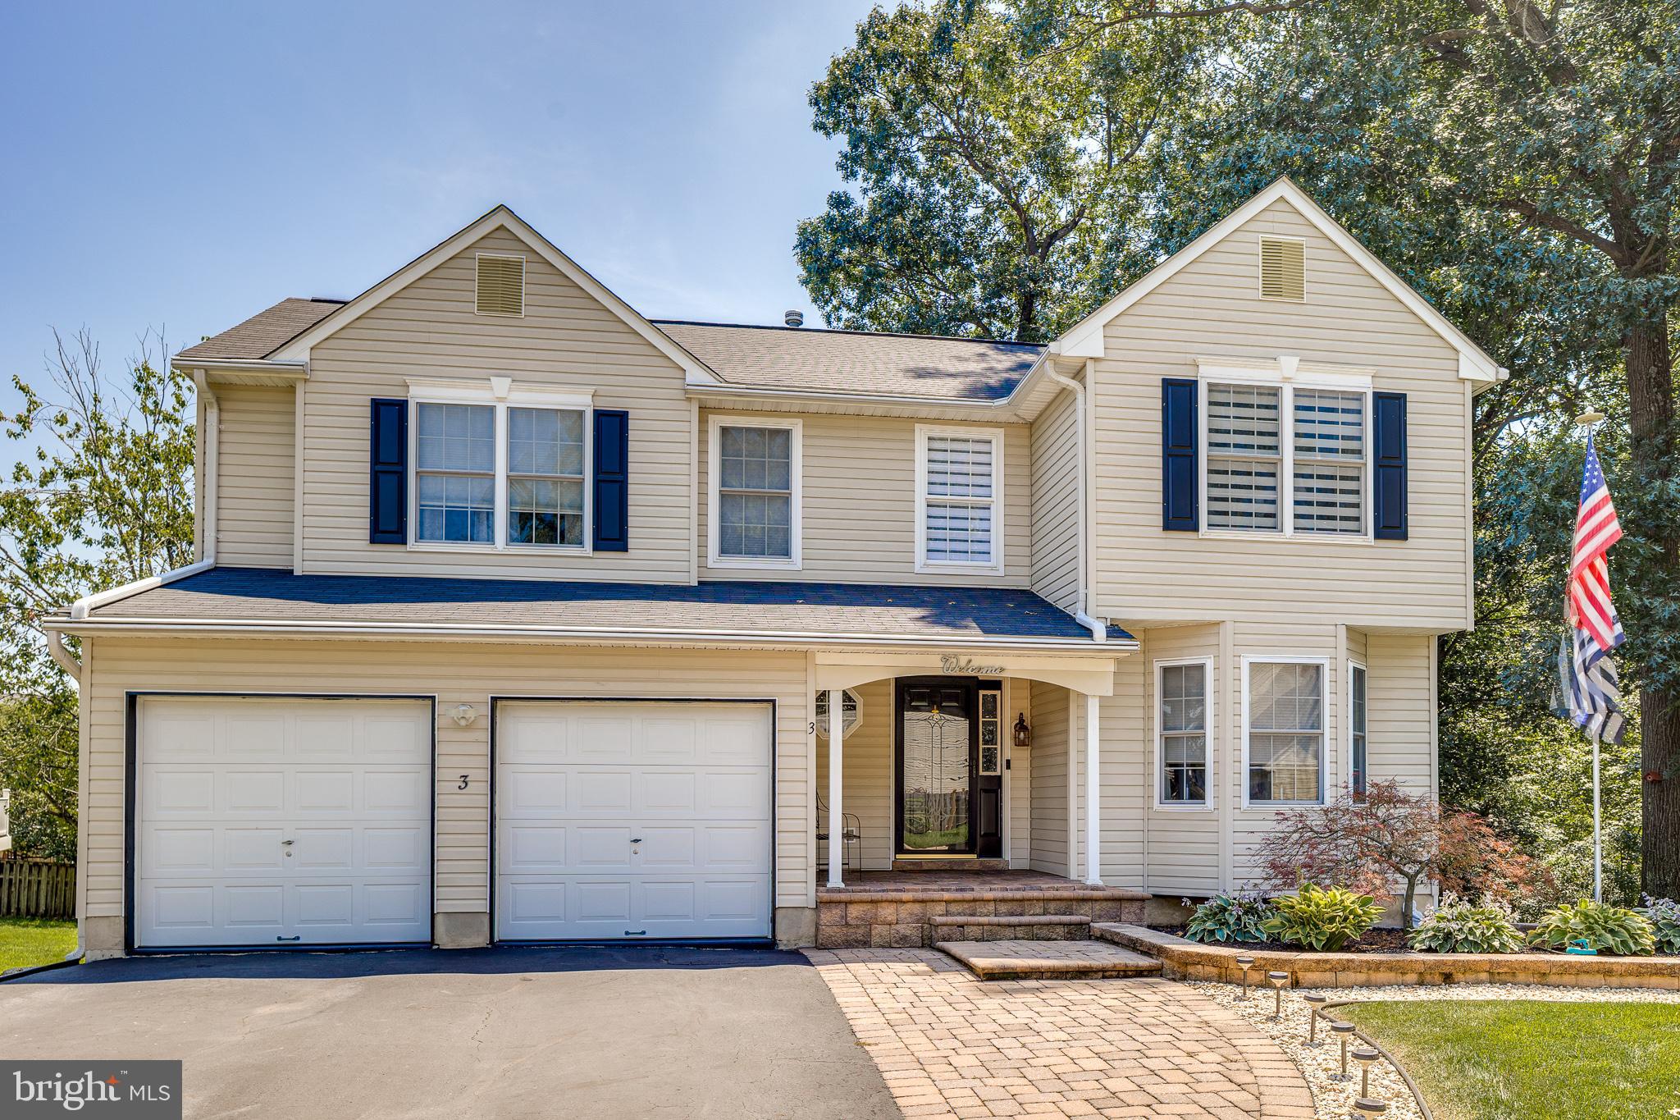
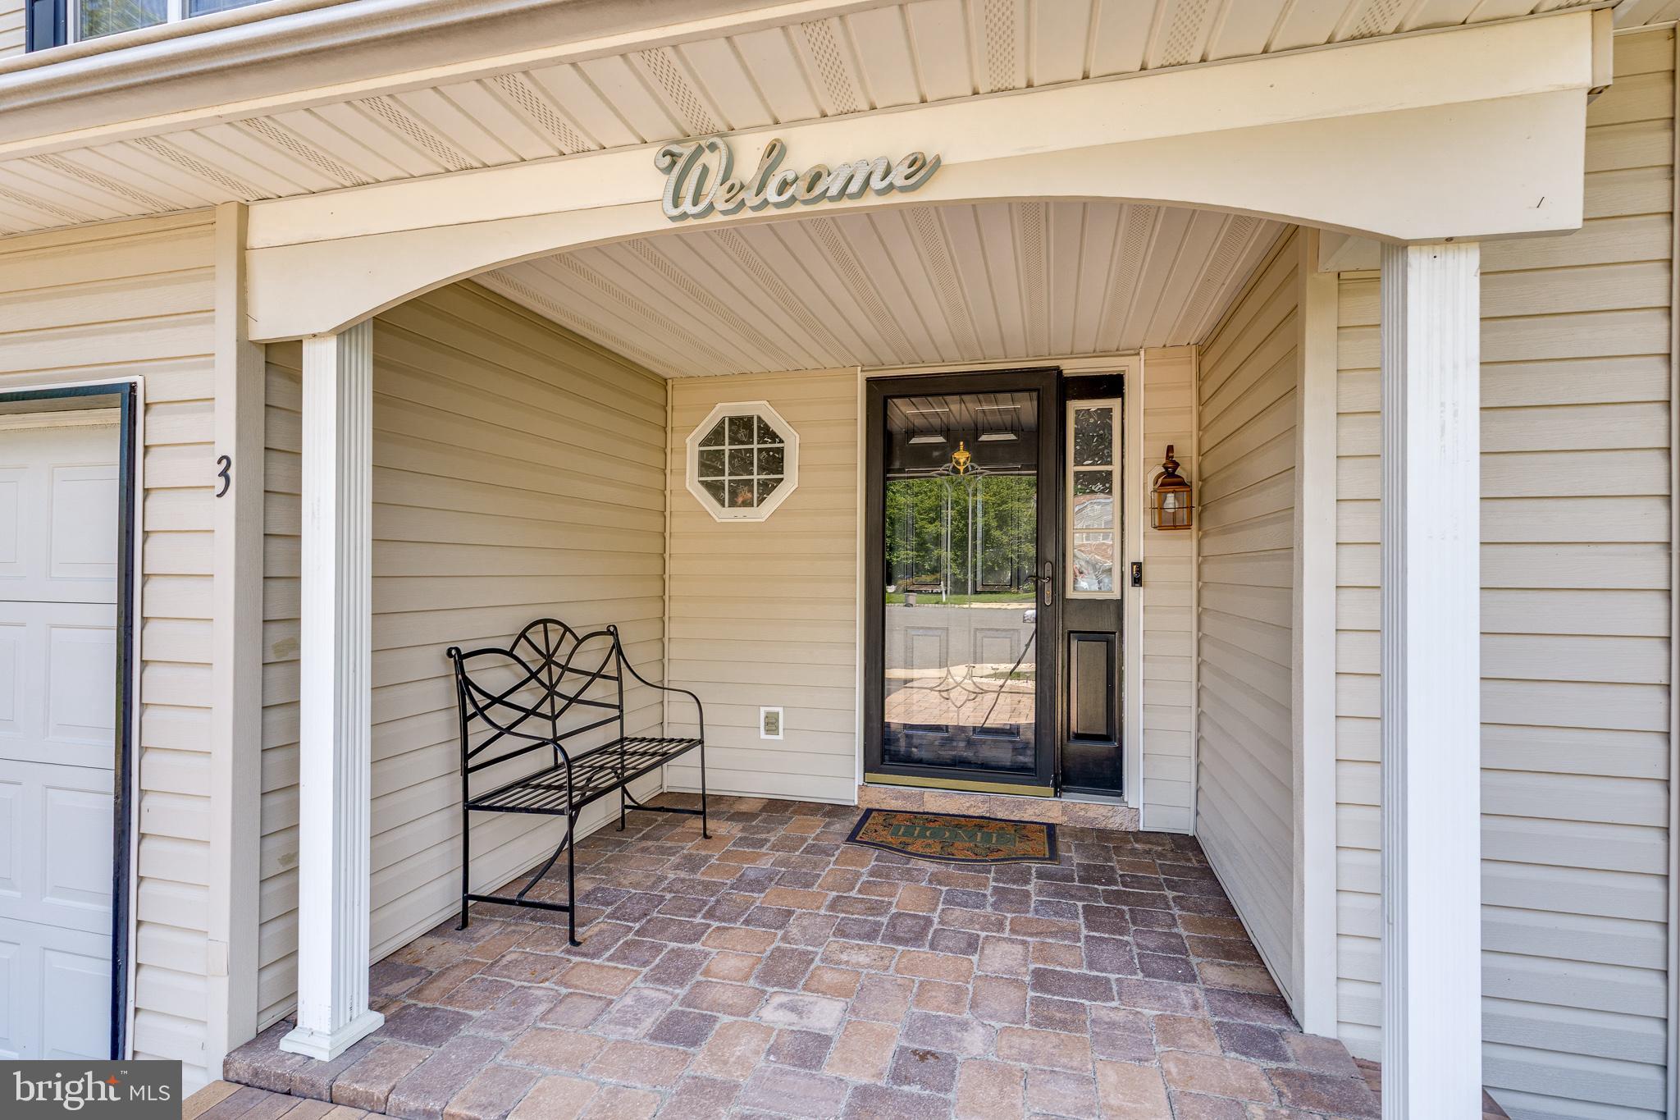
Welcome to this beautifully maintained four-bedroom, 2½-bath Colonial, ideally situated on a premium lot backing to open space and wooded privacy. Located on a quiet cul-de-sac with only five homes, this property offers exceptional privacy while being conveniently located near shopping, major highways, and transportation. As you arrive, you'll immediately notice the home's beautiful curb appeal, including meticulously maintained landscaping, a newer paver-covered front porch, and paver walkways.
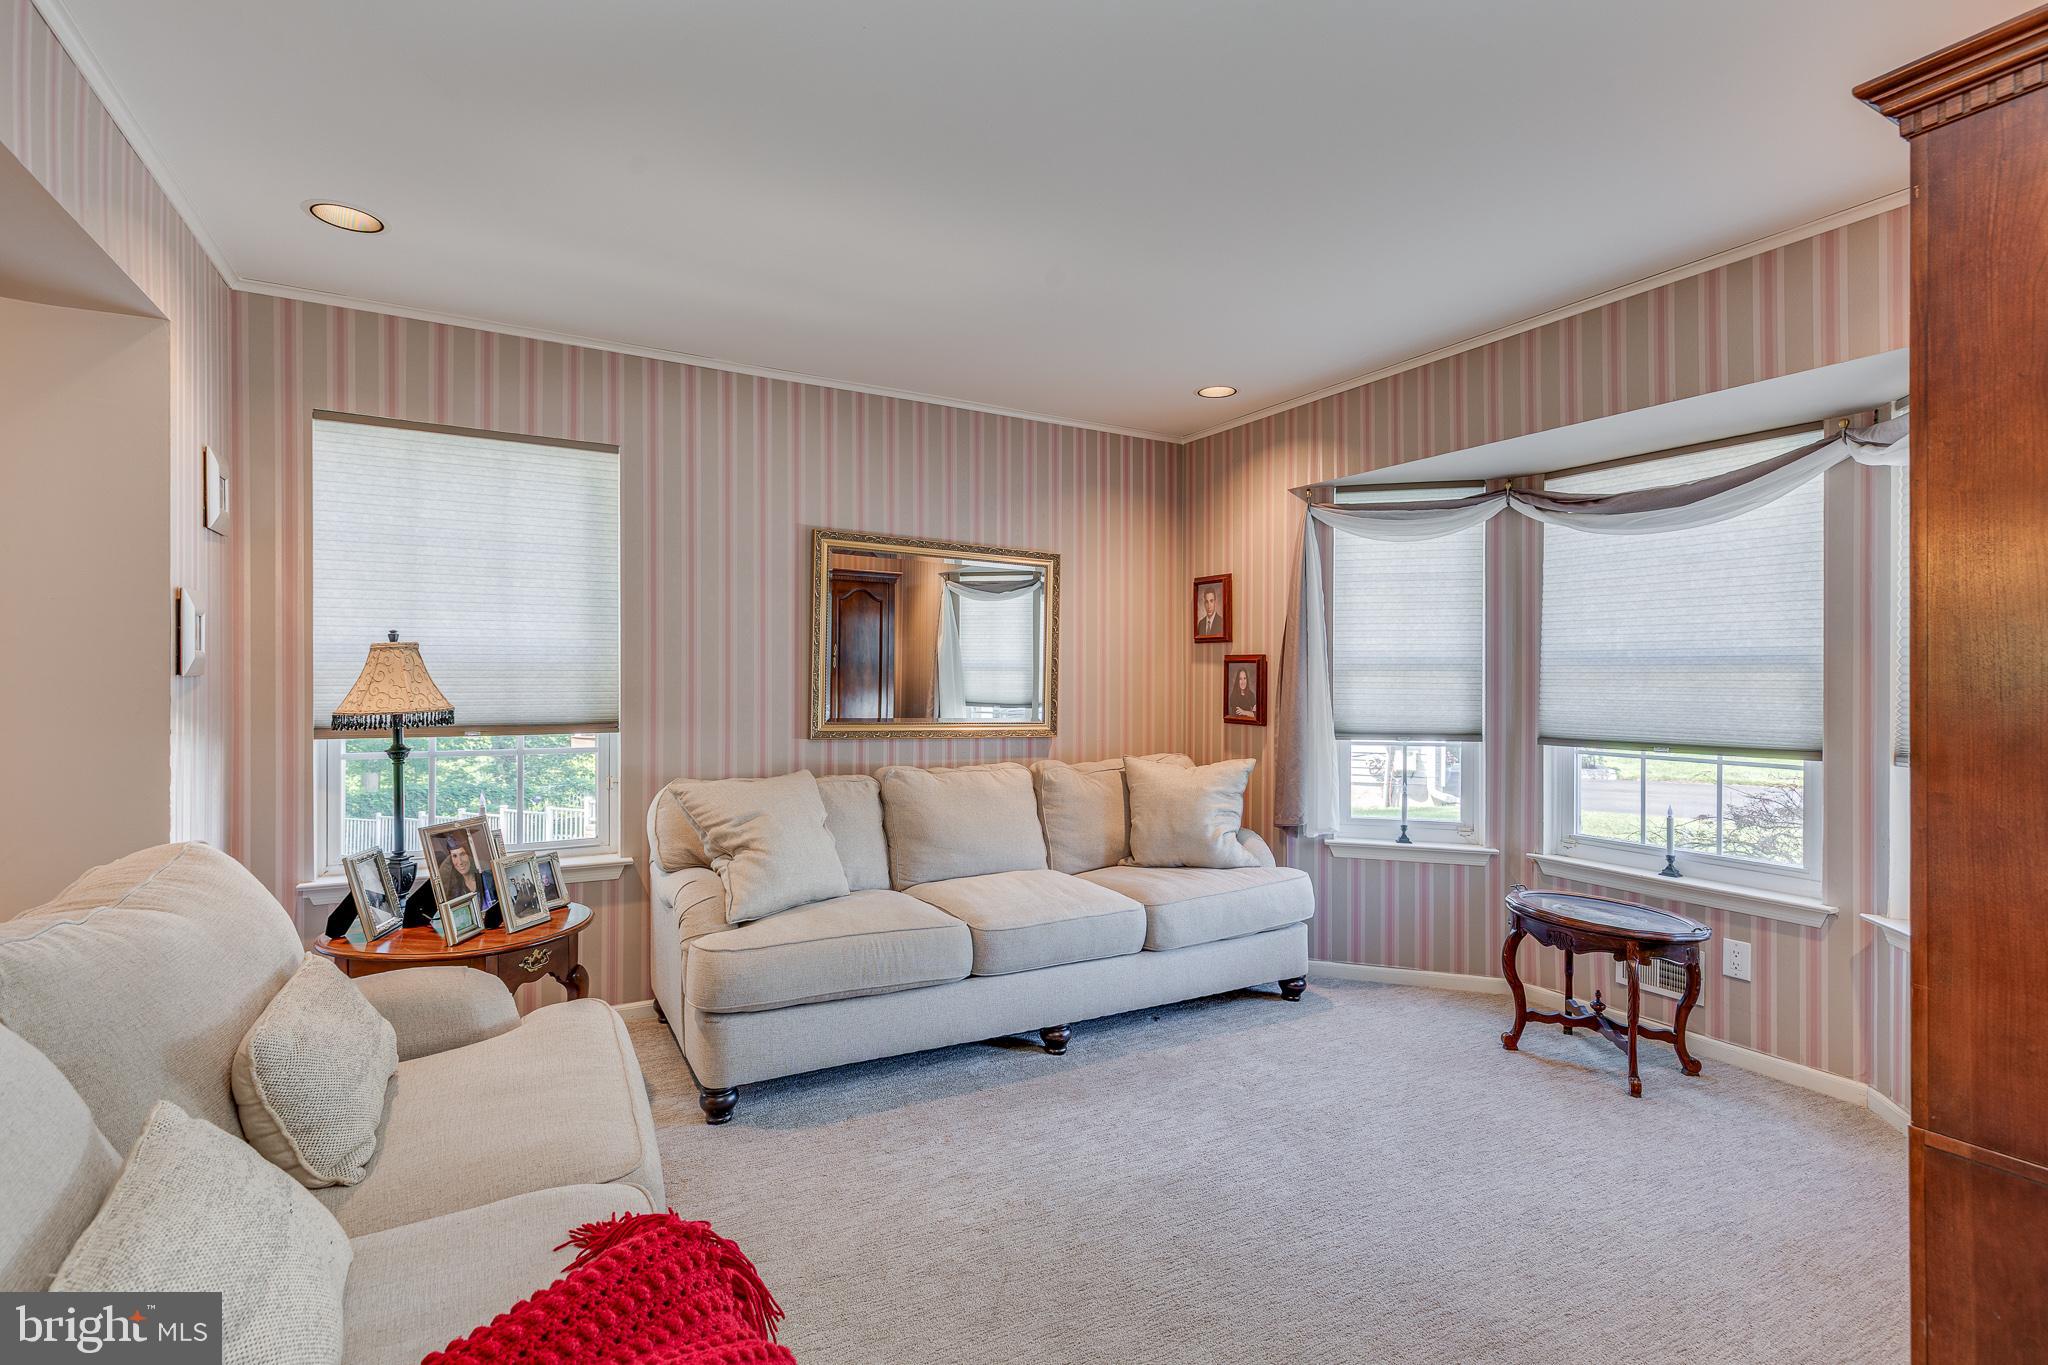
Inside, the spacious living and dining rooms provide an inviting setting for entertaining. The dining room features glass-front doors leading to the home's impressive custom kitchen addition. This beautifully designed space features stainless steel appliances, granite countertops, a center island with breakfast bar, radiant heat flooring, cathedral ceiling, four skylights, built-in gas cooktop, wall oven, built-in microwave, recessed and under-cabinet lighting. Large Anderson windows provide beautiful views of the private backyard. The kitchen addition flows into a spacious family room featuring hardwood floors, recessed lighting, and a wood-burning fireplace—perfect for relaxing or entertaining. A convenient laundry room and powder room complete the first floor. Upstairs, you'll find four spacious bedrooms, including a generous primary suite with a large walk-in closet and private bathroom. The primary bath features a double vanity, soaking tub, and walk-in shower. An updated hall bathroom serves the additional three bedrooms.
The finished walk-out basement provides additional living space and features sliding glass doors leading directly to the private backyard. The finished area is ideal for a game room, media room, home office, or recreation space. A separate storage room and workshop area provide additional functionality.
The oversized garage includes a workstation, built-in shelving, and insulated garage doors. The home also features a security system. Step outside from the family room onto the large deck, where you'll enjoy spectacular views of the wooded backdrop and open space. The built-in gazebo creates the perfect spot to relax, entertain, or simply enjoy the peaceful surroundings. Conveniently located just minutes from Hamilton Marketplace and major roadways, including Routes 130, 295, and 195, as well as the New Jersey Turnpike. The Hamilton Train Station is approximately 12 minutes away, offering convenient service to Princeton and New York City. A wonderful combination of privacy, spacious living, beautiful updates, and a prime location—this home is truly a must-see!
Save
Ask
Tour
Hide
Share
Listing Snapshot
Price
$745,000
Days On Site
52 Days
Bedrooms
4
Inside Area (SqFt)
2,955 sqft
Total Baths
3
Full Baths
2
Partial Baths
1
Lot Size
0.13 Acres
Year Built
1995
MLS® Number
NJME2081930
Status
Active Under Contract
Property Tax
$13,256
HOA/Condo/Coop Fees
N/A
Sq Ft Source
Estimated
Friends & Family
React
Comment
Invite
No Comments Yet
Did you know? You can invite friends and family to your search. They can join your search, rate and discuss listings with you.
Recent Activity
4 days ago
Status changed to Active Under Contract
4 days ago
Listing updated with changes from the MLS®
2 months ago
Listing first seen on site
General Features
Acres
0.13
Attached Garage
Yes
Foundation
Concrete PerimeterBlock
Garage
Yes
Garage Spaces
2
Levels
Two
Parking
GarageDrivewayInside EntranceAttached
Parking Spaces
4
Property Sub Type
Single Family Residence
Security
Carbon Monoxide Detector(s)Security Lights
Sewer
Public Sewer
Special Circumstances
Standard
SqFt Above
2389
SqFt Below
566
SqFt Total
2955
Style
Colonial
Utilities
Cable AvailableUnderground Utilities
Water Source
Public
Zoning
RES
Interior Features
Appliances
Gas Water Heater
Basement
FinishedWalk-Out AccessInterior Entry
Cooling
Central AirCeiling Fan(s)GasAttic Fan
Fireplace
Yes
Fireplace Features
Wood BurningGlass Doors
Fireplaces
1
Flooring
LaminateCarpetWoodCeramic TileHardwood
Heating
Natural GasForced AirRadiant
Interior
Eat-in KitchenCeiling Fan(s)Kitchen IslandRecessed LightingWalk-In Closet(s)Crown MoldingSoaking Tub



Did you know? You can invite friends and family to your search. They can join your search, rate and discuss listings with you.