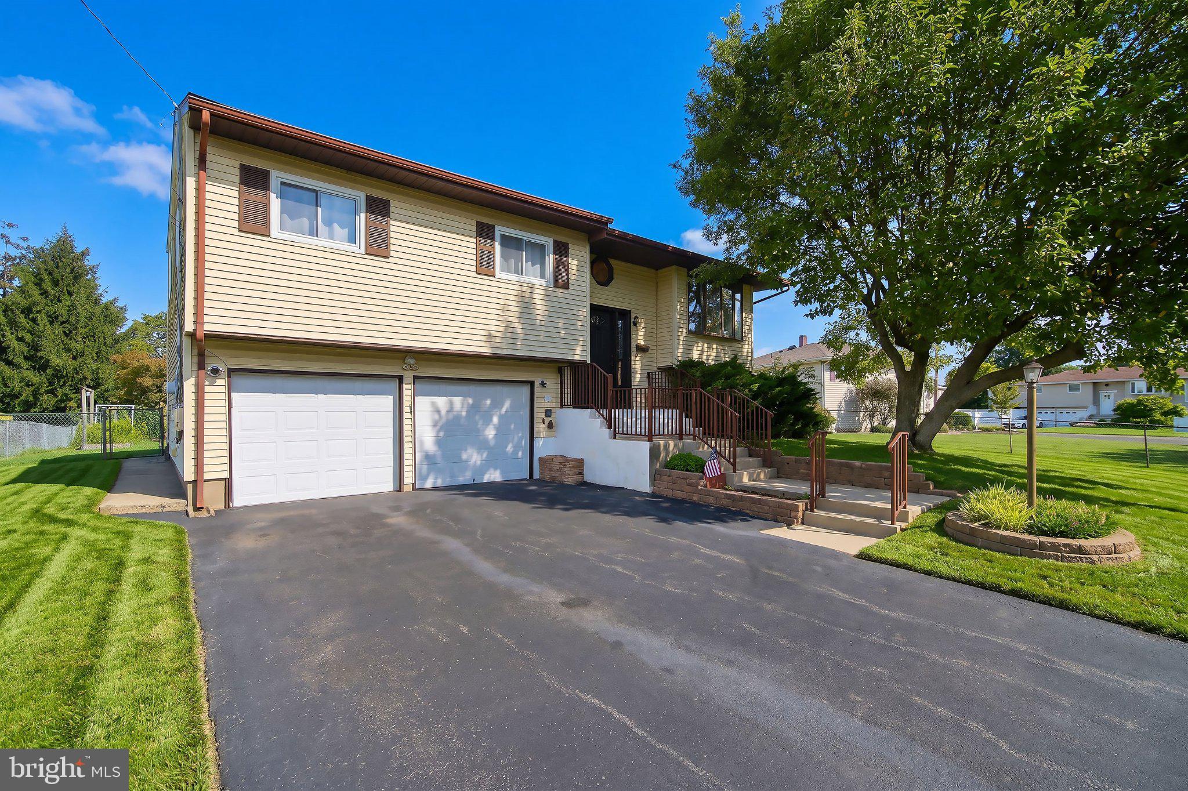
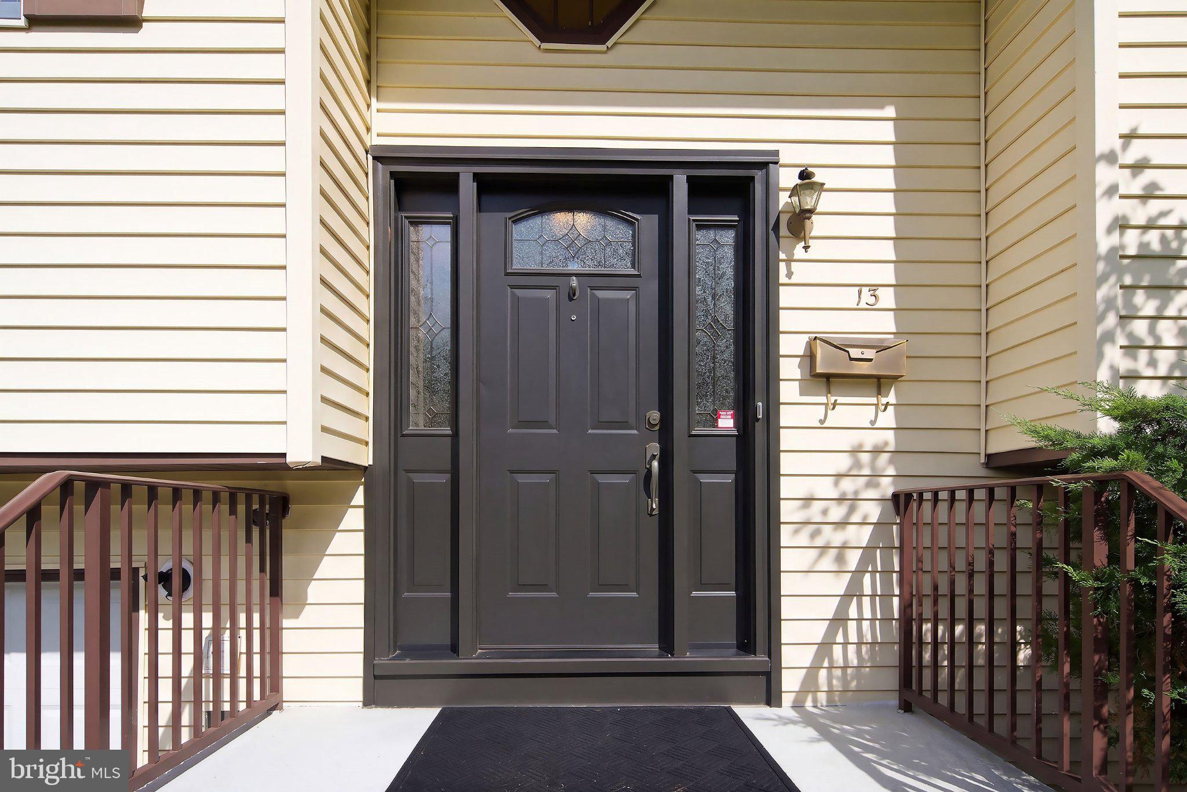
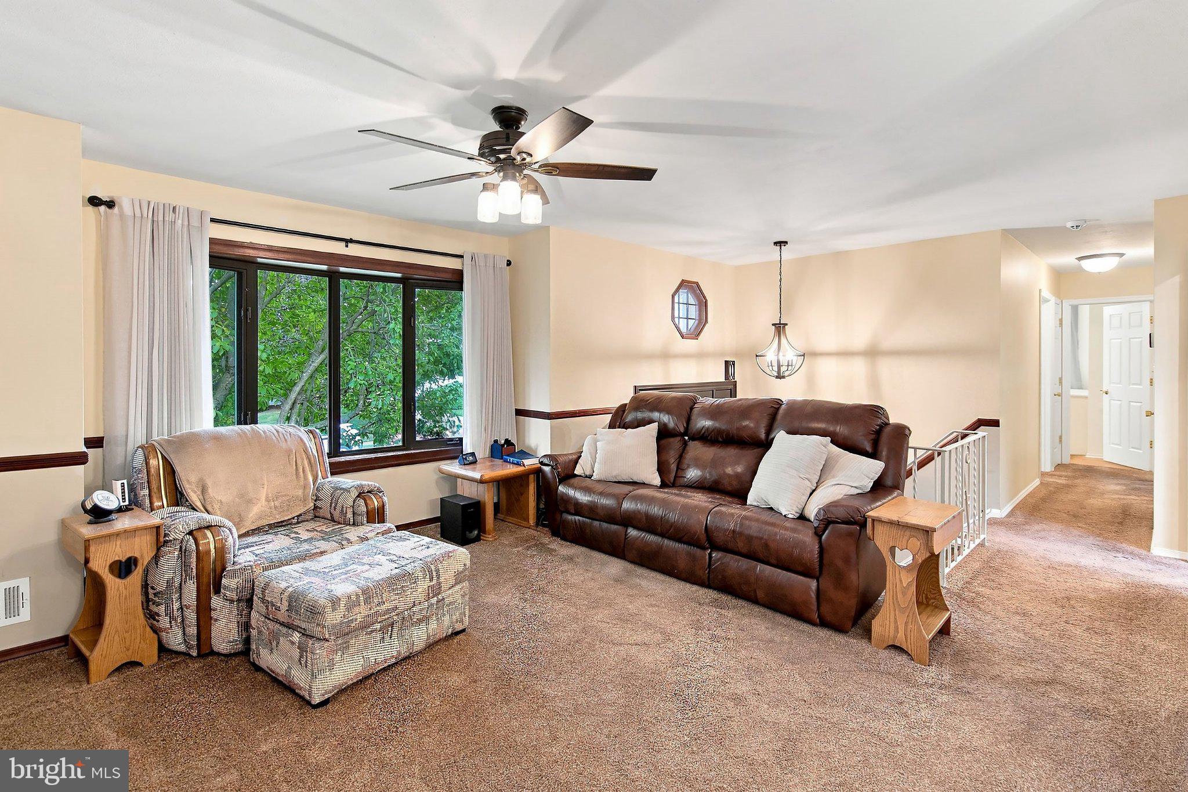
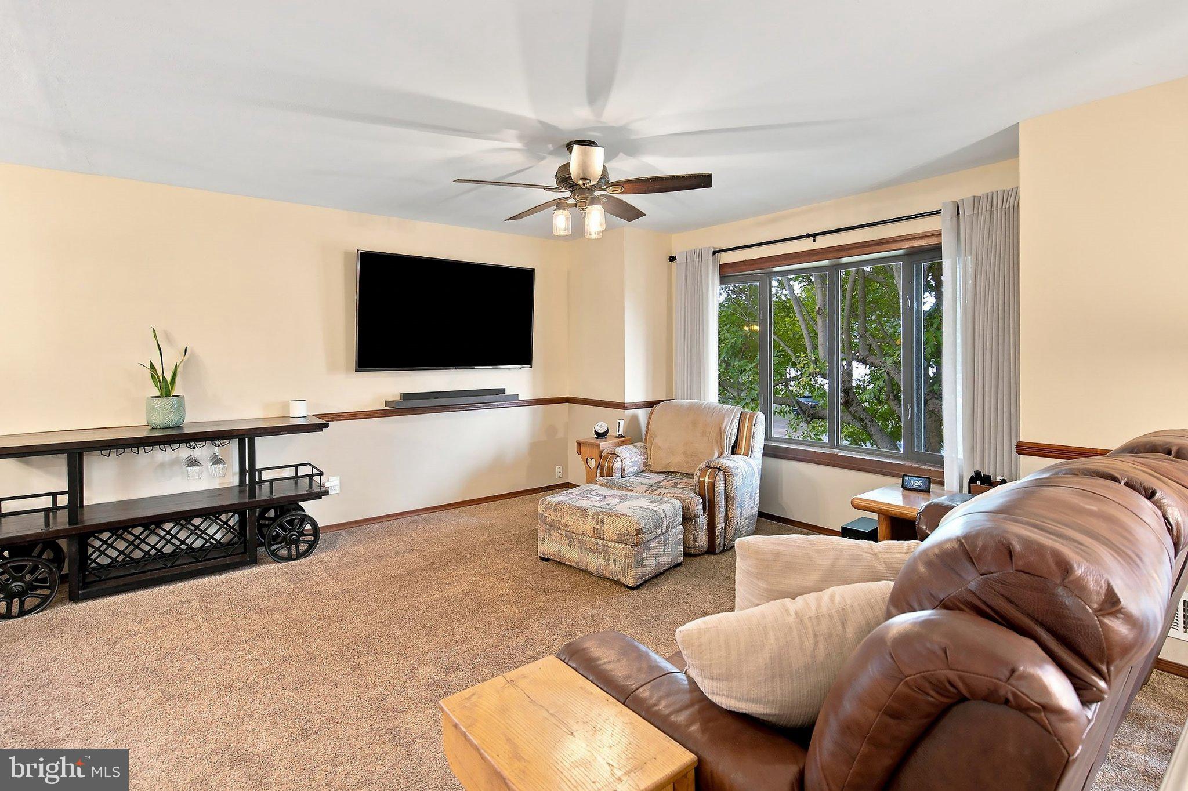
Welcome to this well-maintained 4-bedroom, 2-full-bath bi-level home in Hamilton Township, located within the Steinert School District. The main level offers a comfortable layout with three bedrooms, a full bathroom, and a kitchen featuring a skylight that fills the space with natural light. Just off the kitchen, a spacious sunroom provides an exceptional additional living area—perfect for relaxing, entertaining, or enjoying the views of the backyard. Step outside from the sunroom onto the covered deck for even more outdoor living space.
The lower level adds versatility with a generous family room, fourth bedroom, second full bathroom, and laundry area, providing plenty of room for guests, a home office, recreation, or extended living arrangements. One of the home's standout features is the impressive 36' x 10' workshop/storage area located beneath the sunroom and covered porch. With access to both the backyard and garage, this space offers excellent potential for hobbies, projects, storage, or workshop use.
Outside, the backyard is a blank canvas ready for your personal touch—create the outdoor retreat, garden, play area, or entertaining space you've envisioned. Conveniently located in Hamilton Township with easy access to shopping, dining, major roadways, and everyday amenities, this home offers space, flexibility, and plenty of opportunity to make it your own.
Save
Ask
Tour
Hide
Share
Listing Snapshot
Price
$540,000
Days On Site
36 Days
Bedrooms
4
Inside Area (SqFt)
1,686 sqft
Total Baths
2
Full Baths
2
Partial Baths
N/A
Lot Size
0.24 Acres
Year Built
1960
MLS® Number
NJME2081950
Status
Pending
Property Tax
$9,629
HOA/Condo/Coop Fees
N/A
Sq Ft Source
Assessor
Friends & Family
React
Invite
Recent Activity
yesterday
Status changed to Pending
yesterday
Listing updated with changes from the MLS®
a month ago
Listing first seen on site
General Features
Acres
0.24
Attached Garage
Yes
Cross Street
Bow
Direction Faces
East
Foundation
Block
Garage
Yes
Garage Spaces
2
Levels
Two
Parking
Garage Door OpenerAsphaltOn StreetLightedGarageDrivewayInside EntranceAttached
Parking Spaces
4
Property Sub Type
Single Family Residence
Sewer
Public Sewer
Special Circumstances
Standard
SqFt Above
1686
SqFt Total
1686
Style
Bi-level
Utilities
Cable AvailableNatural Gas Available
Water Source
Public
Zoning
RESIDENTIAL
Interior Features
Appliances
Gas RangeGas OvenGas Water HeaterDishwasherExhaust FanMicrowaveRange HoodRefrigeratorWasher
Cooling
Central AirCeiling Fan(s)Gas
Electric
Circuit Breakers
Flooring
CarpetWood
Furnished
Unfurnished
Heating
Exhaust FanNatural GasForced Air
Interior
Eat-in KitchenCeiling Fan(s)Open Floorplan
Laundry Features
Laundry RoomLower Level
Main Level Bedrooms
3
Window Features
Skylight(s)Window CoveringsDouble Pane WindowsScreensBay Window(s)ENERGY STAR Qualified WindowsWindow Treatments
Family Room
Laundry
Living Room
Level - Main
Sun/Florida Room
Level - Main
Save
Ask
Tour
Hide
Share
Exterior Features
Construction Details
FrameVinyl Siding
Exterior
LightingStorage
Fencing
Chain Link
Patio And Porch
Deck
Pool Features
None
Roof
Shingle
View
Garden
Waterview
Garden
Windows/Doors
Skylight(s)Window CoveringsDouble Pane WindowsScreensBay Window(s)ENERGY STAR Qualified WindowsWindow Treatments