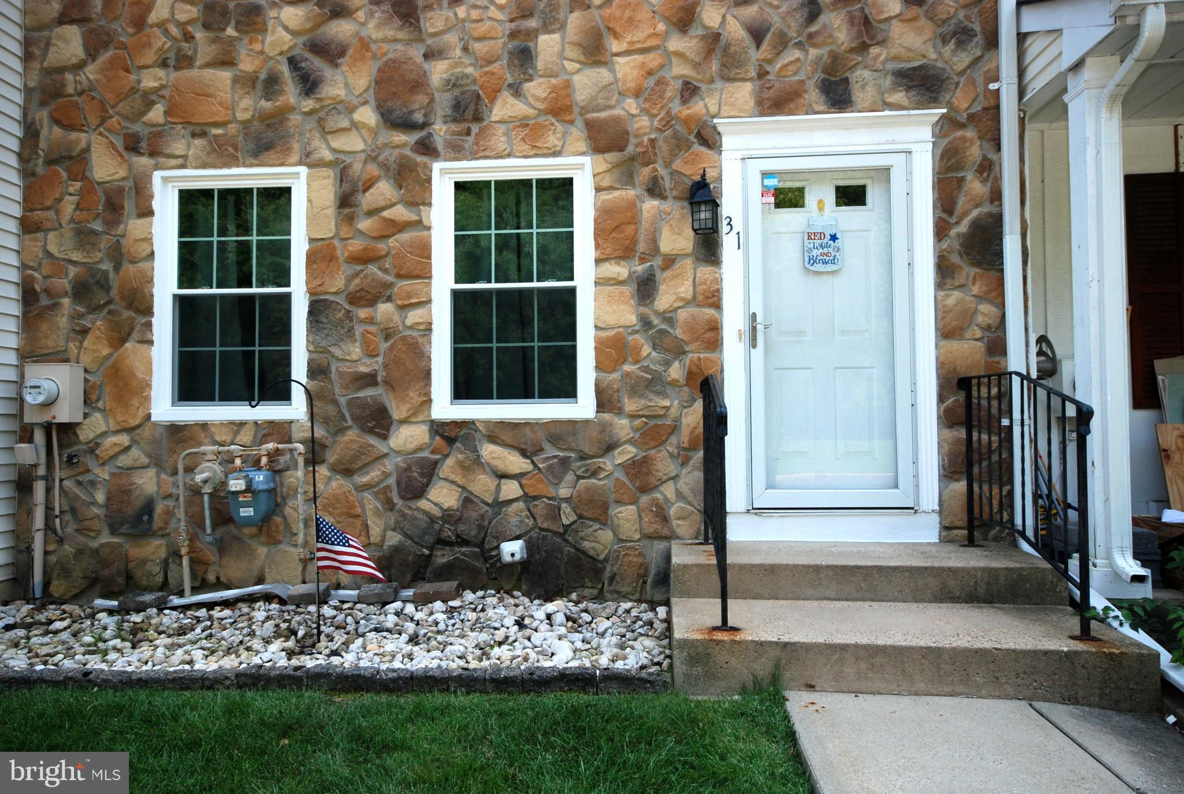
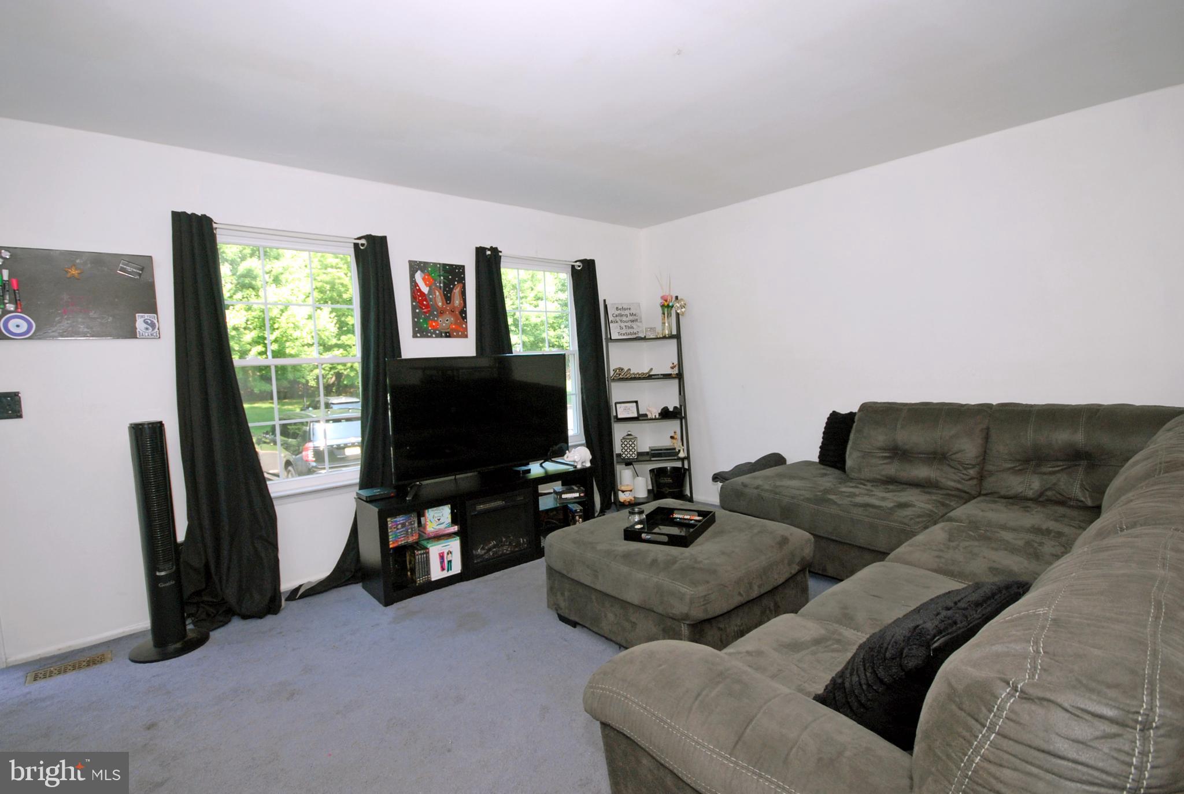
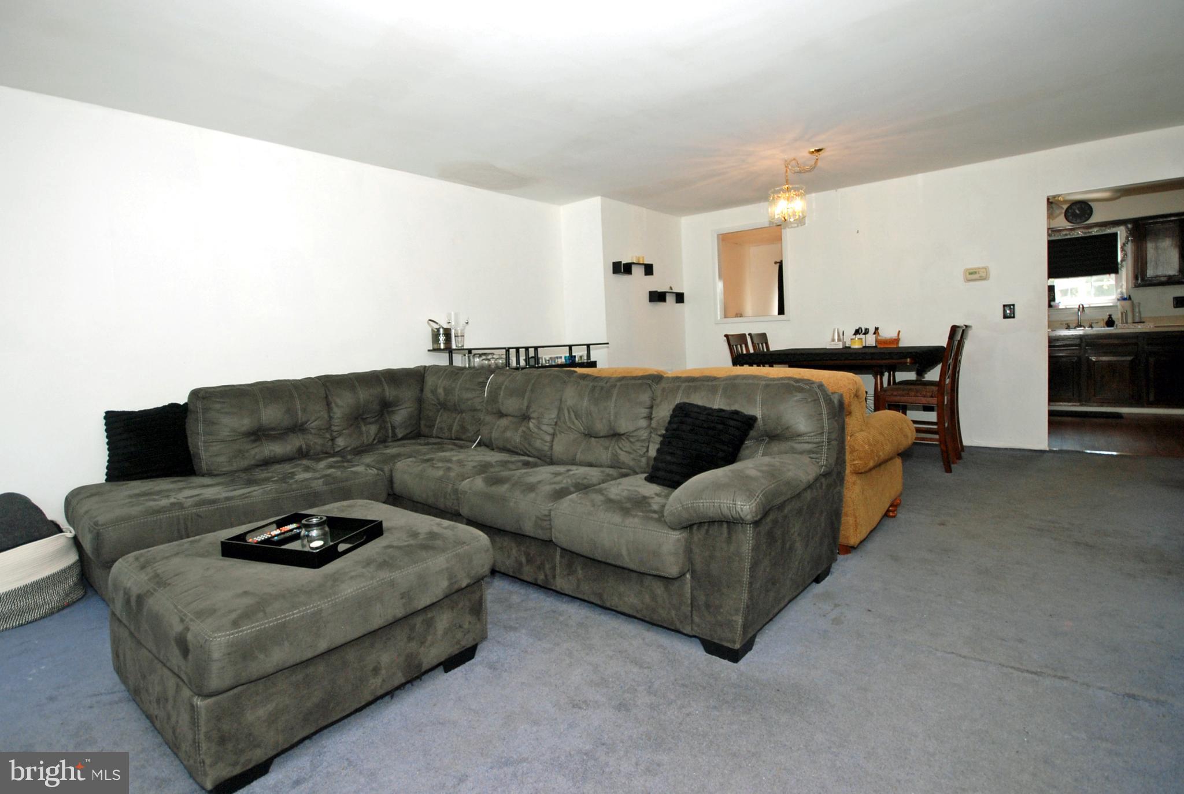
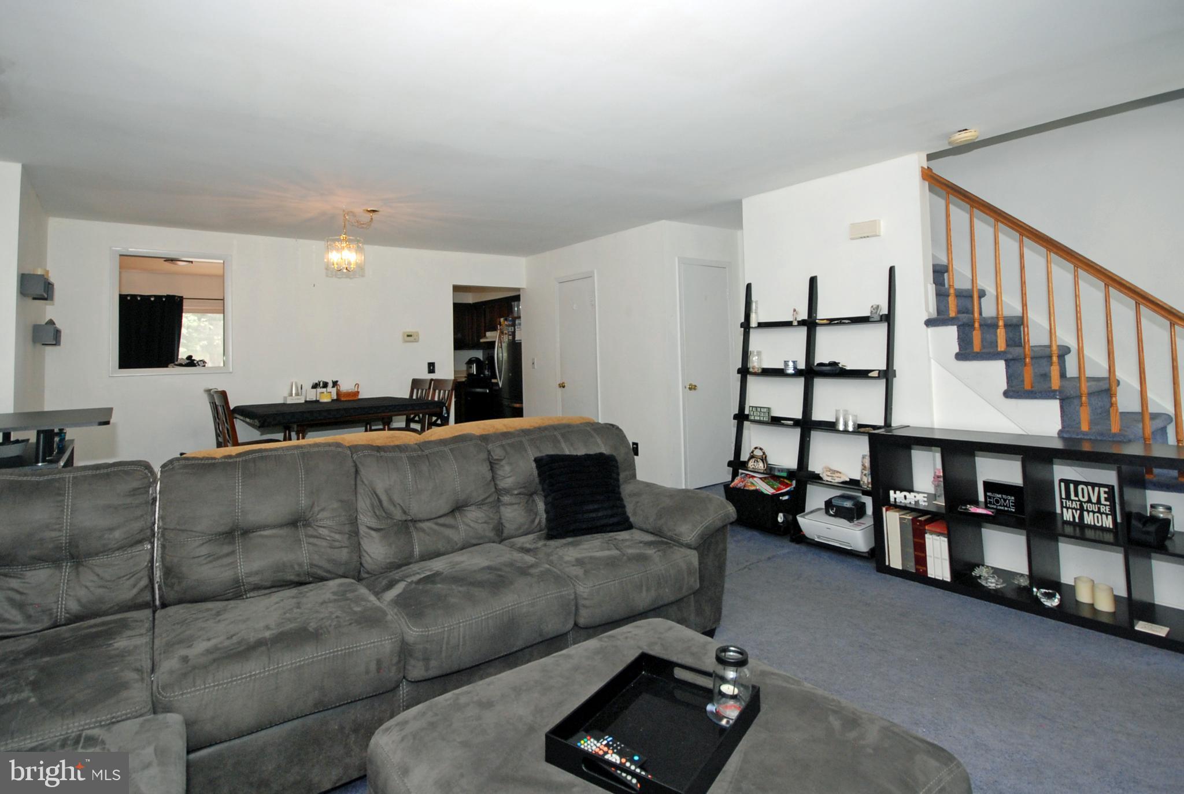
Are you tired of shoveling snow, cutting your grass or maintaining your pool? Do you want an easier lifestyle? Briarwood townhouses offer just that and much more. Look out your front door and see a park like setting with mature trees and a park bench to relax. This home features new windows in the front of the home , pantry storage in the kitchen, a 1/2 bath on the main floor with a nice open floor plan . You have tennis courts , basketball court at your disposal, as well as a pool and clubhouse. You are minutes to the Hamilton Marketplace for shopping and restaurants, close to I 95, Rt 295, Routes 206 and 130 ,NJ Turnpike and Hamilton Train Station. The downstairs features a living room Dining room combo and a 1/2 bath. The eat in kitchen has some newer appliances approximately 3 yrs old, a pantry and sliders that go out to deck and fenced in area. The upstairs has 2 spacious bedrooms and a bath with a new vanity. The basement has a finished area and another with adequate storage , and storage under the steps. All appliances are included with an added freezer in basement. Being sold "as is"
Save
Ask
Tour
Hide
Share
Listing Snapshot
Price
$375,000
Days On Site
52 Days
Bedrooms
2
Inside Area (SqFt)
1,408 sqft
Total Baths
2
Full Baths
1
Partial Baths
1
Lot Size
0.03 Acres
Year Built
1986
MLS® Number
NJME2082028
Status
Active
Property Tax
$7,832
HOA/Condo/Coop Fees
$135 monthly
Sq Ft Source
Estimated
Friends & Family
React
Invite
Recent Activity
3 days ago
Listing updated with changes from the MLS®
3 weeks ago
Price changed to $375,000
2 months ago
Listing first seen on site
General Features
Acres
0.03
Cross Street
A.E. BONACCI
Foundation
Concrete Perimeter
Levels
Two
Parking
AssignedParking Lot
Property Sub Type
Townhouse
Sewer
Public Sewer
Special Circumstances
Standard
SqFt Above
1408
SqFt Total
1408
Style
Colonial
Utilities
Cable Available
Water Source
Public
Zoning
RES
Interior Features
Appliances
OvenGas Water HeaterDishwasherDryerFreezerRefrigeratorStainless Steel Appliance(s)
Basement
FinishedFull
Cooling
Central AirCeiling Fan(s)Gas
Electric
100 Amp Service
Flooring
CarpetVinyl
Heating
Natural GasForced Air
Interior
Eat-in KitchenCeiling Fan(s)Pantry
Laundry Features
In BasementLaundry Room
Attic
Bedroom 1
Dimensions - 15 X 14
Dining Room
Dimensions - 15 X 9Level - Main
Family Room
Dimensions - 15 X 13
Kitchen
Dimensions - 10 X 18Level - MainFeatures - Pantry
Laundry
Dimensions - 14 X 11
Living Room
Dimensions - 15 X 13Level - Main
Primary Bedroom
Dimensions - 16 X 12
Save
Ask
Tour
Hide
Share
Exterior Features
Construction Details
Aluminum SidingConcrete
Exterior
Tennis Court(s)Lighting
Fencing
Other
Lot Features
LevelFront YardBack Yard
Patio And Porch
Deck
Pool Features
Community
Roof
Shingle
Community Features
Association Amenities
Tennis Court(s)ClubhouseBasketball Court
Association Fee
$135.0
Association Fee Frequency
Monthly
Community Features
PoolSidewalksStreet Lights
MLS Area
Hamilton Twp (21103)
School District
HAMILTON TOWNSHIP
Schools
School District
HAMILTON TOWNSHIP
Elementary School
Unknown
Middle School
Unknown
High School
STEINERT
Listing courtesy of Opus Elite Real Estate of NJ, LLC