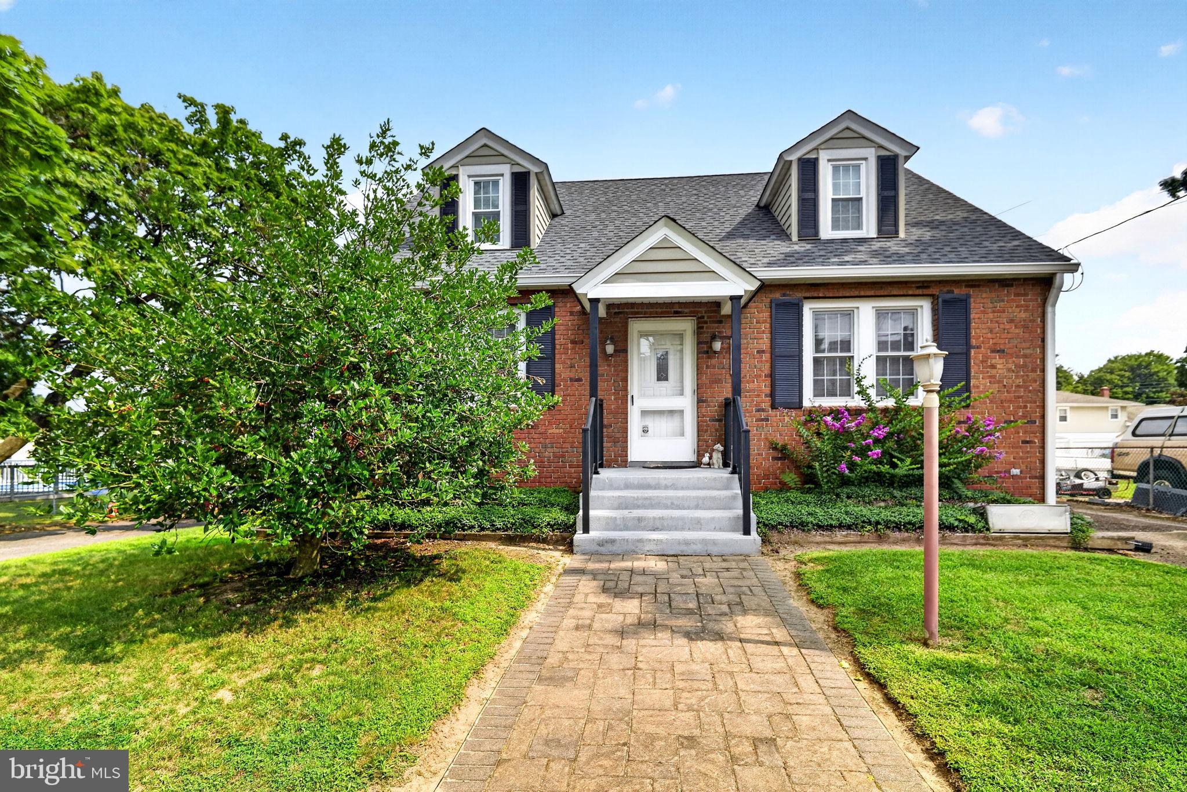
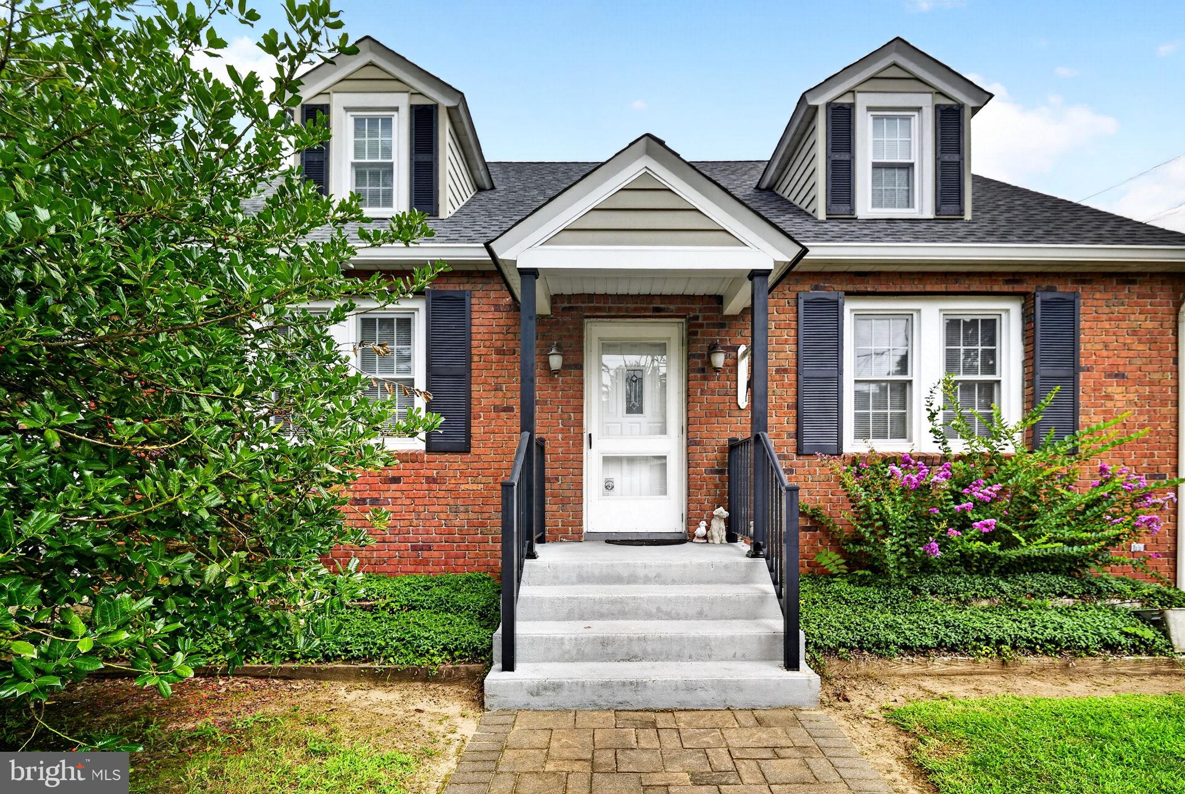
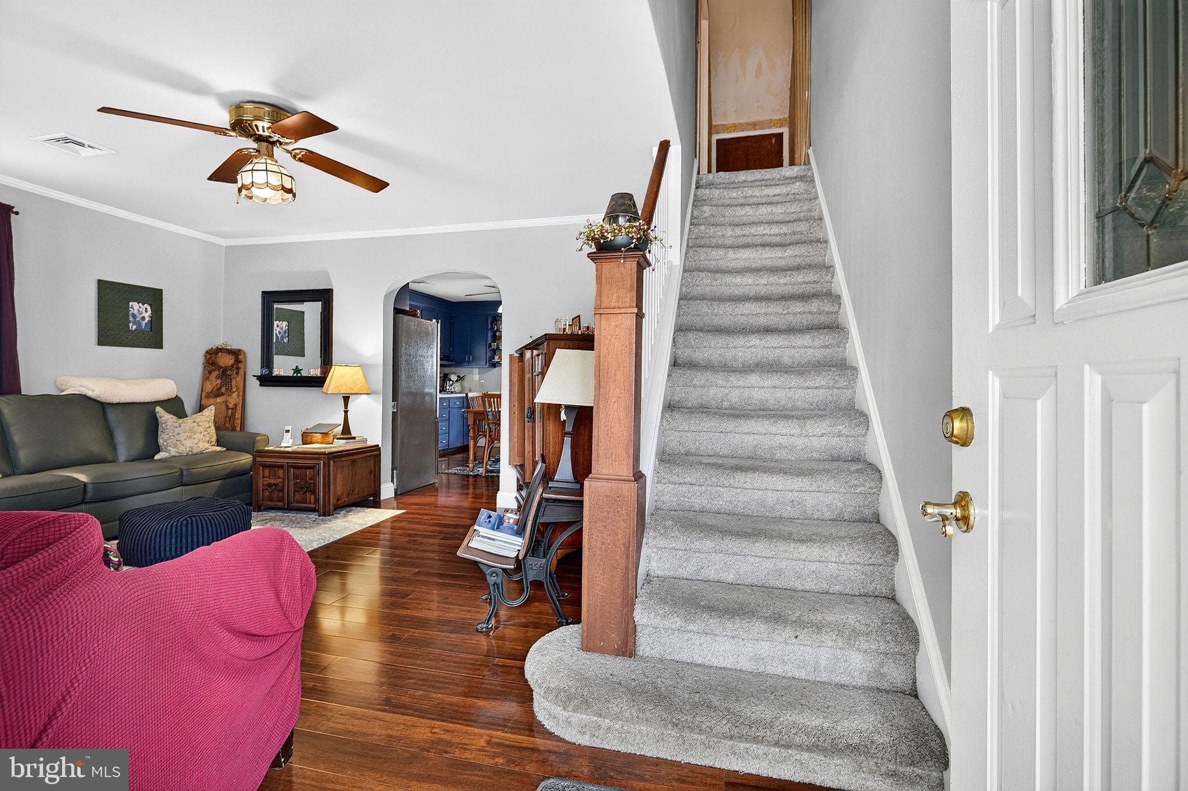
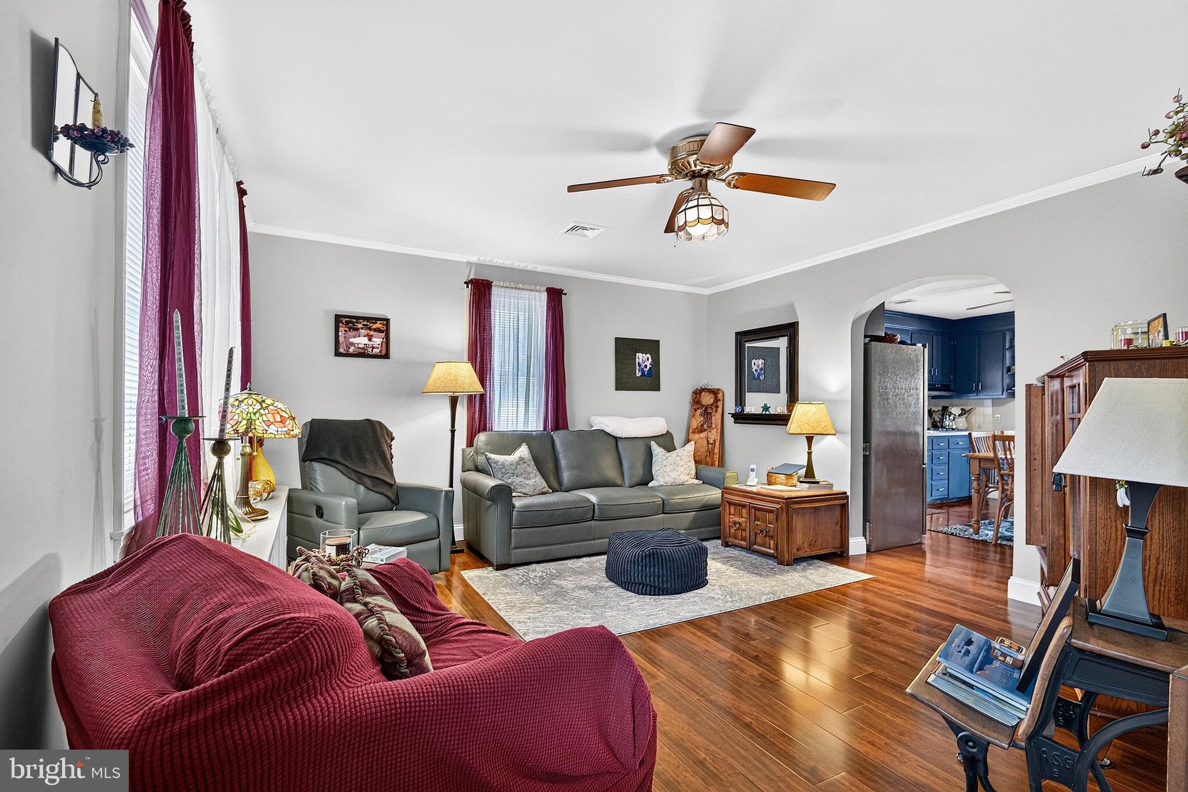
Welcome to this charming 4-bedroom, 1-bath Cape Cod, where old-world character meets comfortable everyday living. The inviting main level features a generous-sized kitchen with an open floor plan that flows naturally into the living room and an additional family room, creating a warm and versatile space for both relaxing and entertaining. Two bedrooms and the full bath are conveniently located on the first floor, while two additional bedrooms upstairs provide flexibility for guests, a home office, or additional living space. The home offers a unique combination of heating options, including baseboard heat and radiators. A full basement provides abundant storage and includes a dedicated laundry area. Other upgrades include HVAC (2019-2017), Gutters (2017), Roof (2021), Hot Water Heater (2025), Bathroom Remodel (2015). Outside, the property offers exceptional parking with a detached 2-car garage, four additional parking spaces, and even more ample parking along the opposite side of the home—ideal for gatherings and multiple vehicles. Conveniently located near major highways, shopping, dining, entertainment, and all that Hamilton has to offer, this home combines timeless charm, generous space, and everyday convenience. A wonderful opportunity to make this distinctive Cape Cod your own!
Save
Ask
Tour
Hide
Share
Listing Snapshot
Price
$437,000
Days On Site
48 Days
Bedrooms
4
Inside Area (SqFt)
1,628 sqft
Total Baths
1
Full Baths
1
Partial Baths
N/A
Lot Size
N/A
Year Built
1948
MLS® Number
NJME2082062
Status
Pending
Property Tax
$8,628
HOA/Condo/Coop Fees
N/A
Sq Ft Source
Assessor
Friends & Family
React
Invite
Recent Activity
2 weeks ago
Status changed to Pending
2 weeks ago
Listing updated with changes from the MLS®
2 months ago
Listing first seen on site
General Features
Cross Street
Garden Avenue
Foundation
Block
Garage
Yes
Garage Spaces
2
Levels
Two
Parking
AsphaltOn StreetGarageDrivewayDetached
Parking Spaces
8
Property Sub Type
Single Family Residence
Sewer
Public Sewer
Special Circumstances
Standard
SqFt Above
1628
SqFt Total
1628
Style
Cape Cod
Water Source
Public
Zoning
RESIDENTIAL
Interior Features
Appliances
Gas RangeGas OvenGas Water HeaterDishwasherWasherWater Heater
Basement
Unfinished
Cooling
Central AirCeiling Fan(s)Window Unit(s)Gas
Flooring
CarpetCeramic Tile
Heating
Natural GasBaseboardRadiant
Interior
Eat-in KitchenCeiling Fan(s)
Laundry Features
In Basement
Main Level Bedrooms
2
Bedroom 1
Level - Main
Bedroom 2
Level - Main
Bedroom 3
Bedroom 4
Family Room
Level - Main
Kitchen
Level - Main
Living Room
Level - Main
Save
Ask
Tour
Hide
Share
Exterior Features
Construction Details
Vinyl Siding
Fencing
Chain LinkVinyl
Patio And Porch
Patio
Pool Features
None
Community Features
MLS Area
Hamilton Twp (21103)
School District
HAMILTON TOWNSHIP
Schools
School District
HAMILTON TOWNSHIP
Elementary School
Unknown
Middle School
Unknown
High School
HAMILTON HIGH SCHOOL WEST
Listing courtesy of BHHS Fox & Roach - Robbinsville