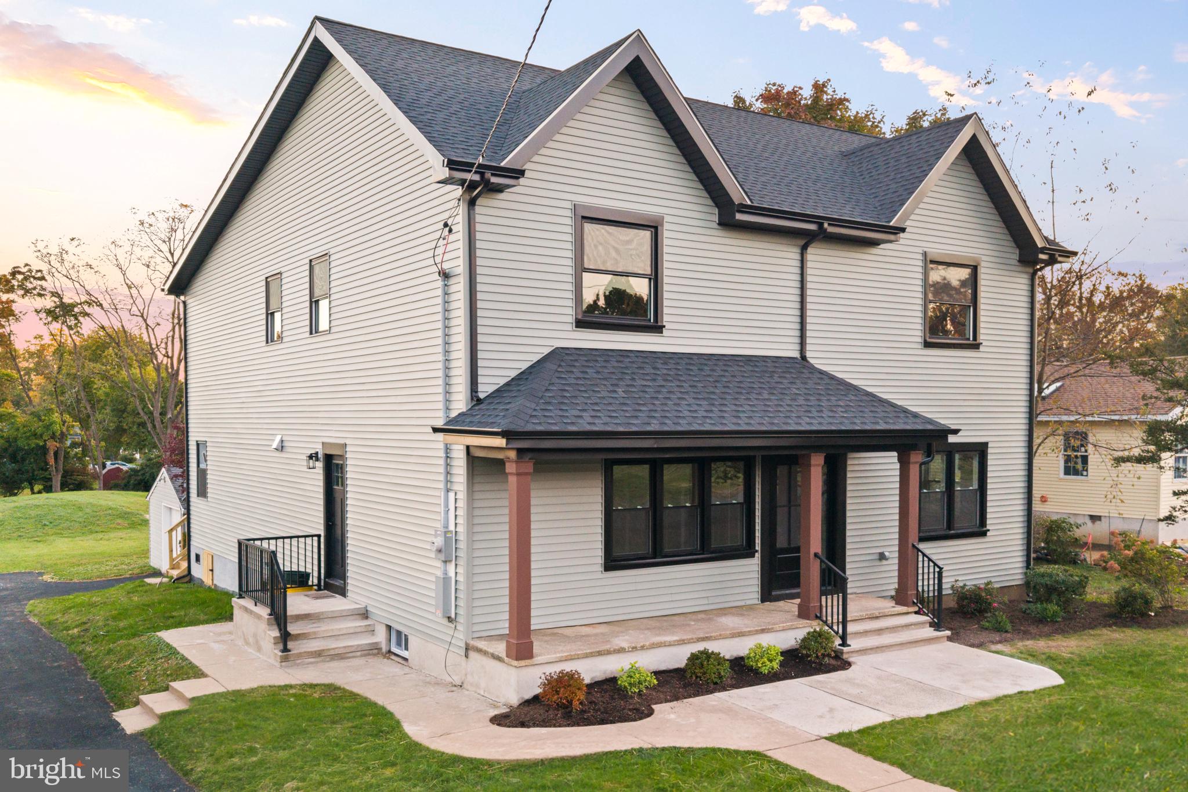
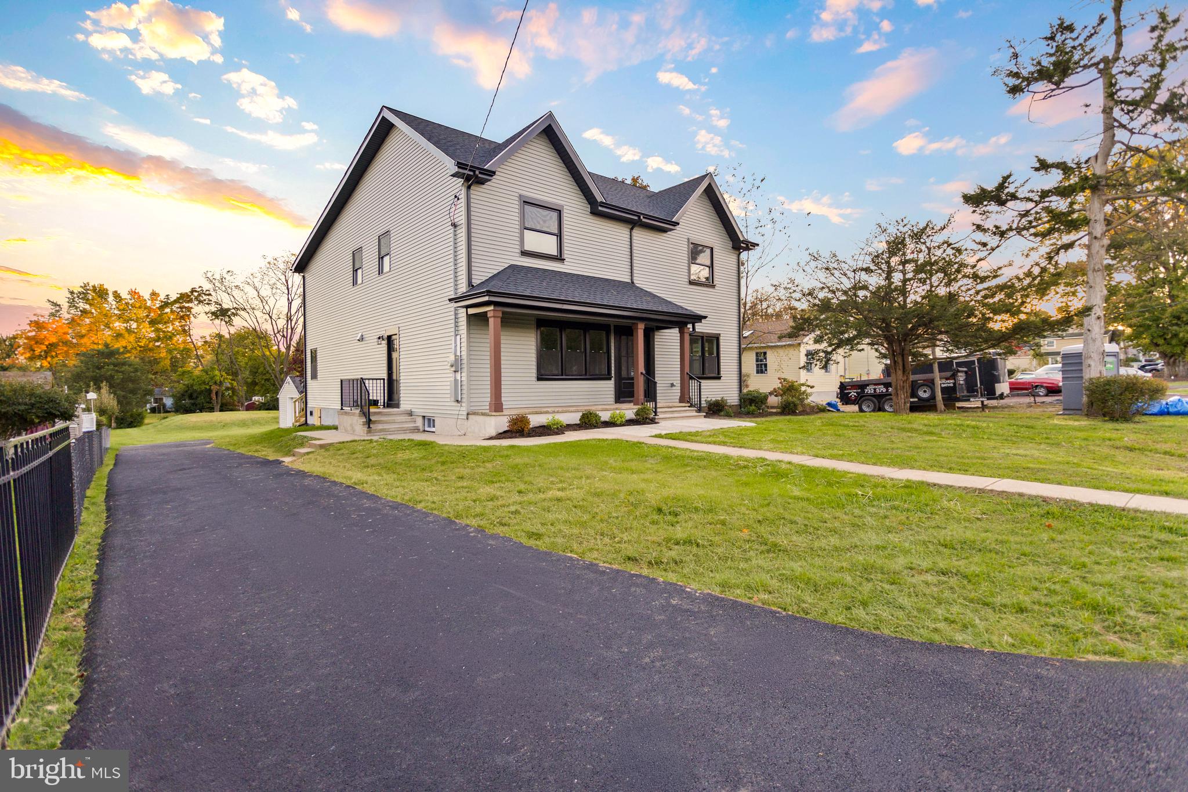
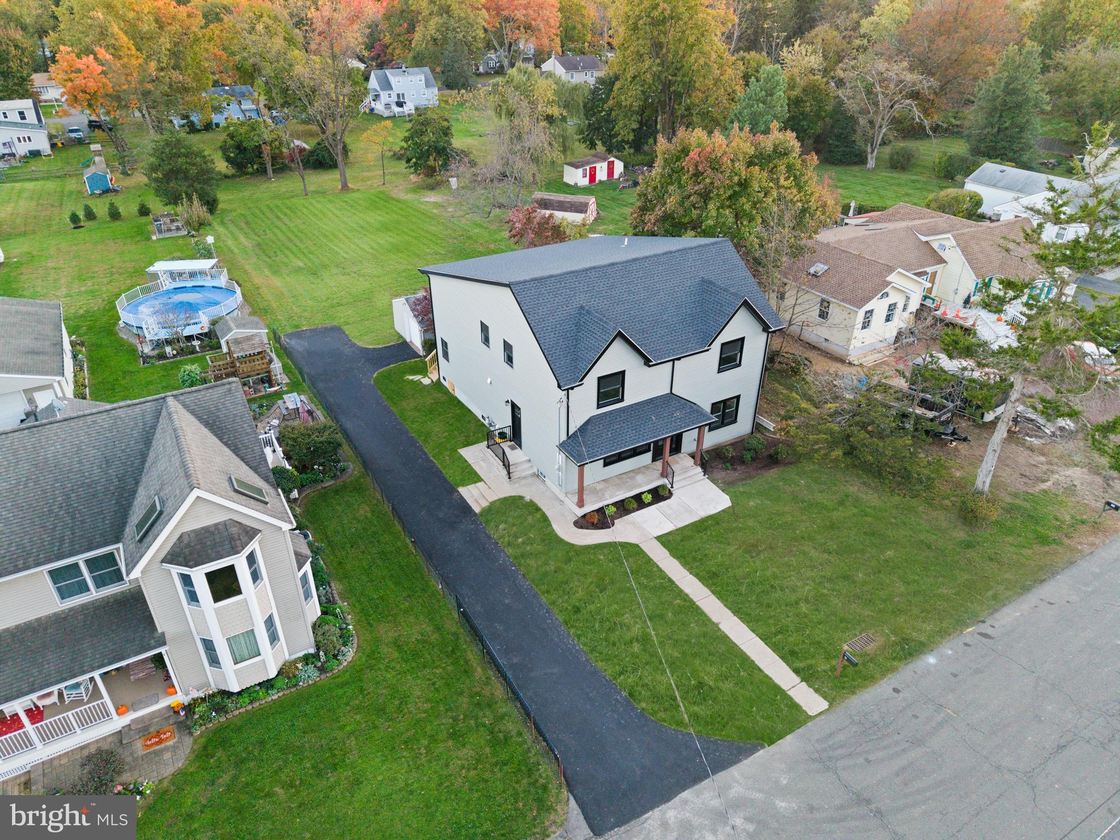
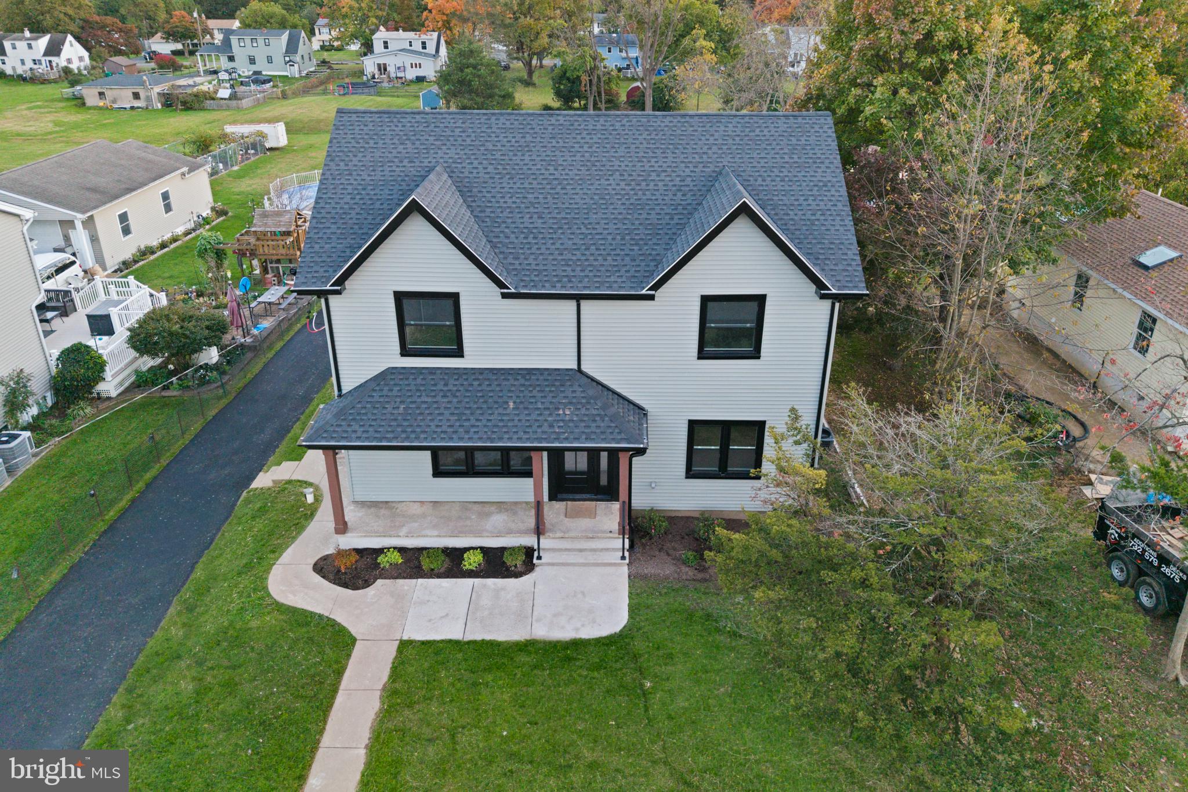
New to the Market! Essentially new construction on an existing foundation — an all-new two-story home currently built, offering approximately 3,040 square feet of finished living area above grade (roughly 1,642 sq ft on the first floor & 1,398 sq ft on the second floor), plus a partial basement and a detached garage, sited on a 75' x 250' lot (approximately 0.43 acre). Every element above grade is brand new; the basement/foundation is the sole existing portion. The home offers an open, light-filled layout with a dramatic two-story great-room volume, a chef's kitchen, and a well-zoned bedroom plan — plus a two-story open volume over the dining room. The main level centers on a spacious, connected living plan. Welcome your guests to the open main living spaces. The Living Room anchors one end of the floor, flanked by large windows for abundant natural light. The Dining Room and Kitchen flow together as one open space, with the dining area rising into a two-story volume that draws light down from above. The Kitchen is generously equipped, with a large island, range with hood, dishwasher, and refrigerator, and opens directly to the main living areas. The first floor also includes a full Bathroom, a main-level Bedroom, and excellent everyday storage: a walk-in Pantry, a dedicated Storage closet, a Coat Closet, and a Linen closet. Exterior access is generous — a covered Front Porch runs along the front of the home, a side entry door offers convenient everyday access, and a 6' sliding Glassdoor at the rear opens onto a landing with stairs down to the left side, for easy indoor-outdoor flow to the backyard. The upper level offers a comfortable three-bedroom layout plus flexible living space. Three well-proportioned Bedrooms each enjoy good closet space and large egress windows. A central Sitting Area provides a versatile lounge, home-office, or play space, overlooking the two-story opening down to the dining room and kitchen below. The floor is served by two full Bathrooms, including a spa-style bath with a soaking tub and separate shower, plus a dedicated laundry room on the bedroom level. A large Walk-In Closet and additional bedroom closets provide ample storage, with pull-down attic access for even more.
A partial basement on the home's existing foundation sits beneath the front half of the house — approximately 830 sq ft of full-height space housing all-new mechanicals, with room for storage or future finishing. The rear half of the home is served by a crawl space with proper access and ventilation. Close to major highways & train stations for commuters, parks & recreation, schools, shopping, various colleges and universities. Professional Images are to be uploaded this weekend!
Save
Ask
Tour
Hide
Share
Listing Snapshot
Price
$875,000
Days On Site
46 Days
Bedrooms
4
Inside Area (SqFt)
3,040 sqft
Total Baths
4
Full Baths
3
Partial Baths
1
Lot Size
0.43 Acres
Year Built
2026
MLS Number
NJME2082098
Status
Active
Property Tax
$8,263
HOA/Condo/Coop Fees
N/A
Sq Ft Source
Estimated
Friends & Family
React
Comment
Invite
No Comments Yet
Did you know? You can invite friends and family to your search. They can join your search, rate and discuss listings with you.
Recent Activity
7 hours ago
Listing updated with changes from the MLS
2 weeks ago
Status changed to Active
2 months ago
Listing first seen on site
General Features
Acres
0.43
Foundation
Block
Levels
Two
Parking
On StreetDriveway
Parking Spaces
3
Property Condition
New Construction
Property Sub Type
Single Family Residence
Sewer
Septic Tank
Special Circumstances
Standard
SqFt Above
3040
SqFt Total
3040
Style
Colonial
Water Source
Well
Zoning
R100
Interior Features
Appliances
Gas RangeGas OvenGas Water HeaterDishwasherMicrowaveRefrigeratorRange HoodENERGY STAR Qualified Appliances



Did you know? You can invite friends and family to your search. They can join your search, rate and discuss listings with you.