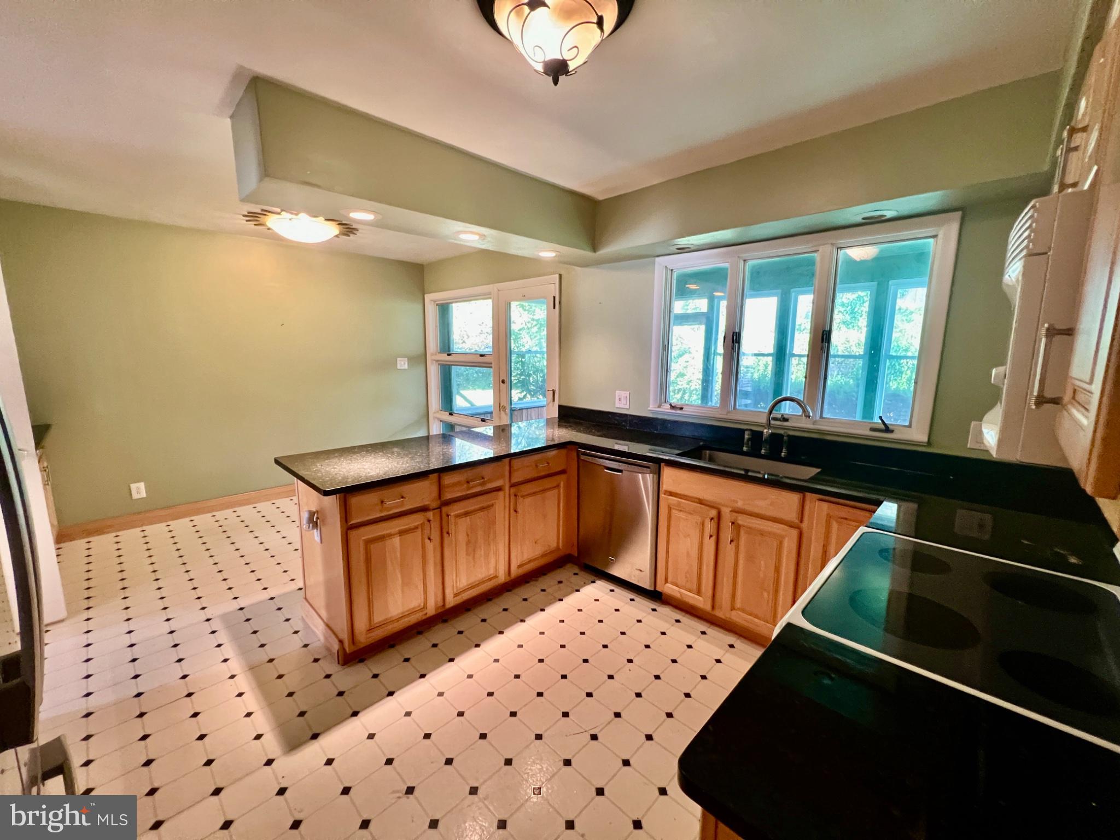
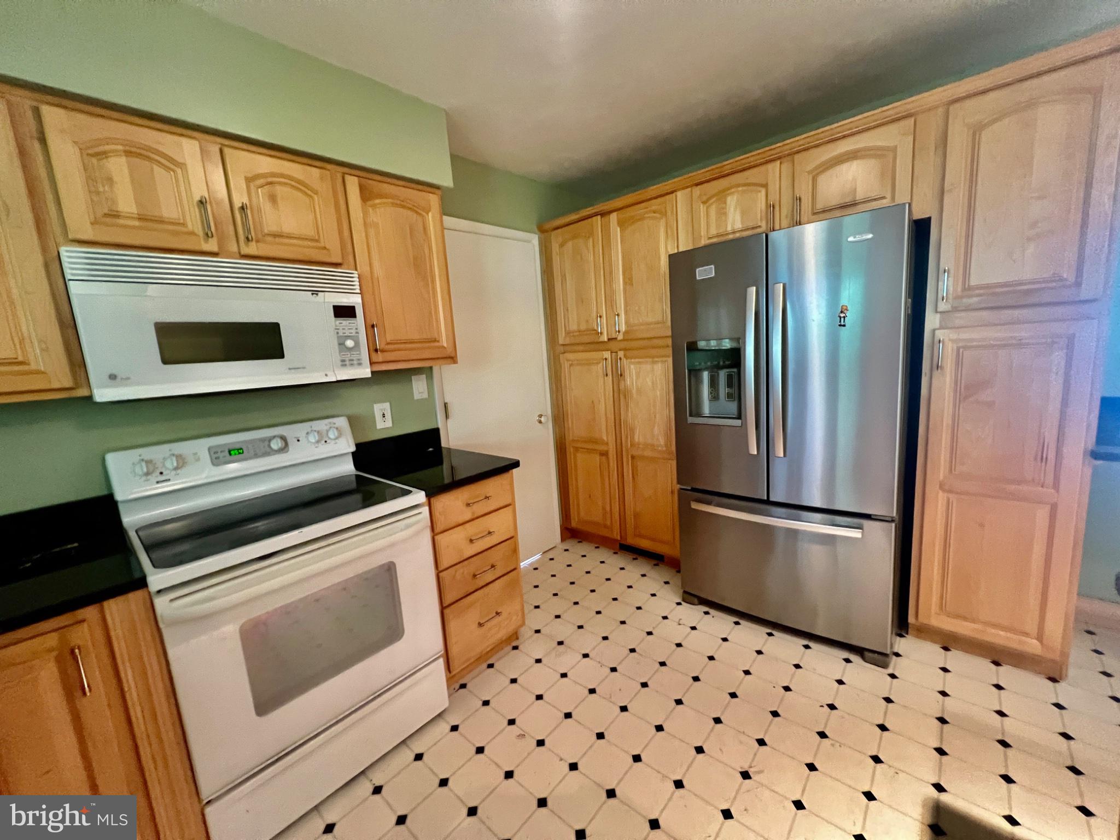
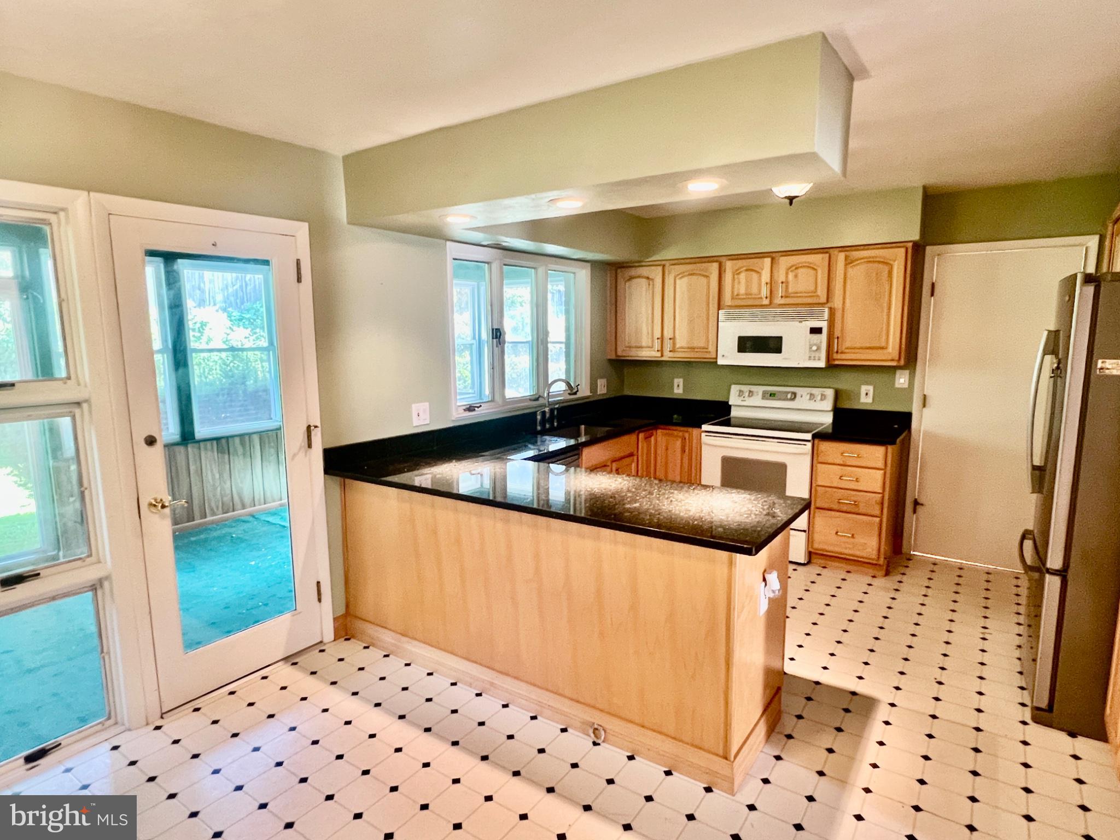
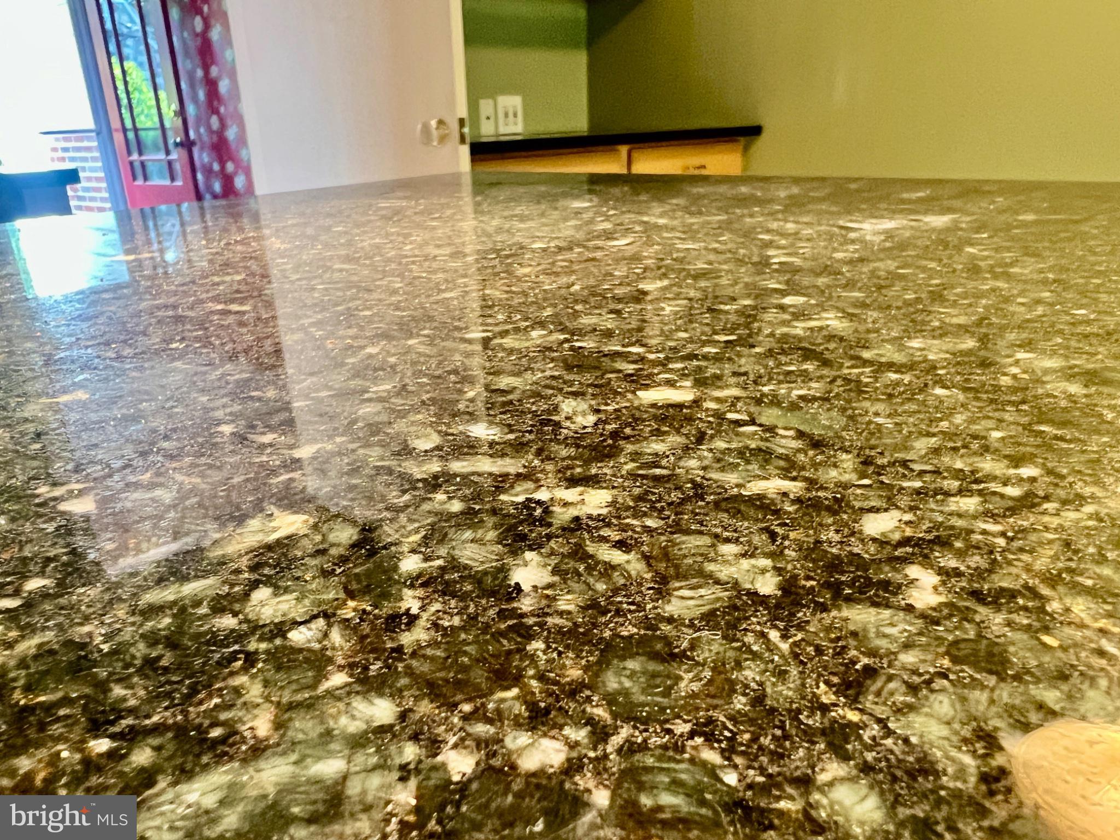
Welcome to a beautifully maintained and thoughtfully designed split-level home nestled in Trenton’s sought-after Glen Afton neighborhood. Lovingly cared for and offering a smart, versatile floor plan, this 4-bedroom, 2.5-bath home combines everyday comfort with plenty of space for entertaining, relaxing, and enjoying the outdoors. While the home is move-in ready and exceptionally well cared for, it also offers the opportunity for a new owner to add their own personal style with select cosmetic updates. From the moment you enter, you’ll appreciate the pride of ownership that is evident throughout. The spacious living and dining areas feature gleaming hardwood floors, creating a warm and inviting atmosphere while providing an ideal setting for both casual gatherings and more formal entertaining. At the heart of the home is the beautifully remodeled kitchen, designed with both style and functionality in mind. There is an abundance of light cabinetry, generous counter space, and ample storage, making this kitchen a dream for anyone who enjoys cooking and entertaining. Gorgeous granite countertops complement the cabinetry, while the new stainless-steel refrigerator adds a fresh, modern touch. The oversized eat-in kitchen provides plenty of room for a table and chairs and is sure to become one of the most frequently enjoyed spaces in the home. The split-level design provides an exceptionally practical layout with distinct spaces for everyday living. The cozy lower-level living room offers a comfortable retreat for movie nights, relaxing, or gathering with family and friends. The lower level also includes a convenient utility area, providing valuable storage, laundry room, and functionality. The lower level also includes an attractive half bath, featuring an upgraded vanity, classic subway tile, and classic tile flooring. Thoughtful improvements like these add to the home’s appeal while maintaining its comfortable, timeless character. Upstairs, you’ll find four generously sized bedrooms, including a spacious primary suite designed for comfort and privacy. The primary bedroom features its own private bath and ample closet space, creating a relaxing retreat at the end of the day. The additional bedrooms offer flexibility for family, guests, a home office, or hobby space. One of the home’s most enjoyable features is the enclosed bonus sunroom, providing an additional space to unwind while enjoying views of the beautifully landscaped grounds. Whether used as a reading room, casual sitting area, home office, or gathering space, this versatile room adds another dimension to the home. Step outside and discover a lush, landscaped backyard that feels like a private oasis. Mature landscaping and a built-in cooking area create a beautiful setting for outdoor enjoyment, while the charming fish pond adds a peaceful and distinctive touch. The yard offers plenty of possibilities for gardening, entertaining, relaxing, or simply enjoying a quiet afternoon outdoors. Additional highlights include a one-car garage, generous storage, hardwood flooring, and a well-designed floor plan that makes excellent use of every level. Most importantly, this is a home that has been meticulously maintained and clearly loved, offering the next owner the benefit of a solid, well-cared-for property with room to personalize and make it their own. Ideally situated in the Glen Afton neighborhood, the location provides convenient access to shopping, dining, public transportation, and major highways, making commuting and everyday errands a breeze. Well cared for, comfortable, versatile, and filled with potential, this Glen Afton home offers the perfect opportunity to enjoy a thoughtfully designed property today while adding your own cosmetic touches over time.
Save
Ask
Tour
Hide
Share
Listing Snapshot
Price
$399,999
Days On Site
72 Days
Bedrooms
4
Inside Area (SqFt)
2,123 sqft
Total Baths
3
Full Baths
2
Partial Baths
1
Lot Size
0.17 Acres
Year Built
1955
MLS Number
NJME2082120
Status
Active
Property Tax
$8,546
HOA/Condo/Coop Fees
N/A
Sq Ft Source
Assessor
Friends & Family
React
Comment
Invite
No Comments Yet
Did you know? You can invite friends and family to your search. They can join your search, rate and discuss listings with you.



Did you know? You can invite friends and family to your search. They can join your search, rate and discuss listings with you.