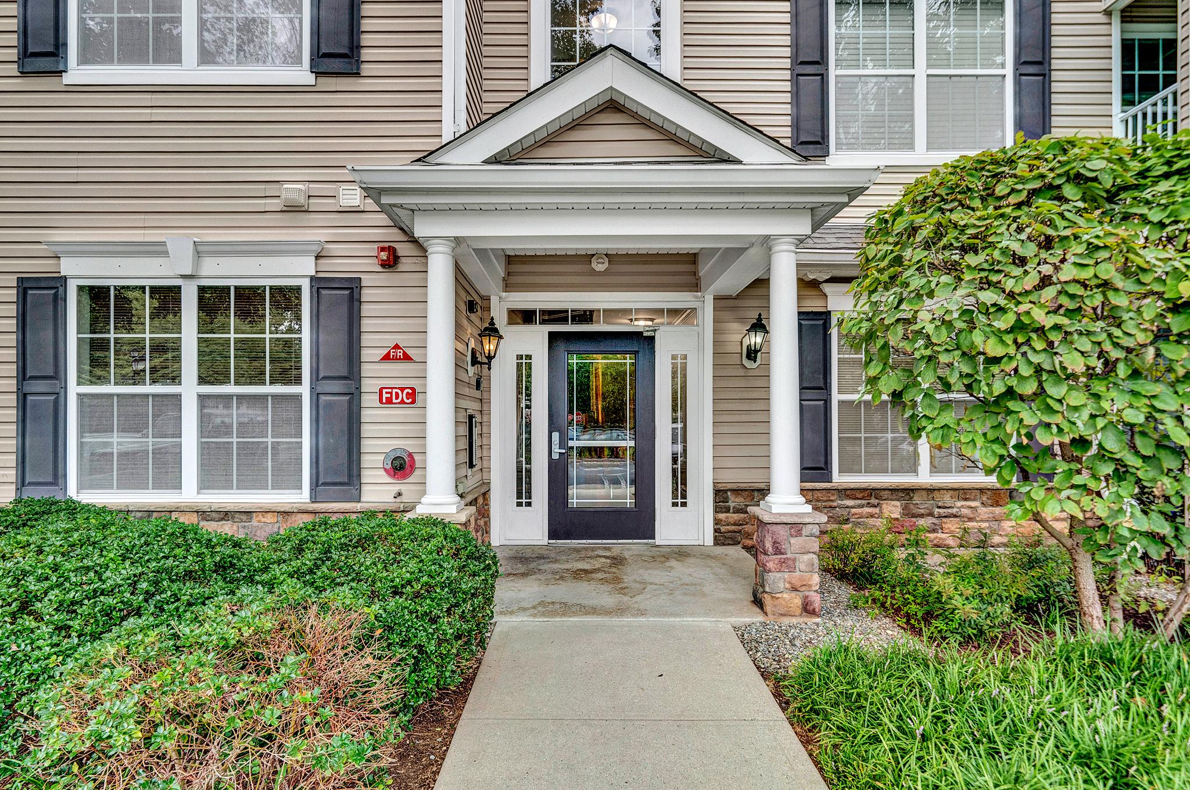
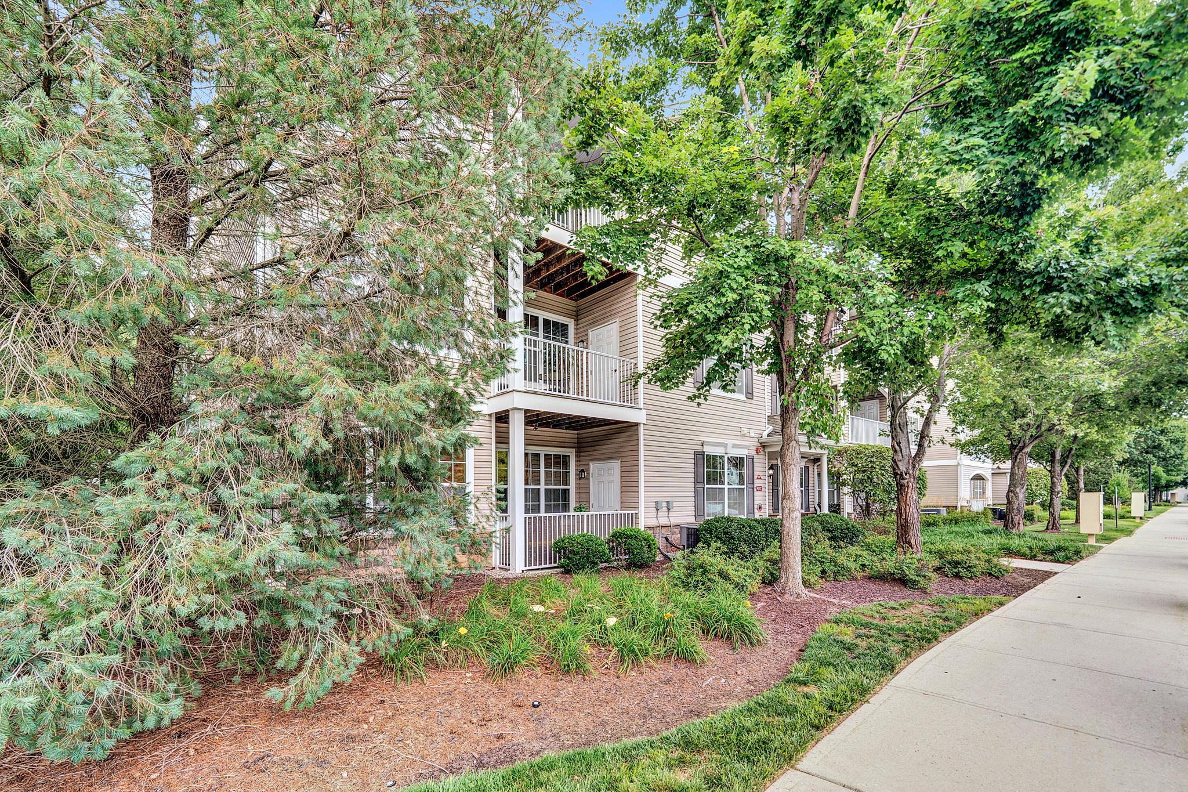
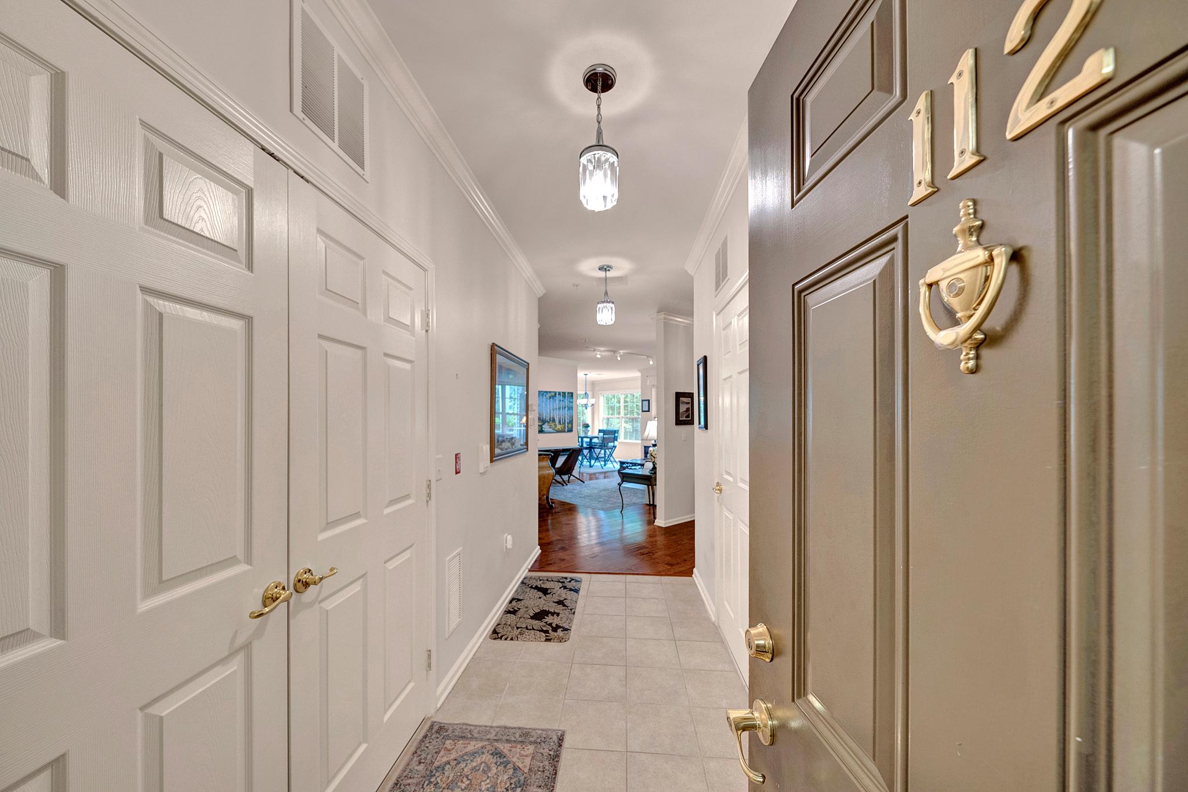
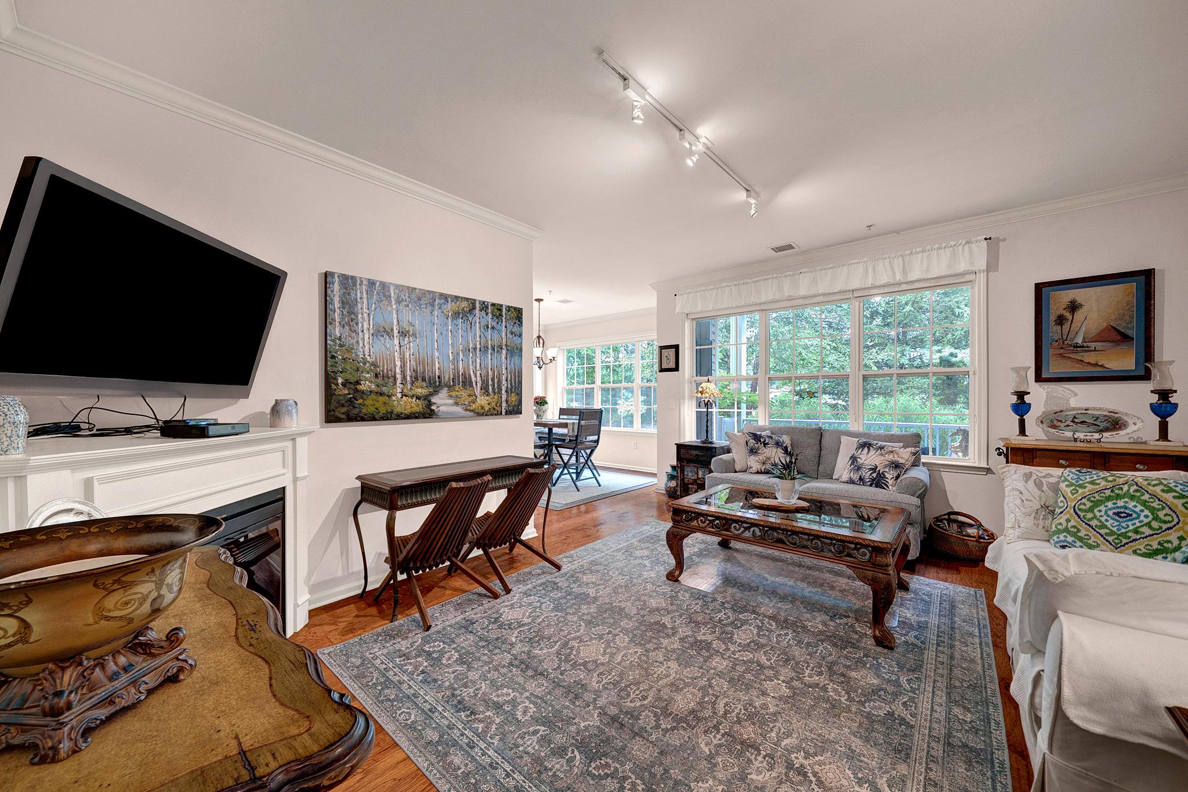
Welcome to this 1st floor corner unit offering 1,464 square feet of comfortable living in a peaceful, park-like setting. As the original model unit, this home features thoughtful details and numerous upgrades. The living and dining rooms showcase hardwood floors and crown molding, while an electric fireplace creates a warm focal point. The bedrooms feature new hypoallergenic carpeting. The primary bedroom suite offers two walk-in closets, providing excellent storage. The bathrooms have upgraded ceramic tile floors, vanities and fixtures. The kitchen features newer stainless steel appliances, ceramic backsplash and ceramic tile floors. The balcony faces the rear of the building overlooking trees and open space. Major systems have been updated with a new HVAC system in 2026 and water heater in 2025. Residents enjoy access to a community clubhouse complete with a fitness center, swimming pool, and playground, adding convenience and recreation right outside your door. The location is another standout feature, with close proximity to Princeton, I-295, and major commuting routes offering easy access to both Philadelphia and New York City. Conveniently located near shopping, dining, parks, and everyday essentials, making daily life simple and connected.
Save
Ask
Tour
Hide
Share
Listing Snapshot
Price
$365,000
Days On Site
53 Days
Bedrooms
2
Inside Area (SqFt)
1,464 sqft
Total Baths
2
Full Baths
2
Partial Baths
N/A
Lot Size
N/A
Year Built
2012
MLS® Number
NJME2082128
Status
Active
Property Tax
$8,085
HOA/Condo/Coop Fees
$359 monthly
Sq Ft Source
Assessor
Friends & Family
React
Comment
Invite
No Comments Yet
Did you know? You can invite friends and family to your search. They can join your search, rate and discuss listings with you.
Recent Activity
2 months ago
Listing updated with changes from the MLS®
2 months ago
Listing first seen on site
General Features
Cross Street
Phillips Blvd
Levels
One
Parking
Parking Lot
Property Sub Type
Condominium
Sewer
Public Sewer
Special Circumstances
Standard
SqFt Above
1464
SqFt Total
1464
Style
Unit/Flat
Water Source
Public
Zoning
R-ME
Interior Features
Appliances
Gas RangeGas OvenGas Water HeaterWasherDishwasherRefrigeratorMicrowaveDryer
Cooling
Central AirElectric
Fireplace
Yes
Fireplace Features
Electric
Fireplaces
1
Flooring
CarpetCeramic TileHardwood
Heating
Natural GasForced Air
Laundry Features
Washer Hookup
Main Level Bedrooms
2
Bedroom 2
Level - Main
Dining Room
Level - Main
Kitchen
Level - Main
Living Room
Level - Main
Primary Bedroom
Level - Main
Save
Ask
Tour
Hide
Share
Exterior Features
Construction Details
Vinyl Siding
Pool Features
Community
Community Features
Association Amenities
ClubhouseFitness CenterParty RoomPlayground
Association Fee
$359.0
Association Fee Frequency
Monthly
Community Features
Pool
MLS Area
Ewing Twp (21102)
School District
EWING TOWNSHIP
Schools
School District
EWING TOWNSHIP
Elementary School
Unknown
Middle School
FISHER M.S
High School
EWING H.S.
Listing courtesy of BHHS Fox & Roach Hopewell Valley



Did you know? You can invite friends and family to your search. They can join your search, rate and discuss listings with you.