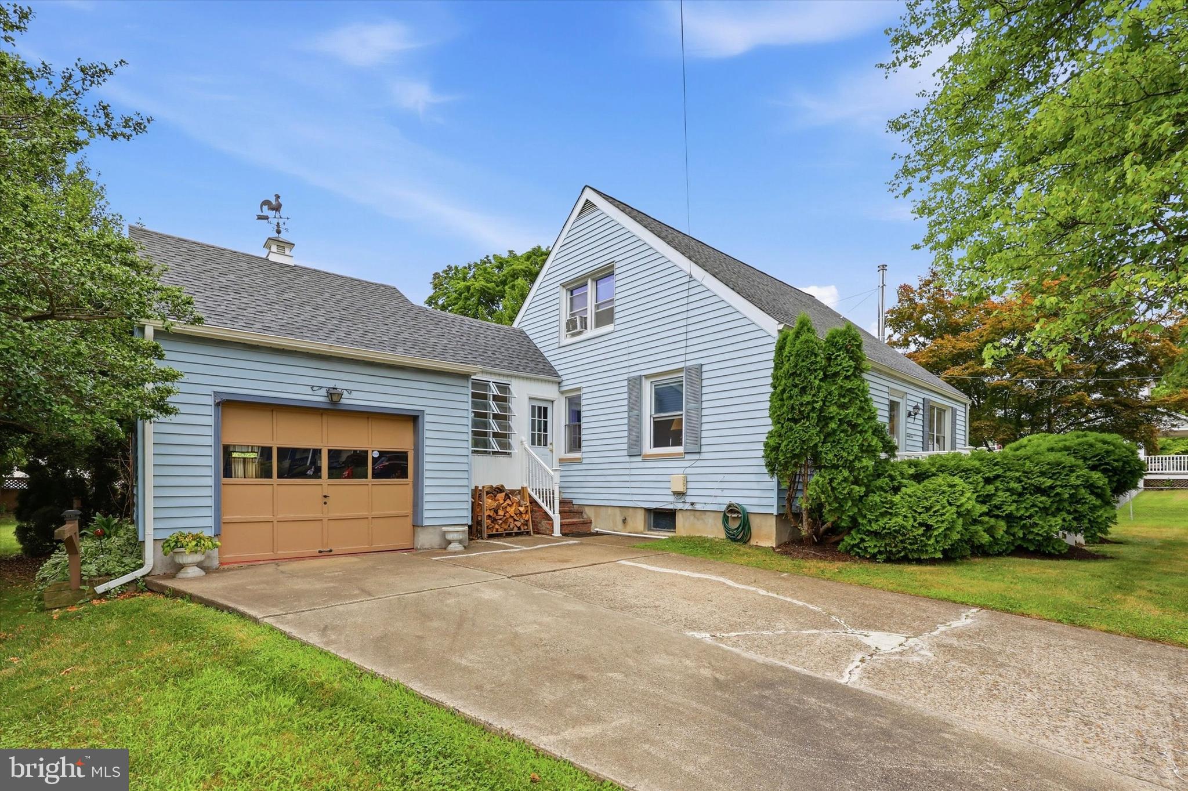
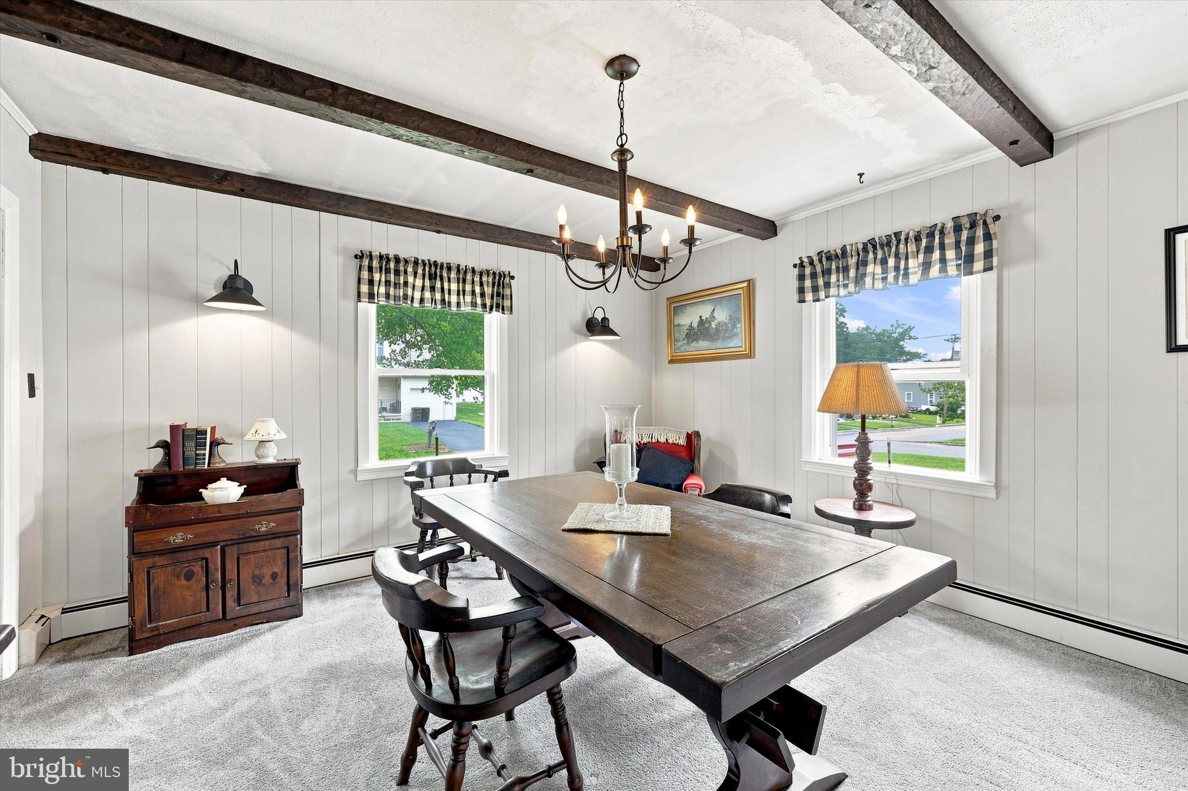
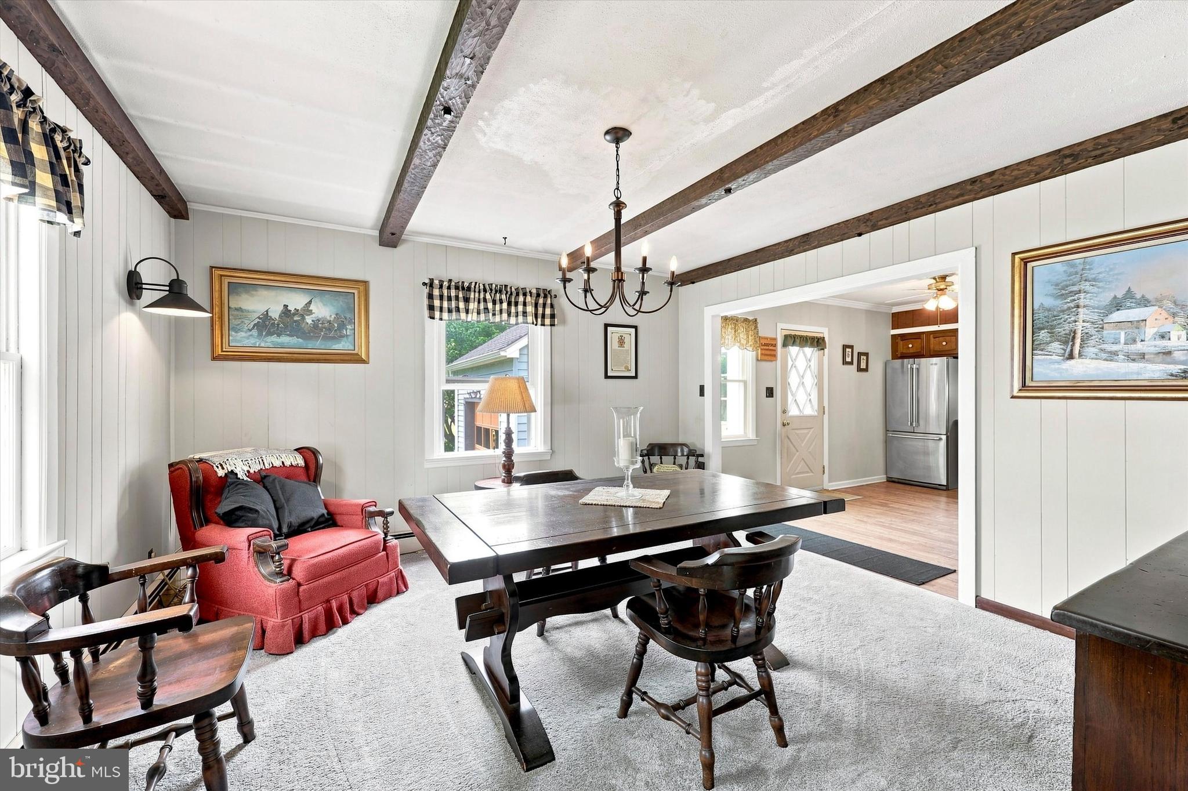
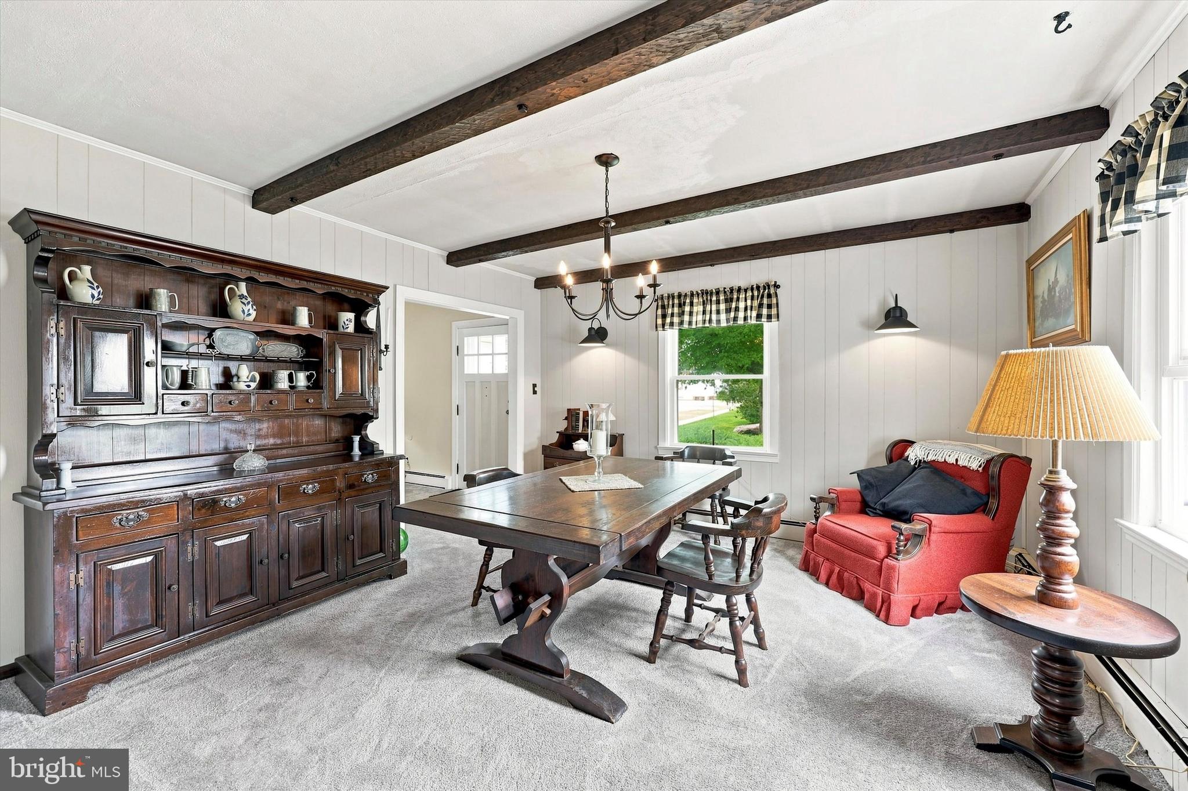
Welcome home to this charming detached Cape Cod, offering plenty of character, flexible living space, and a fantastic double lot with room to enjoy both indoors and out. This well-cared-for home features 3 bedrooms and 1 full bathroom. Step inside to a spacious living room highlighted by a certified wood-burning stove, creating a warm and inviting focal point. The adjoining dining area features exposed wood beams and ample space for gathering, while the kitchen offers abundant cabinetry, a tile backsplash, and a stainless steel refrigerator. Hardwood floors are located beneath all of the carpeted areas, providing exciting potential for a future update while preserving the home's original character. A bright breezeway connecting the home to the garage provides additional usable space and a convenient transition between indoors and out. Upstairs, the generously sized bedrooms feature hardwood flooring, ceiling fans, and the classic sloped ceilings that give Cape-style homes their charm. The partially finished basement expands the home's living and entertaining possibilities, with plenty of room for a recreation area, game room, home bar, hobbies, or additional storage. Outside, the property really stands apart. Situated on a corner, double lot, the backyard offers an impressive amount of green space along with mature landscaping, garden areas, and a rear deck overlooking the yard—perfect for relaxing, grilling, or entertaining. The attached garage and ample driveway parking add even more convenience. Additional peace of mind comes from a roof that was replaced approximately six years ago. With its flexible floor plan, expansive property, wood-burning stove, hardwood floors, garage, basement space, and oversized lot, this home offers a wonderful opportunity to make an already inviting space your own. This is an estate sale. The property is being sold as-is, with the buyer responsible for all requirements related to the Certificate of Occupancy (Residential Resale Property Transfer).
Save
Ask
Tour
Hide
Share
Listing Snapshot
Price
$374,900
Days On Site
52 Days
Bedrooms
3
Inside Area (SqFt)
1,530 sqft
Total Baths
1
Full Baths
1
Partial Baths
N/A
Lot Size
0.3 Acres
Year Built
1945
MLS® Number
NJME2082140
Status
Pending
Property Tax
$7,636
HOA/Condo/Coop Fees
N/A
Sq Ft Source
Assessor
Friends & Family
React
Comment
Invite
No Comments Yet
Did you know? You can invite friends and family to your search. They can join your search, rate and discuss listings with you.
Recent Activity
4 days ago
Listing updated with changes from the MLS®
3 weeks ago
Status changed to Pending
2 months ago
Listing first seen on site
General Features
Acres
0.3
Attached Garage
Yes
Foundation
Block
Garage
Yes
Garage Spaces
1
Levels
Two
Parking
GarageDrivewayInside EntranceAttached
Parking Spaces
1
Property Sub Type
Single Family Residence
Sewer
Public Sewer
Special Circumstances
Probate Listing
SqFt Above
1530
SqFt Total
1530
Style
Cape Cod
Water Source
Well
Zoning
R-2
Interior Features
Appliances
Electric Water Heater
Basement
Partially Finished
Cooling
Window Unit(s)Electric
Heating
OilWood StoveBaseboard
Main Level Bedrooms
1
Save
Ask
Tour
Hide
Share
Exterior Features
Construction Details
Frame
Pool Features
None
Community Features
MLS Area
Ewing Twp (21102)
School District
EWING TOWNSHIP PUBLIC SCHOOLS
Schools
School District
EWING TOWNSHIP PUBLIC SCHOOLS
Elementary School
Unknown
Middle School
Unknown
High School
Unknown
Listing courtesy of Keller Williams Real Estate-Langhorne



Did you know? You can invite friends and family to your search. They can join your search, rate and discuss listings with you.