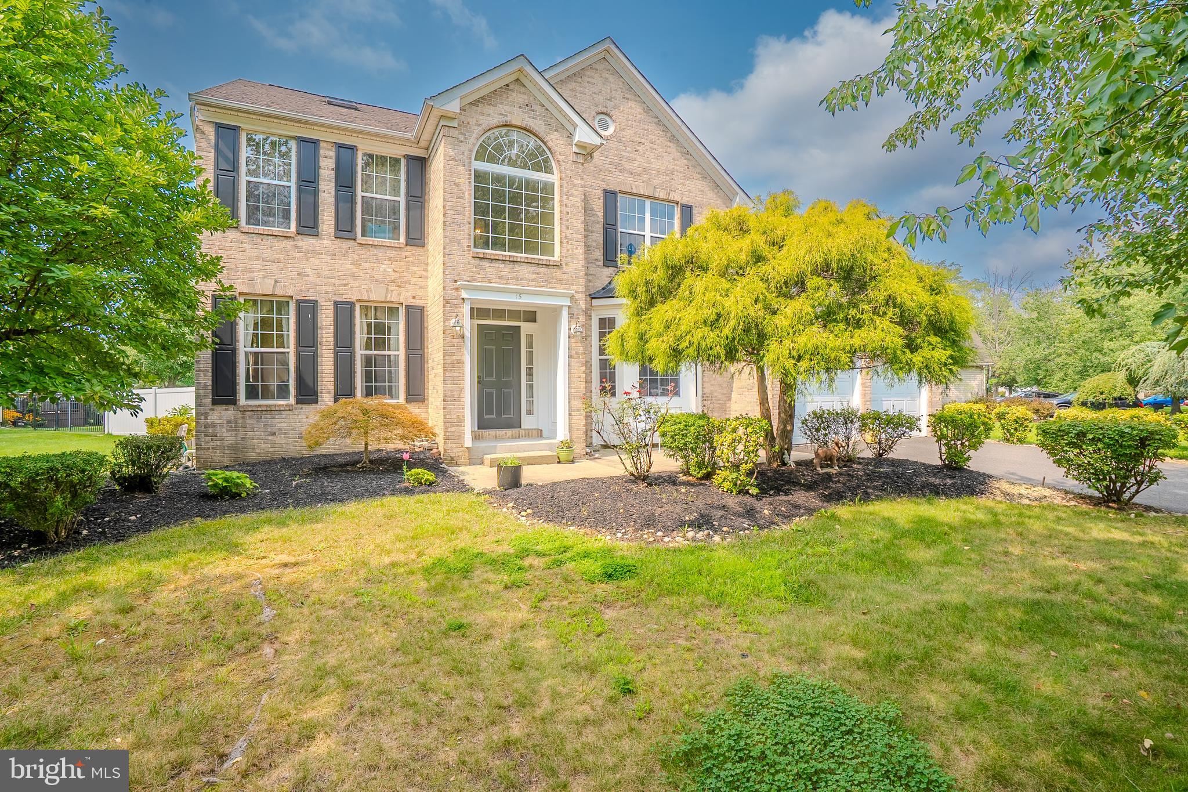
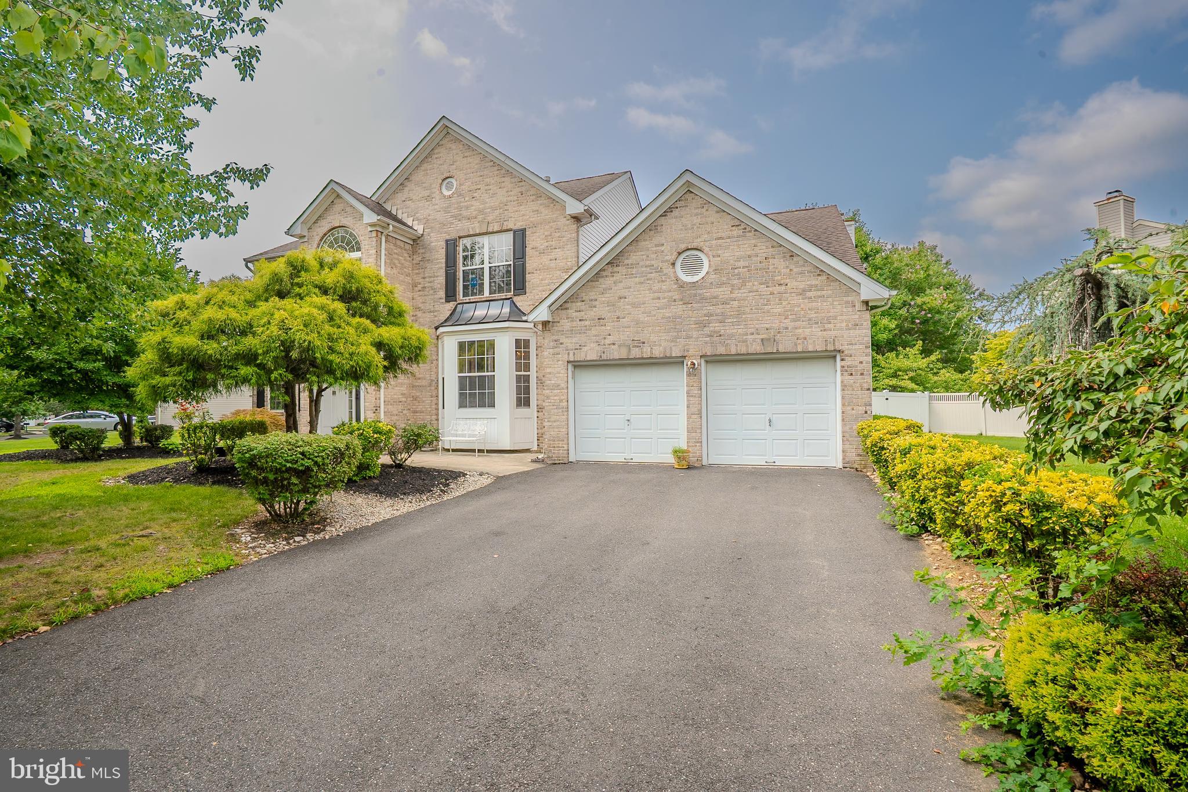
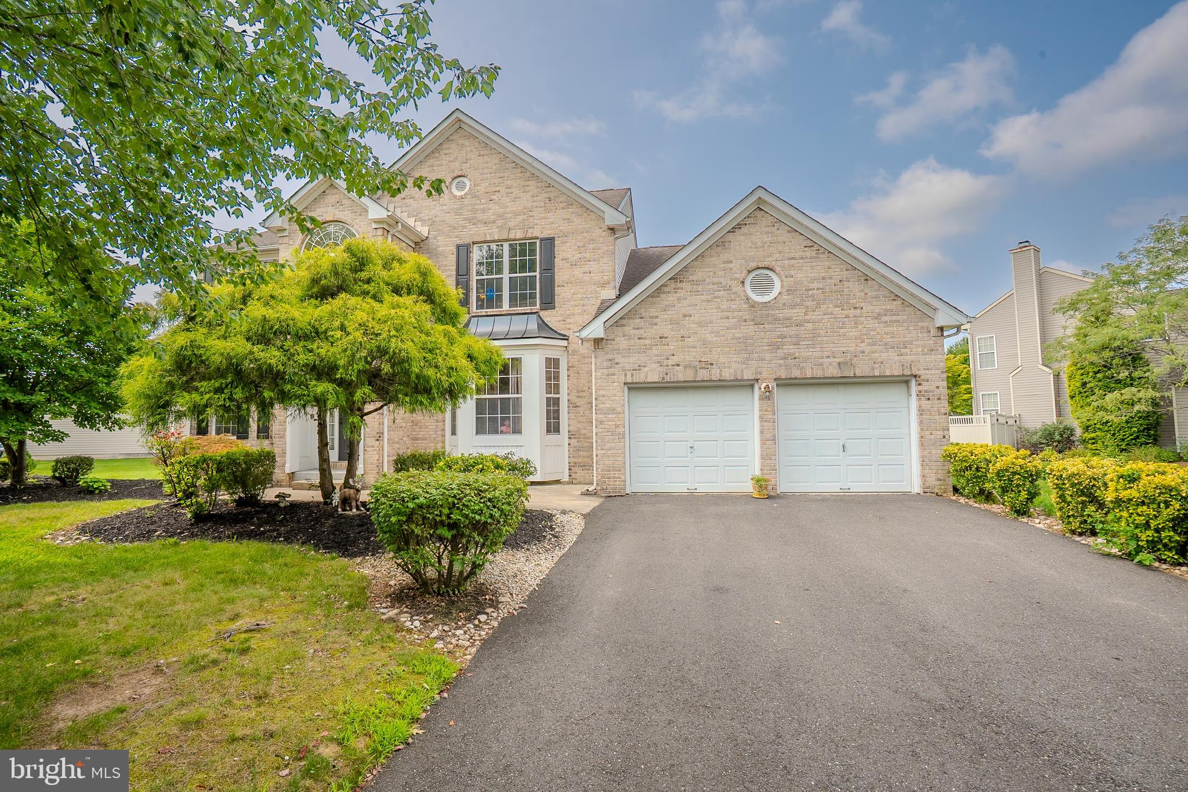
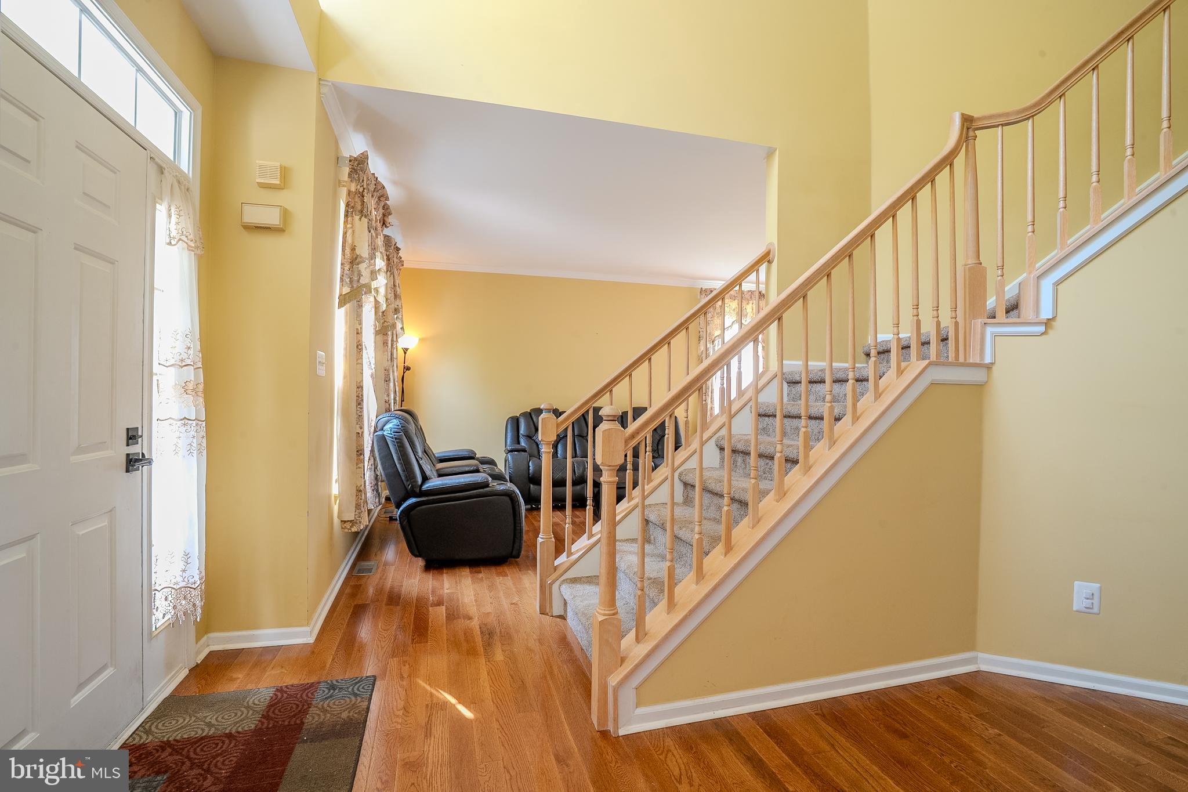
Welcome to this beautifully appointed 3-bedroom, 3.5-bath home featuring a brick-front exterior, a spacious two-car garage, and a fully finished basement. The inviting first floor showcases hardwood flooring throughout the foyer, living room, dining room, center hallway, and impressive two-story family room. The gourmet kitchen features a center island, upgraded cabinetry, stainless steel appliances, two stoves, an upgraded ventilation system, and a ceramic tile backsplash—perfect for both everyday living and entertaining. The family room is highlighted by a gas fireplace with a wood mantle and ceramic tile surround.
The first floor also offers a private office/library, providing an ideal space for working from home. The laundry room includes built-in cabinetry, a utility sink, and ceramic tile flooring for added convenience.
Upstairs, the spacious primary and additional bedrooms are complemented by two full bathrooms, offering comfort and privacy for the entire household. The fully finished basement provides exceptional additional living and entertaining space, complete with a full bathroom, wet bar with wine rack, media room, exercise room, and additional office space. Ceramic tile flooring and recessed lighting add a polished finish throughout the lower level.
Recent updates include a newer roof, furnace, and water heater. Professionally landscaped grounds enhance the home's curb appeal and outdoor enjoyment. This exceptional property offers generous space, quality finishes, and versatile living areas throughout—truly a home designed for comfortable living and effortless entertaining.
Save
Ask
Tour
Hide
Share
Listing Snapshot
Price
$899,900
Days On Site
50 Days
Bedrooms
3
Inside Area (SqFt)
2,700 sqft
Total Baths
4
Full Baths
3
Partial Baths
1
Lot Size
0.36 Acres
Year Built
1995
MLS® Number
NJME2082168
Status
Active
Property Tax
$15,753
HOA/Condo/Coop Fees
N/A
Sq Ft Source
Estimated
Friends & Family
React
Invite
Recent Activity
4 weeks ago
Price changed to $899,900
4 weeks ago
Listing updated with changes from the MLS®
2 months ago
Listing first seen on site
General Features
Acres
0.36
Attached Garage
Yes
Cross Street
EASTWOOD
Foundation
Concrete Perimeter
Garage
Yes
Garage Spaces
2
Levels
Two
Parking
Garage Door OpenerGarageAttached
Parking Spaces
2
Property Sub Type
Single Family Residence
Sewer
Public Sewer
Special Circumstances
Standard
SqFt Above
2700
SqFt Total
2700
Style
Colonial
Water Source
Public
Zoning
R2
Interior Features
Appliances
Gas Water Heater
Basement
FinishedFull
Cooling
Central AirCeiling Fan(s)Gas
Electric
200+ Amp Service
Fireplace
Yes
Fireplace Features
Gas
Fireplaces
1
Flooring
WoodCeramic TileCarpet
Heating
Natural GasForced Air
Interior
Eat-in KitchenCeiling Fan(s)High Ceilings
Window Features
Skylight(s)
Bedroom 1
Dimensions - 13 X 10
Bedroom 2
Dimensions - 13 X 11
Dining Room
Dimensions - 15 X 11Level - Main
Family Room
Dimensions - 19 X 18Level - Main
Kitchen
Dimensions - 14 X 20Level - Main
Living Room
Dimensions - 16 X 12Level - Main
Other
Dimensions - 10 X 13Level - Main
Primary Bedroom
Dimensions - 15 X 20
Save
Ask
Tour
Hide
Share
Exterior Features
Construction Details
Brick
Lot Features
Irregular Lot
Pool Features
None
Roof
Shingle
Windows/Doors
Skylight(s)
Community Features
Community Features
Sidewalks
MLS Area
East Windsor Twp (21101)
School District
EAST WINDSOR REGIONAL SCHOOLS
Schools
School District
EAST WINDSOR REGIONAL SCHOOLS
Elementary School
Unknown
Middle School
Unknown
High School
Unknown
Listing courtesy of Century 21 Abrams & Associates, Inc.