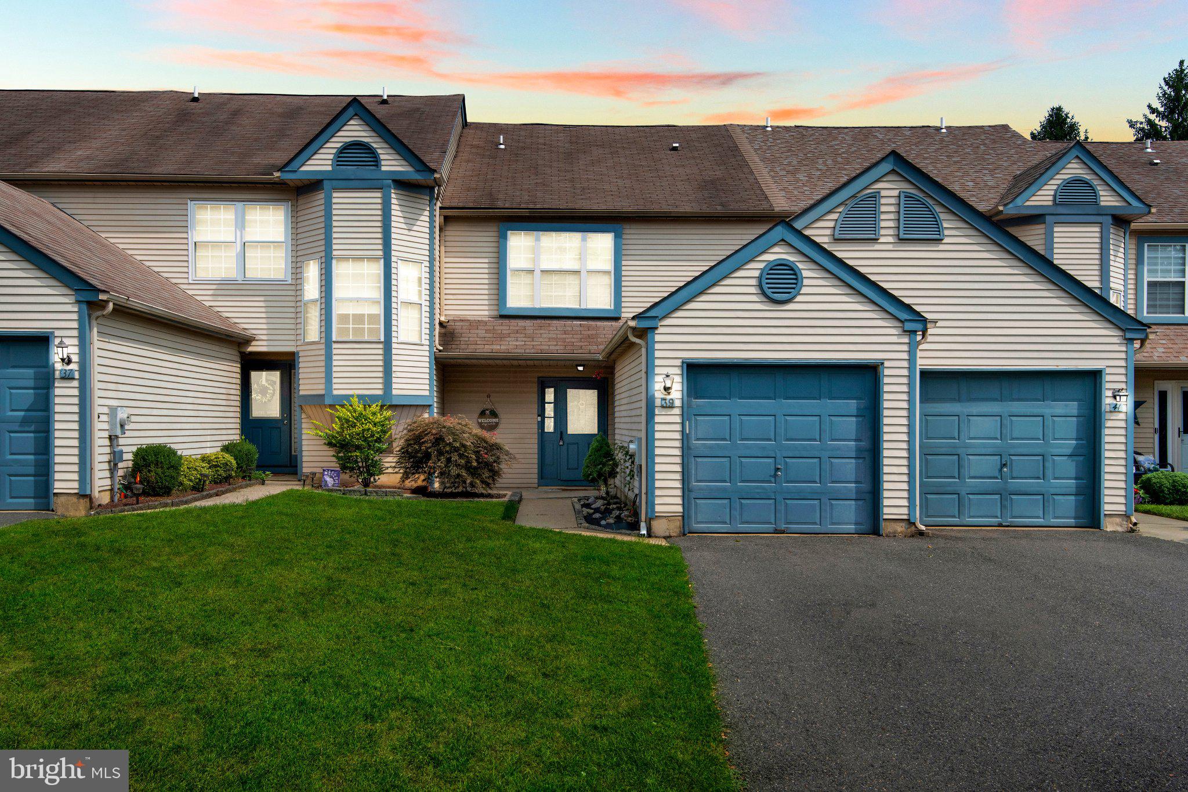
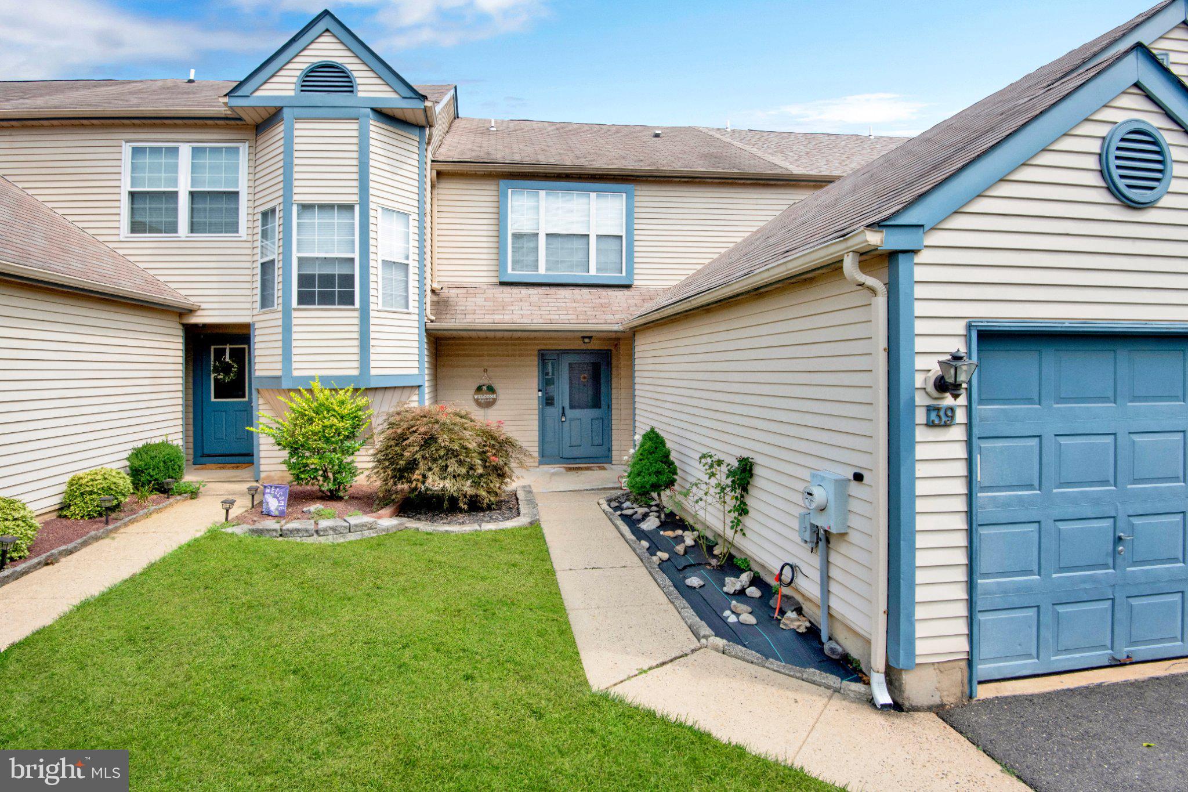
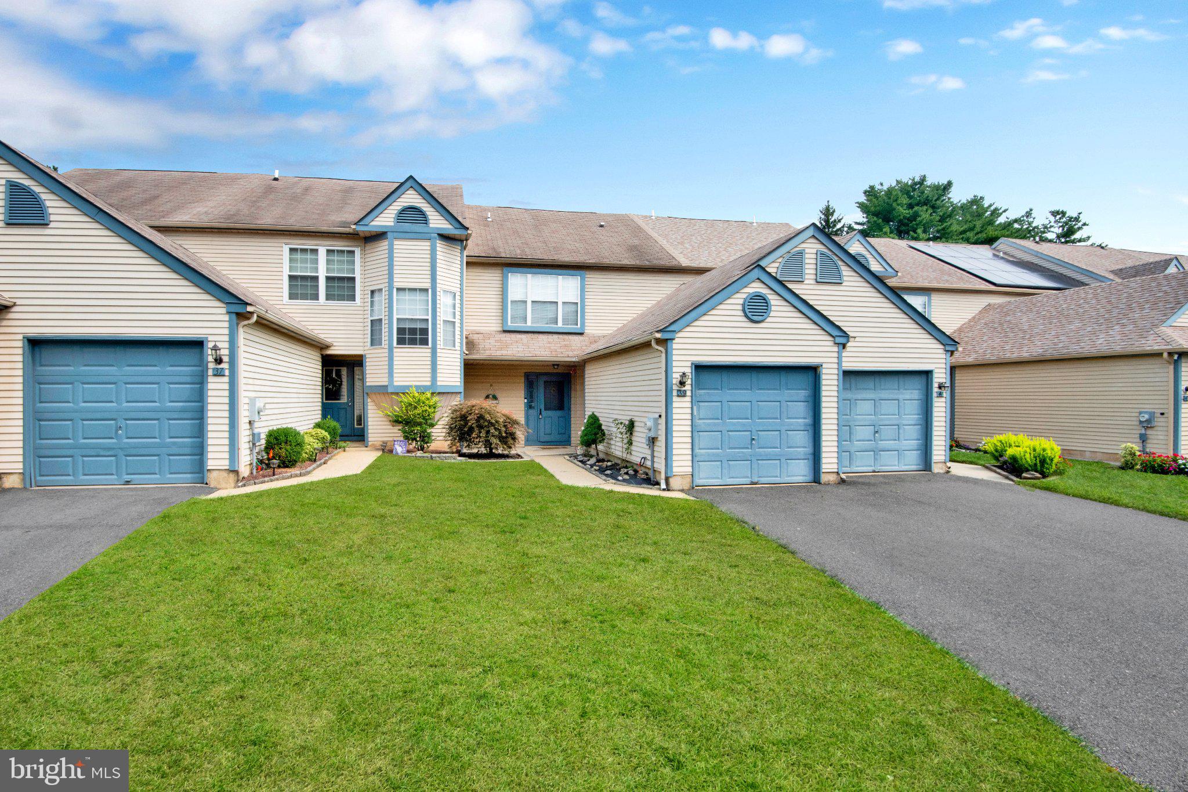
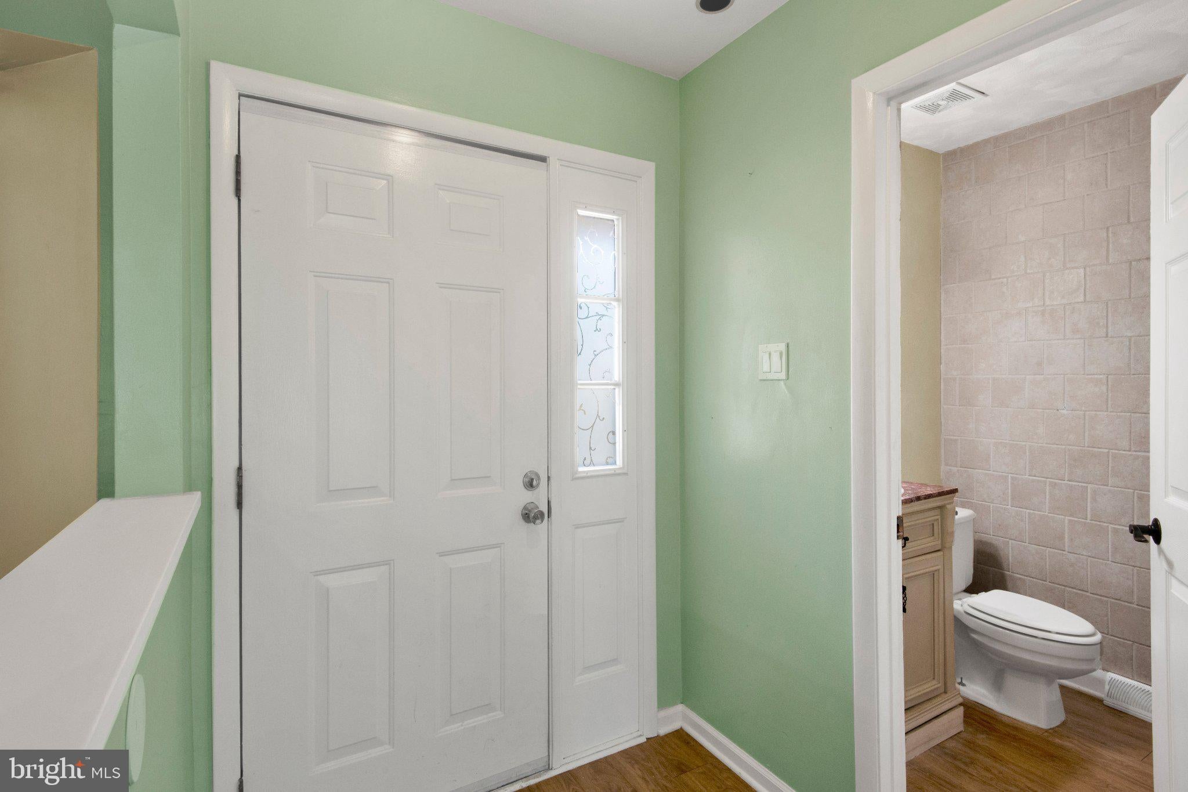
Welcome to 39 Willow Bend Drive, a 3-bedroom, 2.5-bathroom townhome with a BASEMENT in the highly desirable Ravenscroft community of Hamilton! The foyer leads you into the open-concept living/dining room combo with a wood-burning fireplace and a balcony with a sliding glass door. The kitchen awaits you with ample cabinet space, a tile backsplash, stainless steel appliances, granite countertops, a spacious pantry, and a versatile kitchen peninsula to bring out your inner chef. The powder room and laundry sit on the first floor for convenient access for yourself and your guests. Step outside past the sliding glass doors onto your patio for an early morning cup of tea or relaxation at the end of the night. Ascend to the second floor to be greeted by 3 bedrooms and 2 full bathrooms. The primary bedroom has a full en suite bathroom and generous closet space. Each closet has custom built-ins to maximize every square inch, personalize organization, and increase functionality. Descend to the partially finished basement (approximately 676 sqft!) for all your storage needs and transform the space into anything your heart desires, from an at-home gym, entertainment/media room, to a home office. Take advantage of the townhome’s 1-car garage, 1-car driveway, and additional open parking. Enjoy the amenities of an outdoor in-ground swimming pool, tennis court, and playground. Schedule an appointment today to experience community living, where local parks, schools, shopping, dining, transportation, highways, and more are at your fingertips.
Save
Ask
Tour
Hide
Share
Listing Snapshot
Price
$399,000
Days On Site
52 Days
Bedrooms
3
Inside Area (SqFt)
1,504 sqft
Total Baths
3
Full Baths
2
Partial Baths
1
Lot Size
N/A
Year Built
1986
MLS® Number
NJME2082176
Status
Active
Property Tax
$9,121.79
HOA/Condo/Coop Fees
$144 monthly
Sq Ft Source
Estimated
Friends & Family
React
Comment
Invite
No Comments Yet
Did you know? You can invite friends and family to your search. They can join your search, rate and discuss listings with you.
Recent Activity
5 days ago
Listing updated with changes from the MLS®
6 days ago
Price changed to $399,000
2 months ago
Listing first seen on site
General Features
Attached Garage
Yes
Foundation
Other
Garage
Yes
Garage Spaces
1
Levels
Two
Parking
AsphaltOn StreetGarageDrivewayOtherAttached
Parking Spaces
1
Pets
Yes
Property Sub Type
Townhouse
Sewer
Public Sewer
Special Circumstances
Standard
SqFt Above
1504
SqFt Total
2180
Style
Colonial
Water Source
Public
Zoning
RESIDENTIAL
Interior Features
Appliances
Electric RangeElectric OvenElectric Water HeaterWasherDishwasherDryerMicrowaveRefrigerator



Did you know? You can invite friends and family to your search. They can join your search, rate and discuss listings with you.