***Sellers are motivated & ready to make a deal. A seller assist toward buyer closing costs is on the table, so bring your best offer***
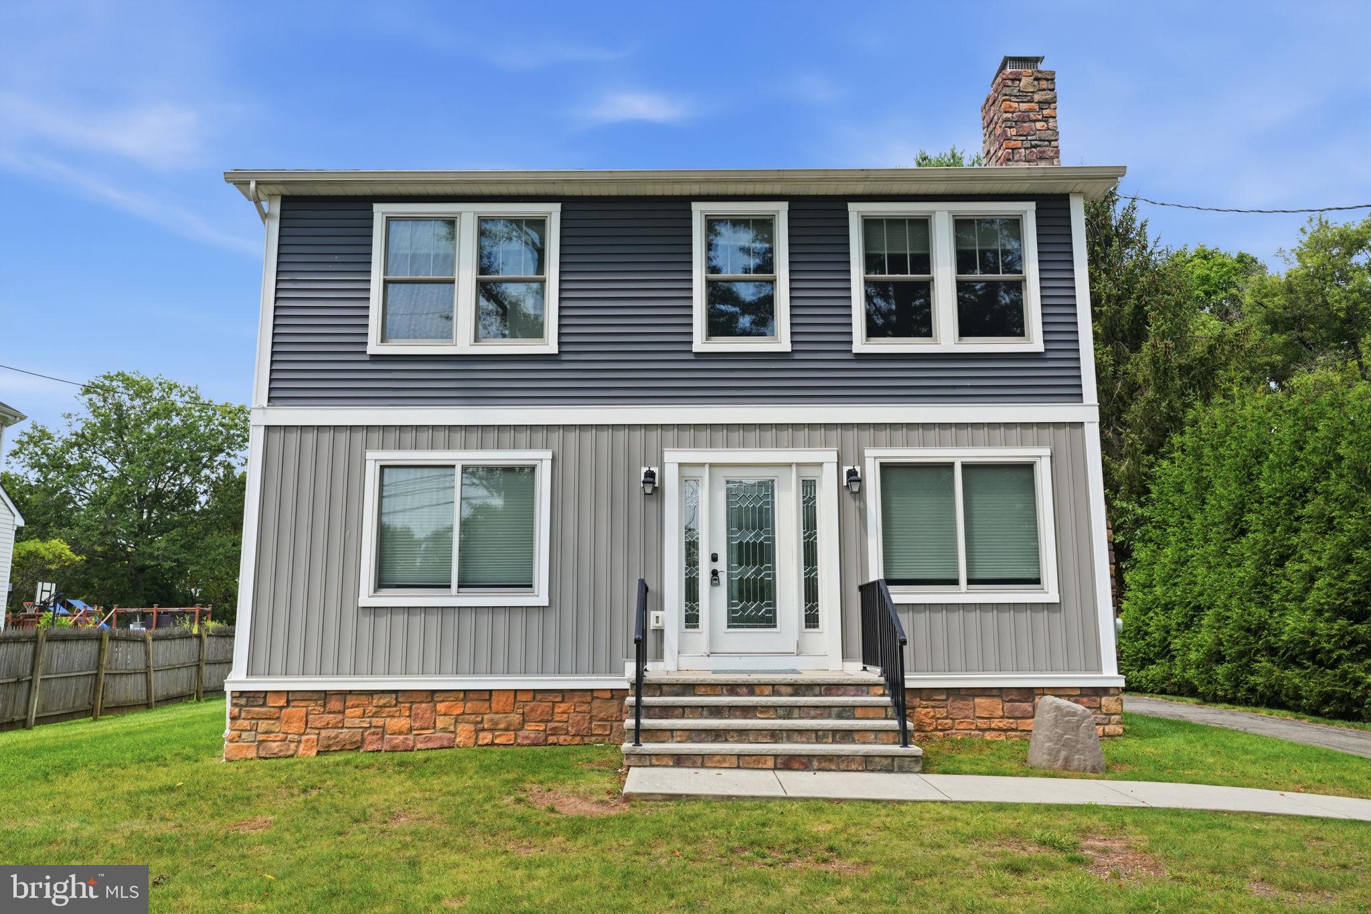
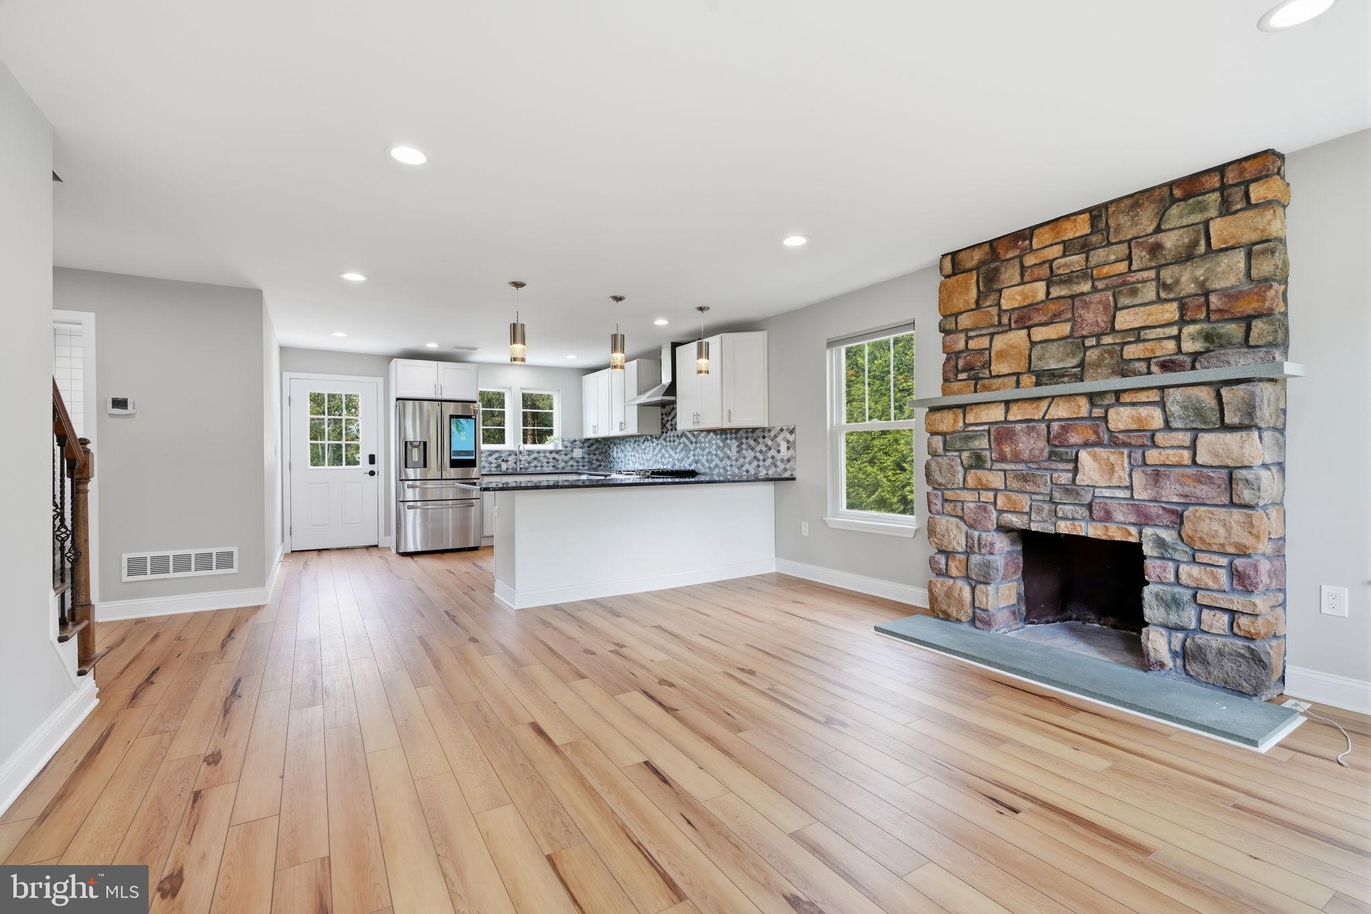
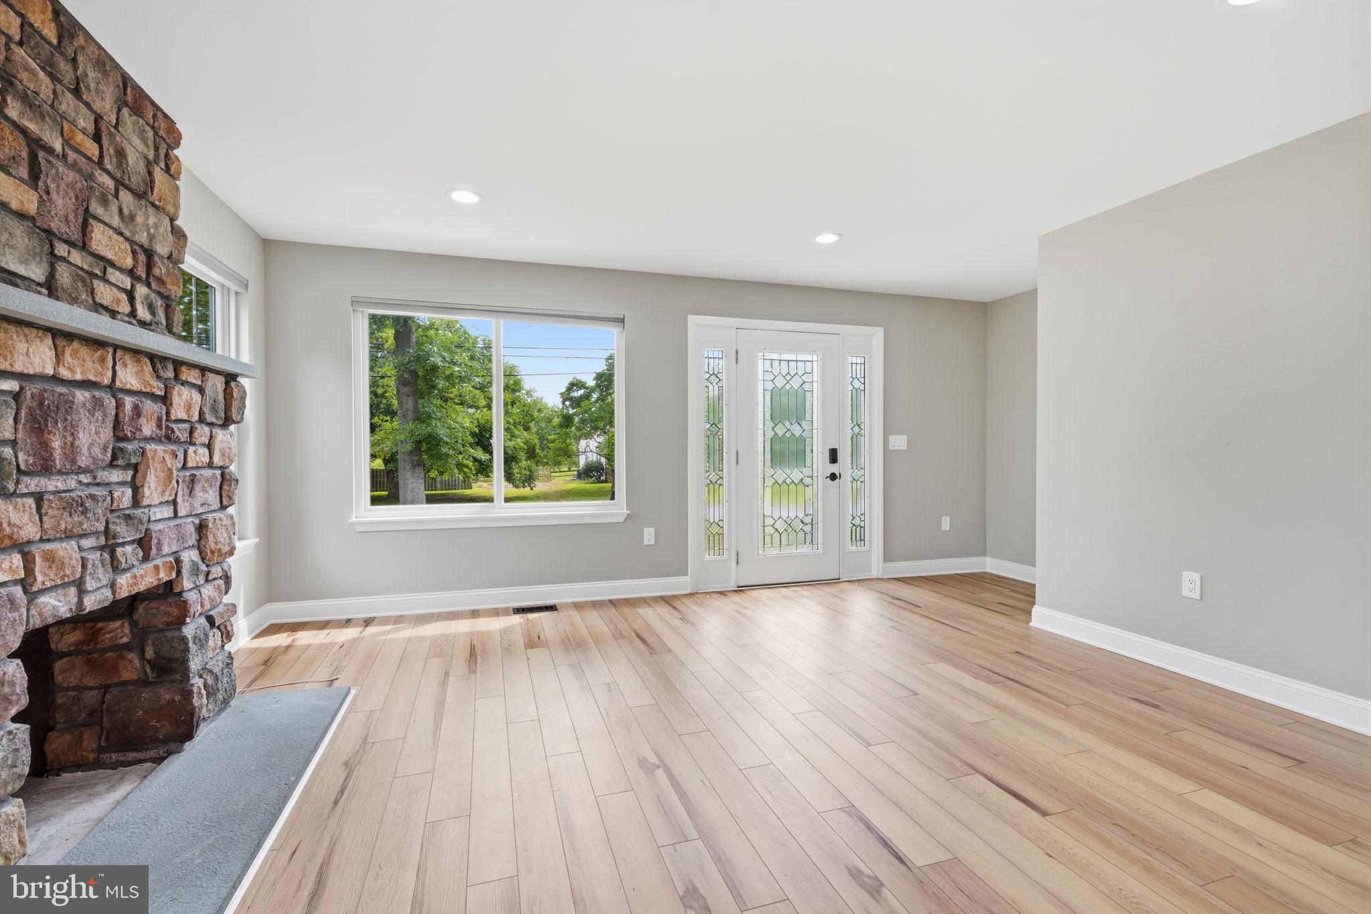
Welcome to 1633 Reed Road, a beautifully situated home offering the perfect blend of comfort, style, and convenience in desirable Pennington. This recently renovated 4-bedroom, 3-full-bath home offers a spacious, open-concept layout, quality craftsmanship, and an abundance of natural light throughout. The main level features a stunning kitchen with a large center island, upgraded countertops, custom cabinetry, stainless steel appliances, gas cooking, and a distinctive tile backsplash, all flowing seamlessly into the inviting living room with a beautiful stone wood-burning fireplace. The versatile floor plan includes two entry-level bedrooms and a full bath, while the spacious primary suite offers a walk-in closet and private bath. An additional loft provides valuable flexible space that can be used as a home office, playroom, or additional sleeping area. Beautiful flooring, recessed lighting, generously sized closets, and three beautifully finished full bathrooms complete the interior.
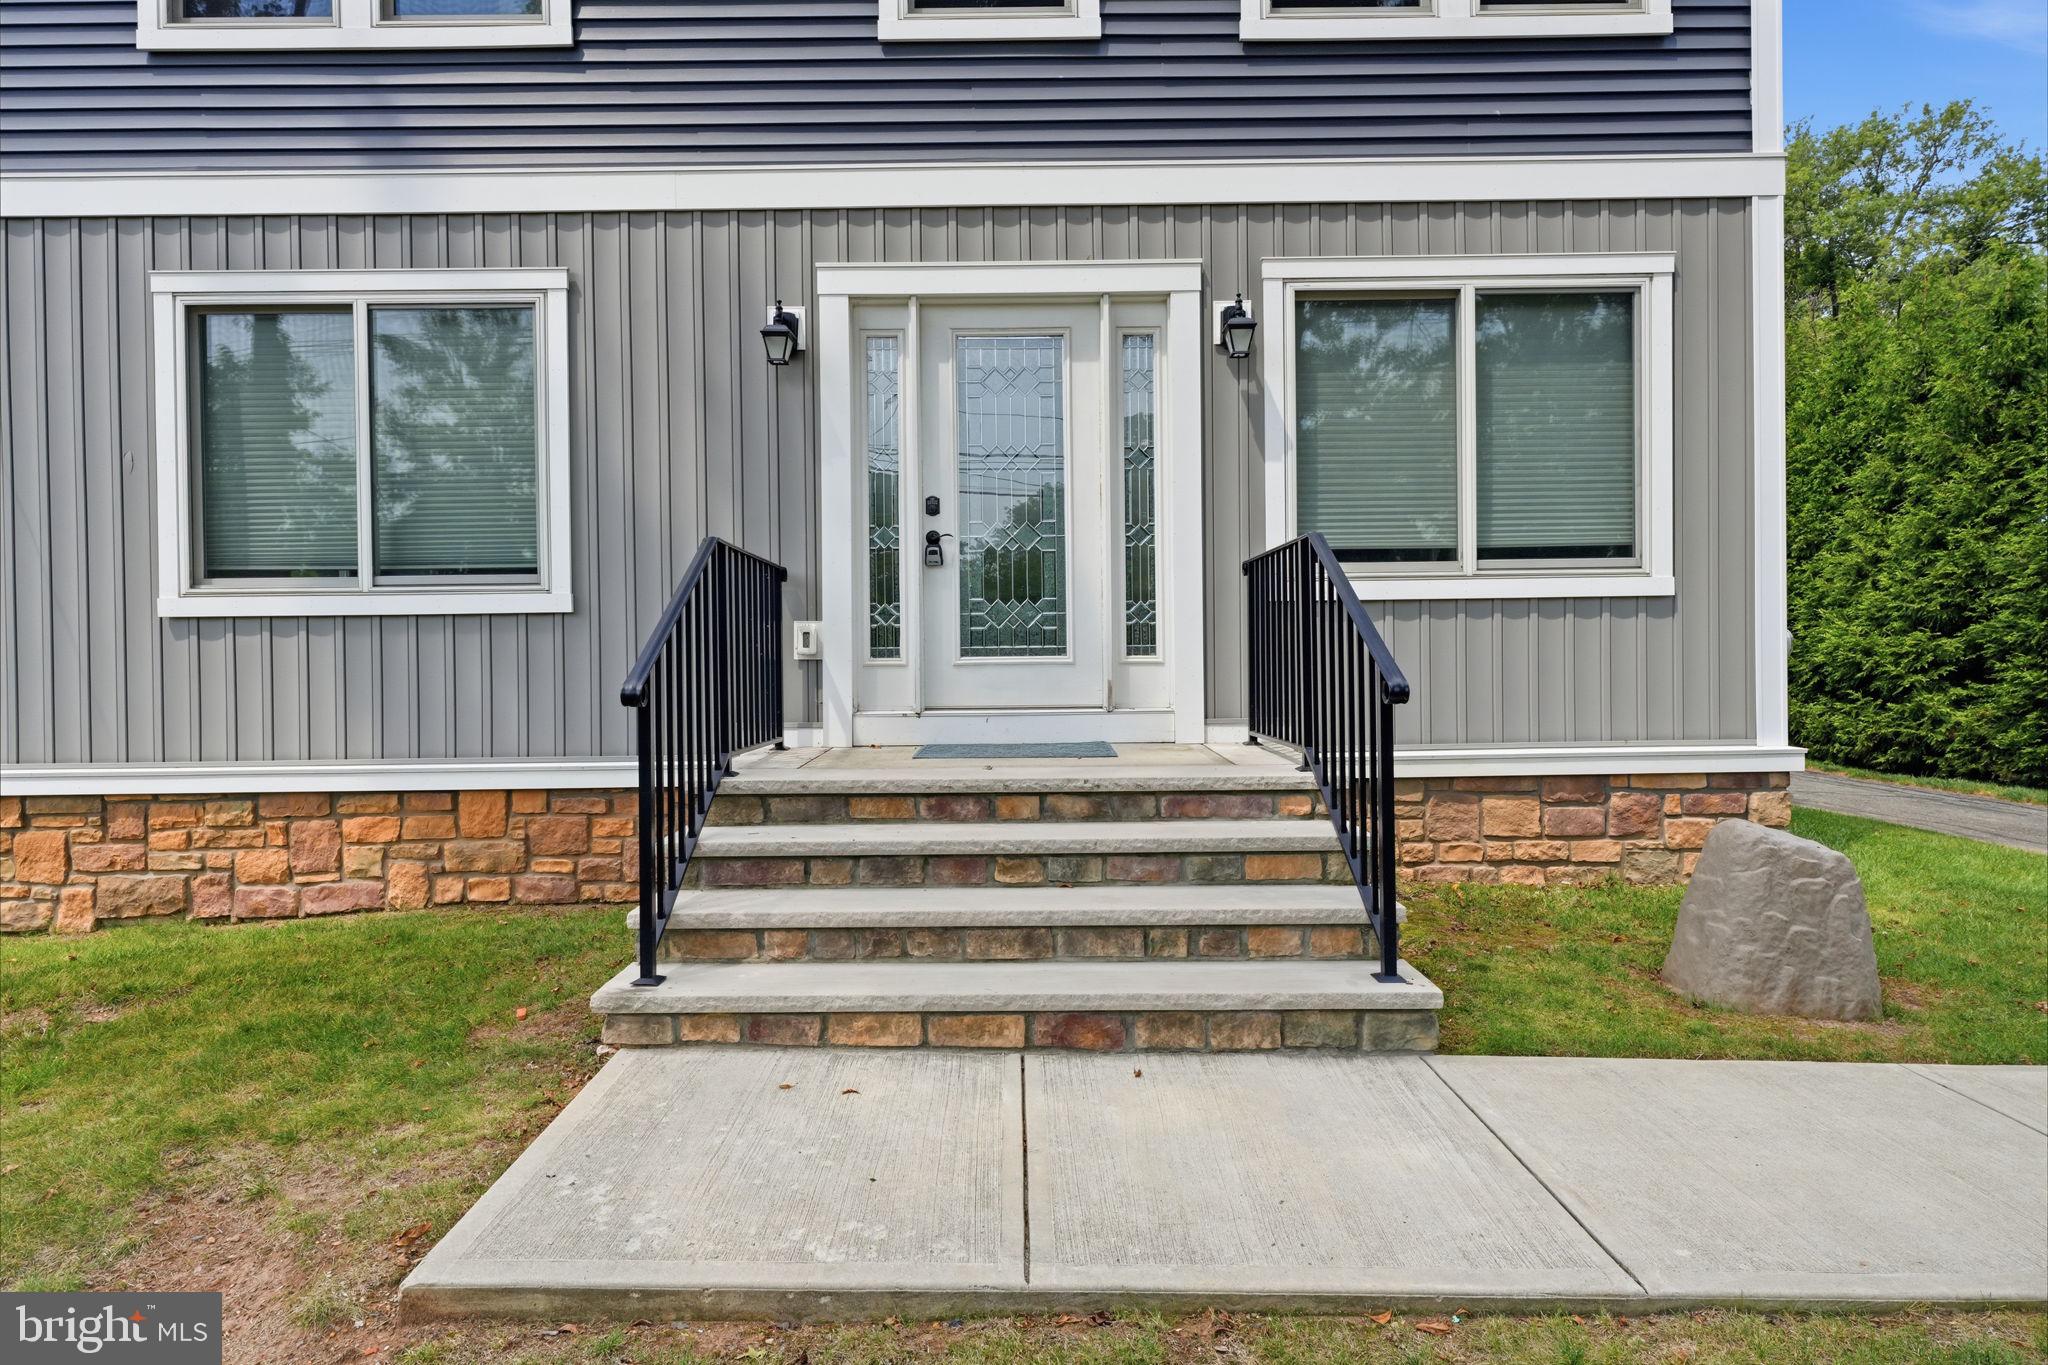
The extensive renovation in 2021 included a new roof, siding, windows, exterior door, water heater (2023), HVAC system, plumbing, electrical, walls, and floor joists, along with a new septic system—providing the peace of mind of a thoroughly renovated home. Outside, enjoy the generous backyard, rear deck, and detached garage, offering excellent space for entertaining, relaxing, storage, and hobbies. Ideally located near shopping, dining, major highways, and convenient access to both Philadelphia and New York, all within the highly regarded Hopewell Valley Regional School District. A beautifully updated home with an exceptional combination of space, quality, and location. Don't miss the opportunity to make 1633 Reed Road your own!
Save
Ask
Tour
Hide
Share
Listing Snapshot
Price
$614,900
Days On Site
69 Days
Bedrooms
4
Inside Area (SqFt)
2,200 sqft
Total Baths
3
Full Baths
3
Partial Baths
N/A
Lot Size
0.42 Acres
Year Built
1940
MLS Number
NJME2082226
Status
Active
Property Tax
$10,474
HOA/Condo/Coop Fees
N/A
Sq Ft Source
Estimated
Friends & Family
React
Comment
Invite
No Comments Yet
Did you know? You can invite friends and family to your search. They can join your search, rate and discuss listings with you.
Recent Activity
3 days ago
Price changed to $614,900
3 days ago
Listing updated with changes from the MLS
2 months ago
Status changed to Active
2 months ago
Listing first seen on site
General Features
Acres
0.42
Cross Street
PENN-WASH XRG
Foundation
Brick/Mortar
Garage
Yes
Garage Spaces
1
Levels
Two
Parking
AsphaltGarageDrivewayOtherDetached
Parking Spaces
6
Property Sub Type
Single Family Residence
Sewer
Septic Tank
Special Circumstances
Standard
SqFt Above
2200
SqFt Total
2200
Style
Colonial
Utilities
Cable AvailablePropaneWater AvailableElectricity Available
Water Source
Well
Zoning
R100
Interior Features
Appliances
Gas RangeGas OvenGas Water HeaterWasherDishwasherMicrowaveRefrigeratorStainless Steel Appliance(s)ENERGY STAR Qualified AppliancesENERGY STAR Qualified Water HeaterDryer



Did you know? You can invite friends and family to your search. They can join your search, rate and discuss listings with you.