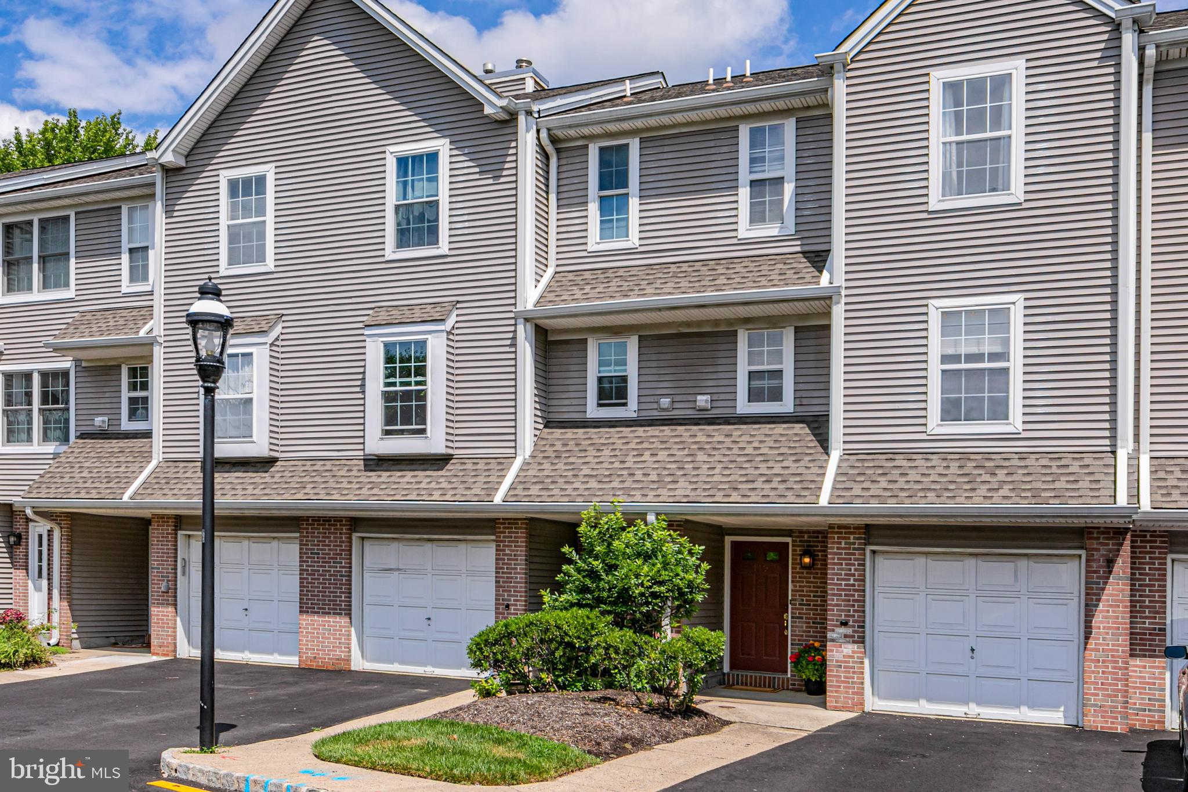
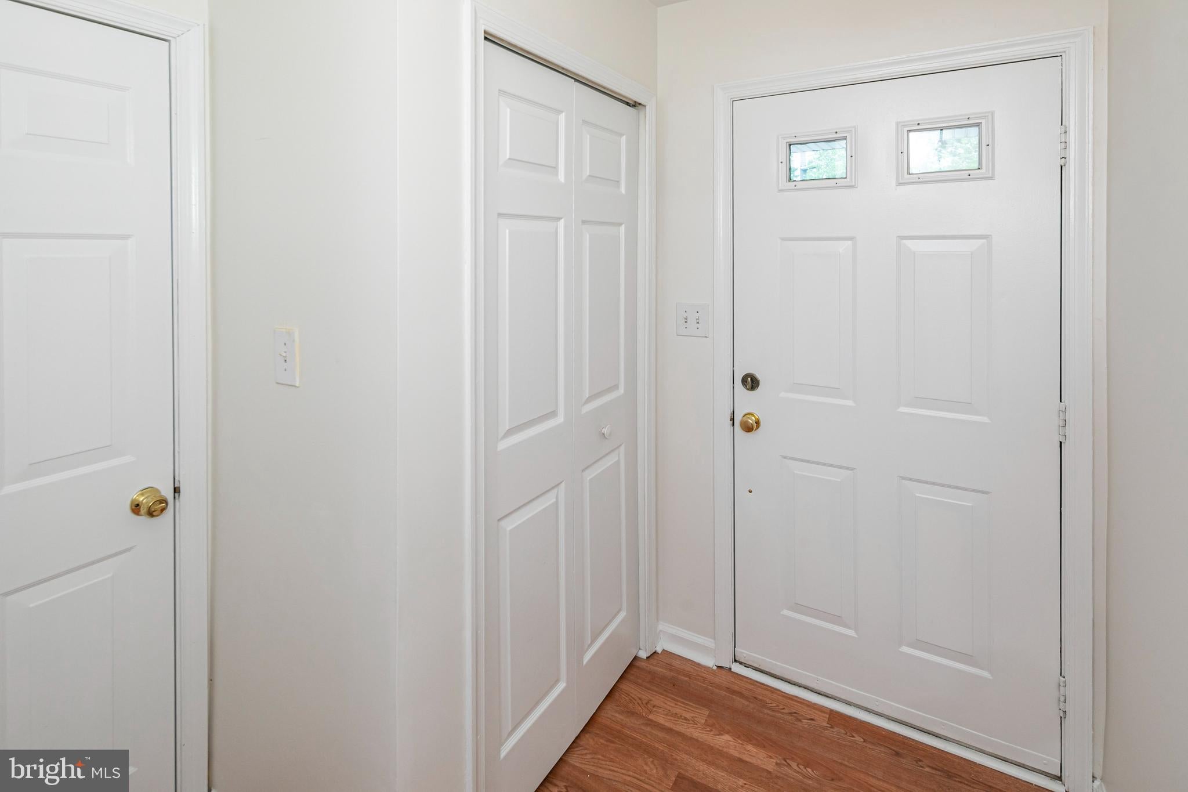
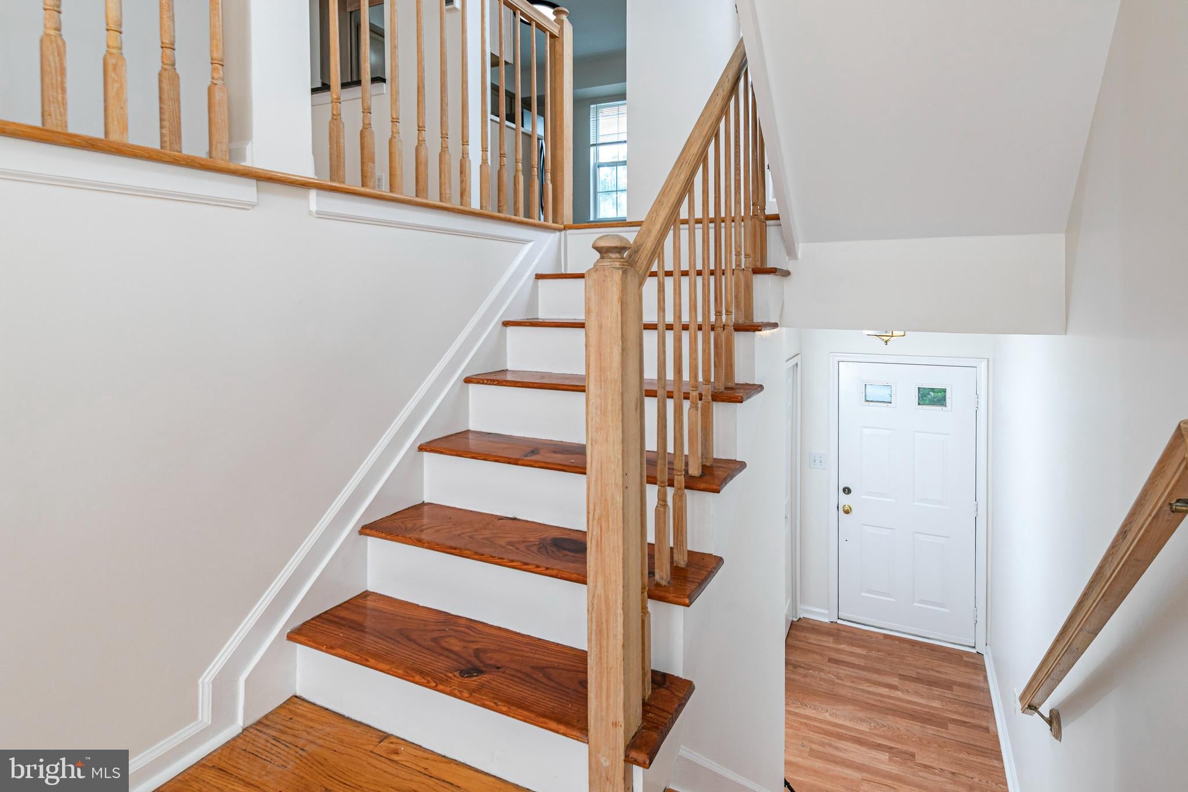
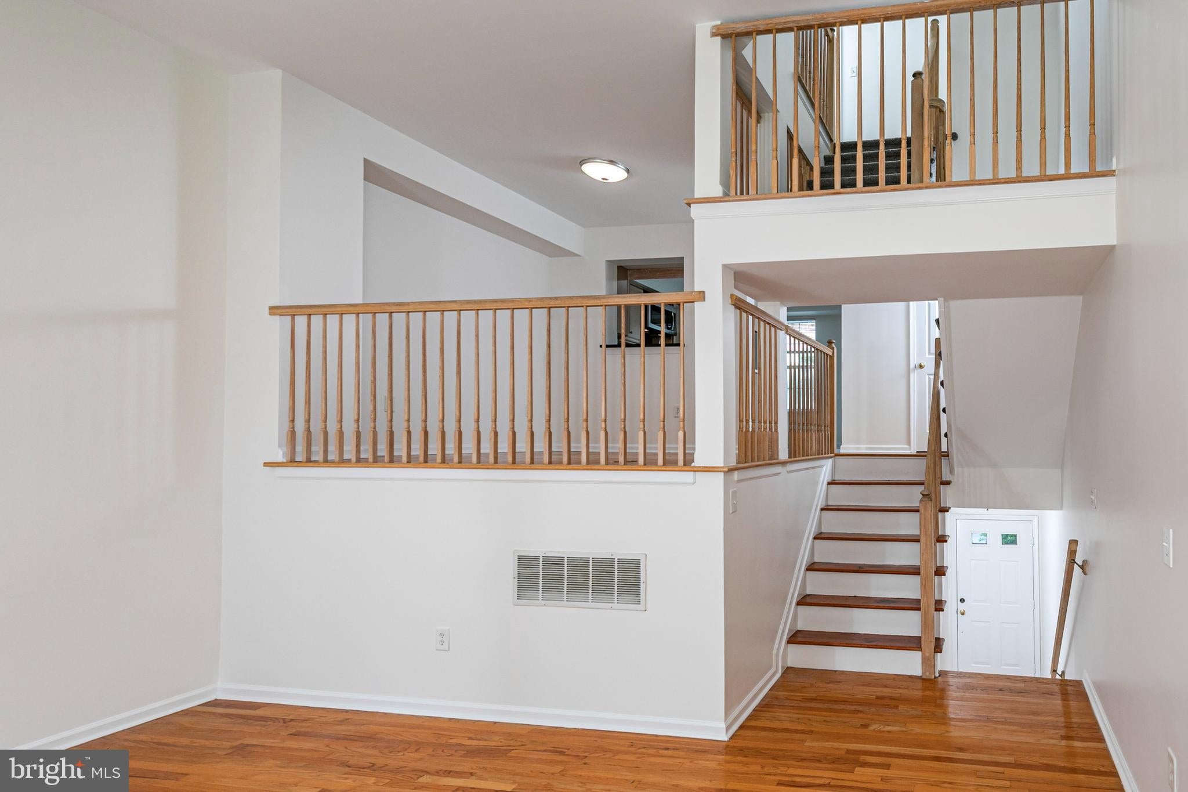
With Princeton Junction Train Station just a stone’s throw away, this Townhouse in Windsor Haven offers an appealing combination of space, light, and location. Hardwood floors enhance the main living areas, beginning with a spacious living room where a cathedral ceiling creates an airy sense of volume. Sliding doors open to a private balcony overlooking greenery, extending the living space outdoors. Above, the dining area takes advantage of the open design with a view to the space below. The kitchen is just the right size with stainless steel appliances and enough room for a table and chairs. A powder room and conveniently located laundry complete this level. Upstairs, two bedrooms each enjoy the privacy of their own full bathroom. Both bedrooms have brand new carpeting that continues into the hall and down the stairs.. The primary suite includes a walk-in closet with an organizer and a bath with a soaking tub and separate shower. Freshly painted rooms throughout make this home feel up-to-date and move-in ready. An attached one-car garage provides extra storage. Windsor Haven amenities include tennis courts, a playground, picnic area, and gazebo. The Farmers Market, Princeton Junction rail service, Route 1, shopping, dining, downtown Princeton, and Princeton University are all within easy reach. Served by the West Windsor-Plainsboro Regional School District, this home provides an easygoing West Windsor lifestyle with exceptional access to everything the area has to offer. Some images have been virtually staged.
Save
Ask
Tour
Hide
Share
Listing Snapshot
Price
$515,000
Days On Site
45 Days
Bedrooms
2
Inside Area (SqFt)
1,307 sqft
Total Baths
3
Full Baths
2
Partial Baths
1
Lot Size
0.01 Acres
Year Built
1993
MLS® Number
NJME2082232
Status
Active
Property Tax
$9,160
HOA/Condo/Coop Fees
$410 monthly
Sq Ft Source
Estimated
Friends & Family
React
Invite
Recent Activity
2 weeks ago
Listing updated with changes from the MLS®
2 months ago
Listing first seen on site
General Features
Acres
0.01
Attached Garage
Yes
Cross Street
ALEXANDER
Direction Faces
Southwest
Foundation
Slab
Garage
Yes
Garage Spaces
1
Levels
Three Or More
Parking
GarageDrivewayBasementInside EntranceAttached
Parking Spaces
1
Property Sub Type
Townhouse
Sewer
Public Sewer
Special Circumstances
Standard
SqFt Above
1307
SqFt Total
1307
Style
Contemporary
Utilities
Cable Available
Water Source
Public
Zoning
R-3A
Interior Features
Appliances
OvenGas Water HeaterDishwasherDryerMicrowaveRefrigeratorWasherStainless Steel Appliance(s)