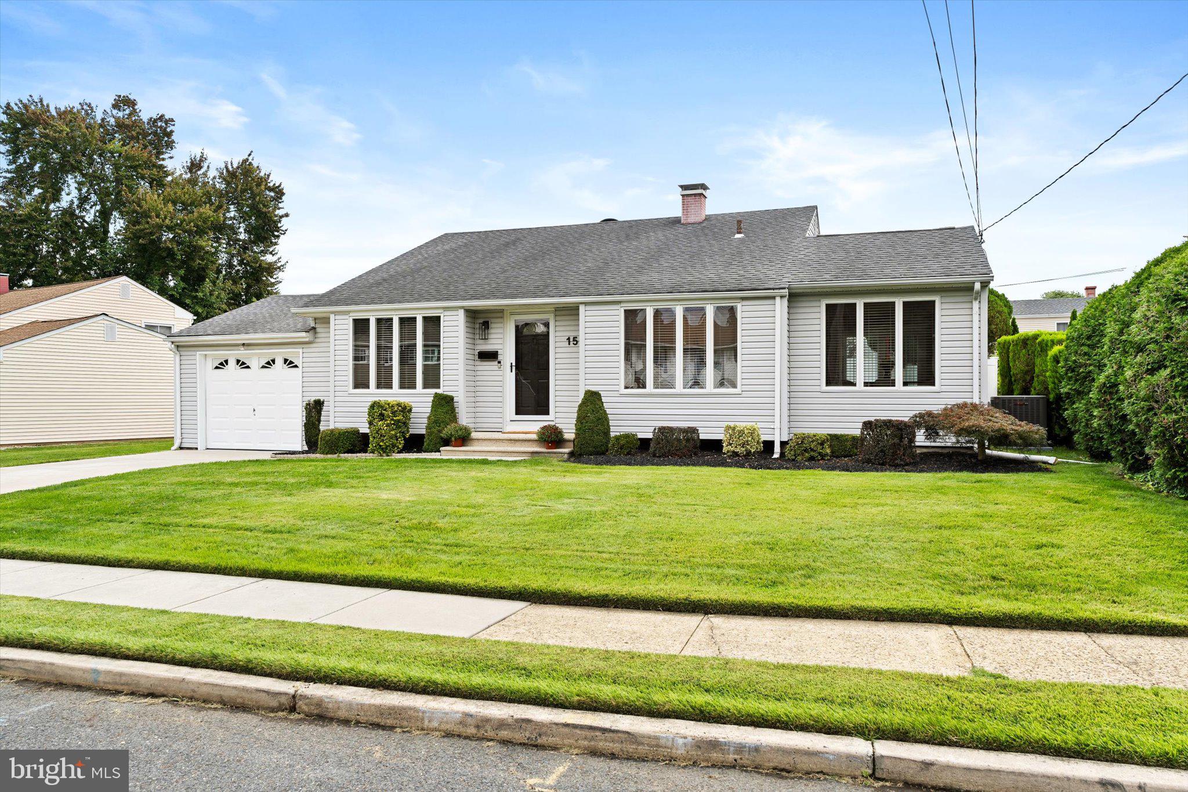
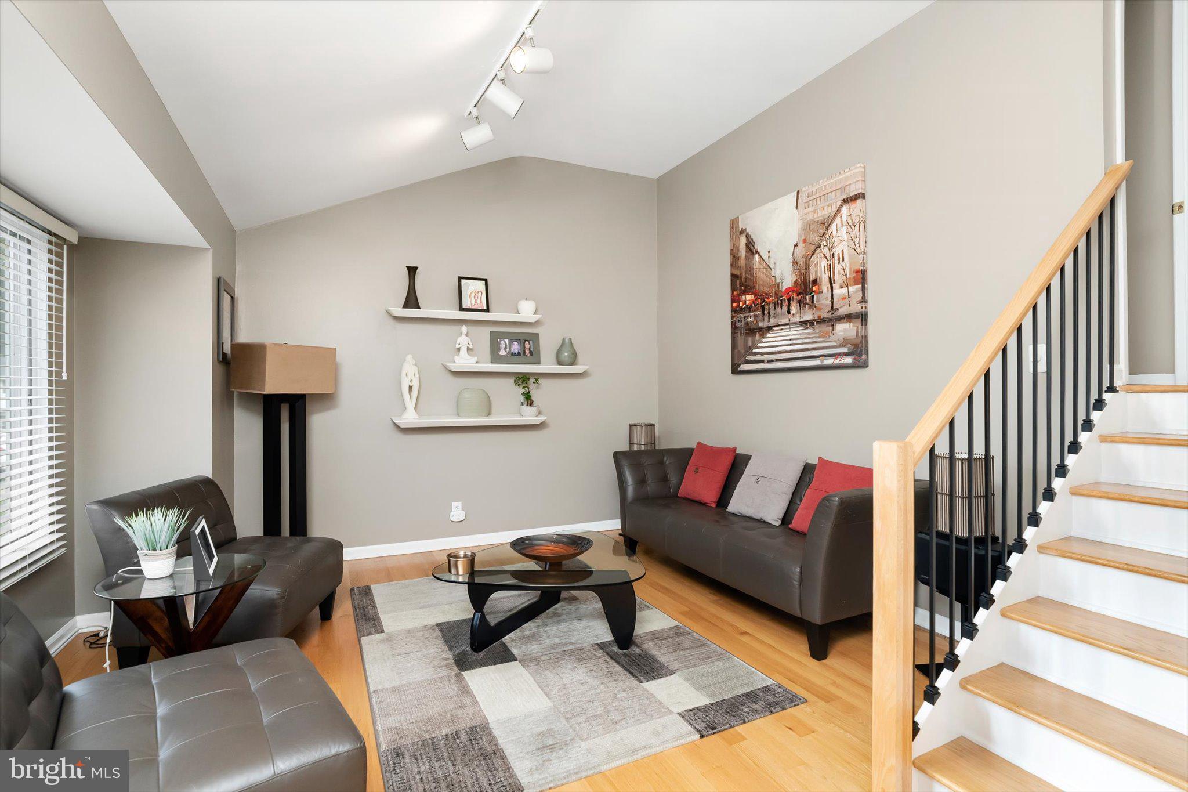
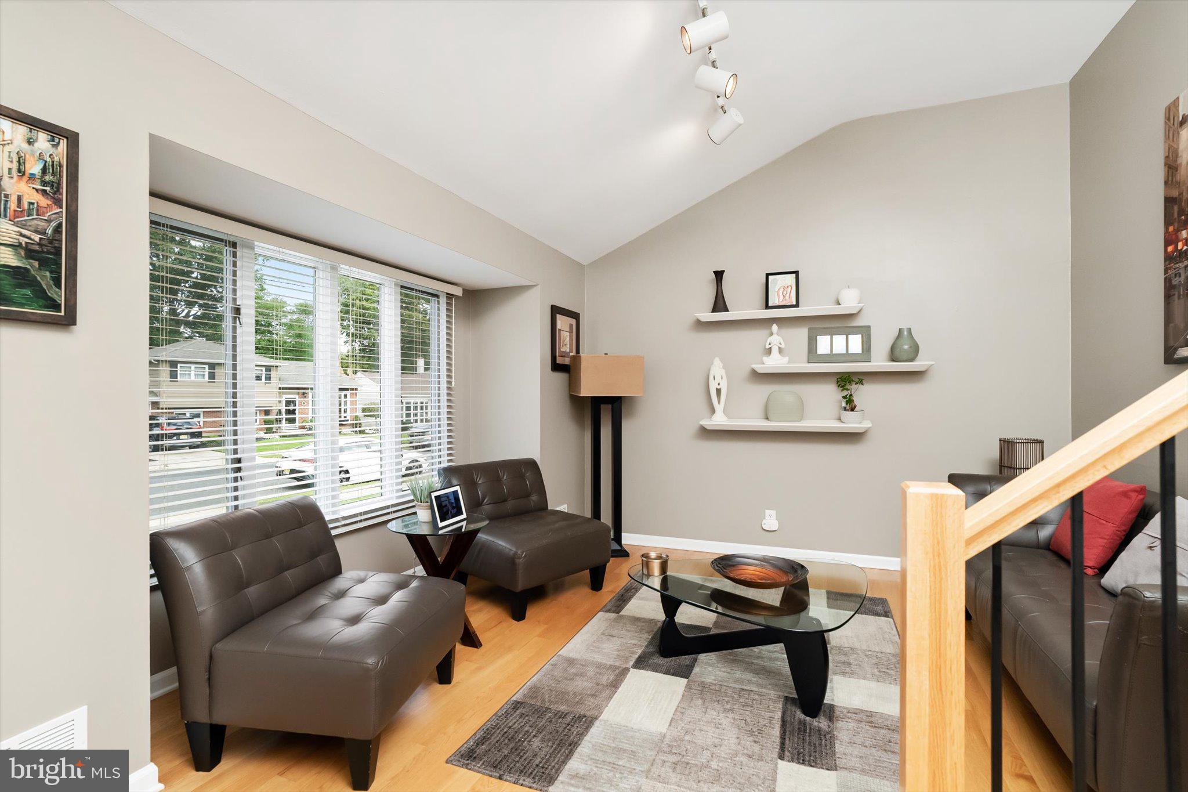
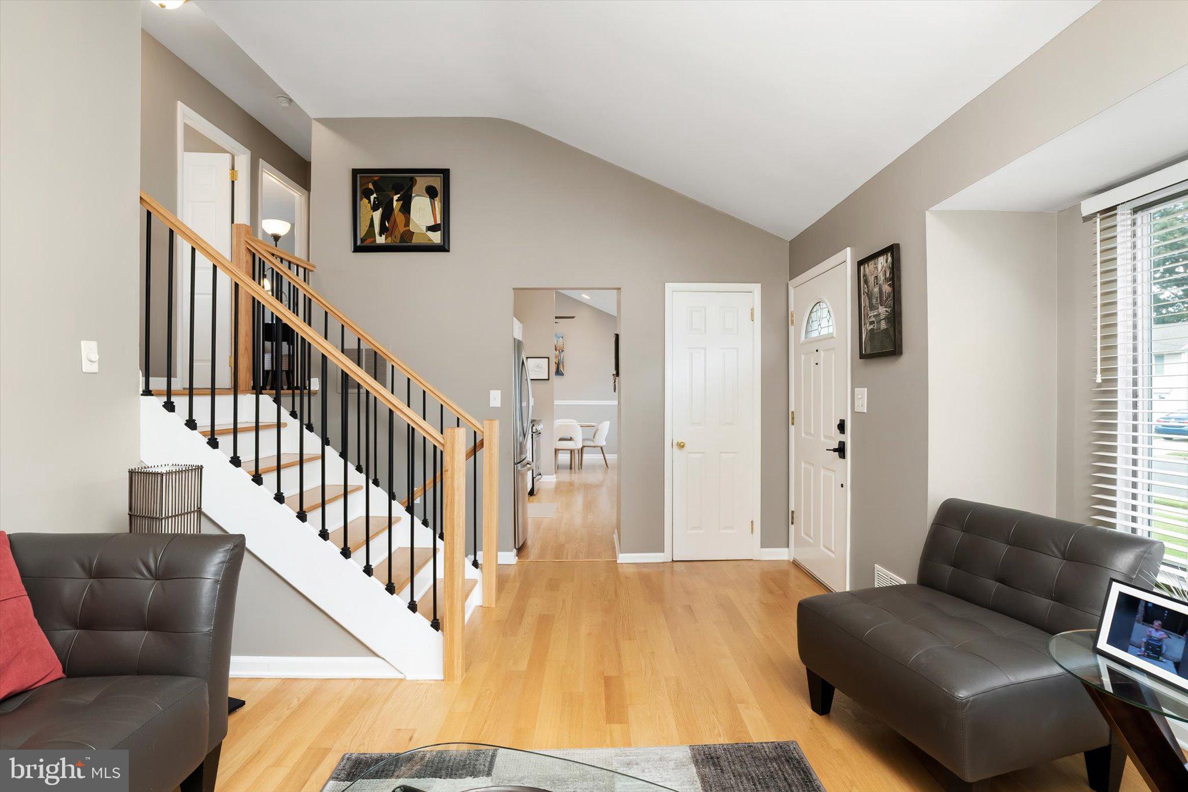
Welcome to this beautiful & inviting Yardville split level home ! This home is one of the very rare exceptions that has a true designated dining room addition right off the kitchen for all your entertaining needs . The first floor (kitchen, living room and dining room )has vaulted ceilings. This home features 4 bedrooms, 1.5 baths and a beautiful backyard with stamped concrete patio , dining room with Anderson slider leading to a deck and fully fenced yard with white vinyl fencing , and a shed .Full size attached garage , vinyl siding, Anderson windows on main level with replacement windows through out .Water heater 2 years old, roof 12 years old, Heat and AC 8 years old,family room & 4th bedroom carpet is brand new !
Pride of ownership shows in this home. Close to all major highways, schools, shopping and Hamilton train station to NYC . Easy access to Philadelphia .Professional pictures coming soon
Come see it today!Owner is a NJ licensed real estate agent
Save
Ask
Tour
Hide
Share
Listing Snapshot
Price
$495,000
Days On Site
36 Days
Bedrooms
4
Inside Area (SqFt)
1,504 sqft
Total Baths
2
Full Baths
1
Partial Baths
1
Lot Size
0.19 Acres
Year Built
1961
MLS Number
NJME2082236
Status
Active Under Contract
Property Tax
$8,057
HOA/Condo/Coop Fees
N/A
Sq Ft Source
Assessor
Friends & Family
React
Comment
Invite
No Comments Yet
Did you know? You can invite friends and family to your search. They can join your search, rate and discuss listings with you.
Recent Activity
2 weeks ago
Status changed to Active Under Contract
2 weeks ago
Listing updated with changes from the MLS
a month ago
Listing first seen on site
General Features
Acres
0.19
Attached Garage
Yes
Foundation
Block
Garage
Yes
Garage Spaces
1
Levels
Two
Parking
ConcreteGarageAttached
Parking Spaces
1
Pets
Yes
Property Sub Type
Single Family Residence
Security
Security Lights
Sewer
Public Sewer
Special Circumstances
Standard
SqFt Above
1504
SqFt Total
1504
Style
Split Level
Water Source
Public
Zoning
RESIDENTIAL
Interior Features
Appliances
Gas RangeGas OvenGas Water HeaterDishwasherRefrigeratorStainless Steel Appliance(s)WasherMicrowave
Cooling
Central AirElectric
Flooring
LaminateHardwood
Furnished
Unfurnished
Heating
Natural GasForced Air
Laundry Features
Lower Level
Save
Ask
Tour
Hide
Share
Exterior Features
Construction Details
Frame
Exterior
Lighting
Fencing
Vinyl
Pool Features
None
Roof
Shingle
Community Features
Community Features
SidewalksStreet Lights
MLS Area
Hamilton Twp (21103)
School District
HAMILTON TOWNSHIP
Schools
School District
HAMILTON TOWNSHIP
Elementary School
Unknown
Middle School
Unknown
High School
Unknown
Listing courtesy of BHHS Fox & Roach - Robbinsville



Did you know? You can invite friends and family to your search. They can join your search, rate and discuss listings with you.