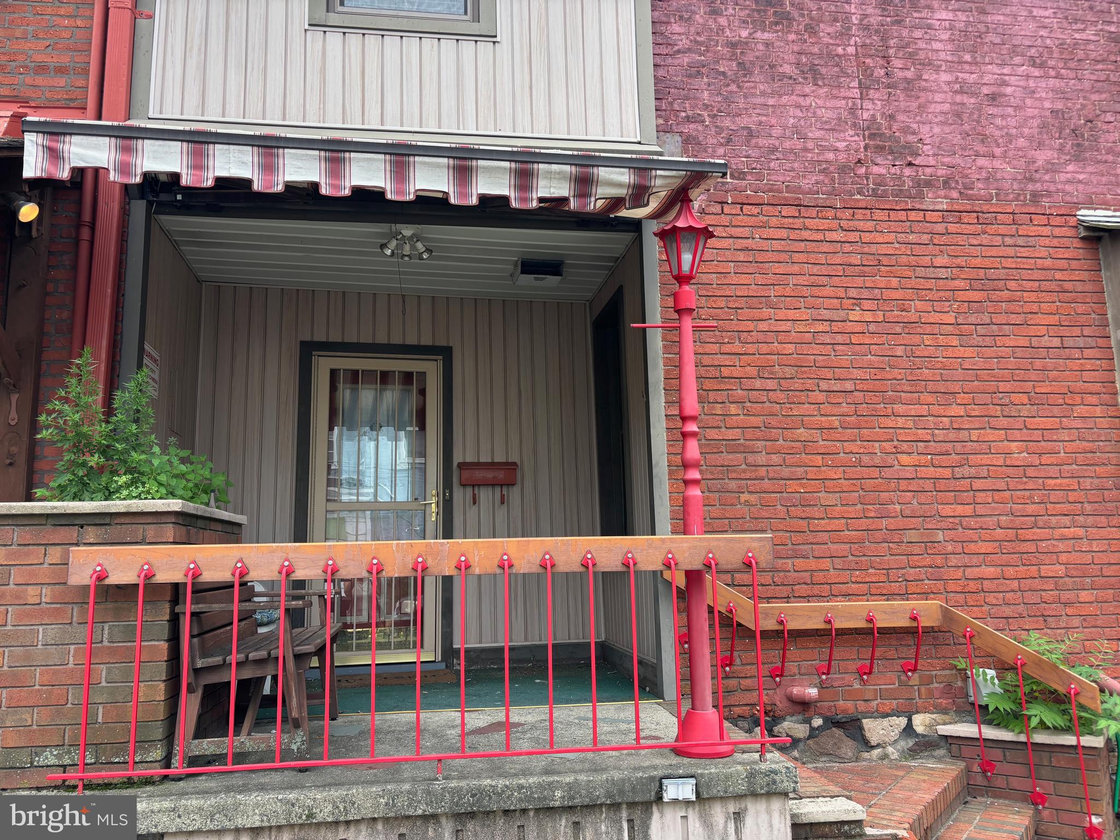
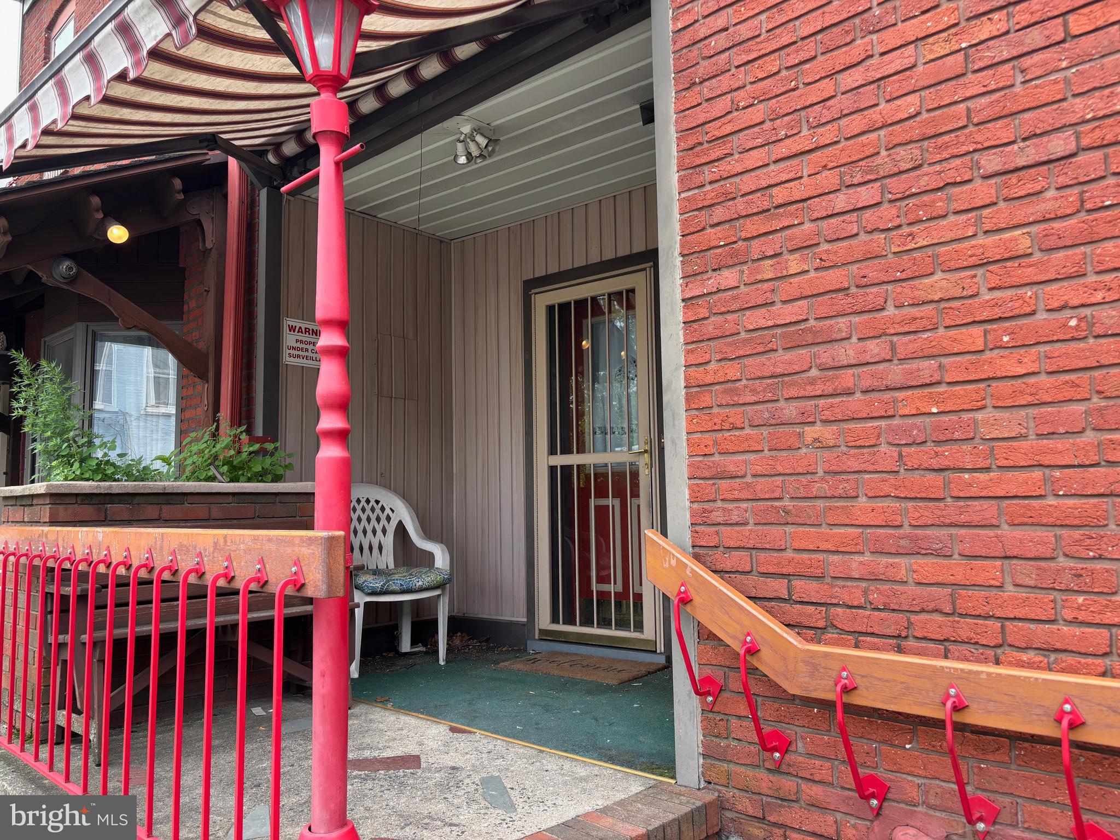
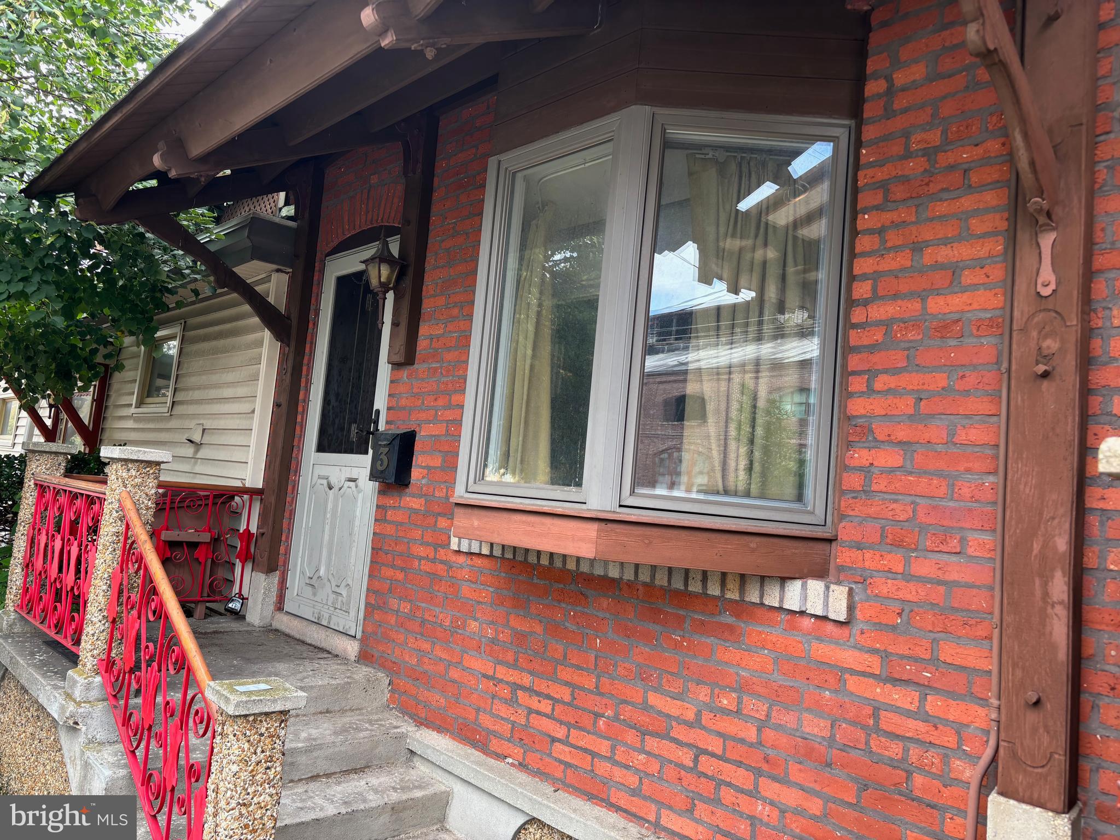
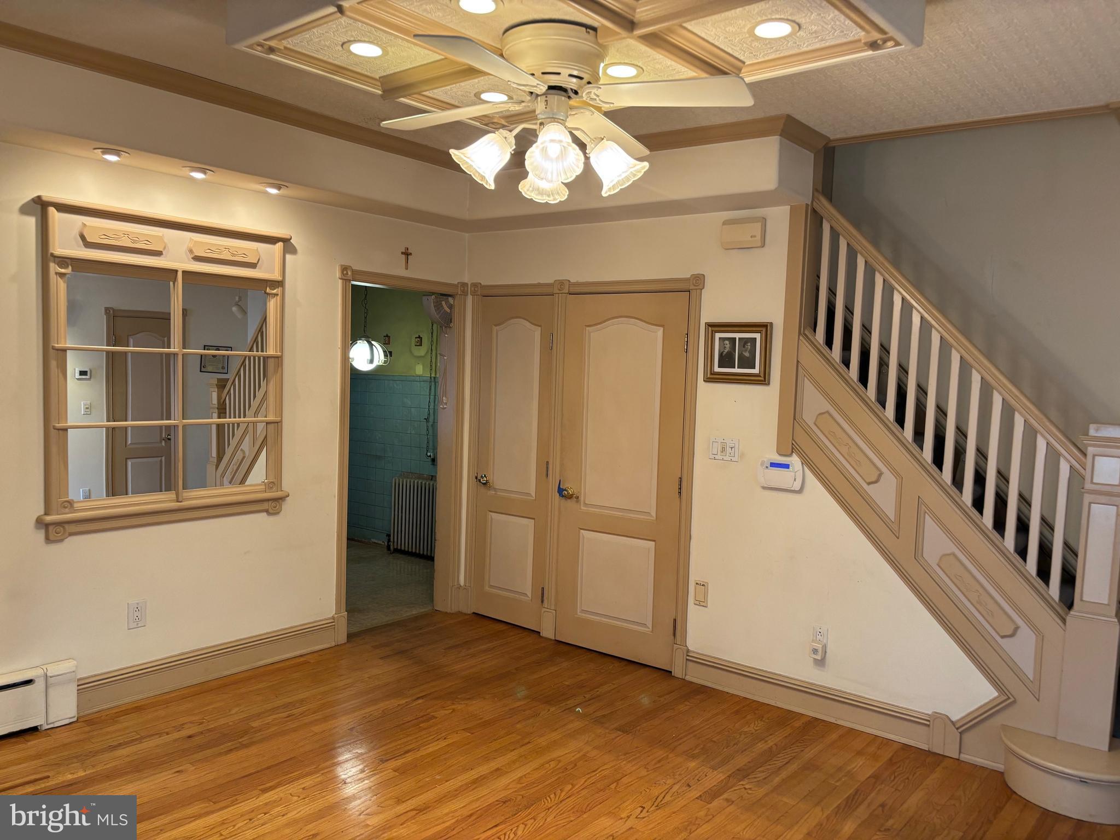
Great Investor Option - This duplex features TWO separate units AND a large storage room/workshop. The main unit has 2 bedrooms, 1.5 bathrooms, eat-in kitchen, Formal Living Room and Dining Room and full basement. The 1st floor features solid hardwood flooring, lots of built ins and custom oak carpentry/features. Updated windows (Anderson) with custom blinds. An updated powder room completes the first fl. The 2nd floor features 2 bedrooms (one with a walk-in closet) and a full updated bathroom. There's also a walk-up attic. The full basement features a laundry room and newer HWH, Boiler and updated electric panel. This home boasts Central Air as well. The second unit features a kitchen with sitting area, full updated bathroom with washer/dryer on the first floor. Ascend the stairs to a spacious bedroom which leads to a nice sized balcony. This unit too has central Air and a mini-split. Past the 2nd unit is the entrance to a spacious 25x12 ft. building. Can be used as a garage/storage room or workshop. Contains sink, urinal and lots of lighting and electric.
Save
Ask
Tour
Hide
Share
Listing Snapshot
Price
$325,000
Days On Site
47 Days
Bedrooms
3
Inside Area (SqFt)
2,370 sqft
Total Baths
N/A
Full Baths
N/A
Partial Baths
N/A
Lot Size
0.04 Acres
Year Built
1877
MLS® Number
NJME2082338
Status
Pending
Property Tax
$7,044
HOA/Condo/Coop Fees
N/A
Sq Ft Source
Assessor
Friends & Family
React
Invite
Recent Activity
a month ago
Status changed to Pending
a month ago
Listing updated with changes from the MLS®
2 months ago
Listing first seen on site
General Features
Acres
0.04
Foundation
Block
Parking
On Street
Property Sub Type
Duplex
Sewer
Public Sewer
Special Circumstances
Standard
SqFt Above
2370
SqFt Total
2370
Style
Dwelling with Rental
Water Source
Public
Zoning
RB
Interior Features
Appliances
Electric Water Heater
Cooling
Central AirDuctlessElectric
Flooring
Wood
Heating
ElectricBaseboard
Interior
Eat-in KitchenCedar Closet(s)PantryBuilt-in Features
Save
Ask
Tour
Hide
Share
Exterior Features
Construction Details
BrickBlock
Pool Features
None
Roof
Shingle
Community Features
Accessibility Features
Stair Lift
MLS Area
Trenton City (21111)
School District
TRENTON PUBLIC SCHOOLS
Schools
School District
TRENTON PUBLIC SCHOOLS
Elementary School
Unknown
Middle School
Unknown
High School
Unknown
Listing courtesy of ERA Central Realty Group - Cream Ridge