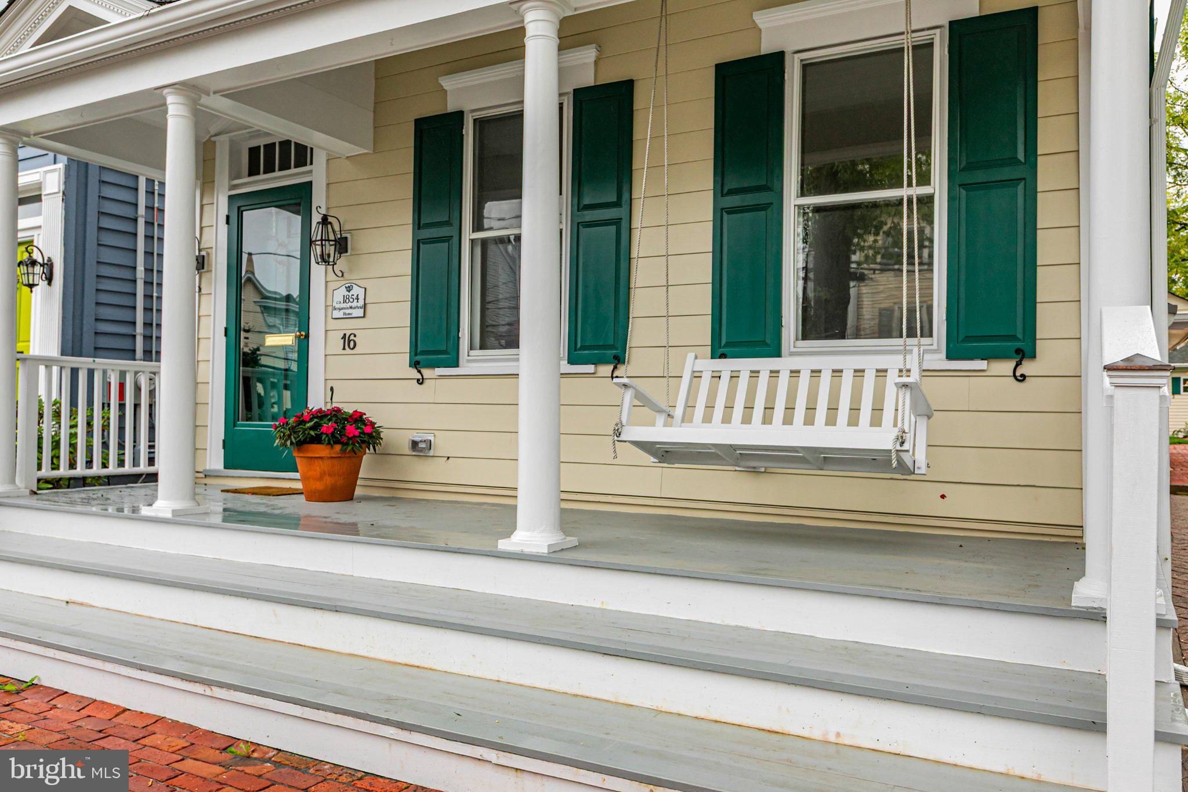
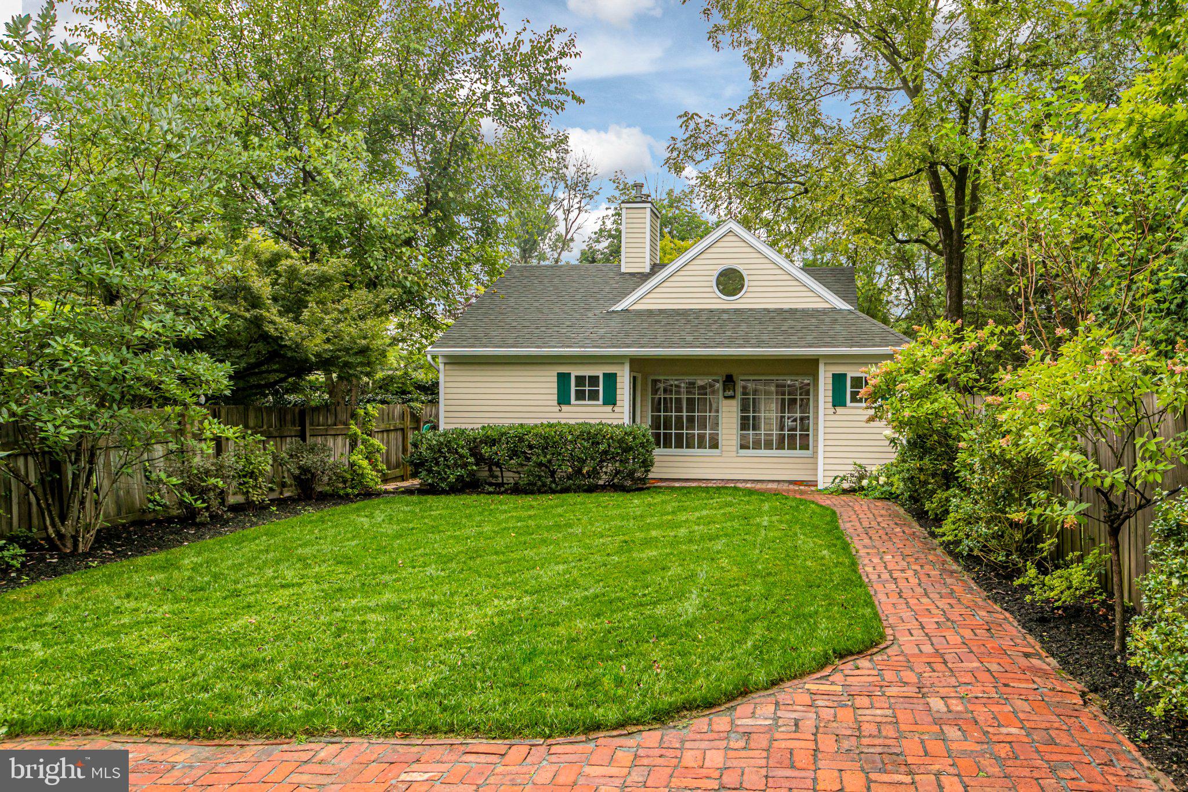
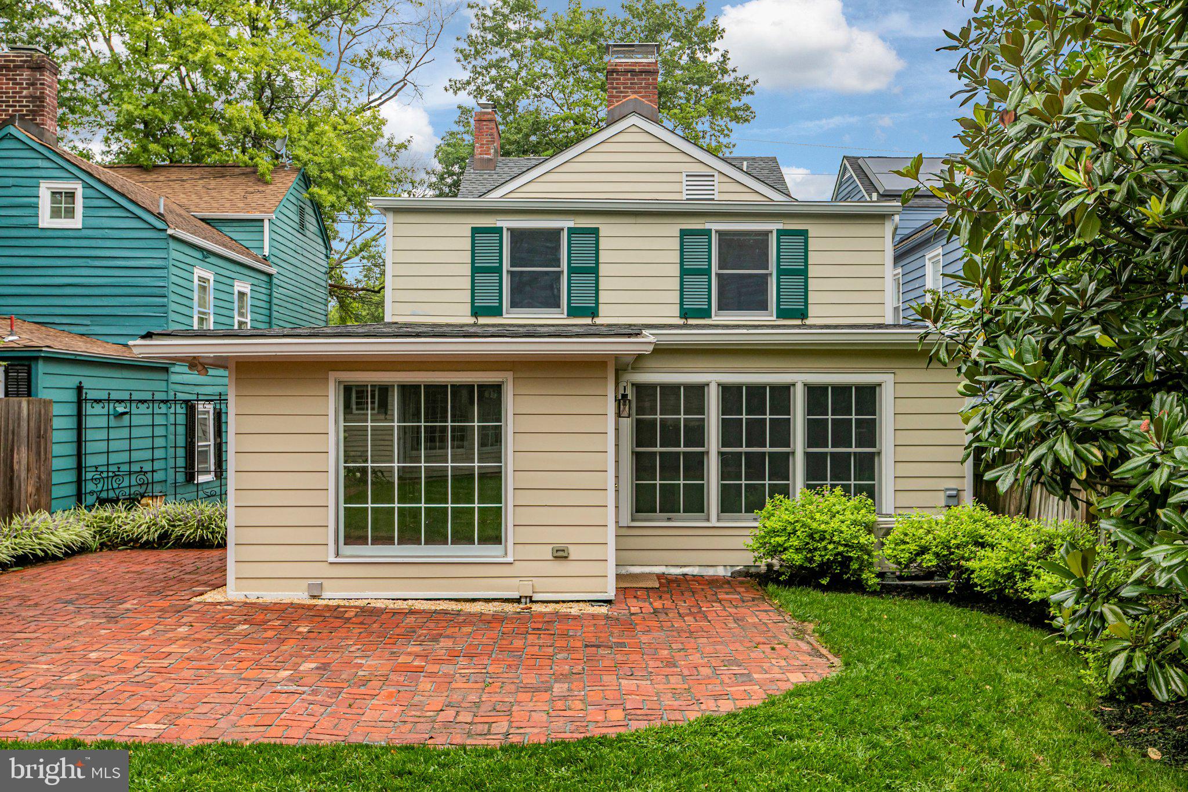
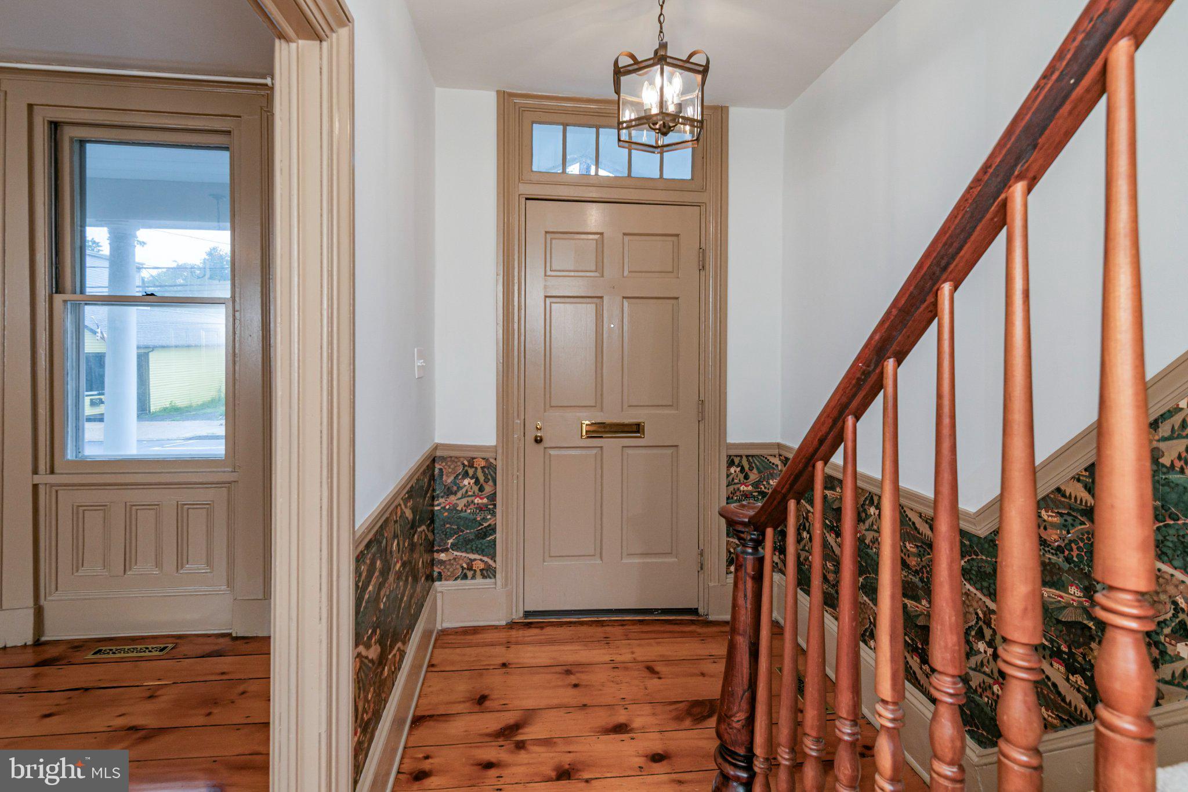
This proudly kept historic home is just steps from the cafes, shops and schools that make Pennington Borough such a beloved place to live. Freshly painted trim, new shutters and new HardiPlank siding ensure the exterior will look crisp for years to come, while up-to-date systems and smart renovations prioritize comfort and a brick driveway with EV charger adds practicality. And beyond the gated backyard’s flowering beds and mature magnolias, an unexpected bonus awaits - a private studio with lofty ceilings, exposed beams, wide-plank floors and broad picture windows. With a Murphy bed, A/C and full bath, it can easily serve as guest quarters, as well as a gym, office, artist’s retreat or gamer’s getaway. The main house is brimming with historic character by way of stained glass, exposed beams and decorative fireplaces. The enlarged eat-in kitchen features pro-style appliances and a generous butcher-block island, while nicely proportioned living and dining rooms offer plenty of space to gather. Upstairs, the main suite has been cleverly reconfigured to include luxuries rarely found in a home of this vintage - an en suite bath with double sinks and marble flooring, plus twin closets and a roomy built-in. Two additional bedrooms, one with a darling sleeping alcove, share a convenient half bath and a spacious hall bath finished with colorful handmade tile. Cedar hall closets and the spotless basement provide even more storage, especially since the laundry has been relocated to main level. A true stand-out, both in unexpected space and authentic detail, among a row of incredibly charming period homes!
Save
Ask
Tour
Hide
Share
Listing Snapshot
Price
$950,000
Days On Site
44 Days
Bedrooms
4
Inside Area (SqFt)
2,658 sqft
Total Baths
5
Full Baths
3
Partial Baths
2
Lot Size
0.12 Acres
Year Built
1854
MLS Number
NJME2082362
Status
Active
Property Tax
$16,715
HOA/Condo/Coop Fees
N/A
Sq Ft Source
Assessor
Friends & Family
React
Invite
Recent Activity
a month ago
Listing updated with changes from the MLS
a month ago
Listing first seen on site
General Features
Acres
0.12
Cross Street
MAIN
Direction Faces
North
Foundation
Stone
Levels
Two
Parking
Driveway
Parking Spaces
2
Property Sub Type
Single Family Residence
Sewer
Public Sewer
Special Circumstances
Standard
SqFt Above
2658
SqFt Total
2658
Style
Colonial
Utilities
Cable AvailableNatural Gas AvailableSewer AvailableWater AvailableElectricity Available
Water Source
Public
Zoning
O-R
Interior Features
Appliances
RangeGas Water HeaterBuilt-In RangeDishwasherRefrigeratorStainless Steel Appliance(s)WasherWasher/Dryer StackedWater HeaterMicrowave
Basement
PartialUnfinished
Cooling
Central AirCeiling Fan(s)ZonedElectric
Electric
200+ Amp Service
Fireplace
Yes
Fireplace Features
GasWood Burning
Fireplaces
3
Flooring
CarpetWood
Heating
Natural GasForced Air
Interior
Cedar Closet(s)Ceiling Fan(s)Kitchen IslandRecessed LightingSaunaSound SystemBuilt-in Features
Laundry Features
Main Level
Main Level Bedrooms
1
Save
Ask
Tour
Hide
Share
Exterior Features
Construction Details
Wood SidingHardiPlank TypeBlown-In Insulation
Fencing
WoodWrought Iron
Lot Features
Level
Other Structures
OutbuildingGuest House
Patio And Porch
PatioPorch
Pool Features
None
Roof
Shingle
Community Features
Community Features
SidewalksStreet Lights
MLS Area
Pennington Boro (21108)
School District
HOPEWELL VALLEY REGIONAL SCHOOLS
Schools
School District
HOPEWELL VALLEY REGIONAL SCHOOLS
Elementary School
TOLL GATE GRAMMAR SCHOOL
Middle School
TIMBERLANE M.S.
High School
CENTRAL H.S.
Listing courtesy of Callaway Henderson Sotheby's Int'l-Princeton