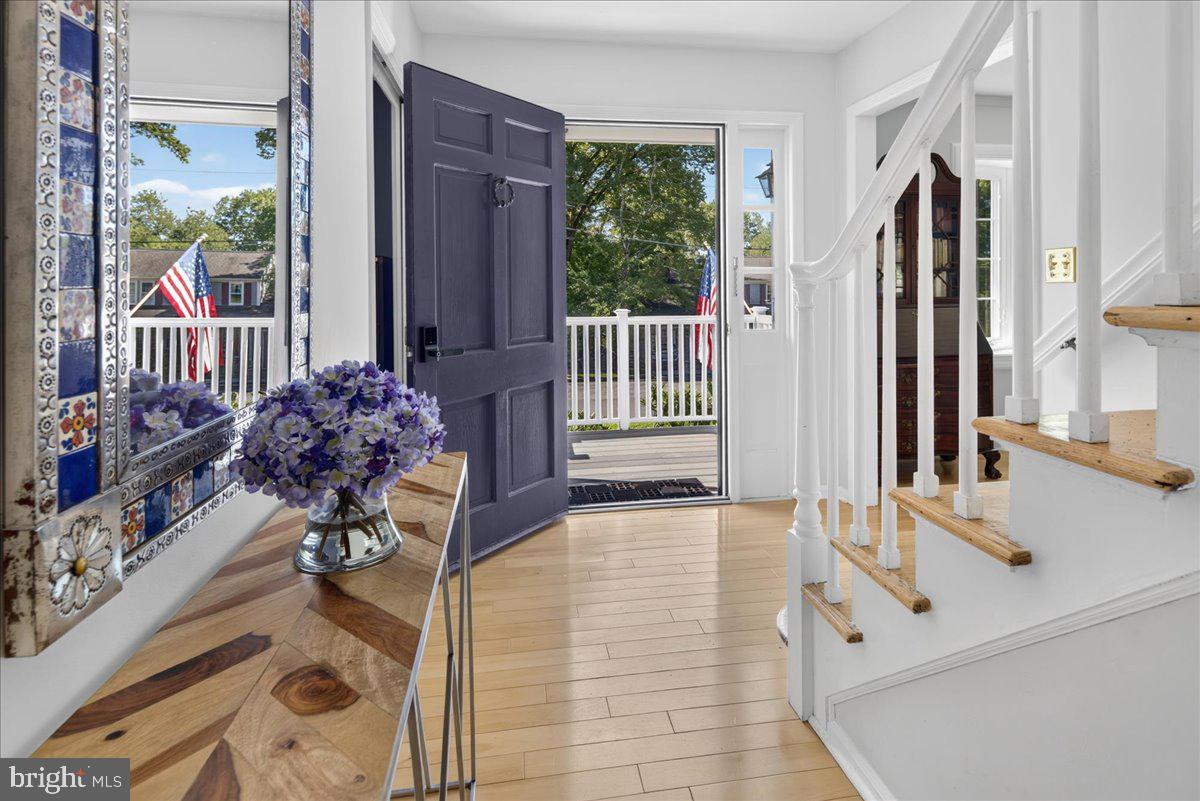
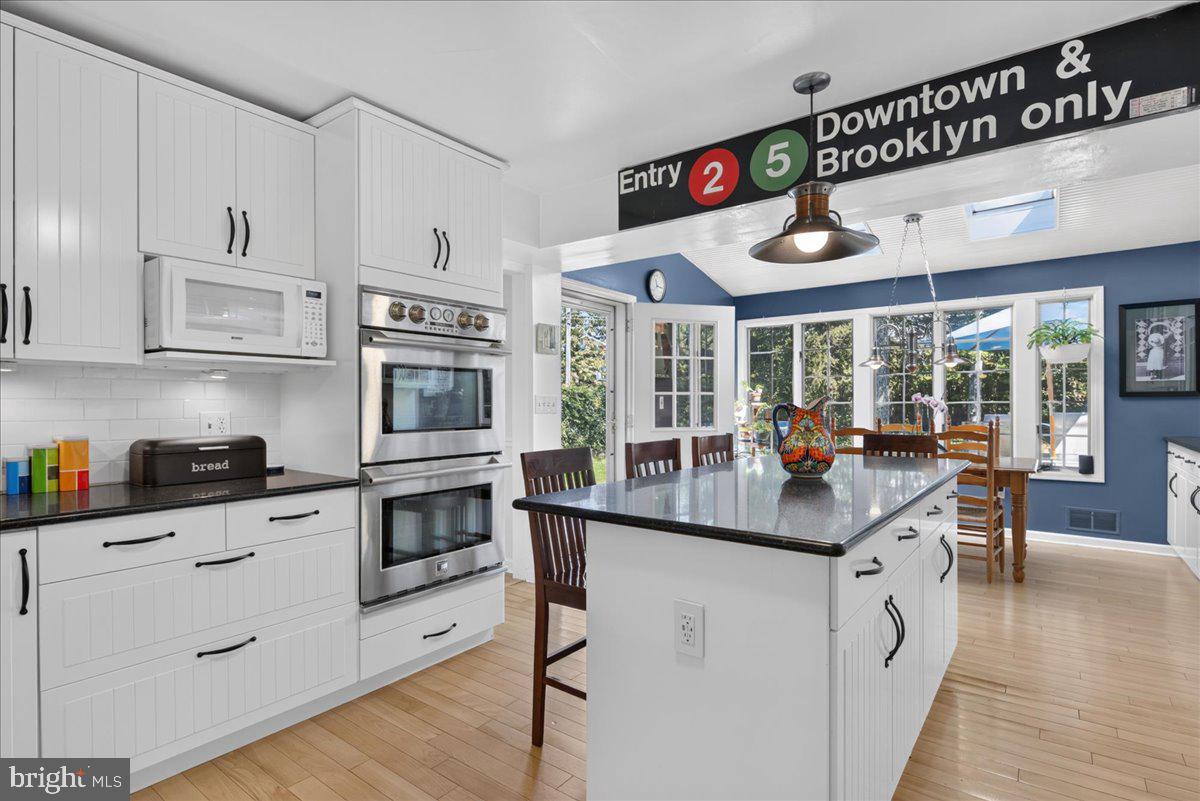
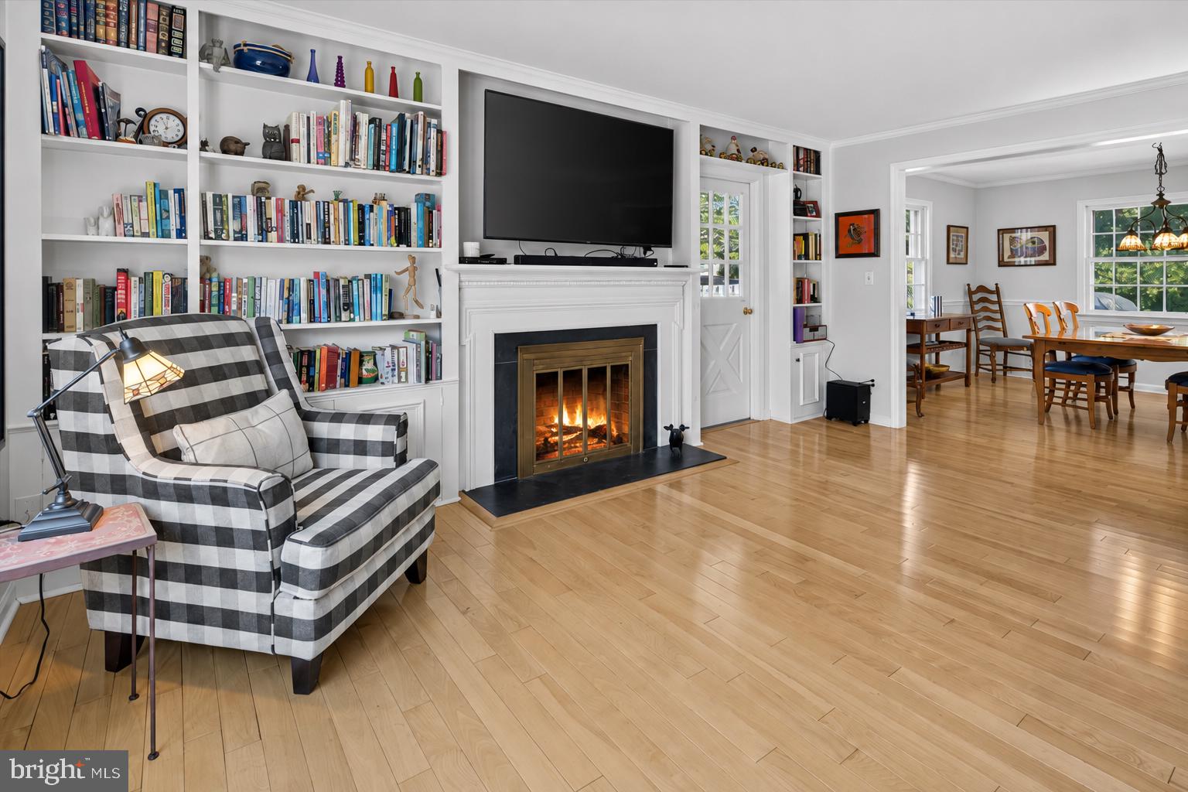
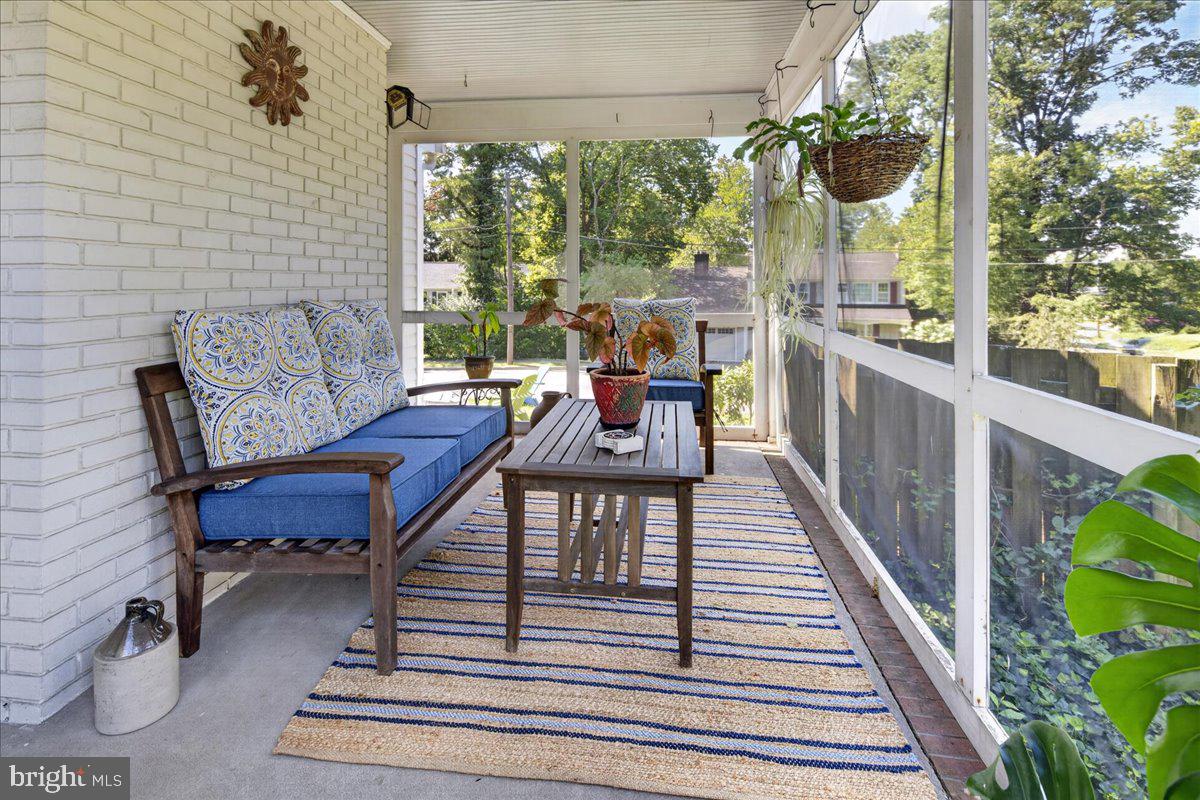
There's more here than meets the eye. This classic Colonial Cape Cod offers an unexpectedly spacious interior with six bedrooms, four full baths, a first-floor study, an upper laundry room and a finished basement—all in a highly walkable Princeton location. Originally a builder's home, his architect must have been a magician as the flow and room count of this property is truly spectacular and inconceivable from the outside. Upon entry is a spacious living room with a large bay window, a fireplace flanked by custom shelving and a door to the screened porch. A formal dining room flows into the expanded kitchen which features a center island plenty of cabinets, granite counters, stainless steel appliances, a full wall of windows and a skylit breakfast area with a side door that makes summer entertaining and alfresco dining on the deck easy. A private study/office plus two more bedrooms (one an en suite) and a full hall bath complete this level. Upstairs, the primary bedroom and primary bath offers a walk-in closet and three more bedrooms share an updated hall bath alongside the laundry room. The lower level offers a generous size daylight family room perfect for fun and games, with a mudroom entry from the two car garage and a storage area. Walkout the back gate to Terhune and turn onto Jefferson for an easy walk to the middle and high school or out the front door to Witherspoon Street to the community pool and elementary school or keep walking straight up to town and the university! You will be shocked and delighted at the same time after previewing this one!
Save
Ask
Tour
Hide
Share
Listing Snapshot
Price
$1,540,000
Days On Site
47 Days
Bedrooms
6
Inside Area (SqFt)
2,780 sqft
Total Baths
4
Full Baths
4
Partial Baths
N/A
Lot Size
0.22 Acres
Year Built
1965
MLS® Number
NJME2082392
Status
Active
Property Tax
$20,333
HOA/Condo/Coop Fees
N/A
Sq Ft Source
Assessor
Friends & Family
React
Invite
Recent Activity
2 weeks ago
Listing updated with changes from the MLS®
a month ago
Status changed to Active
2 months ago
Listing first seen on site
General Features
Acres
0.22
Attached Garage
Yes
Cross Street
Terhune
Foundation
Block
Garage
Yes
Garage Spaces
2
Levels
Two
Parking
AsphaltGarageDrivewayInside EntranceAttached
Parking Spaces
7
Property Sub Type
Single Family Residence
Sewer
Public Sewer
Special Circumstances
Standard
SqFt Above
2780
SqFt Total
2780
Style
ColonialCape Cod
Water Source
Public
Zoning
R6
Interior Features
Appliances
Gas Water Heater
Basement
DaylightPartial
Cooling
Central AirElectric
Fireplace
Yes
Fireplace Features
Wood Burning
Fireplaces
1
Furnished
Unfurnished
Heating
Natural GasForced Air
Laundry Features
Laundry RoomUpper Level
Main Level Bedrooms
2
Bedroom
Bedroom 1
Level - Main
Bedroom 2
Level - Main
Bedroom 4
Bedroom 5
Dining Room
Level - Main
Family Room
Full Bath
Level - Main
Kitchen
Level - Main
Laundry
Living Room
Level - Main
Office
Level - Main
Primary Bathroom
Primary Bedroom
Screened Porch
Level - Main
Save
Ask
Tour
Hide
Share
Exterior Features
Construction Details
Frame
Fencing
Fenced
Lot Features
Corner Lot
Patio And Porch
DeckPorchScreened
Pool Features
None
Roof
Shingle
Community Features
MLS Area
Princeton (21114)
School District
PRINCETON REGIONAL SCHOOLS
Schools
School District
PRINCETON REGIONAL SCHOOLS
Elementary School
COMMUNITY PARK E.S.
Middle School
PRIN. MIDD
High School
PRINCETON H.S.
Listing courtesy of Coldwell Banker Residential Brokerage - Princeton