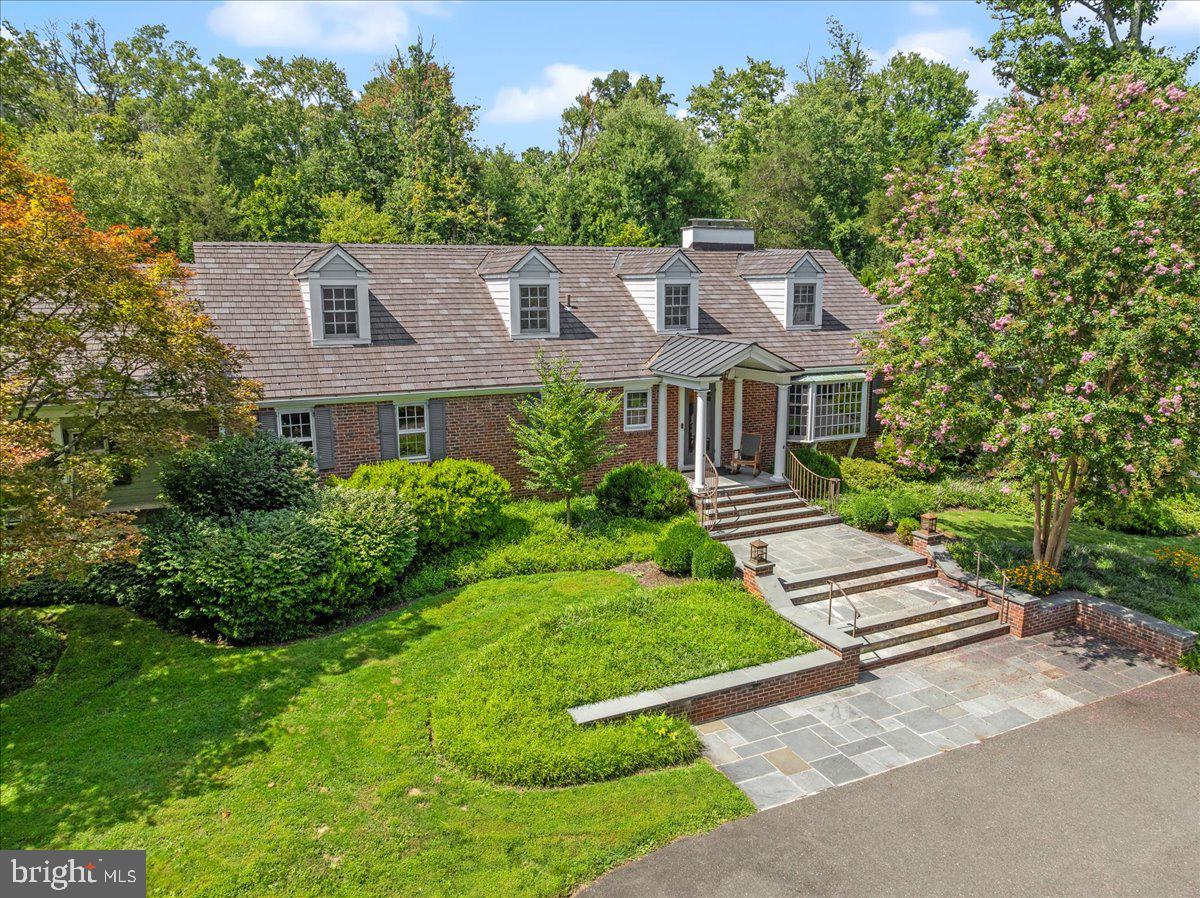
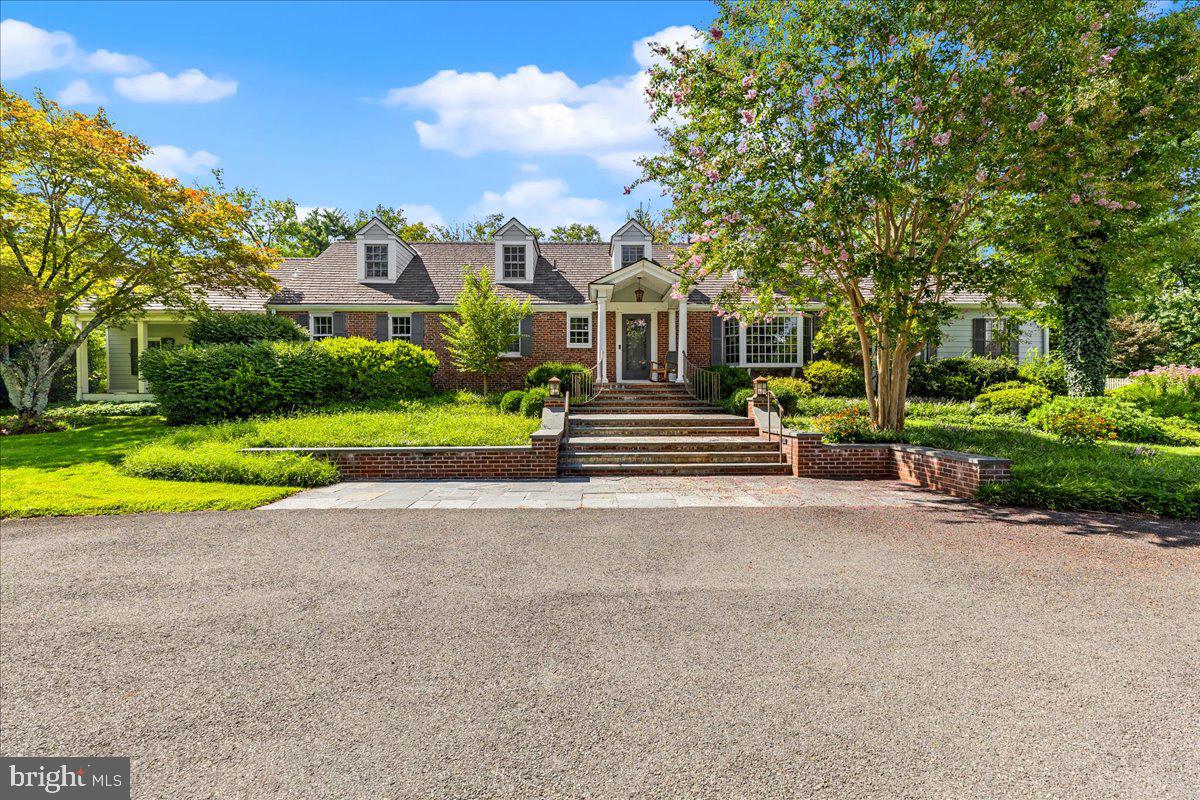
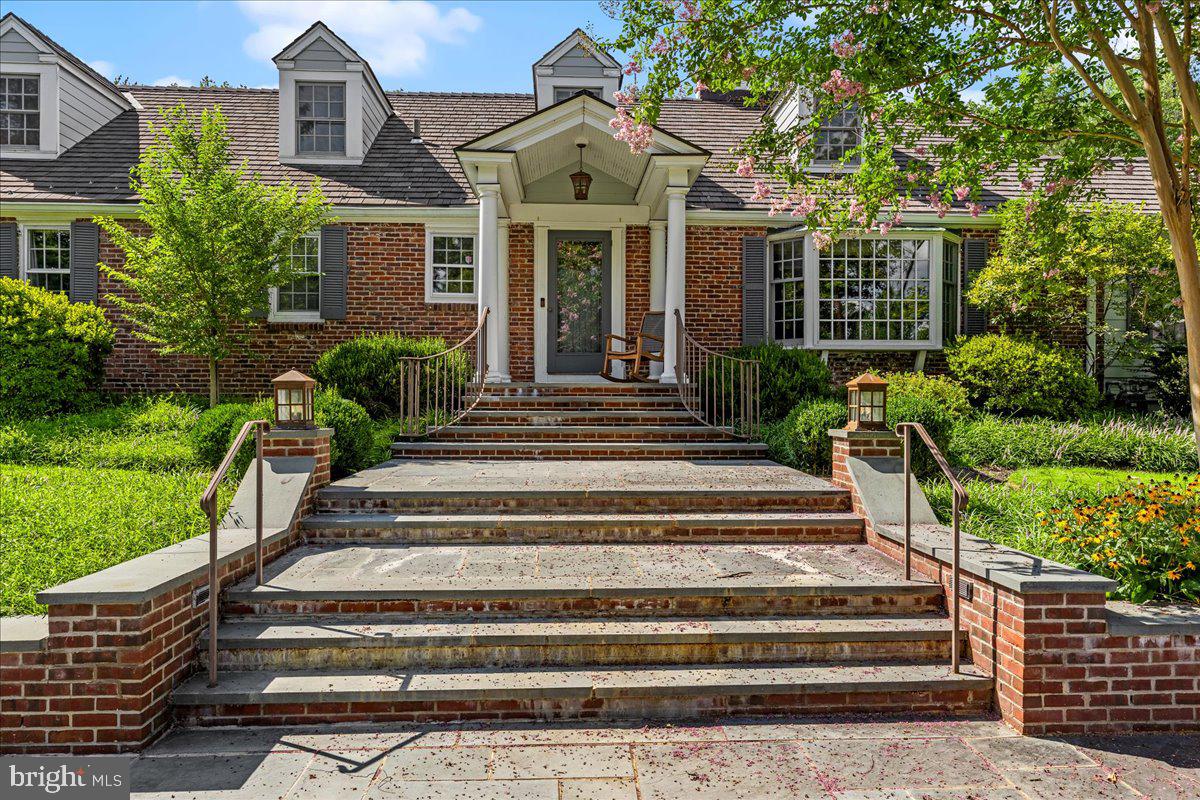
Welcome to an extraordinary full-brick Cape estate set on 3.3 private acres in one of Princeton’s most coveted settings. Distinguished architecture, exceptional craftsmanship, and resort-style amenities come together in this truly remarkable property, where timeless elegance meets sophisticated modern living. Ideally located just minutes from downtown Princeton, with its renowned university, charming shops, acclaimed restaurants, and vibrant cultural offerings, this exceptional home also provides easy access to major highways and convenient transportation.
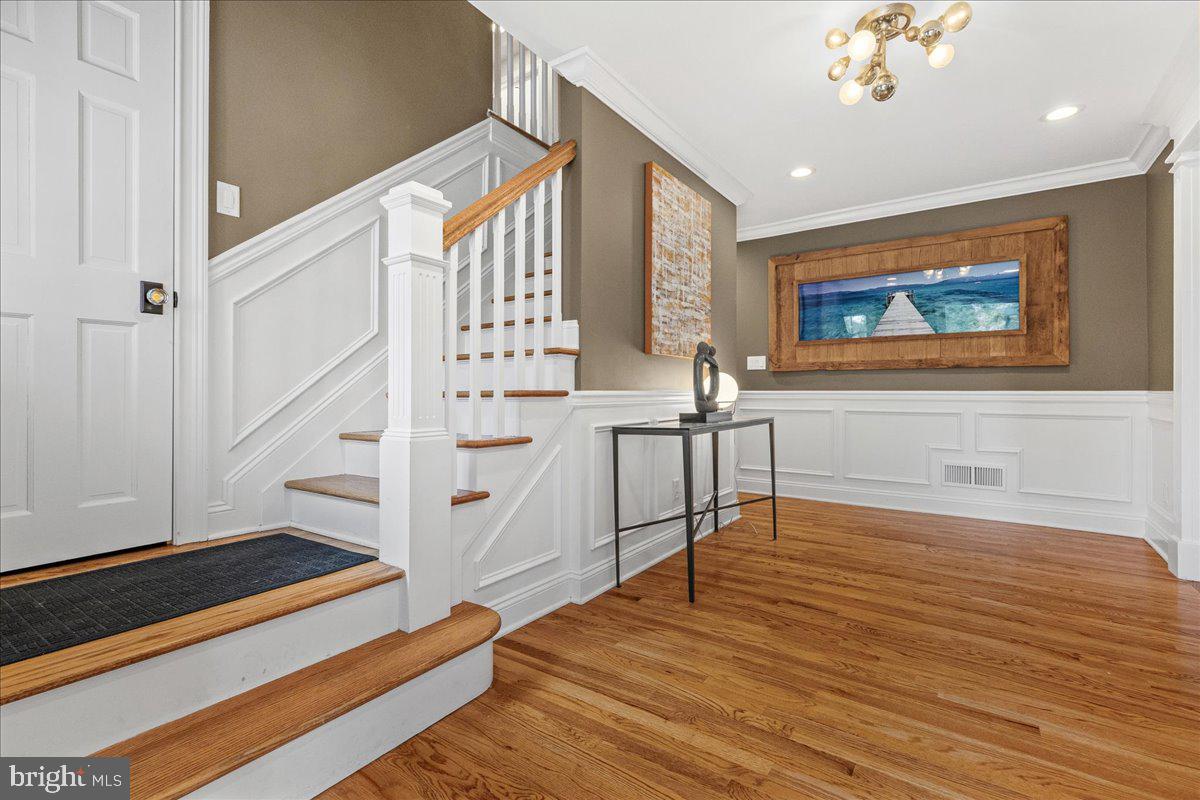
Inside, gleaming hardwood floors, custom built-ins, and beautifully appointed spaces create an atmosphere of warmth and understated grandeur. The dramatic two-story family room is a true showpiece, with soaring floor-to-ceiling windows overlooking the private grounds, a striking fireplace, and an abundance of natural light. The gourmet kitchen is designed for both everyday living and effortless entertaining, featuring a walk-in pantry and state-of-the-art appliances including a Wolf stove and Subzero fridge.
The main level offers an impressive collection of elegant and inviting spaces, including a formal living room, a spectacular dining room with a built-in temperature-controlled wine wall, and a handsome library/billiard room with its own fireplace.
The expansive primary suite, privately situated on the main level, is a luxurious retreat with two large walk-in closets, a convenient laundry closet, a separate office, and a beautifully appointed spa-like bathroom with a sumptuous soaking tub. A second first-floor bedroom suite provides a private and comfortable space for family or guests. An additional versatile room on the first floor can be used as a home gym, fitness studio, or flexible living space. The thoughtfully designed mudroom features a dedicated dog-washing station and a second laundry area.
Upstairs, three generous bedroom suites each feature their own private bathroom, offering exceptional comfort and privacy for family and guests.
A partially finished basement offers additional space for recreation, hobbies, or storage.
The outdoor experience is truly spectacular. Beautifully landscaped grounds surround a stunning in-ground pool with an outdoor kitchen, creating an exceptional setting for summer entertaining and relaxed resort-style living. A large pond with a graceful fountain provides a serene focal point and enhances the estate’s sense of privacy and tranquility. Solar panels add an energy-efficient element to this exceptional estate.
A detached four-car garage adds exceptional convenience and includes a fully appointed apartment with two bedrooms each with their own en suite bathroom as well as and a full kitchen - ideal for live-in help, a nanny, extended guests, or a private retreat.
This extraordinary Princeton estate offers a rare combination of architectural elegance, luxurious amenities, privacy, and resort-style living, all set within a magnificent private landscape while remaining just minutes from the very best of downtown Princeton, major highways, and transportation.
Save
Ask
Tour
Hide
Share
Listing Snapshot
Price
$3,325,000
Days On Site
61 Days
Bedrooms
7
Inside Area (SqFt)
6,315 sqft
Total Baths
9
Full Baths
7
Partial Baths
2
Lot Size
3.23 Acres
Year Built
1958
MLS Number
NJME2082438
Status
Active
Property Tax
$48,032
HOA/Condo/Coop Fees
N/A
Sq Ft Source
Assessor
Friends & Family
React
Invite
Recent Activity
2 months ago
Listing first seen on site
2 months ago
Listing updated with changes from the MLS
General Features
Acres
3.23
Cross Street
Rosedale Rd
Foundation
Other
Garage
Yes
Garage Spaces
4
Levels
Two
Parking
OversizedGarage Door OpenerAsphaltGarageDrivewayDetached
Parking Spaces
14
Property Sub Type
Single Family Residence
Security
Security Lights
Sewer
Public Sewer
Special Circumstances
Standard
SqFt Above
6315
SqFt Total
6315
Style
Cape Cod
Water Source
Public
Zoning
R1
Interior Features
Appliances
RangeDouble OvenCooktopGas Water HeaterDishwasherDryerExhaust FanRefrigeratorStainless Steel Appliance(s)WasherMicrowave