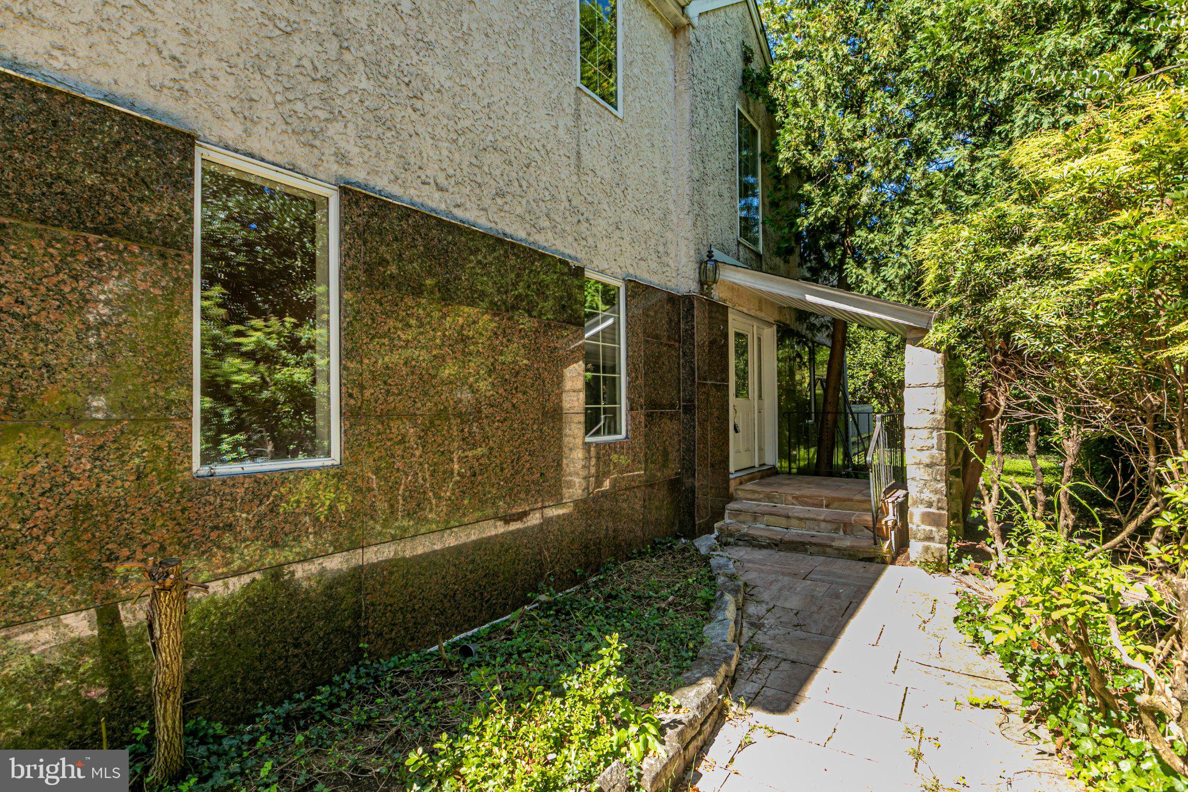
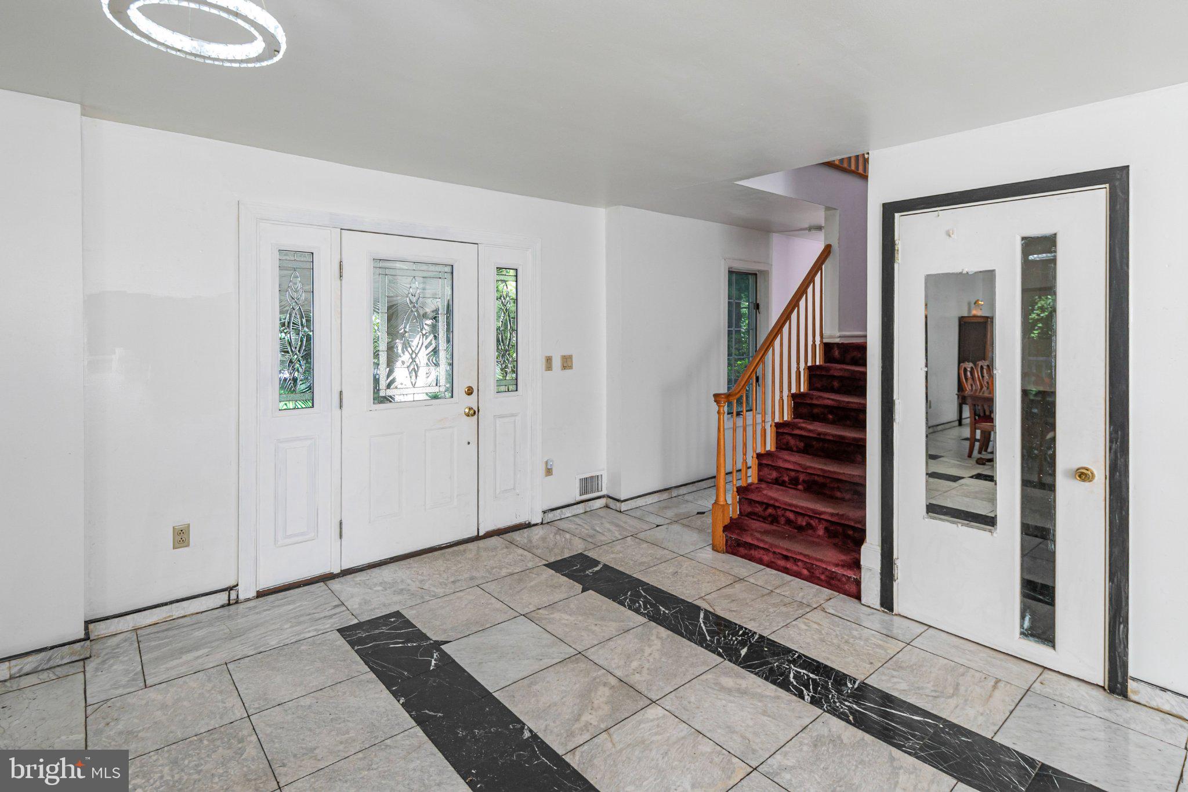
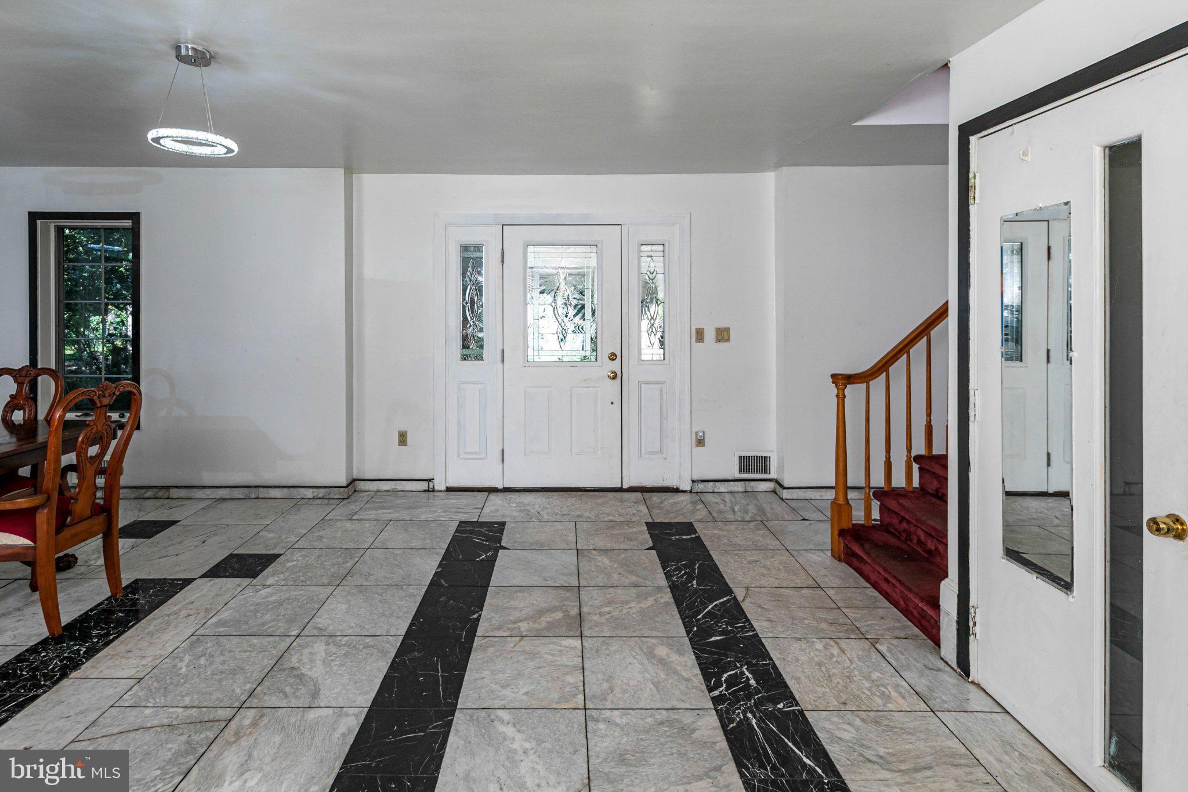
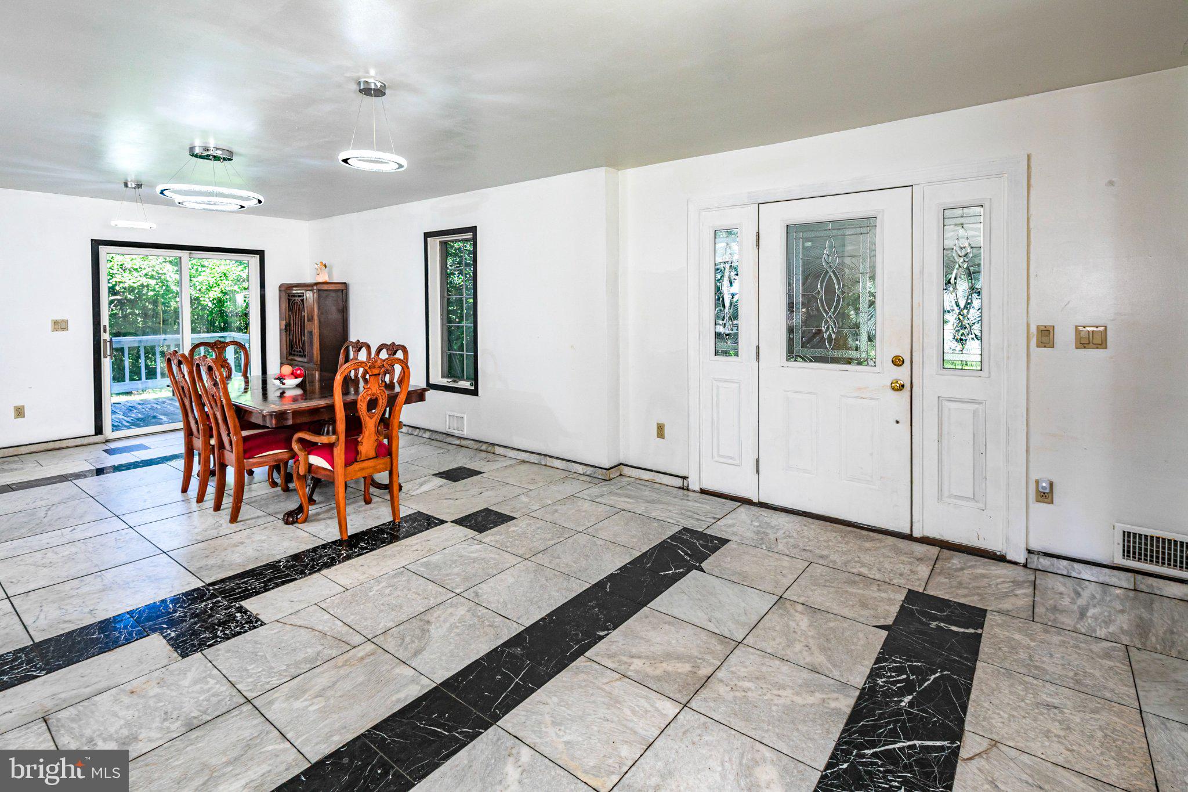
Built by its one and only owner this custom Princeton home is ready for its next chapter. Close to Princeton Middle School, Princeton High School and the Princeton Shopping Center, it offers an opportunity to renovate and create something special in a location where so much is already within easy reach. The home has some distinctive details that reflect its custom origins, beginning with a granite and stucco exterior. Inside, marble flooring appears in the open kitchen and bathrooms, an unexpected feature that sets the house apart. The kitchen is generously proportioned, with ample room to accommodate today’s style and needs. Sliding glass doors lead directly to the deck and backyard, extending everyday living outdoors. There are three bedrooms, one full bathroom and a powder room. The primary bedroom has direct access to the full bathroom, which also opens to the hallway in a practical Jack-and-Jill-style arrangement serving the additional bedrooms. A location that can't be beat!
Save
Ask
Tour
Hide
Share
Listing Snapshot
Price
$859,000
Days On Site
13 Days
Bedrooms
3
Inside Area (SqFt)
1,824 sqft
Total Baths
2
Full Baths
1
Partial Baths
1
Lot Size
0.17 Acres
Year Built
1986
MLS® Number
NJME2082450
Status
Active Under Contract
Property Tax
$13,558
HOA/Condo/Coop Fees
N/A
Sq Ft Source
Assessor
Friends & Family
React
Invite
Recent Activity
5 days ago
Status changed to Active Under Contract
5 days ago
Listing updated with changes from the MLS®
2 weeks ago
Listing first seen on site
General Features
Acres
0.17
Cross Street
Ewing
Foundation
Block
Levels
Two
Parking
Driveway
Parking Spaces
2
Pets
Yes
Property Sub Type
Single Family Residence
Sewer
Public Sewer
Special Circumstances
Standard
SqFt Above
1824
SqFt Total
1824
Style
Colonial
Water Source
Public
Zoning
R6
Interior Features
Appliances
CooktopGas Water HeaterDishwasherRefrigerator
Basement
Full
Cooling
Central AirElectric
Flooring
CarpetCeramic TileMarble
Furnished
Unfurnished
Heating
Natural GasForced Air
Laundry Features
In BasementLaundry Room
Bedroom 2
Bedroom 3
Half Bath
Level - Main
Kitchen
Level - Main
Laundry
Living Room
Level - Main
Primary Bedroom
Save
Ask
Tour
Hide
Share
Exterior Features
Construction Details
StuccoStone
Pool Features
None
View
Trees/WoodsStreet
Waterview
Trees/WoodsStreet
Community Features
Community Features
Street Lights
MLS Area
Princeton (21114)
School District
PRINCETON REGIONAL SCHOOLS
Schools
School District
PRINCETON REGIONAL SCHOOLS
Elementary School
Unknown
Middle School
J WITHERSPOON
High School
P.H.S.
Listing courtesy of Callaway Henderson Sotheby's Int'l-Princeton